
Address
10904 Railway Ln, Austin, TX
Price
$ 437,500
Property Attributes
- MLS#1094502
- TypeSingle Family
- Listing Status Active
- CountyWILLIAMSON
- CityAustin
- AreaCLS
- NeighborhoodThe Cottages Northwoods Avery Station
- Zip78717
- StyleSingle Family Residence
- Year Built2014
- Taxes$ 7682
- Price$ 437,500
- Bedrooms2
- Full Bathrooms2
- Half Bathrooms1
- Sqr Footage1661
Data Source:
Austin Board of REALTORS® (ABOR) as distributed by MLS GRID
Property Description
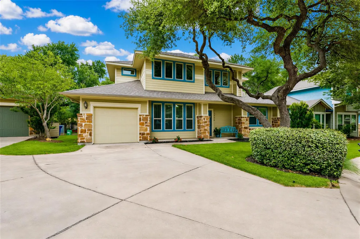
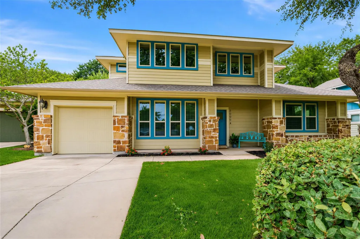
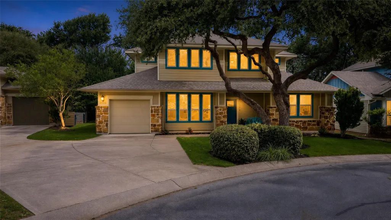
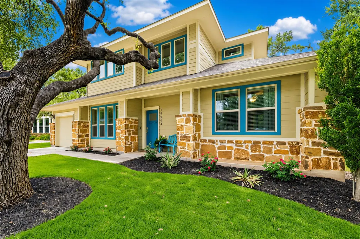
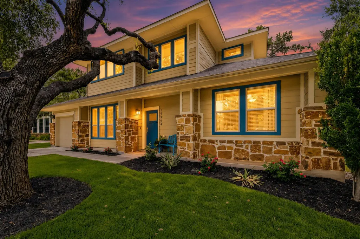
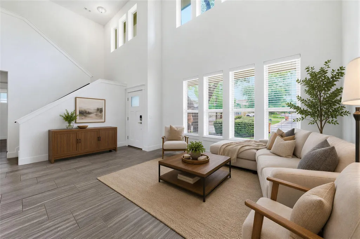
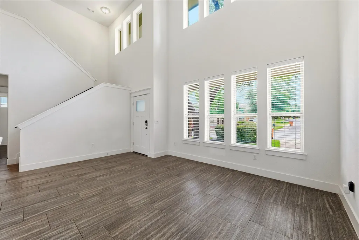
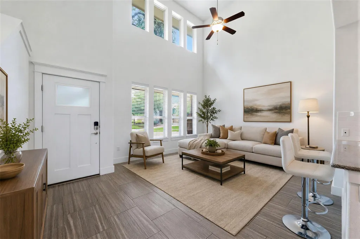
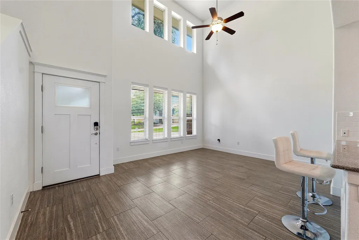
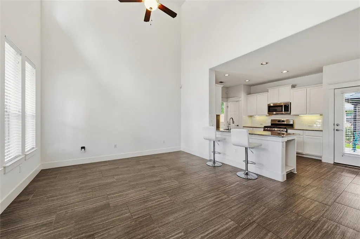
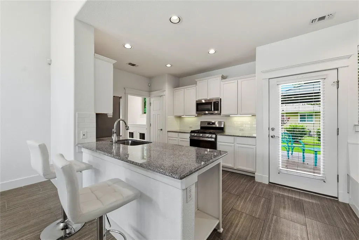
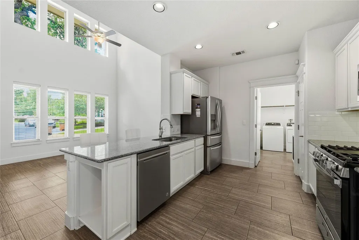
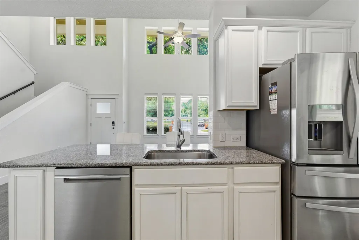
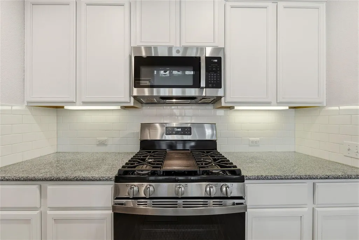
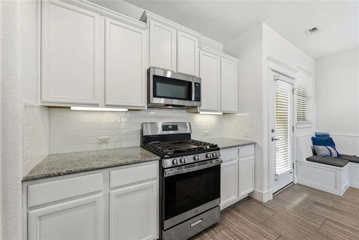
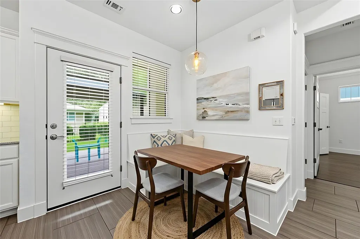
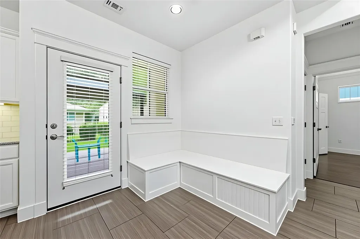
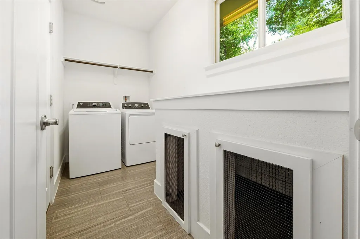
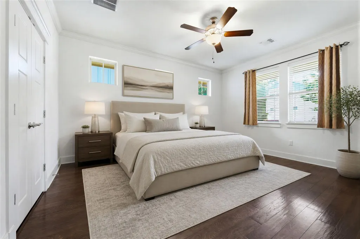
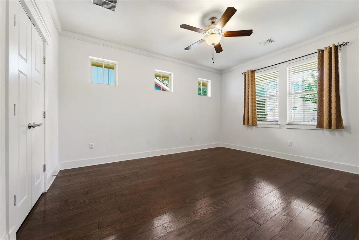
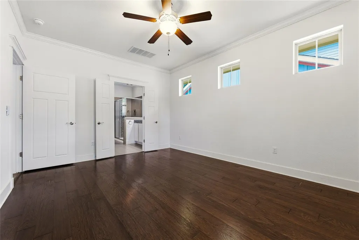
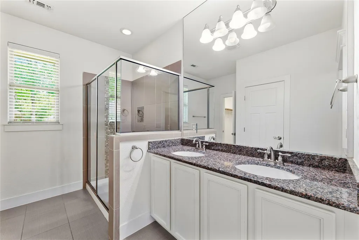
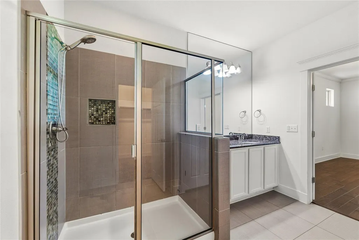
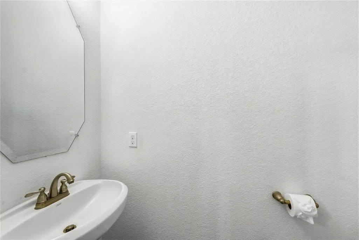
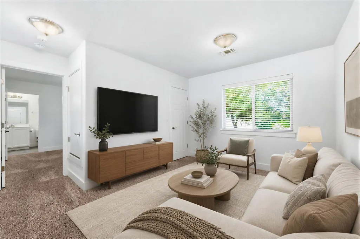
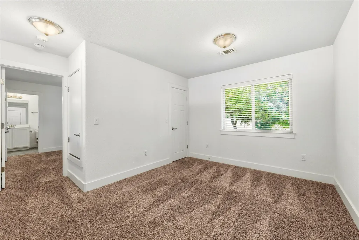
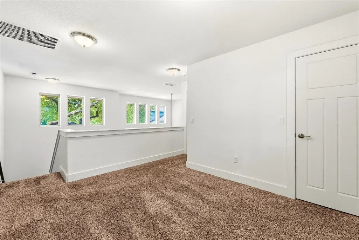
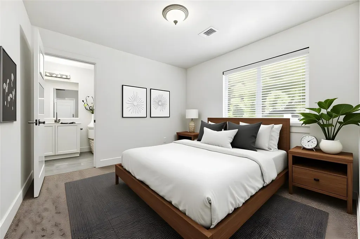
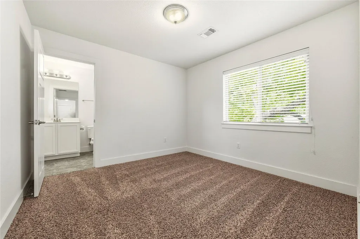
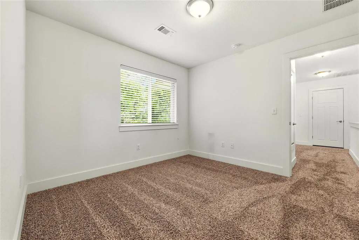
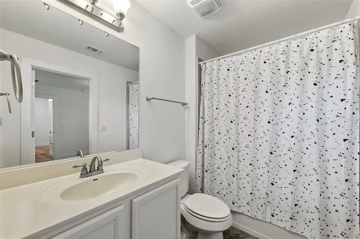
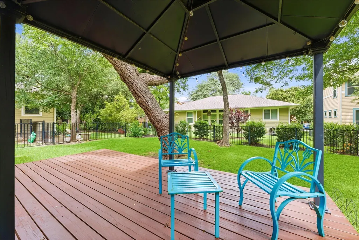
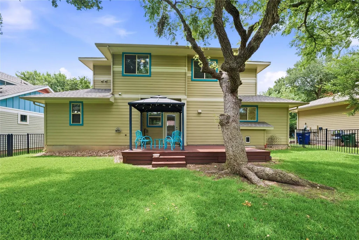
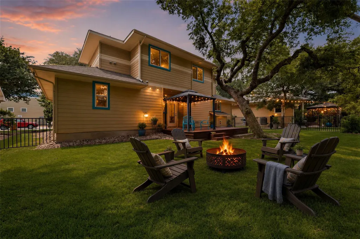
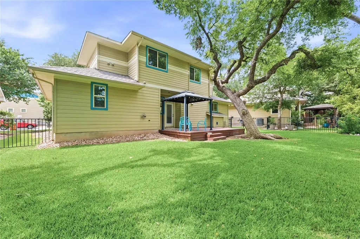
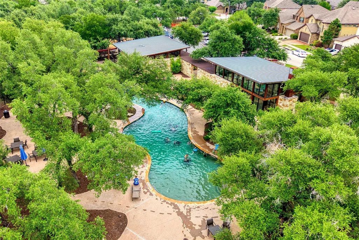
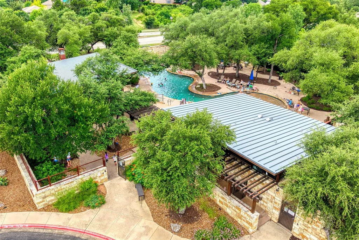
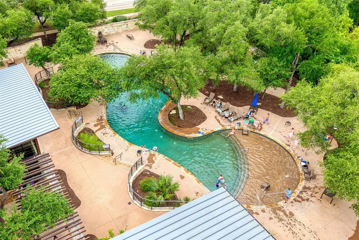
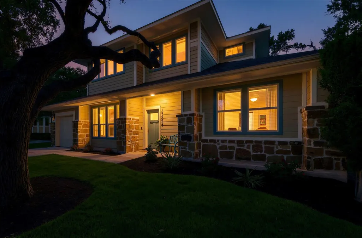
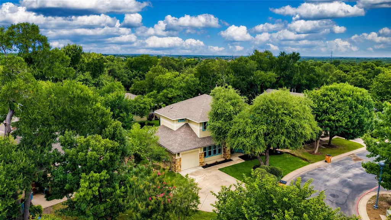
Welcome to Railway Lane, a standout pocket of Austin where a true neighborhood meets some of the city’s best lifestyle amenities. This Gorgeous home blends a Cottage curb appeal with clean, Modern interiors living larger than its footprint … like a true single-family home! A bright, open layout is efficient with thoughtful separation between living and private spaces, perfect for work-from-home lifestyles. The main level features a gallery-white design with soaring ceilings and abundant natural light making the home feel bright and welcoming. The kitchen anchors the space with a generous peninsula, granite countertops, classic subway tile backsplash, undermount lighting, soft close cabinets and drawers with a cozy dining nook. A convenient half bath on the main level adds function for everyday living and entertaining. Off the kitchen, is a spacious laundry room including a custom Pet cabinet with direct access to the fully fenced yard space shaded by mature trees, landscaping and a generous deck for outdoor entertaining. Also, downstairs is the peaceful primary retreat with a dual vanity, a spa-like oversized glass shower and a large walk-in closet. Upstairs you will find a guest bedroom with an in-suite bath plus bonus room for your home office, playroom or could be converted to a third bedroom. Located just a few steps to the COMMUTER train station with easy access to Downtown and major corridors for work or play. A well-designed, low-maintenance opportunity that balances style, location and livability in Austin. See yourself living in this move-in ready, modern home offering the perfect blend of flexibility and unbeatable convenience within a lock-and-leave gated community. Also, an excellent option as an investment opportunity.
| Elementary School | Middle School | High School |
|---|---|---|
| Purple Sage Elementary School | Noel Grisham Middle School | McNeil High School |
| Price History | |
|---|---|
| 6/5/2026 | Listed $448,000 |
| 7/18/2026 | 3$437,500 |
General Features
| Living Area | 1661 |
|---|---|
| Sewer | Public Sewer |
| Heating | Central |
| Cooling | Central Air |
| Utilities | Natural Gas Available |
| Roof | Composition |
| Appliances | Convection Oven,Dishwasher,Gas Range,Microwave,Free-Standing Range,Stainless Steel Appliance(s),Vented Exhaust Fan,Water Heater |
| HOA Fee | 194 |
| Garage Spaces | 1 |
| Association Fee Includes | Common Area Maintenance,Insurance,See Remarks |
| Patio/Porch Features | Covered,Deck,Patio |
| Pool Features | None |
| Construction Materials | Stone Veneer,See Remarks |
| Year Built | 2014 |
| View | Neighborhood |
| Levels | Two |
| Property Subtype | Single Family Residence |
| Tax Year | 2026 |
| Waterfront Features | None |
| Community Features | Common Grounds,Controlled Access,Lock and Leave,Playground,Pool |
| Accessibility | None |
| Assoc Fee Paid Per | Monthly |
| County | Williamson |
| New Construction | No |
| Property Type | Residential |
| HOA | Yes |
| Energy Efficient | Materials |
| Subdivision Name | The Cottages Northwoods Avery Station |
| Facing Direction | South |
| Green Sustainability | None |
| Other Structures | None |
| Full Baths | 2 |
| Status | Active |
| Directions | Go East on Lakeline Blvd from 183,take Left on Stake Plains Blvd,left into Gated Entry |
| High School | McNeil |
| City | Austin |
| Disclosures | None |
| Association Name | Northwoods Avery |
| MLS Area | CLS |
| Spa Features | None |
| Elementary School | Purple Sage |
| Middle/Junior High School | Noel Grisham |
| Property Condition | Resale |
| Additional Parcels Y/N | No |
| Virtual Tour | https://show.tours/10904railwayln?b=0 |
| Builder Name | Grand Haven |
| Standard Status | Active |
| Year Built Source | Public Records |
| Tax Assessed Value | 453968 |
| Virtual Tour | https://show.tours/10904railwayln |
Interior Features
| Interior Amenities | Breakfast Bar,Ceiling Fan(s),Ceiling-High,Granite Counters,Interior Steps,Multiple Living Areas,Open Floorplan,Primary Bedroom on Main,Study/Home Office,Walk-In Closet(s) |
|---|---|
| Flooring | Carpet,Tile,Wood |
| Fireplace Features | None |
| Window Features | Double Pane Windows |
| Half Baths | 1 |
| Total Bedrooms | 2 |
| Main Level Bedrooms | 1 |
| LivingAreaSource | Public Records |
| Total Baths | 3 |
Exterior Features
| Exterior Amenities | Private Yard |
|---|---|
| Fencing | Fenced,Wrought Iron |
| Parking Features | Attached |
| Lot Features | Back Yard,Front Yard,Landscaped,Near Public Transit,Sprinkler - Automatic,Trees-Medium (20 Ft - 40 Ft) |
| Water Source | Public |
| Total Parking | 2 |
| Foundation Details | Slab |
| Waterfront Y/N | No |
| Covered Spaces | 1 |
| Horse Y/N | No |
| Horse Amenities | None |
Amenities
- Foreclosure
- Views
- Short Sale
- New Construction
- Adult 55+
- Lease To Own
- No HOA Fees
- Furnished
- Primary On Main
- Air Conditioning
- Seller Finance
- Green
- Fixer Upper
- Horse
- Golf
- Fireplace
- Deck
- Garage
- Basement
- Pool
Property vs Single Family Average in 78717
Price
Taxes
Year Built
Visits
 Austin Board of REALTORS® Copyright ©2026 All rights reserved.
 MLS Technology® Oklahoma; All information deemed reliable but not guaranteed. All properties are subject to prior sale, change or withdrawal. Neither listing broker(s) or information provider(s) shall be responsible for any typographical errors, misinformation, misprints and shall be held totally harmless. Listing(s) information is provided for consumer's personal, non-commercial use and may not be used for any purpose other than to identify prospective properties consumers may be interested
 The data relating to real estate for sale on this website comes in part from the Internet
Data Exchange (IDX) of the Greater Tyler Association of REALTORS Multiple Listing
Service. The IDX logo indicates listings of other real estate firms that are identified in
the detailed listing information. The information being provided is for consumers'
personal, non-commercial use and may not be used for any purpose other than to identify
prospective properties consumers may be interested in purchasing.
The data relating to real estate for sale on this website comes in part from the Internet
Data Exchange (IDX) of the Greater Tyler Association of REALTORS Multiple Listing
Service. The IDX logo indicates listings of other real estate firms that are identified in
the detailed listing information. The information being provided is for consumers'
personal, non-commercial use and may not be used for any purpose other than to identify
prospective properties consumers may be interested in purchasing.
