
Open House Sun, Sep 13th 12:00 PM - 02:00 PM

Address
416 Maialina Cv, Lakeway, TX
Price
$ 1,049,990
Property Attributes
- MLS#1516459
- TypeSingle Family
- Listing Status Active
- CountyTRAVIS
- CityLakeway
- AreaLS
- NeighborhoodRough Hollow
- Zip78738
- StyleSingle Family Residence
- Year Built2018
- Taxes$ 15000
- Price$ 1,049,990
- Bedrooms4
- Full Bathrooms3
- Half Bathrooms0
- Sqr Footage2885
- Lot Size0.2817 Acres
Data Source:
Austin Board of REALTORS® (ABOR) as distributed by MLS GRID
Property Description
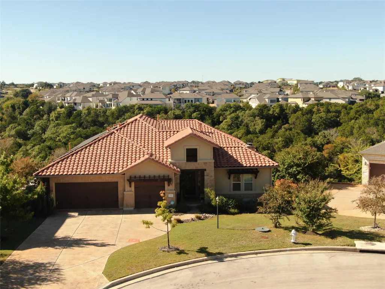
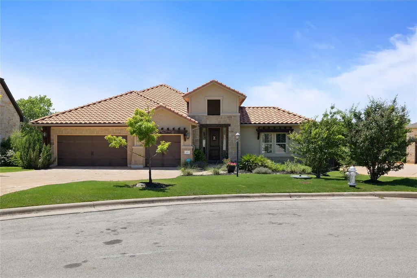
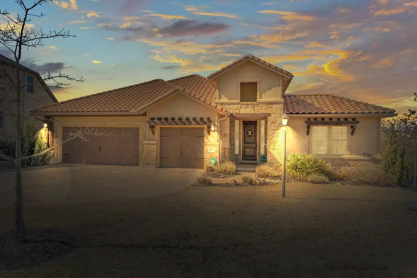
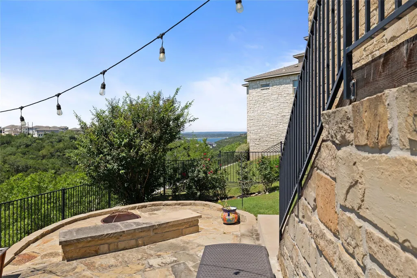
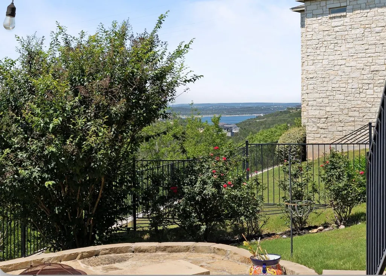
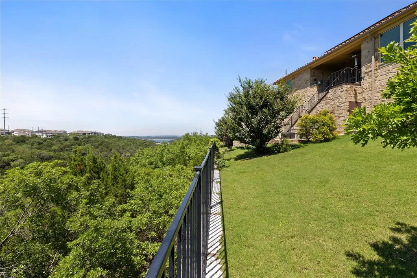
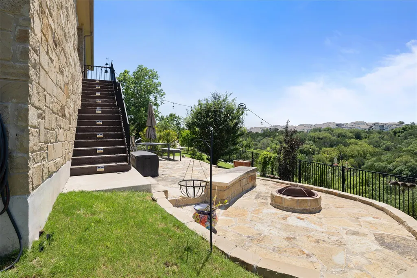
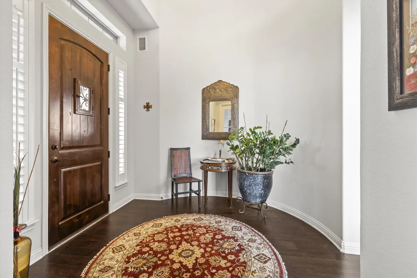
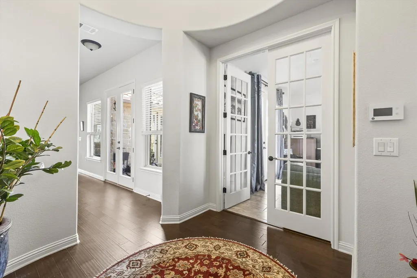
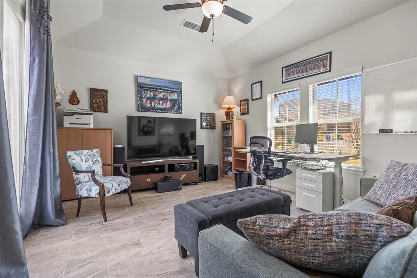
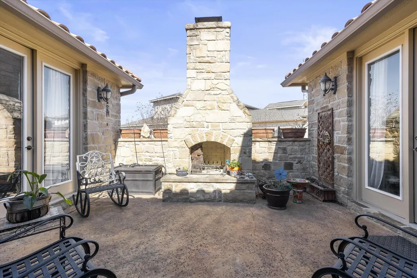
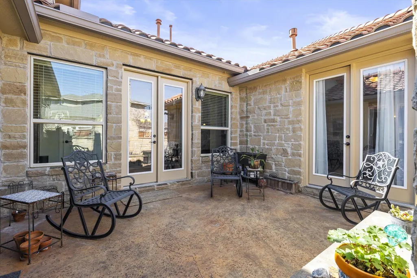
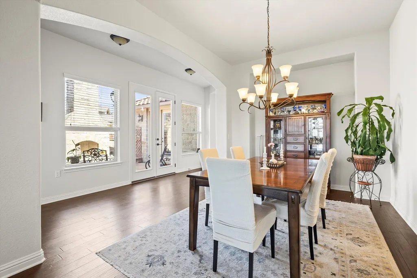
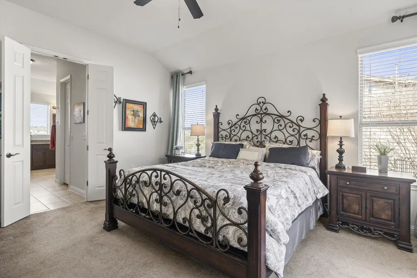
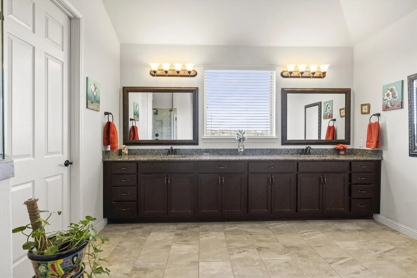
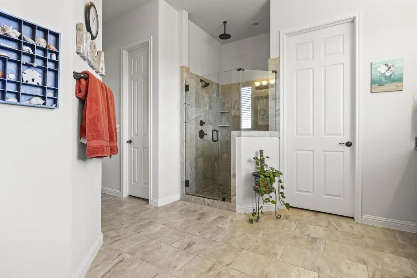
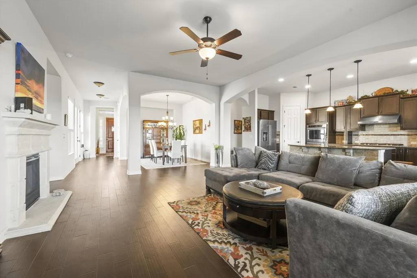
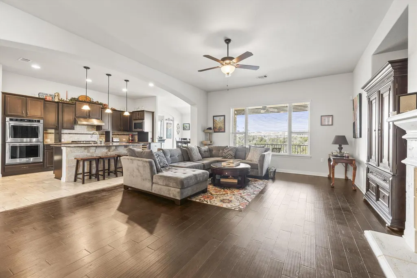
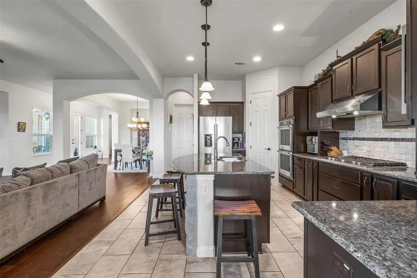
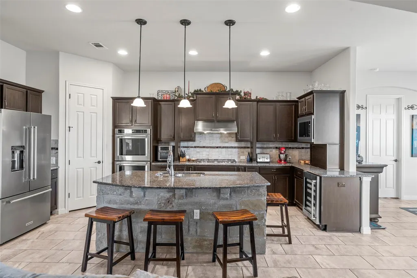
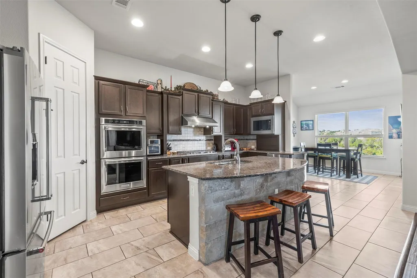
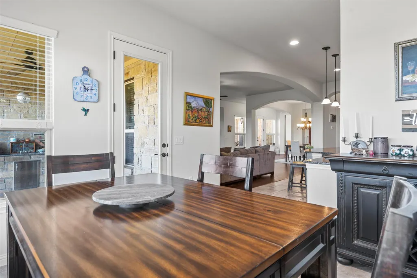
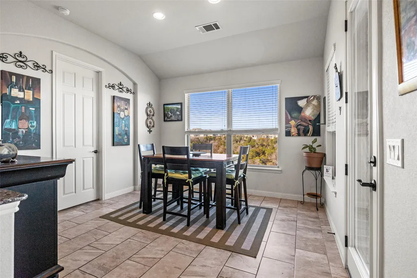
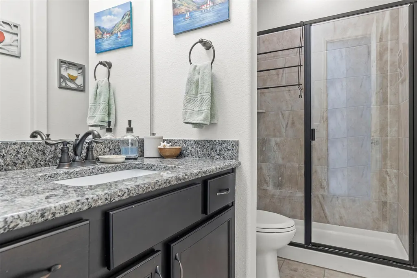
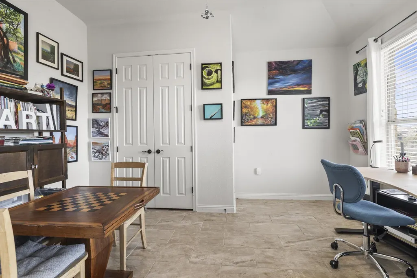
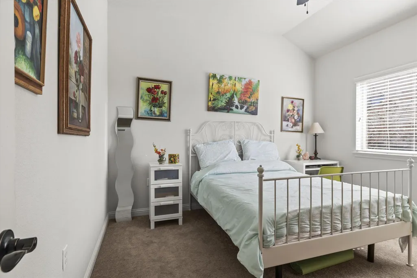
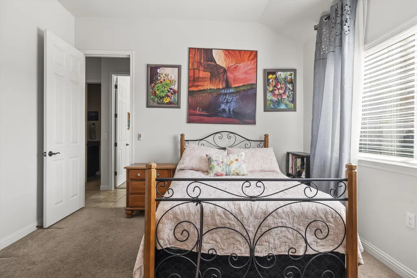
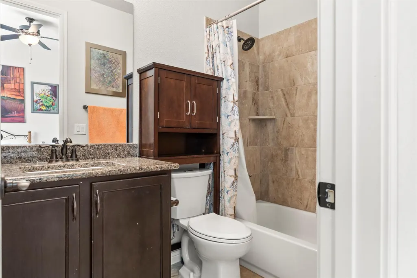
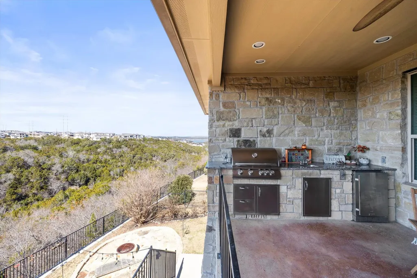
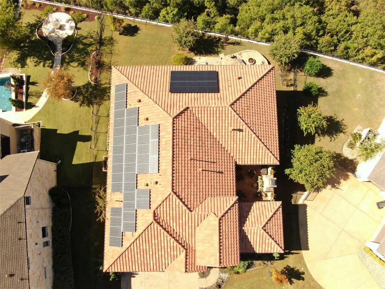
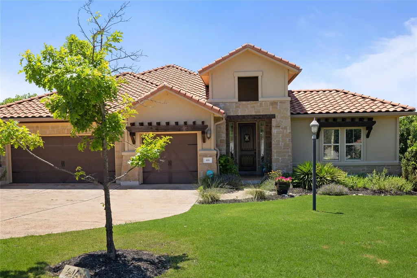
Must see, one of a few lake view properties in Rough Hollow !! Gorgeous, mediterranean style 1 story home, 4 bedrooms / 3 full bathrooms / additional, dedicated office, overseeing the canyon with panoramic lake and Hill Country views featuring everything you need to relax and unwind after a busy day. This is one of the few homes in Rough Hollow on a private, oversized lot located in a Cul de Sac. The property features a huge seating area with fire pit, a fully equipped outdoor kitchen on the back patio, a raised garden bed and a private courtyard with a freestanding fireplace accessible from the dinning room, main bedroom and the office. Your family and friends will enjoy the tranquility of this beautiful property. The home comes with 49 solar panels, 2 x 10kw batteries, an automatic transfer switch, 2 smart breaker boxes and 2 car chargers. Flooring includes gorgeous 12 x 24 Porcelain Tile, Engineered Wood and Carpet.
| Elementary School | Middle School | High School |
|---|---|---|
| Rough Hollow Elementary School | Bee Cave Middle School | Lake Travis High School |
| Price History | |
|---|---|
| 2/26/2026 | Listed $1,199,000 |
| 4/16/2026 | 3$1,174,990 |
| 5/1/2026 | 1$1,164,990 |
| 5/13/2026 | 2$1,149,990 |
| 7/8/2026 | 5$1,099,990 |
| 9/2/2026 | 5$1,049,990 |
General Features
| Living Area | 2885 |
|---|---|
| Sewer | MUD |
| Heating | Central |
| Cooling | Ceiling Fan(s),Central Air |
| Utilities | Cable Connected,Electricity Connected,High Speed Internet,Phone Available,Propane,Water Connected |
| Roof | Spanish Tile |
| Appliances | Built-In Electric Oven,Built-In Oven(s),Convection Oven,Cooktop,Dishwasher,Disposal,Exhaust Fan,Microwave,Electric Oven,Double Oven,Propane Cooktop,Stainless Steel Appliance(s),Vented Exhaust Fan,Wat |
| HOA Fee | 825 |
| Garage Spaces | 3 |
| Association Fee Includes | Common Area Maintenance |
| Patio/Porch Features | Covered,Front Porch,Patio |
| Pool Features | None |
| Security Features | Carbon Monoxide Detector(s),Security System,Security System Owned |
| Construction Materials | Masonry – All Sides,Stone,Stucco |
| Year Built | 2018 |
| View | Canyon,Hill Country,Lake,Panoramic,Park/Greenbelt |
| Levels | One |
| Property Subtype | Single Family Residence |
| Tax Year | 2025 |
| Waterfront Features | See Remarks |
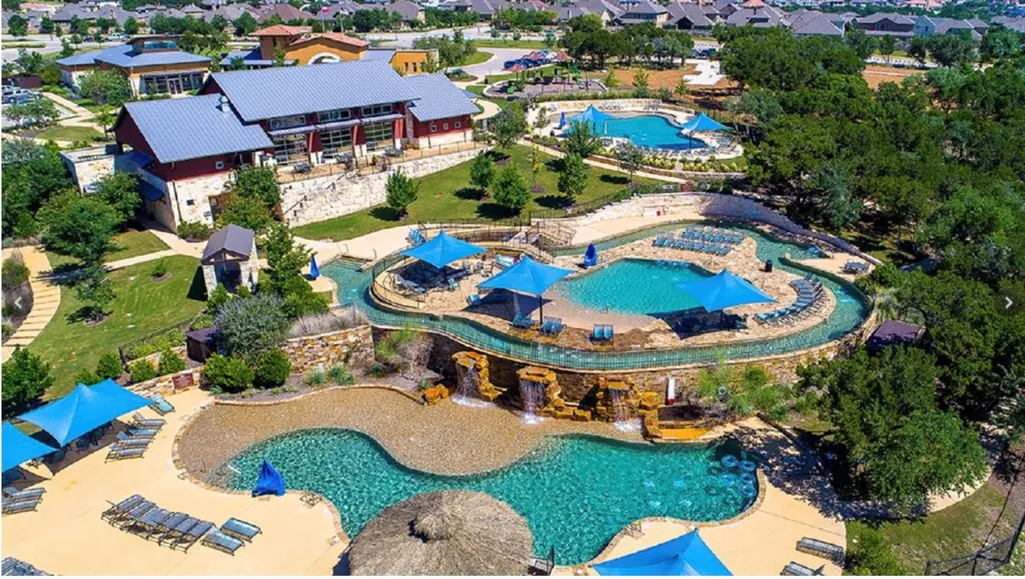
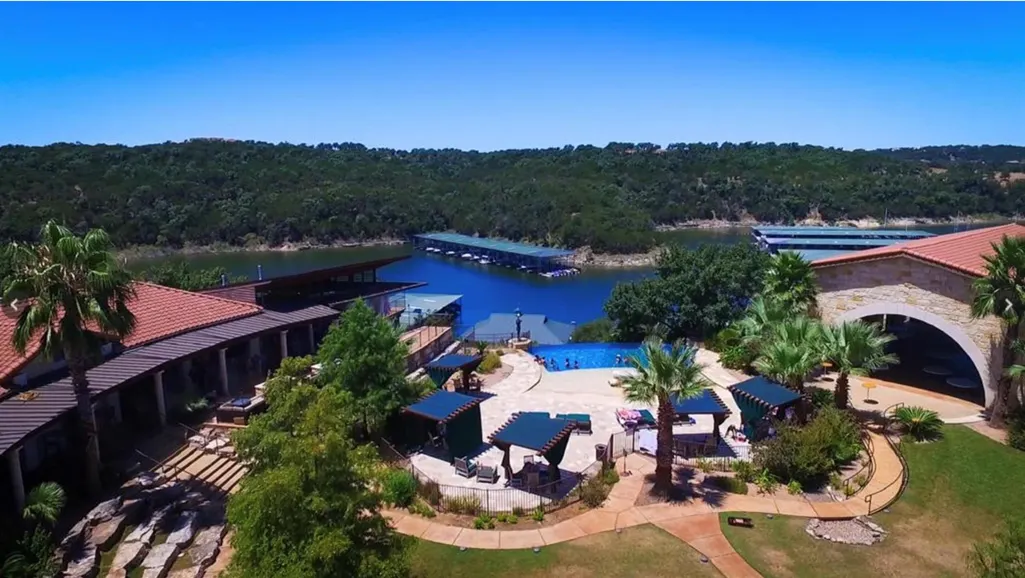
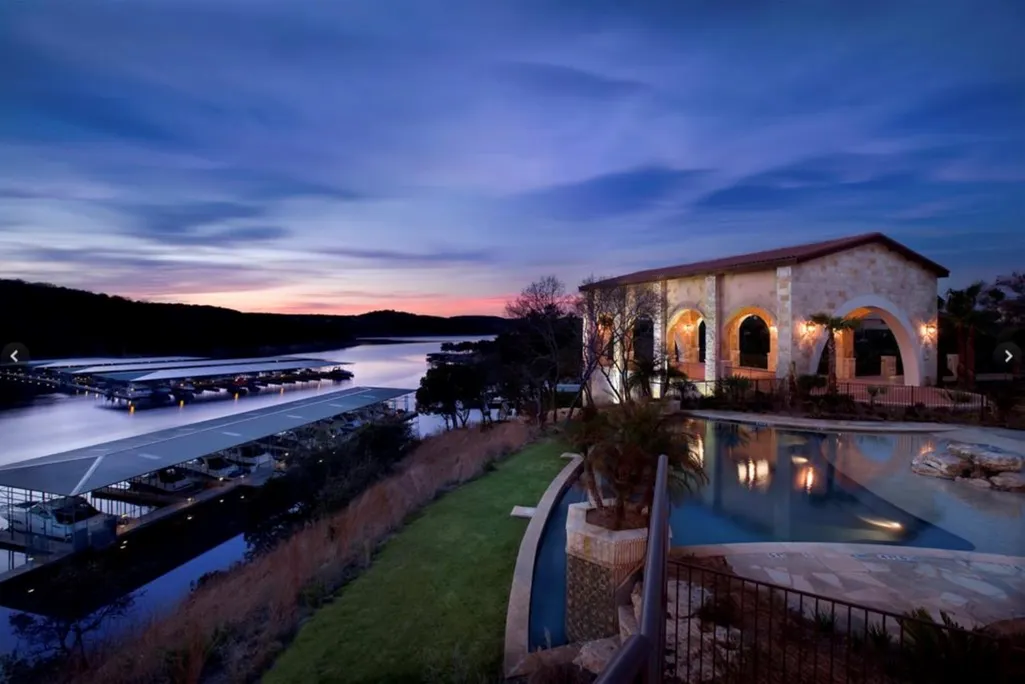
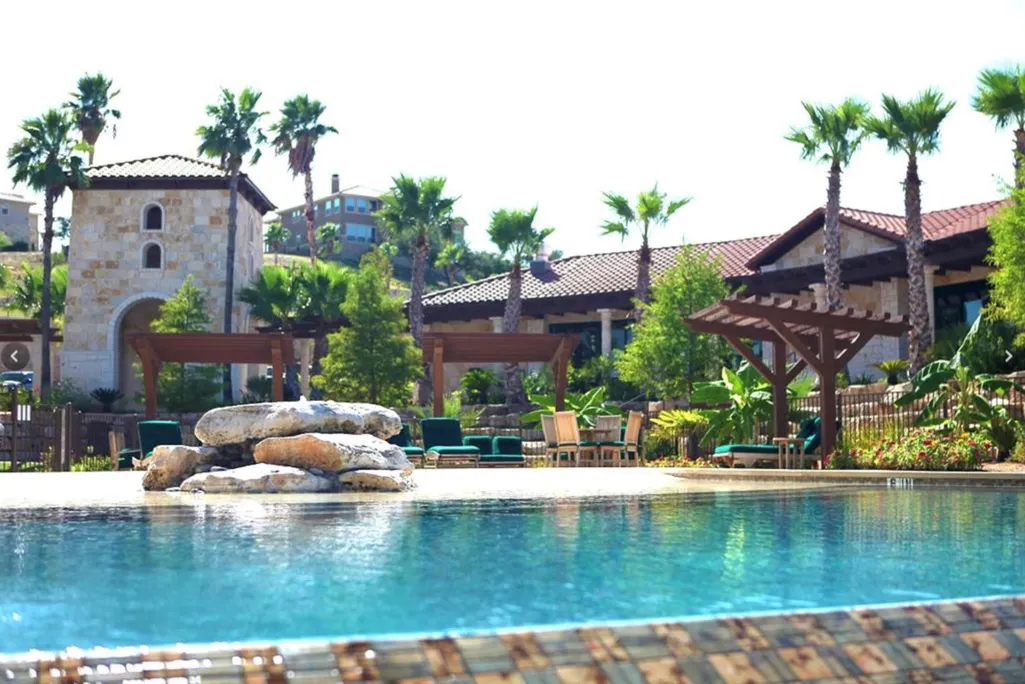
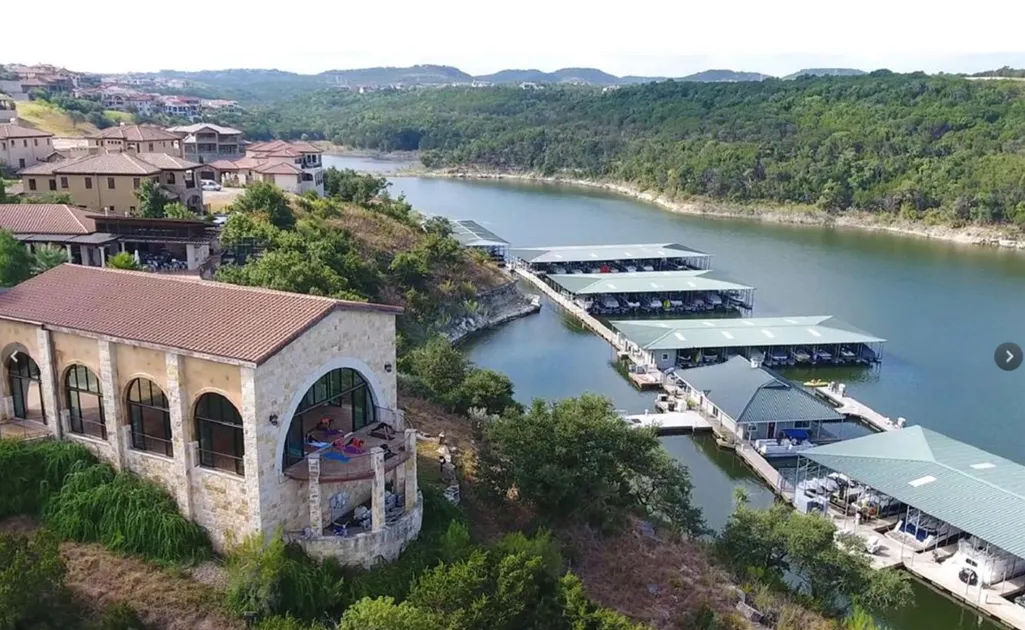
| Community Features | Cluster Mailbox,Common Grounds,Dog Park,Fitness Center,High Speed Internet,Lake,Park,Pet Amenities,Picnic Area,Planned Social Activities,Playground,Pool,Property Manager On-Site,Restaurant,Sidewalks, |
| Accessibility | None |
| Assoc Fee Paid Per | Semi-Annually |
| County | Travis |
| New Construction | No |
| Property Type | Residential |
| HOA | Yes |
| Energy Efficient | Solar Panel |
| Subdivision Name | Rough Hollow |
| Facing Direction | East |
| Green Sustainability | None |
| Other Structures | Outdoor Kitchen |
| Full Baths | 3 |
| Status | Active |
| Directions | Go HWY 71 W to Bee Creek Rd,at traffic circle take the 2nd exit onto Highland Blvd,turn left onto Native Madrone Pass,turn left onto Maialina Cove,the home will be at the Cul de Sac on the left |
| High School | Lake Travis |
| City | Lakeway |
| Disclosures | None |
| Association Name | Rough Hollow |
| MLS Area | LS |
| Lot Size Square Feet | 12270.85 |
| Elementary School | Rough Hollow |
| Tax Annual Amount | 14620.82 |
| Middle/Junior High School | Bee Cave Middle School |
| Property Condition | Resale |
| Additional Parcels Y/N | No |
| Virtual Tour | https://www.propertypanorama.com/instaview/aus/1516459 |
| Standard Status | Active |
| Year Built Source | Public Records |
| Tax Assessed Value | 853740 |
Interior Features
| Interior Amenities | Two Primary Suties,Ceiling Fan(s),Ceiling-High,Ceiling-Vaulted,Granite Counters,Double Vanity,Eat-in Kitchen,Entrance Foyer,High Speed Internet,In-Law Floorplan,Kitchen Island,Multiple Dining Areas,N |
|---|---|
| Flooring | Carpet,Tile,Wood |
| Total Fireplaces | 2 |
| Fireplace Features | Decorative,Fire Pit,Free Standing,Gas Log,Living Room,Outside,Propane,Stone,Wood Burning |
| Window Features | Blinds,Double Pane Windows,Low-Emissivity Windows,Plantation Shutters,Solar Screens,Vinyl Windows |
| Total Bedrooms | 4 |
| Main Level Bedrooms | 4 |
| LivingAreaSource | Public Records |
| Total Baths | 3 |
Exterior Features
| Exterior Amenities | Barbecue,Uncovered Courtyard,Electric Car Plug-in,Exterior Steps,Garden,Gas Grill,Gutters Full,Outdoor Grill,Pest Tubes in Walls,Private Yard |
|---|---|
| Fencing | Back Yard,Gate,Wrought Iron |
| Parking Features | Driveway,Garage,Garage Faces Front |
| Lot Features | Greenbelt,Cul-De-Sac,Private,Sloped Down,Sprinkler - Automatic,Sprinklers In Rear,Sprinklers In Front,Sprinkler - Rain Sensor,Sprinklers On Side,Trees-Small (Under 20 Ft),Views |
| Water Source | MUD |
| Total Parking | 6 |
| Foundation Details | Slab |
| Lot Size Acres | 0.2817 |
| Waterfront Y/N | No |
| Covered Spaces | 3 |
| Horse Y/N | No |
| Horse Amenities | None |
Amenities
- Foreclosure
- Views
- Short Sale
- New Construction
- Adult 55+
- Lease To Own
- No HOA Fees
- Furnished
- Primary On Main
- Air Conditioning
- Seller Finance
- Green
- Fixer Upper
- Horse
- Golf
- Fireplace
- Deck
- Garage
- Basement
- Pool
Property vs Single Family Average in 78738
Price
Taxes
Year Built
Visits
 Austin Board of REALTORS® Copyright ©2026 All rights reserved.
 MLS Technology® Oklahoma; All information deemed reliable but not guaranteed. All properties are subject to prior sale, change or withdrawal. Neither listing broker(s) or information provider(s) shall be responsible for any typographical errors, misinformation, misprints and shall be held totally harmless. Listing(s) information is provided for consumer's personal, non-commercial use and may not be used for any purpose other than to identify prospective properties consumers may be interested
 The data relating to real estate for sale on this website comes in part from the Internet
Data Exchange (IDX) of the Greater Tyler Association of REALTORS Multiple Listing
Service. The IDX logo indicates listings of other real estate firms that are identified in
the detailed listing information. The information being provided is for consumers'
personal, non-commercial use and may not be used for any purpose other than to identify
prospective properties consumers may be interested in purchasing.
The data relating to real estate for sale on this website comes in part from the Internet
Data Exchange (IDX) of the Greater Tyler Association of REALTORS Multiple Listing
Service. The IDX logo indicates listings of other real estate firms that are identified in
the detailed listing information. The information being provided is for consumers'
personal, non-commercial use and may not be used for any purpose other than to identify
prospective properties consumers may be interested in purchasing.
