
Address
11512 Flushwing Dr, Austin, TX
Price
$ 349,000
Property Attributes
- MLS#1635532
- TypeSingle Family
- Listing Status Active
- CountyTRAVIS
- CityAustin
- AreaNE
- NeighborhoodPioneer Crossing West Sec 07
- Zip78754
- StyleSingle Family Residence
- Year Built2008
- Taxes$ 8194
- Price$ 349,000
- Bedrooms3
- Full Bathrooms2
- Half Bathrooms0
- Sqr Footage1701
- Lot Size0.1371 Acres
Data Source:
Austin Board of REALTORS® (ABOR) as distributed by MLS GRID
Property Description
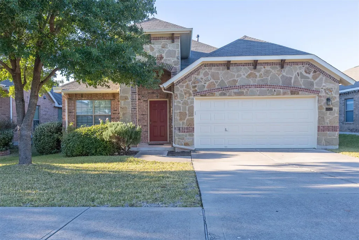
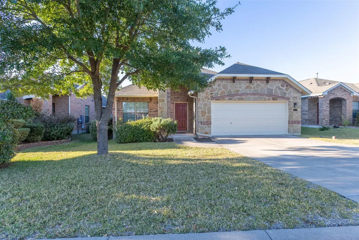
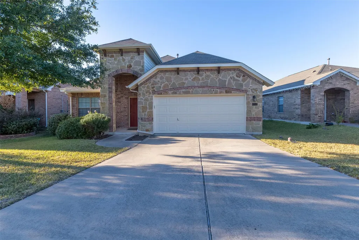
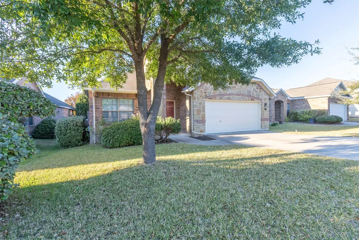
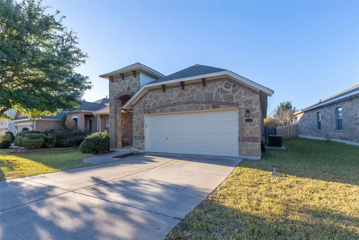
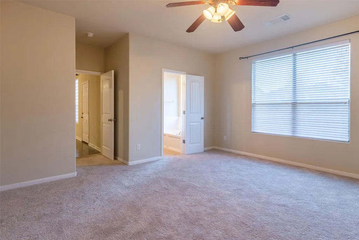
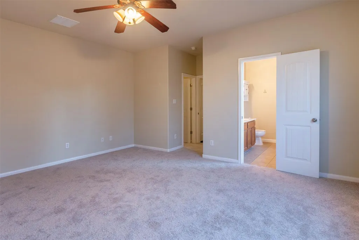
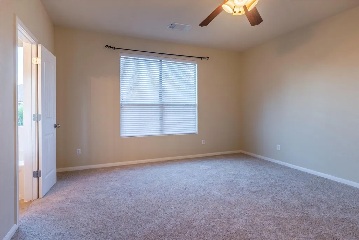
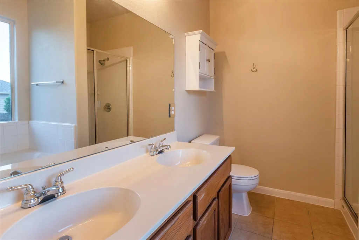
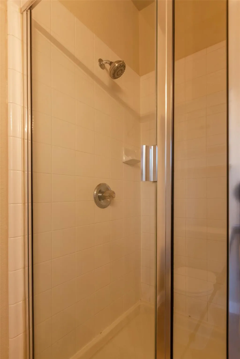
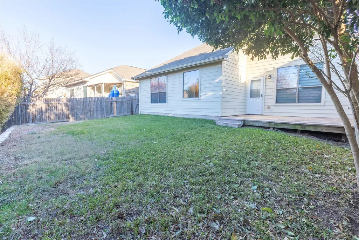
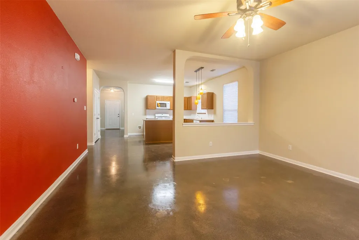
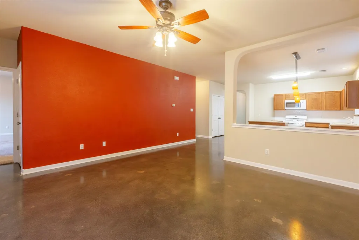
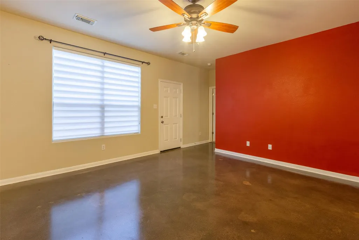
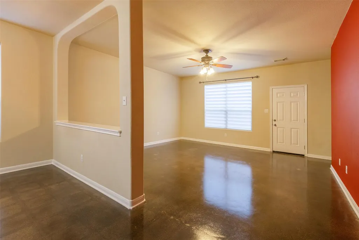
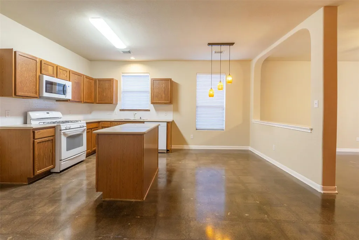
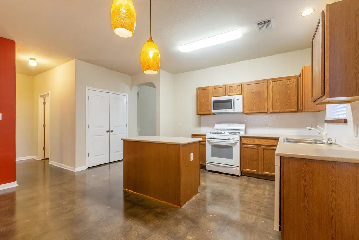
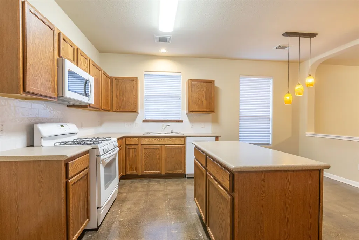
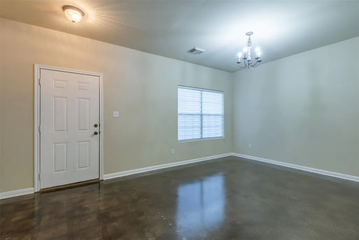
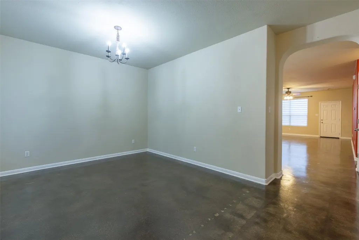
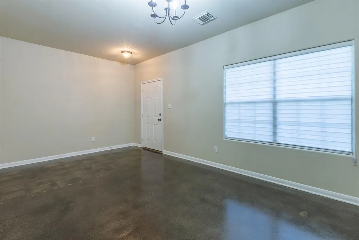
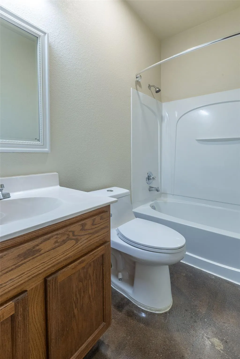
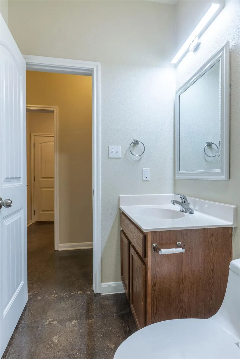
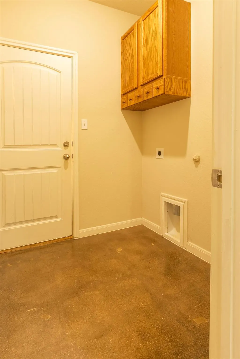
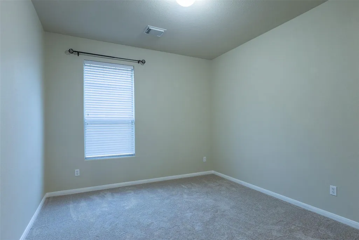
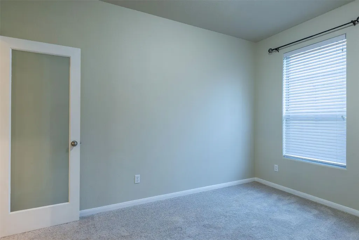
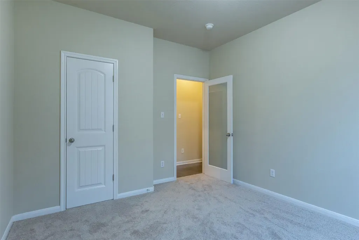
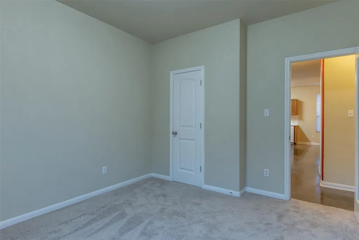
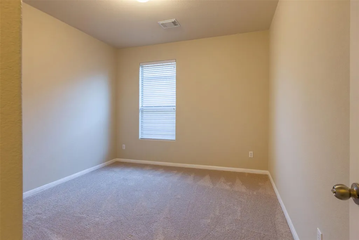
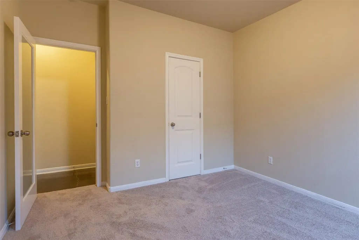
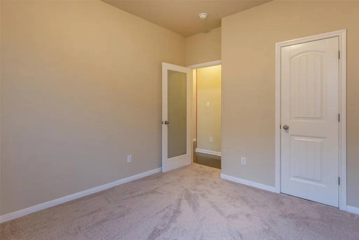
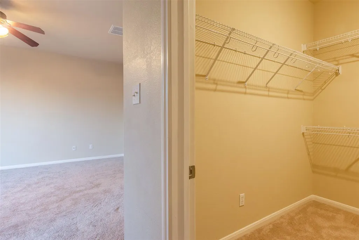
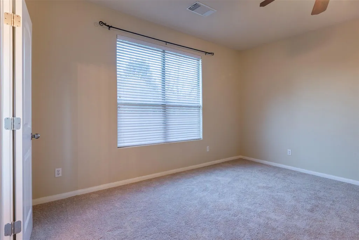
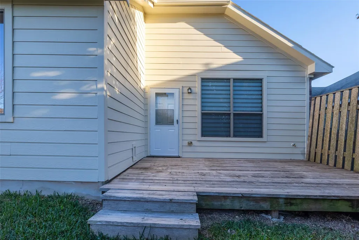
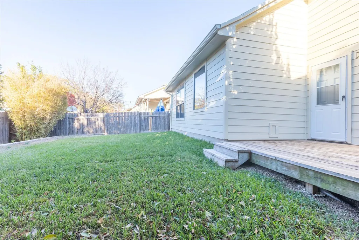
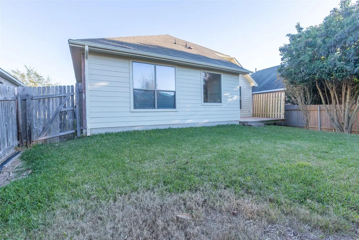
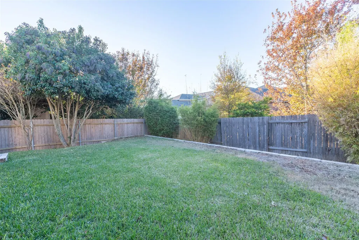
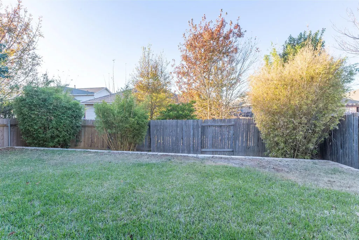
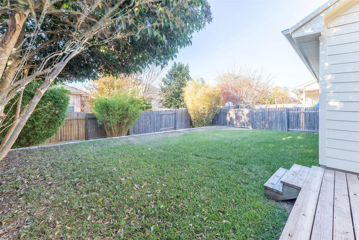
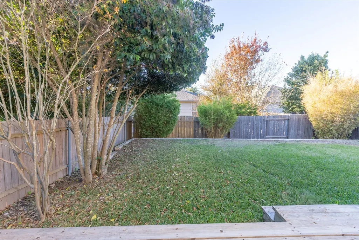
Welcome to this beautifully maintained single-story home in the desirable Pioneer Crossing West community! Built in 2008, this 3-bedroom, 2-bath residence offers approximately 1,701 sq ft of thoughtfully designed living space, perfectly blending comfort, functionality, and modern appeal. Step inside to an inviting open-concept layout featuring a spacious living area that flows seamlessly into the kitchen and dining spaces, ideal for both everyday living and entertaining. The kitchen is well-appointed with solid Corian countertops, a center island, ample cabinetry, and energy-efficient appliances, making it both stylish and practical. The primary suite, conveniently located on the main level, offers a private retreat with a generous walk-in closet, dual vanities, and a separate garden tub and shower. Two additional bedrooms provide flexibility for family, guests, or a home office setup. Notable interior features include stained concrete flooring in main areas, carpeted bedrooms, ceiling fans, high-speed internet availability, and a dedicated laundry room. Exterior highlights include a charming front porch, rear covered porch, landscaped yard, and wood fencing for added privacy. The property sits on a level interior lot with curbs and minimal tree coverage, offering easy maintenance. Energy efficiency is a standout feature, with installed solar panels (approx. 6kW), helping to reduce utility costs. Additional features include a 2-car attached garage, central HVAC, and public utilities. Residents enjoy access to community amenities including a pool, maintained trails, and proximity to the Walnut Creek Greenbelt, perfect for outdoor enthusiasts. Conveniently located near major roadways, shopping, dining, and within Manor ISD, this home offers both comfort and accessibility. A fantastic opportunity for homeowners or investors alike, schedule your showing today!
| Elementary School | Middle School | High School |
|---|---|---|
| Pioneer Crossing Elementary School | Decker Middle School | Manor High School |
| Price History | |
|---|---|
| 5/2/2026 | Listed $364,900 |
| 5/16/2026 | 2$359,000 |
| 7/15/2026 | 3$349,000 |
General Features
| Living Area | 1701 |
|---|---|
| Sewer | Public Sewer |
| Heating | Central,Natural Gas |
| Cooling | Central Air,Electric |
| Utilities | Electricity Connected,Natural Gas Connected,Water Connected |
| Roof | Composition |
| Appliances | Cooktop,Dishwasher,Disposal,Exhaust Fan,Gas Range,Microwave,Range,Refrigerator,Water Heater |
| HOA Fee | 39 |
| Garage Spaces | 2 |
| Association Fee Includes | Maintenance Grounds |
| Patio/Porch Features | Deck,Front Porch |
| Pool Features | None |
| Security Features | Carbon Monoxide Detector(s),Smoke Detector(s) |
| Construction Materials | Masonry – All Sides,Stone Veneer |
| Year Built | 2008 |
| View | None |
| Levels | One |
| Property Subtype | Single Family Residence |
| Tax Year | 2025 |
| Waterfront Features | None |
| Community Features | BBQ Pit/Grill,Cluster Mailbox,Common Grounds,Playground,Pool |
| Accessibility | None |
| Assoc Fee Paid Per | Monthly |
| County | Travis |
| New Construction | No |
| Property Type | Residential |
| HOA | Yes |
| Energy Efficient | Construction,Insulation,Roof,Solar Panel,Windows |
| Subdivision Name | Pioneer Crossing West Sec 07 |
| Facing Direction | Northwest |
| Green Sustainability | None |
| Other Structures | None |
| Full Baths | 2 |
| Status | Active |
| Directions | From I35 exit 243 Breaker lane and head east towards Dessau Rd. Head north on Dessau and turn right on East Breaker lane into the Pioneer Crossing Sub Division then take your first left on Musket Val |
| High School | Manor |
| City | Austin |
| Disclosures | None |
| Association Name | GOODWIN MNGMENT |
| MLS Area | NE |
| Lot Size Square Feet | 5972.08 |
| Elementary School | Pioneer Crossing |
| Tax Annual Amount | 8194.36 |
| Middle/Junior High School | Decker |
| Property Condition | Resale |
| Standard Status | Active |
| Year Built Source | Public Records |
| Tax Assessed Value | 372017 |
Interior Features
| Interior Amenities | Ceiling Fan(s),Corian Counters,Double Vanity,Kitchen Island,Primary Bedroom on Main,Walk-In Closet(s) |
|---|---|
| Flooring | Carpet,Concrete,Tile,Vinyl |
| Window Features | Blinds |
| Total Bedrooms | 3 |
| Main Level Bedrooms | 3 |
| LivingAreaSource | Public Records |
| Total Baths | 2 |
Exterior Features
| Exterior Amenities | Private Yard |
|---|---|
| Fencing | Fenced,Perimeter,Privacy,Wood |
| Parking Features | Attached,Direct Access,Garage,Garage Door Opener |
| Lot Features | None |
| Water Source | None |
| Total Parking | 4 |
| Foundation Details | Slab |
| Lot Size Acres | 0.1371 |
| Waterfront Y/N | No |
| Covered Spaces | 2 |
| Horse Y/N | No |
| Horse Amenities | None |
Amenities
- Foreclosure
- Views
- Short Sale
- New Construction
- Adult 55+
- Lease To Own
- No HOA Fees
- Furnished
- Primary On Main
- Air Conditioning
- Seller Finance
- Green
- Fixer Upper
- Horse
- Golf
- Fireplace
- Deck
- Garage
- Basement
- Pool
Property vs Single Family Average in 78754
Price
Taxes
Year Built
Visits
 Austin Board of REALTORS® Copyright ©2026 All rights reserved.
 MLS Technology® Oklahoma; All information deemed reliable but not guaranteed. All properties are subject to prior sale, change or withdrawal. Neither listing broker(s) or information provider(s) shall be responsible for any typographical errors, misinformation, misprints and shall be held totally harmless. Listing(s) information is provided for consumer's personal, non-commercial use and may not be used for any purpose other than to identify prospective properties consumers may be interested
 The data relating to real estate for sale on this website comes in part from the Internet
Data Exchange (IDX) of the Greater Tyler Association of REALTORS Multiple Listing
Service. The IDX logo indicates listings of other real estate firms that are identified in
the detailed listing information. The information being provided is for consumers'
personal, non-commercial use and may not be used for any purpose other than to identify
prospective properties consumers may be interested in purchasing.
The data relating to real estate for sale on this website comes in part from the Internet
Data Exchange (IDX) of the Greater Tyler Association of REALTORS Multiple Listing
Service. The IDX logo indicates listings of other real estate firms that are identified in
the detailed listing information. The information being provided is for consumers'
personal, non-commercial use and may not be used for any purpose other than to identify
prospective properties consumers may be interested in purchasing.
