

Address
15207 Natural Spring Way, Austin, TX
Price
$ 485,500
Property Attributes
- MLS#2053994
- TypeSingle Family
- Listing Status Active
- CountyTRAVIS
- CityAustin
- NeighborhoodWells Branch Ph E Sec 03
- Zip78728
- StyleSingle Family Residence
- Year Built1997
- Taxes$ 8246
- Price$ 485,500
- Bedrooms4
- Full Bathrooms2
- Half Bathrooms1
- Sqr Footage2111
- Lot Size0.1968 Acres
Data Source:
Austin Board of REALTORS® (ABOR) as distributed by MLS GRID
Property Description
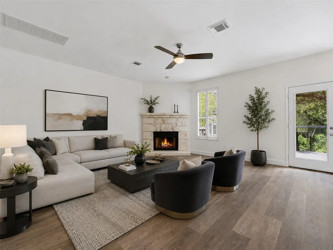
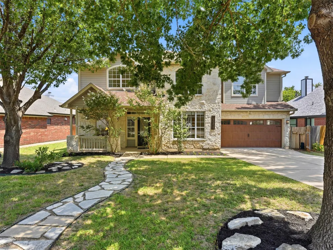
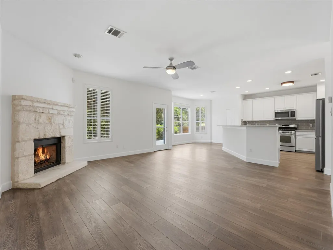
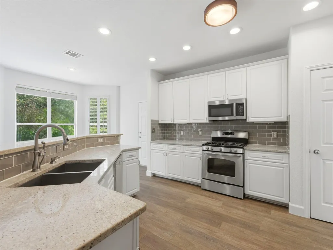
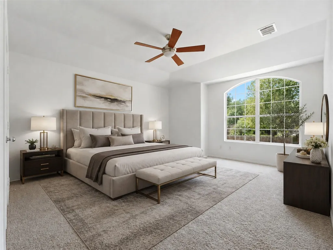
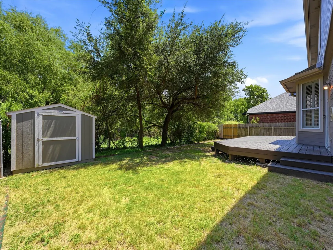
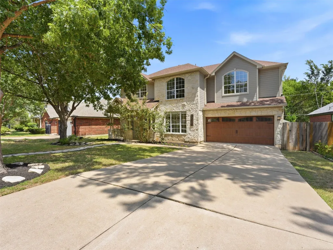
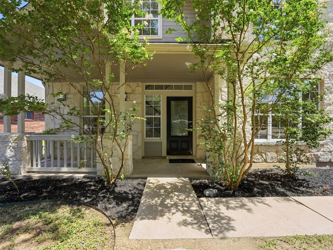
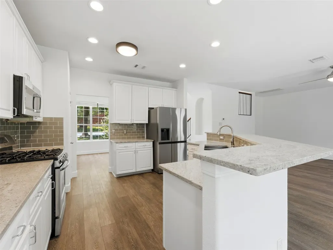
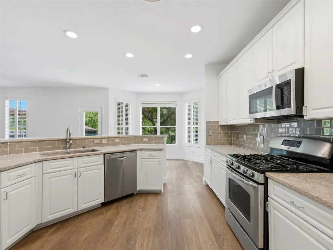
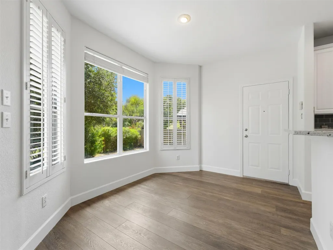
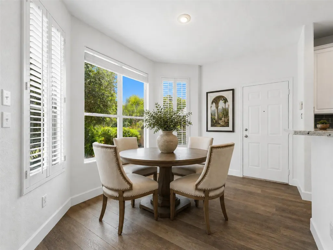
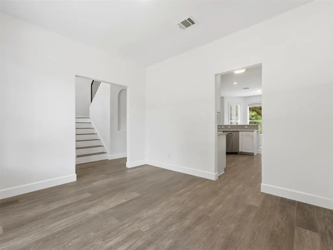
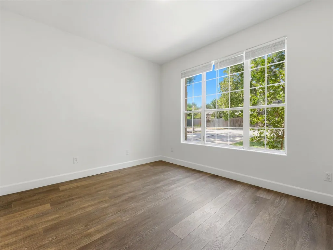
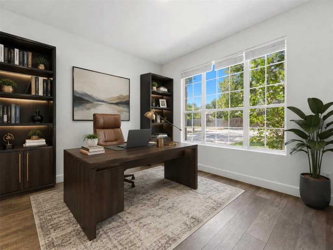
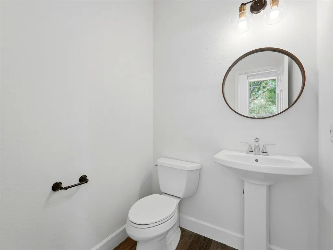
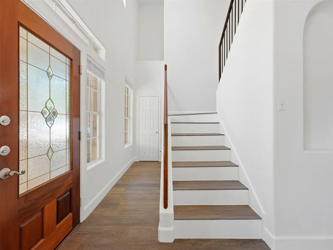
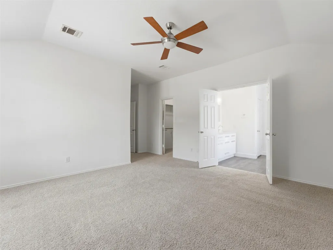
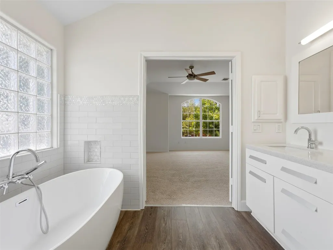
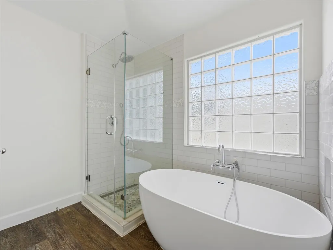
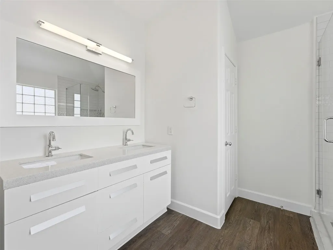
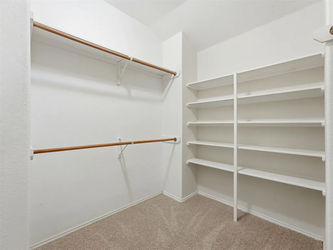
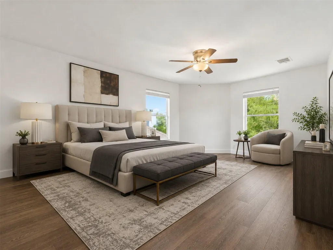
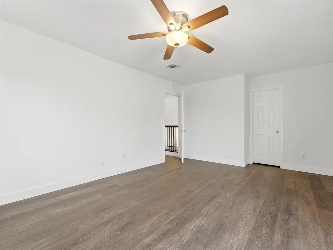
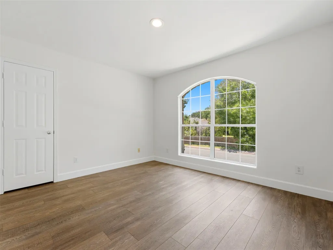
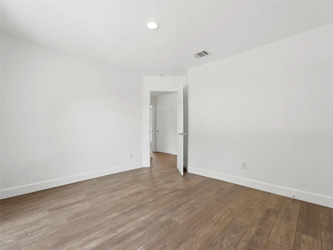
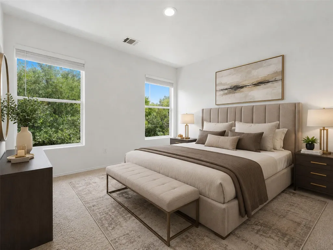
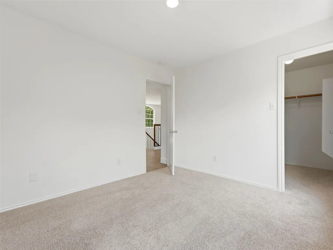
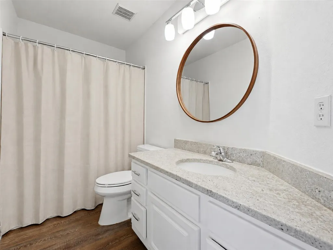
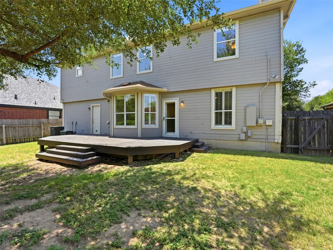
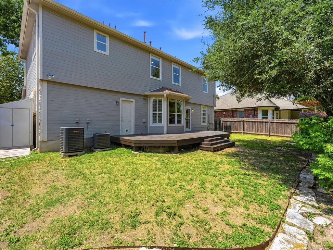
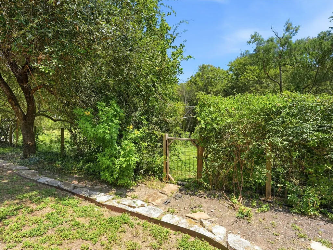
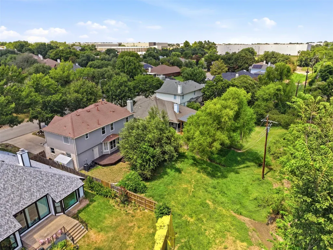
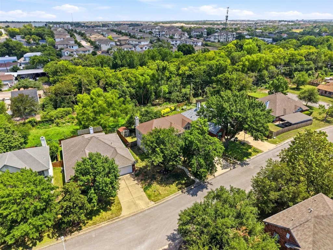
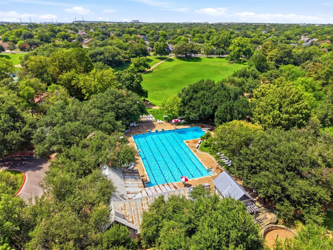
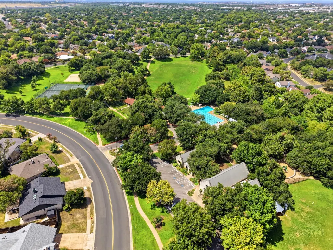
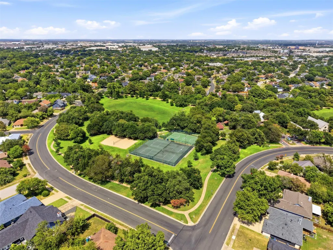
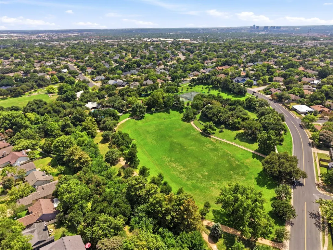
Move-in-Ready Greenbelt Living in Wells Branch. With miles of trails, Katherine Fleischer Park, Mills Pond, two neighborhood pools, year-round community events, the library just 1.5 blocks away, this is one of Austin's most treasured places to put down roots. Round Rock schools, Google Fiber, and no HOA are the cherry on top. Set against a peaceful greenbelt with no rear neighbors, this home is the whole package! Oversized windows fill every room with natural light while mature trees and visiting herons, hawks, owls, and other wildlife create backyard views that change with the seasons. A rear gate opens directly to the greenspace, inviting you to explore the trails or relax beneath the trees in a hammock. A winding flagstone path, fresh landscaping, limestone masonry, and a welcoming front porch lead inside to soaring ceilings and a freshly repainted interior in timeless Greek Villa. Waterproof Coretec luxury vinyl plank flooring, plantation shutters, generous storage, and a stone fireplace add warmth and character. The kitchen pairs style and function with Bianco Romano granite, glass subway tile, updated stainless appliances, a wraparound island, pantry, and a sunny bay-window breakfast nook overlooking the greenbelt. Upstairs, four sunlit bedrooms all feature walk-in closets. Amazing oversized primary suite with soaring ceilings, two closets - including an oversized walk-in with built-ins - and a spa-inspired bath with a freestanding soaking tub, frameless tiled shower, quartz vanity, and designer finishes. Outside, enjoy an entertaining deck with a gas grill hookup, two storage sheds. The insulated epoxy-floor garage with recessed lighting ready for a workshop, gym, studio, or playroom. Major updates include 2025 AC units, dishwasher, microwave, fresh carpet, and a 2026 refrigerator. Homes that combine this location, setting, and level of care are rare. Come experience one of North Austin's most beloved neighborhoods and see why this one feels like home.
| Elementary School | Middle School | High School |
|---|---|---|
| Joe Lee Johnson Elementary School | Deerpark Middle School | McNeil High School |
| Price History | |
|---|---|
| 8/7/2026 | Listed $485,500 |
General Features
| Living Area | 2111 |
|---|---|
| Sewer | MUD |
| Heating | Central |
| Cooling | Central Air |
| Utilities | Cable Available,Electricity Available,High Speed Internet,Natural Gas Available,Sewer Available,Water Available |
| Roof | Composition,Shingle |
| Appliances | Dishwasher,Disposal,Exhaust Fan,Gas Range,Microwave,Refrigerator,Stainless Steel Appliance(s),Water Heater |
| Garage Spaces | 2 |
| Patio/Porch Features | Deck |
| Pool Features | None |
| Security Features | Prewired,Smoke Detector(s) |
| Construction Materials | Masonry – Partial,Stone |
| Year Built | 1997 |
| View | Neighborhood,Park/Greenbelt,Trees/Woods |
| Levels | Two |
| Property Subtype | Single Family Residence |
| Tax Year | 2026 |
| Waterfront Features | None |
| Community Features | See Remarks,Curbs,Fishing,Google Fiber,Library,Park,Picnic Area,Planned Social Activities,Playground,Pool,Sidewalks,Sport Court(s)/Facility,Street Lights,Tennis Court(s),Trail(s) |
| Accessibility | None |
| County | Travis |
| New Construction | No |
| Property Type | Residential |
| HOA | No |
| Energy Efficient | None |
| Subdivision Name | Wells Branch Ph E Sec 03 |
| Facing Direction | Northwest |
| Green Sustainability | None |
| Other Structures | Shed(s),Storage |
| Full Baths | 2 |
| Status | Active |
| Directions | From northbound Mopac,take the FM 1325 exit toward Wells Branch Pkwy/Howard Ln. Merge onto Burnet Rd/Mopac Service Rd. Turn right onto Wells Branch Pkwy. Turn left onto Merrilltown Dr. Turn right ont |
| High School | McNeil |
| City | Austin |
| Disclosures | MUD,Seller Disclosure |
| MLS Area | No |
| Lot Size Square Feet | 8572.61 |
| Elementary School | Joe Lee Johnson |
| Tax Annual Amount | 8245.98 |
| Middle/Junior High School | Deerpark |
| Property Condition | Resale |
| Additional Parcels Y/N | No |
| Standard Status | Active |
| Year Built Source | Public Records |
| Tax Assessed Value | 444855 |
Interior Features
| Interior Amenities | Breakfast Bar,Ceiling Fan(s),Ceiling-High,Chandelier,Granite Counters,Quartz Counters,Double Vanity,Eat-in Kitchen,Entrance Foyer,High Speed Internet,Interior Steps,Kitchen Island,Multiple Dining Are |
|---|---|
| Flooring | Carpet,Vinyl |
| Total Fireplaces | 1 |
| Fireplace Features | Gas Log,Living Room,Stone |
| Window Features | Blinds,Screens |
| Half Baths | 1 |
| Total Bedrooms | 4 |
| LivingAreaSource | Public Records |
| Total Baths | 3 |
Exterior Features
| Exterior Amenities | Lighting,Private Yard |
|---|---|
| Fencing | Back Yard,Fenced,Gate |
| Parking Features | See Remarks,Attached,Door-Single,Driveway,Garage,Garage Door Opener,Garage Faces Front |
| Lot Features | Greenbelt,Back Yard,Curbs,Front Yard,Landscaped,Native Plants,Private,Public Maintained Road,Trees-Medium (20 Ft - 40 Ft),Trees-Moderate,Views |
| Water Source | MUD |
| Total Parking | 4 |
| Foundation Details | Slab |
| Lot Size Acres | 0.1968 |
| Waterfront Y/N | No |
| Covered Spaces | 2 |
| Horse Y/N | No |
| Horse Amenities | None |
Amenities
- Foreclosure
- Views
- Short Sale
- New Construction
- Adult 55+
- Lease To Own
- No HOA Fees
- Furnished
- Primary On Main
- Air Conditioning
- Seller Finance
- Green
- Fixer Upper
- Horse
- Golf
- Fireplace
- Deck
- Garage
- Basement
- Pool
Property vs Single Family Average in 78728
Price
Taxes
Year Built
Visits
 Austin Board of REALTORS® Copyright ©2026 All rights reserved.
 MLS Technology® Oklahoma; All information deemed reliable but not guaranteed. All properties are subject to prior sale, change or withdrawal. Neither listing broker(s) or information provider(s) shall be responsible for any typographical errors, misinformation, misprints and shall be held totally harmless. Listing(s) information is provided for consumer's personal, non-commercial use and may not be used for any purpose other than to identify prospective properties consumers may be interested
 The data relating to real estate for sale on this website comes in part from the Internet
Data Exchange (IDX) of the Greater Tyler Association of REALTORS Multiple Listing
Service. The IDX logo indicates listings of other real estate firms that are identified in
the detailed listing information. The information being provided is for consumers'
personal, non-commercial use and may not be used for any purpose other than to identify
prospective properties consumers may be interested in purchasing.
The data relating to real estate for sale on this website comes in part from the Internet
Data Exchange (IDX) of the Greater Tyler Association of REALTORS Multiple Listing
Service. The IDX logo indicates listings of other real estate firms that are identified in
the detailed listing information. The information being provided is for consumers'
personal, non-commercial use and may not be used for any purpose other than to identify
prospective properties consumers may be interested in purchasing.
