
Just Listed


Address
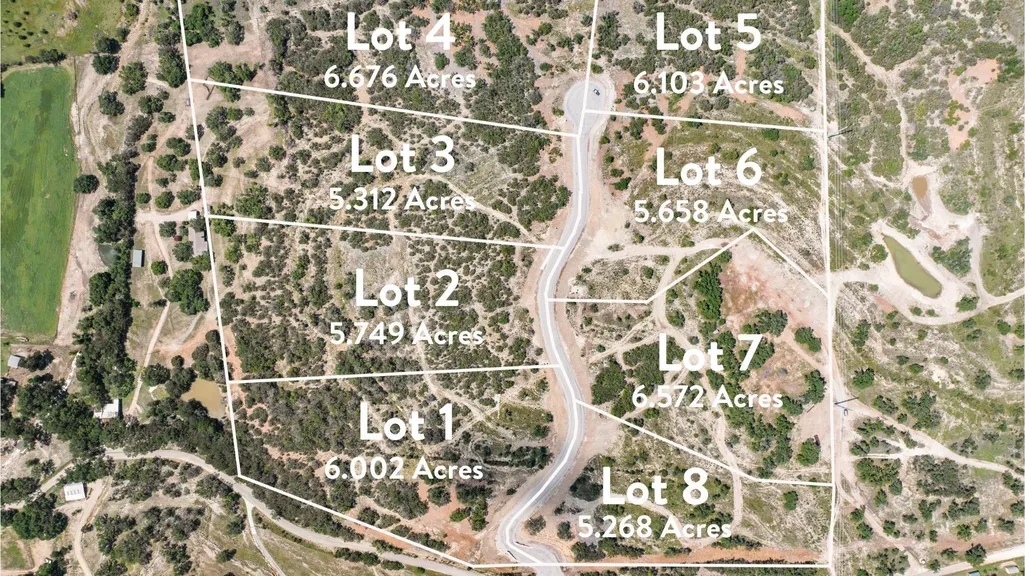
Lot 8 Sunset View Ct, Johnson City, TX
Price
$ 1,367,000
Property Attributes
- MLS#2141317
- TypeSingle Family
- Listing Status Active
- CountyBLANCO
- CityJohnson City
- AreaBL
- NeighborhoodSTANTON VISTAS
- Zip78636
- StyleSingle Family Residence
- Year Built2026
- Taxes$ 958
- Price$ 1,367,000
- Bedrooms4
- Full Bathrooms4
- Half Bathrooms0
- Sqr Footage3545
- Lot Size5.268 Acres
Data Source:
Austin Board of REALTORS® (ABOR) as distributed by MLS GRID
Property Description
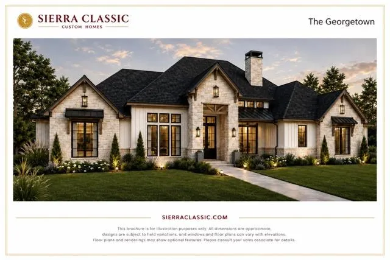
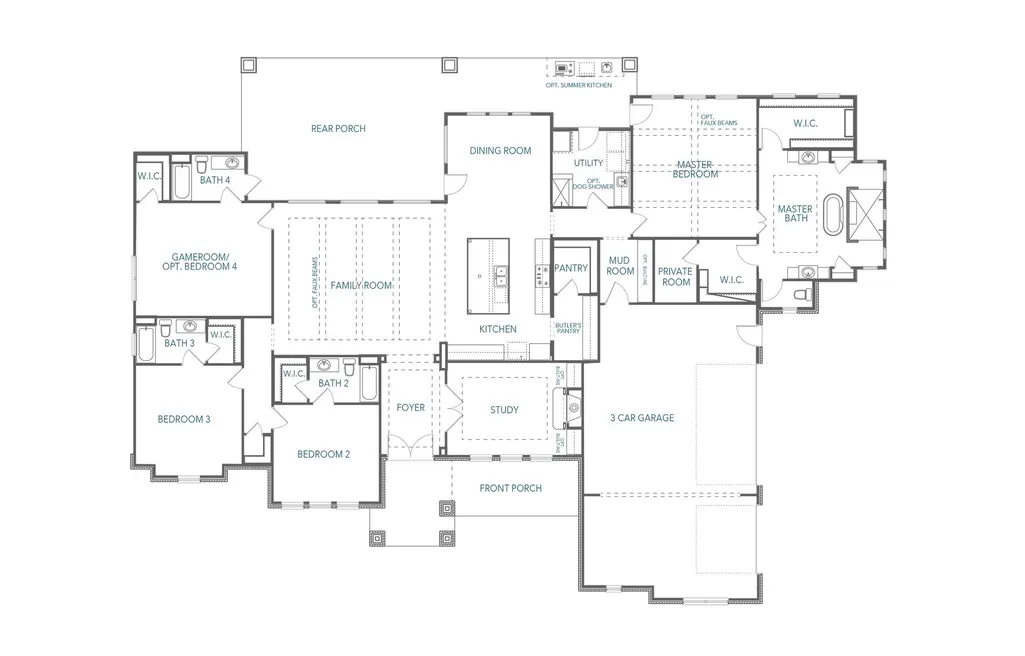
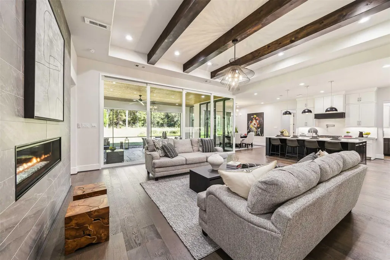
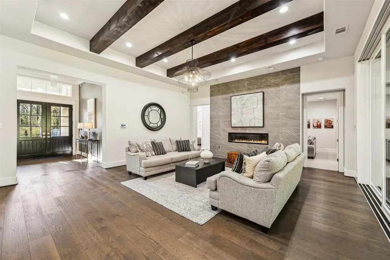
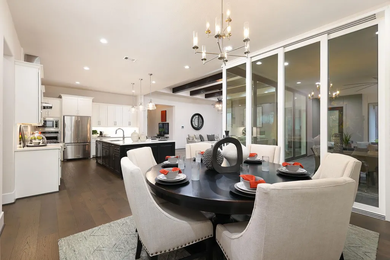
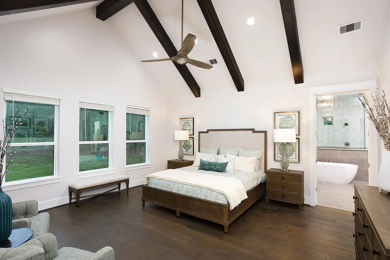
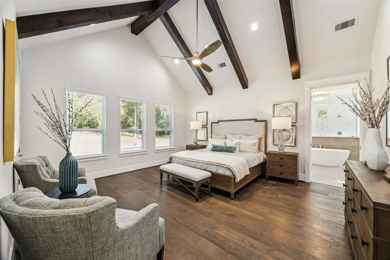
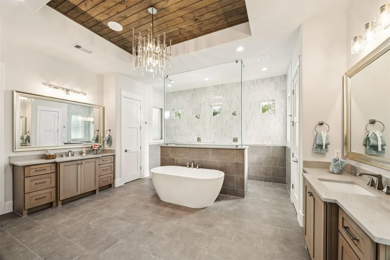
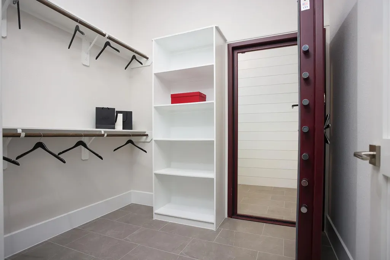
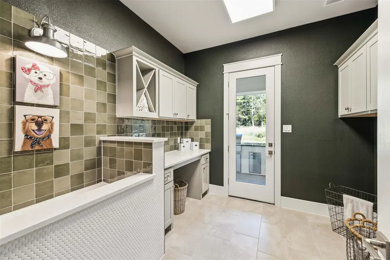
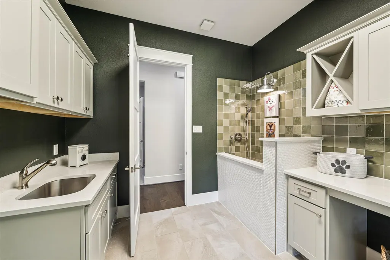
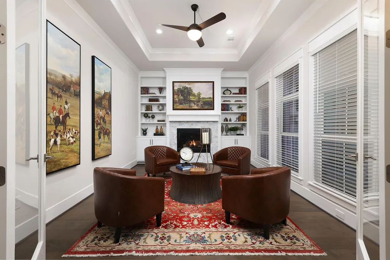
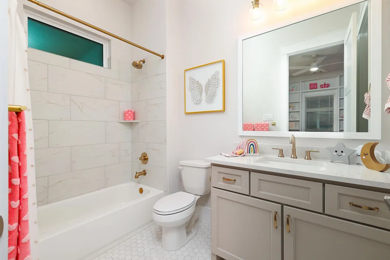
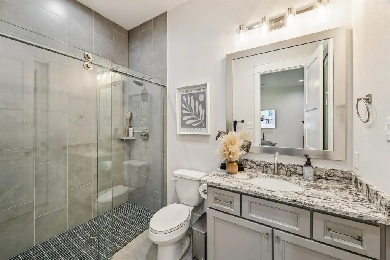
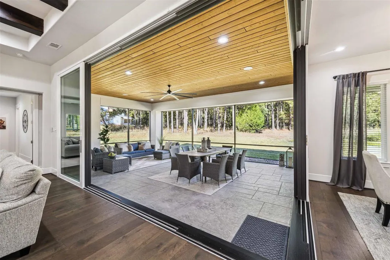
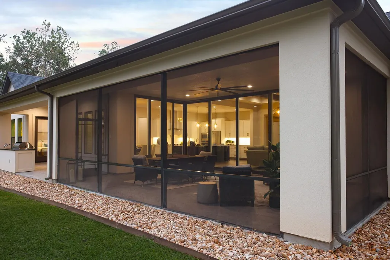
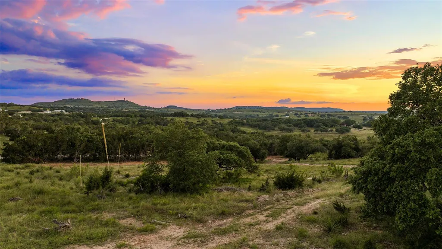
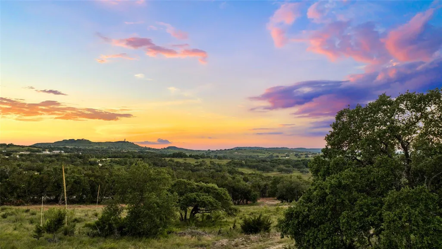
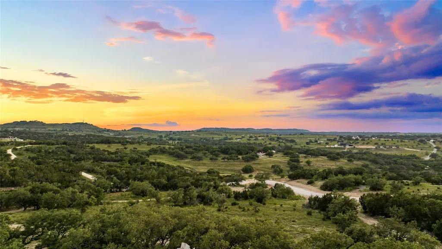
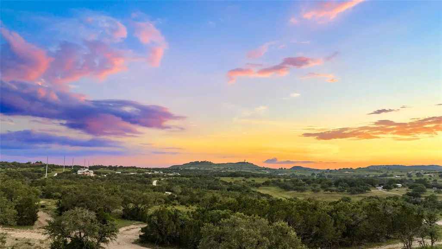
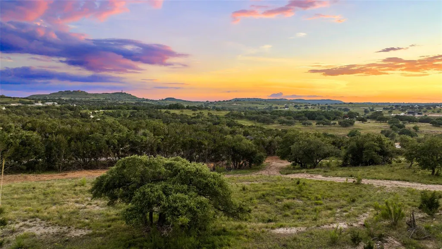
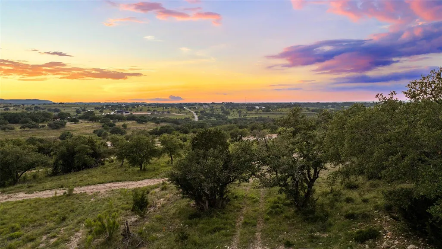
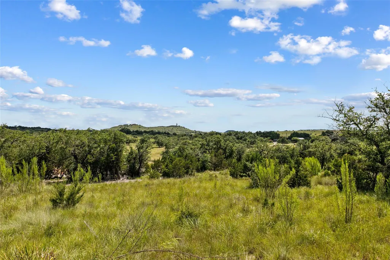
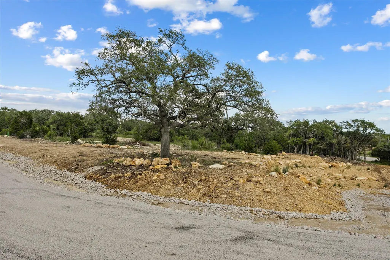
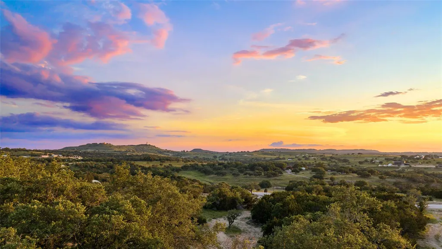
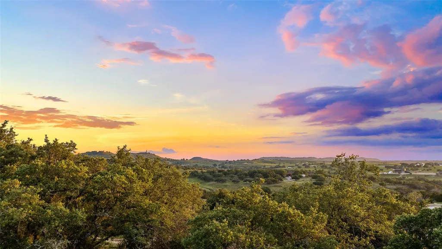
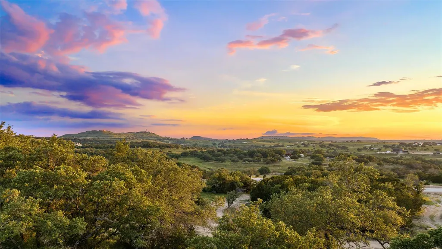
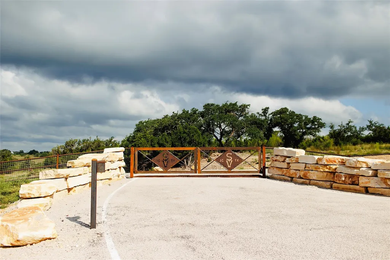
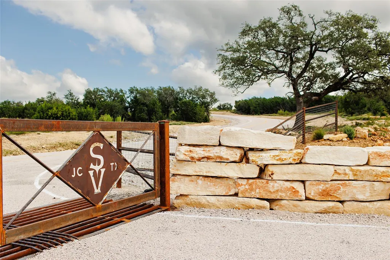
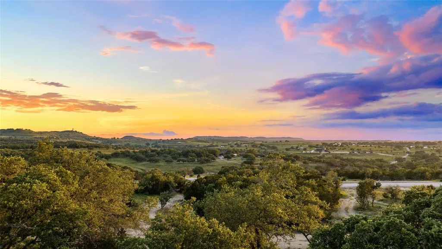
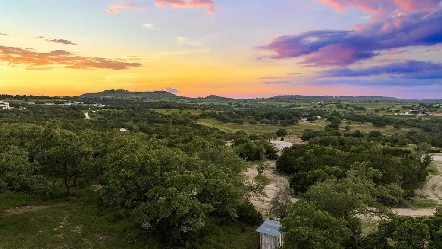
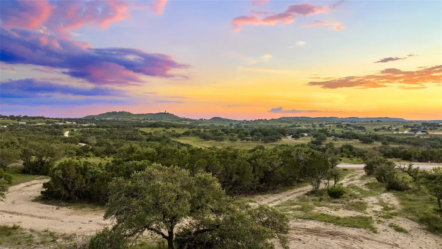
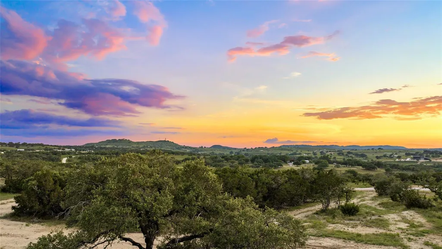
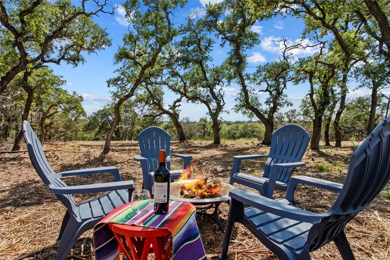
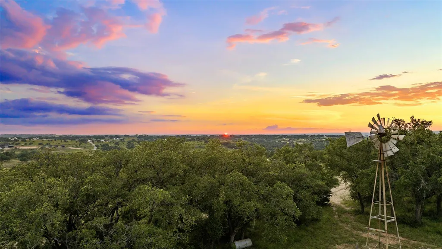
Build your Hill Country dream at Stanton Vistas, an exclusive gated community just minutes from Johnson City.Set among sweeping views and wide-open Texas skies, this homesite is offered with the opportunity to build Sierra Classic Custom Homes’ impressive Georgetown floor plan, a thoughtfully designed single-story home offering approximately 3,545 square feet, 4 bedrooms and 4 baths. The Georgetown was created for both everyday living and effortless entertaining, with an expansive family room anchored by a fireplace, open kitchen, dedicated dining room, and private study. A spacious primary suite provides a true retreat, while the three-car garage, generous storage and well-planned secondary bedrooms bring function to the home. Large sliding doors create a seamless connection to the expansive covered rear porch, extending the living space outdoors and taking full advantage of the Hill Country setting. The plan can be customized with Sierra Classic Custom Homes to reflect the buyer’s individual style and needs. Stanton Vistas is an intimate 14-lot community featuring 5+ acre homesites, gated private roads, underground electric and an existing agricultural exemption, all surrounded by the natural beauty of the Texas Hill Country. Enjoy dark skies, long-range views and room to breathe while remaining approximately seven minutes from downtown Johnson City and convenient to wineries, Fredericksburg, Horseshoe Bay and the best of the Hill Country. This is more than a homesite. It is the opportunity to create a custom Hill Country lifestyle in one of Johnson City’s most distinctive acreage communities.
| Elementary School | Middle School | High School |
|---|---|---|
| Lyndon B Johnson Elementary School | Lyndon B Johnson Middle School | Lyndon B Johnson (Johnson City ISD) High School |
| Price History | |
|---|---|
| 9/12/2026 | Listed $1,367,000 |
General Features
| Living Area | 3545 |
|---|---|
| Sewer | Septic Needed |
| Heating | Central |
| Cooling | Central Air |
| Utilities | Underground Utilities |
| Roof | Shingle |
| Appliances | Built-In Electric Oven,Built-In Oven(s),Built-In Range,Dishwasher,Microwave,RNGHD |
| HOA Fee | 900 |
| Garage Spaces | 3 |
| Association Fee Includes | See Remarks |
| Patio/Porch Features | Rear Porch |
| Pool Features | None |
| Security Features | See Remarks |
| Construction Materials | See Remarks |
| Year Built | 2026 |
| View | Hill Country,Rural |
| Levels | One |
| Property Subtype | Single Family Residence |
| Tax Year | 2025 |
| Waterfront Features | None |
| Community Features | Gated |
| Accessibility | See Remarks |
| Assoc Fee Paid Per | Annually |
| County | Blanco |
| New Construction | No |
| Property Type | Residential |
| HOA | Yes |
| Energy Efficient | Other/See Remarks |
| Subdivision Name | STANTON VISTAS |
| Facing Direction | Northwest |
| Green Sustainability | See Remarks |
| Other Structures | None |
| Full Baths | 4 |
| Status | Active |
| Directions | From the 281,290 Y : Go North on US 281 for about 2 miles and take on right on Stanton Rd. From Johnson City: Go South on 281 for about a mile and turn left on Stanton Rd. Once on Stanton Rd |
| High School | Lyndon B Johnson (Johnson City ISD) |
| City | Johnson City |
| Disclosures | None |
| Association Name | Stanton Vistas |
| MLS Area | BL |
| Lot Size Square Feet | 229474.08 |
| Elementary School | Lyndon B Johnson |
| Middle/Junior High School | Lyndon B Johnson |
| Property Condition | To Be Built |
| Additional Parcels Y/N | No |
| Builder Name | Sierra Classic Custom Homes |
| Standard Status | Active |
| Year Built Source | Estimated |
| Tax Assessed Value | 70450 |
Interior Features
| Interior Amenities | Ceiling Fan(s),Beamed Ceilings,Granite Counters,Quartz Counters,Kitchen Island,Open Floorplan,Pantry,Primary Bedroom on Main |
|---|---|
| Flooring | Tile,Vinyl |
| Total Fireplaces | 1 |
| Fireplace Features | See Remarks |
| Window Features | See Remarks |
| Total Bedrooms | 4 |
| Main Level Bedrooms | 4 |
| LivingAreaSource | Builder |
| Total Baths | 4 |
Exterior Features
| Exterior Amenities | See Remarks |
|---|---|
| Fencing | None |
| Parking Features | None |
| Lot Features | Native Plants,Private Maintained Road,Sloped Down,Many Trees,Trees-Medium (20 Ft - 40 Ft) |
| Water Source | See Remarks |
| Total Parking | 6 |
| Foundation Details | Slab |
| Lot Size Acres | 5.268 |
| Waterfront Y/N | No |
| Covered Spaces | 3 |
| Horse Y/N | No |
| Horse Amenities | None |
Amenities
- Foreclosure
- Views
- Short Sale
- New Construction
- Adult 55+
- Lease To Own
- No HOA Fees
- Furnished
- Primary On Main
- Air Conditioning
- Seller Finance
- Green
- Fixer Upper
- Horse
- Golf
- Fireplace
- Deck
- Garage
- Basement
- Pool
Property vs Single Family Average in 78636
Price
Taxes
Year Built
 Austin Board of REALTORS® Copyright ©2026 All rights reserved.
 MLS Technology® Oklahoma; All information deemed reliable but not guaranteed. All properties are subject to prior sale, change or withdrawal. Neither listing broker(s) or information provider(s) shall be responsible for any typographical errors, misinformation, misprints and shall be held totally harmless. Listing(s) information is provided for consumer's personal, non-commercial use and may not be used for any purpose other than to identify prospective properties consumers may be interested
 The data relating to real estate for sale on this website comes in part from the Internet
Data Exchange (IDX) of the Greater Tyler Association of REALTORS Multiple Listing
Service. The IDX logo indicates listings of other real estate firms that are identified in
the detailed listing information. The information being provided is for consumers'
personal, non-commercial use and may not be used for any purpose other than to identify
prospective properties consumers may be interested in purchasing.
The data relating to real estate for sale on this website comes in part from the Internet
Data Exchange (IDX) of the Greater Tyler Association of REALTORS Multiple Listing
Service. The IDX logo indicates listings of other real estate firms that are identified in
the detailed listing information. The information being provided is for consumers'
personal, non-commercial use and may not be used for any purpose other than to identify
prospective properties consumers may be interested in purchasing.
