









Address
16724 Cory Cactus Dr, Austin, TX
Price
$ 1,100,000
Property Attributes
- MLS#2447593
- TypeSingle Family
- Listing Status Active
- CountyTRAVIS
- CityAustin
- AreaLS
- NeighborhoodRocky Creek Ranch Sec 2
- Zip78738
- StyleSingle Family Residence
- Year Built2014
- Taxes$ 17082
- Price$ 1,100,000
- Bedrooms4
- Full Bathrooms4
- Half Bathrooms1
- Sqr Footage4064
- Lot Size0.3173 Acres
Data Source:
Austin Board of REALTORS® (ABOR) as distributed by MLS GRID
Property Description
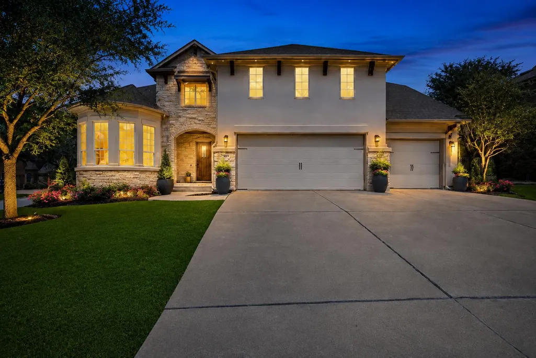
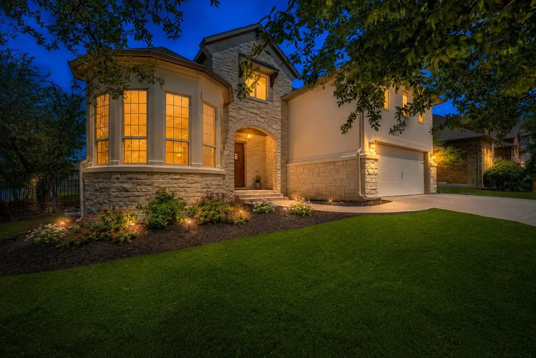
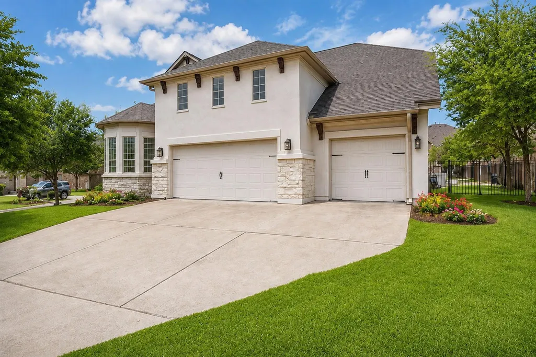
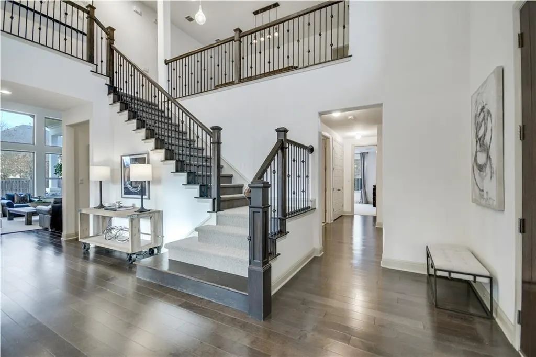
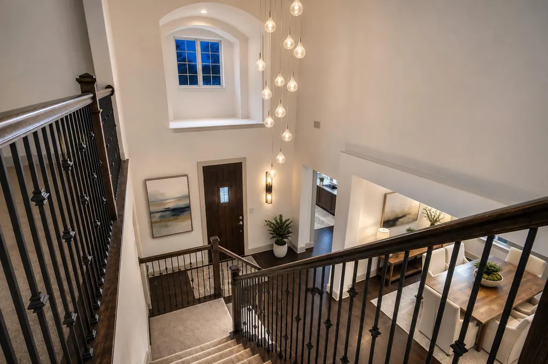
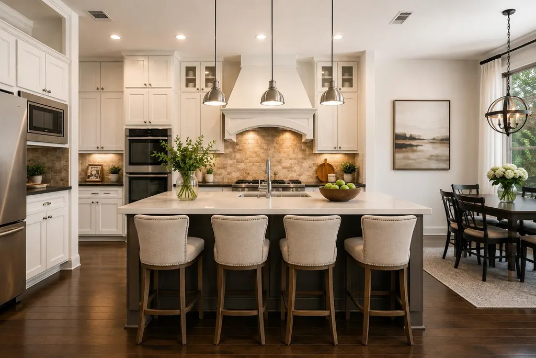
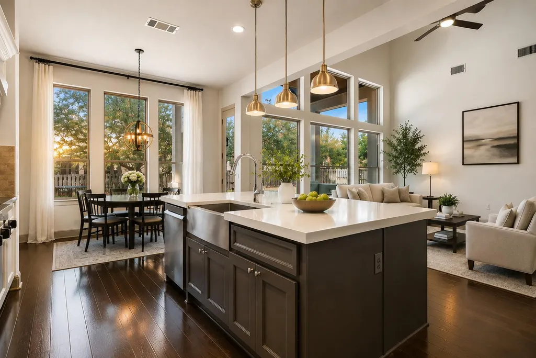
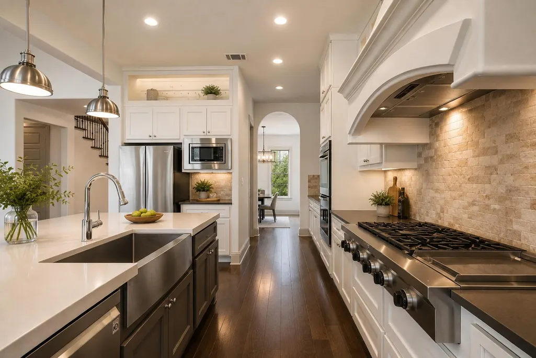
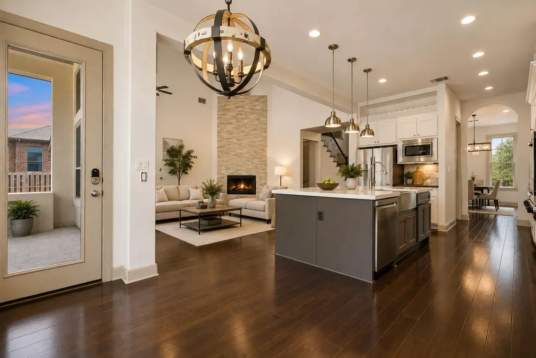
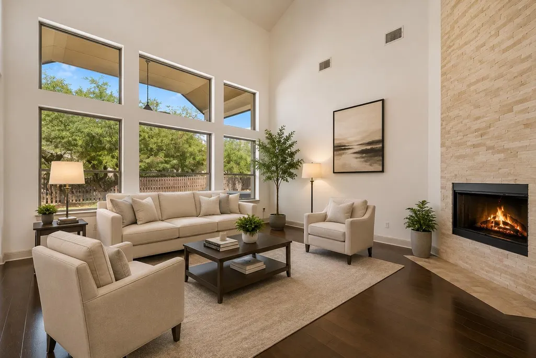
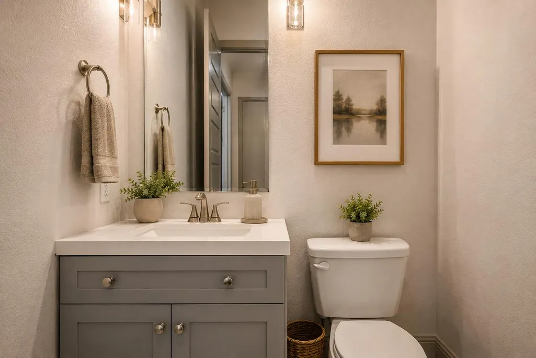
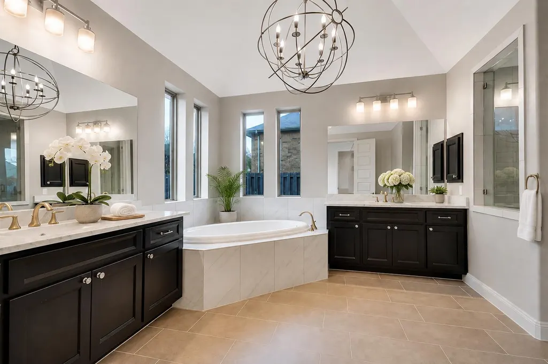
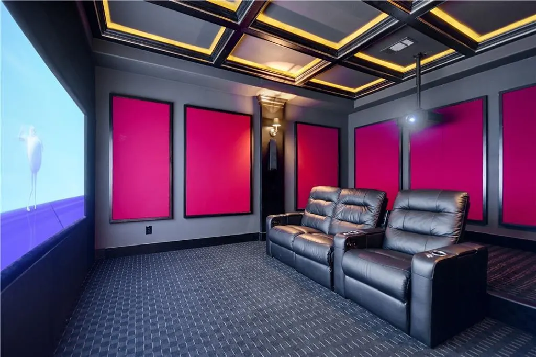
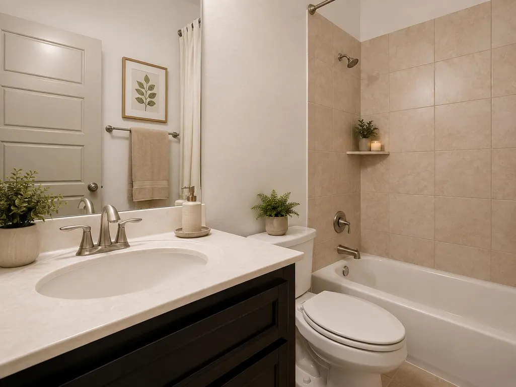
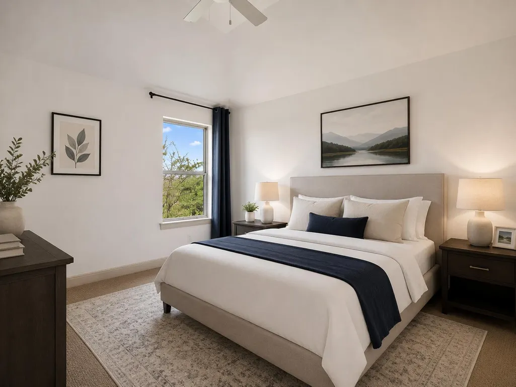
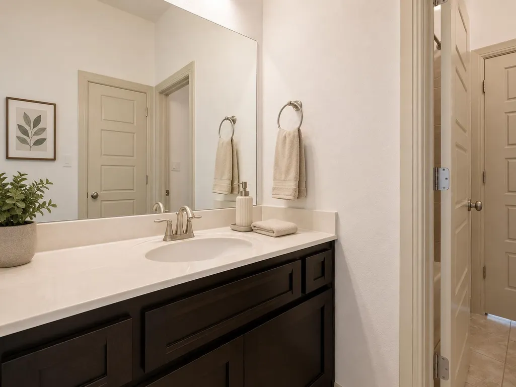
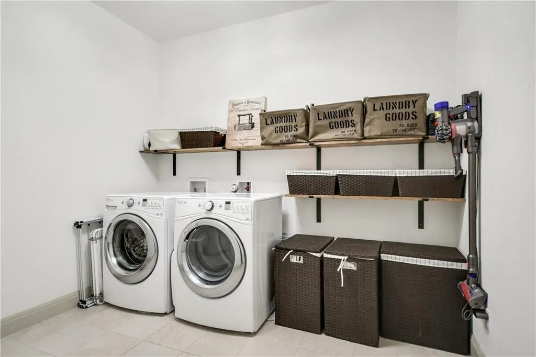
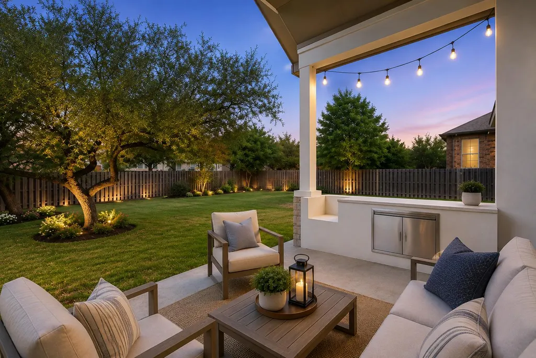
Set on a beautifully landscaped 0.317-acre corner lot in the highly sought-after Rocky Creek community, this meticulously maintained Drees Custom Home offers an exceptional blend of luxury, functionality, and comfort. Designed for both everyday living and effortless entertaining, the heart of the home is a stunning chef's kitchen featuring HanStone quartz countertops, an oversized island with ample seating, a convenient butler's pantry, and an open-concept layout that flows seamlessly into the spacious family room. The thoughtfully designed floor plan includes two bedrooms on the main level, including the private primary suite and a guest bedroom, along with a dedicated home office, mudroom, and oversized laundry room. Upstairs, you'll find two additional bedrooms connected by a Jack-and-Jill bath, a spacious game room, and a professionally designed audiophile-grade media room that delivers an incredible home theater experience. Additional highlights include a three-car garage, expansive covered outdoor living area, hot tub, and a generous backyard with plenty of room to relax, entertain, or add a future pool. Residents of Rocky Creek enjoy exceptional community amenities, including more than 300 acres of preserved green space adjoining The Nature Conservancy's Shield Ranch, scenic hike-and-bike trails, parks, and a resort-style community pool—all within the award-winning Lake Travis ISD.
| Elementary School | Middle School | High School |
|---|---|---|
| Bee Cave Elementary School | Bee Cave Middle School | Lake Travis High School |
| Price History | |
|---|---|
| 8/3/2026 | Listed $1,100,000 |
General Features
| Living Area | 4064 |
|---|---|
| Sewer | Public Sewer |
| Heating | Central,Fireplace(s),Heat Pump,Propane |
| Cooling | Ceiling Fan(s),Central Air,Zoned |
| Utilities | High Speed Internet,Propane,Sewer Connected,Underground Utilities |
| Roof | Composition |
| Appliances | Built-In Electric Oven,Built-In Gas Range,Cooktop,Dishwasher,Disposal,Exhaust Fan,Microwave,RNGHD,Refrigerator,Washer/Dryer,Electric Water Heater |
| HOA Fee | 170.5 |
| Garage Spaces | 3 |
| Association Fee Includes | Common Area Maintenance |
| Patio/Porch Features | Covered,Patio,Rear Porch |
| Pool Features | None |
| Security Features | Carbon Monoxide Detector(s),Fire Alarm,Security System,Smoke Detector(s) |
| Construction Materials | Glass,Stone,Stucco |
| Year Built | 2014 |
| View | Hill Country |
| Levels | Two |
| Property Subtype | Single Family Residence |
| Tax Year | 2026 |
| Waterfront Features | None |
| Community Features | BBQ Pit/Grill,Cluster Mailbox,Dog Park,Playground,Pool,Trail(s) |
| Accessibility | None |
| Assoc Fee Paid Per | Quarterly |
| County | Travis |
| New Construction | No |
| Property Type | Residential |
| HOA | Yes |
| Energy Efficient | Water Heater |
| Subdivision Name | Rocky Creek Ranch Sec 2 |
| Facing Direction | South |
| Green Sustainability | None |
| Other Structures | None |
| Full Baths | 4 |
| Status | Active |
| Directions | From Hwy 71,head south on Hamilton Pool Rd,turn left onto Rocky Creek Blvd,left on Merion Circle,then left on Cory Cactus Dr. The home is on the left. |
| High School | Lake Travis |
| City | Austin |
| Disclosures | MUD,Seller Disclosure |
| Association Name | Rocky Creek HOA |
| MLS Area | LS |
| Lot Size Square Feet | 13821.59 |
| Spa Features | Hot Tub |
| Elementary School | Bee Cave |
| Tax Annual Amount | 21840.7 |
| Middle/Junior High School | Bee Cave Middle School |
| Property Condition | Resale |
| Additional Parcels Y/N | No |
| Builder Name | Drees Custom Homes |
| Standard Status | Active |
| Year Built Source | Public Records |
| Tax Assessed Value | 814162 |
Interior Features
| Interior Amenities | Ceiling Fan(s),Entrance Foyer,Ceiling-High,Kitchen Island,Recessed Lighting,Primary Bedroom on Main,Open Floorplan,Pantry,Walk-In Closet(s),Soaking Tub,Stone Counters,Quartz Counters,Study/Home Offic |
|---|---|
| Flooring | Carpet,Wood |
| Total Fireplaces | 1 |
| Fireplace Features | Living Room |
| Window Features | Double Pane Windows |
| Half Baths | 1 |
| Total Bedrooms | 4 |
| Main Level Bedrooms | 2 |
| LivingAreaSource | Public Records |
| Total Baths | 5 |
Exterior Features
| Exterior Amenities | Rain Gutters,Outdoor Grill,Private Yard |
|---|---|
| Fencing | Partial,Wood,Wrought Iron |
| Parking Features | Garage,Garage Door Opener,Garage Faces Front |
| Lot Features | Back Yard,Corner Lot,Landscaped,Trees-Moderate |
| Water Source | MUD |
| Total Parking | 6 |
| Foundation Details | Slab |
| Lot Size Acres | 0.3173 |
| Waterfront Y/N | No |
| Covered Spaces | 3 |
| Horse Y/N | No |
| Horse Amenities | None |
Amenities
- Foreclosure
- Views
- Short Sale
- New Construction
- Adult 55+
- Lease To Own
- No HOA Fees
- Furnished
- Primary On Main
- Air Conditioning
- Seller Finance
- Green
- Fixer Upper
- Horse
- Golf
- Fireplace
- Deck
- Garage
- Basement
- Pool
Property vs Single Family Average in 78738
Price
Taxes
Year Built
Visits
 Austin Board of REALTORS® Copyright ©2026 All rights reserved.
 MLS Technology® Oklahoma; All information deemed reliable but not guaranteed. All properties are subject to prior sale, change or withdrawal. Neither listing broker(s) or information provider(s) shall be responsible for any typographical errors, misinformation, misprints and shall be held totally harmless. Listing(s) information is provided for consumer's personal, non-commercial use and may not be used for any purpose other than to identify prospective properties consumers may be interested
 The data relating to real estate for sale on this website comes in part from the Internet
Data Exchange (IDX) of the Greater Tyler Association of REALTORS Multiple Listing
Service. The IDX logo indicates listings of other real estate firms that are identified in
the detailed listing information. The information being provided is for consumers'
personal, non-commercial use and may not be used for any purpose other than to identify
prospective properties consumers may be interested in purchasing.
The data relating to real estate for sale on this website comes in part from the Internet
Data Exchange (IDX) of the Greater Tyler Association of REALTORS Multiple Listing
Service. The IDX logo indicates listings of other real estate firms that are identified in
the detailed listing information. The information being provided is for consumers'
personal, non-commercial use and may not be used for any purpose other than to identify
prospective properties consumers may be interested in purchasing.
