
Address
1117 San Augustine Dr, Austin, TX
Price
$ 1,070,000
Property Attributes
- MLS#2563796
- TypeSingle Family
- Listing Status Active
- CountyTRAVIS
- CityAustin
- Area8W
- NeighborhoodAustin Lake Hills Sec 03
- Zip78733
- StyleSingle Family Residence
- Year Built1984
- Taxes$ 10310
- Price$ 1,070,000
- Bedrooms3
- Full Bathrooms2
- Half Bathrooms0
- Sqr Footage2231
- Lot Size0.2967 Acres
Data Source:
Austin Board of REALTORS® (ABOR) as distributed by MLS GRID
Property Description
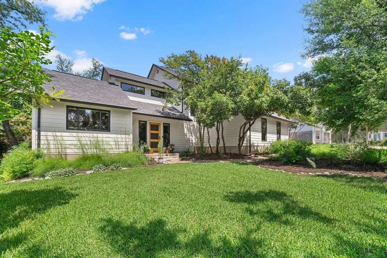
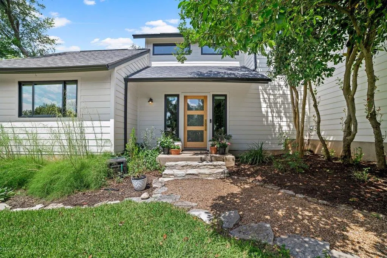
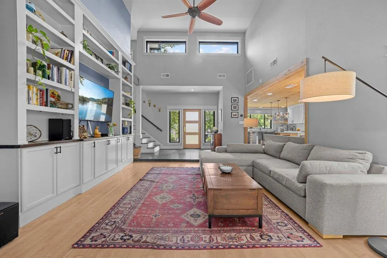
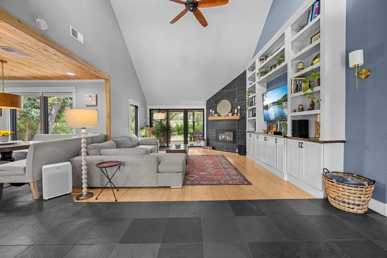
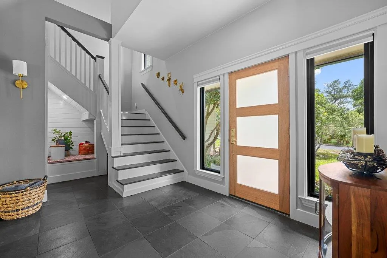
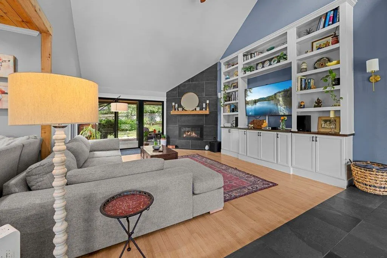
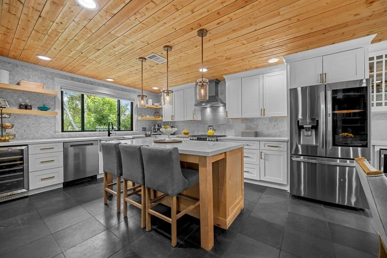
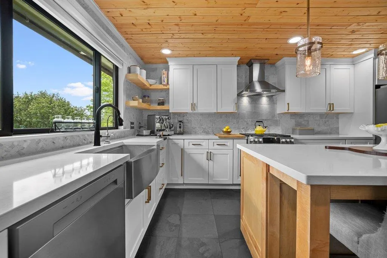
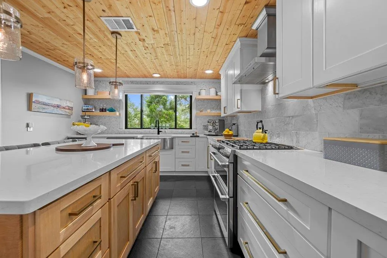
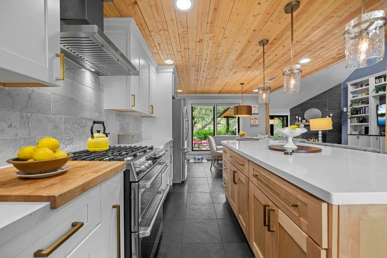
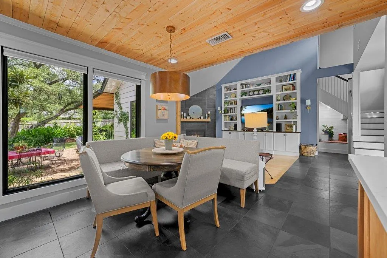
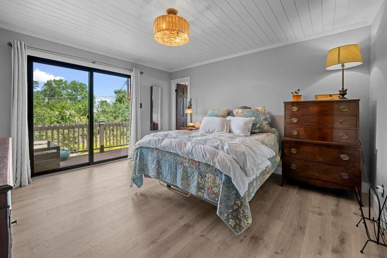
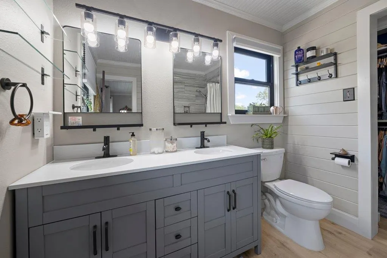
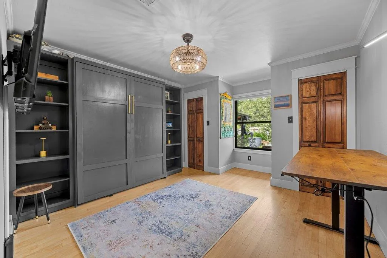
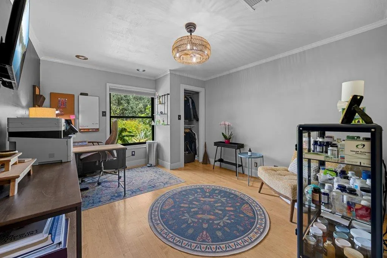
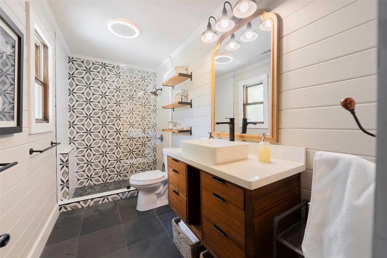
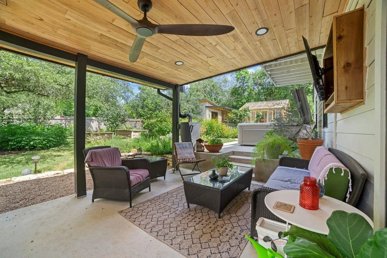
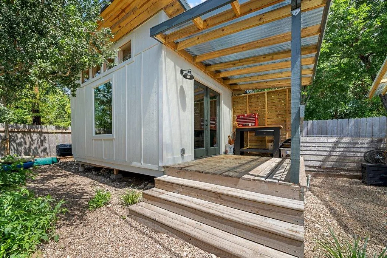
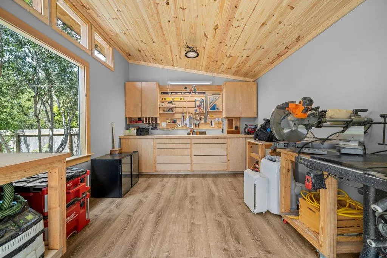
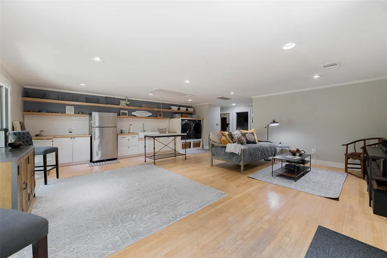
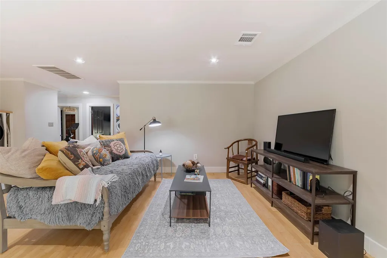
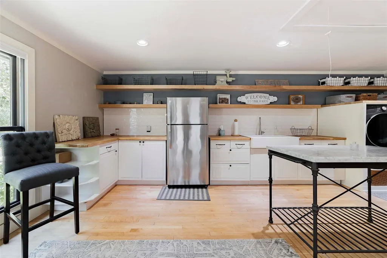
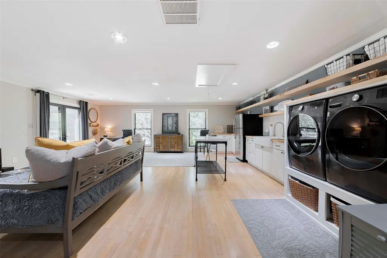
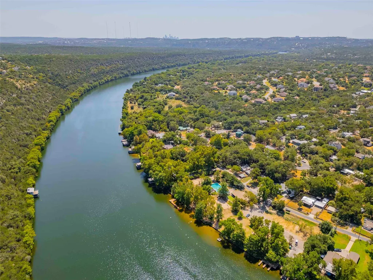
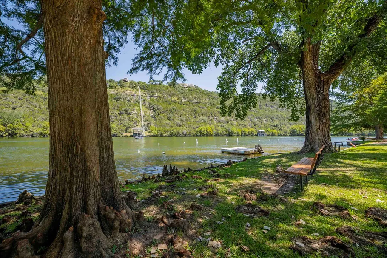
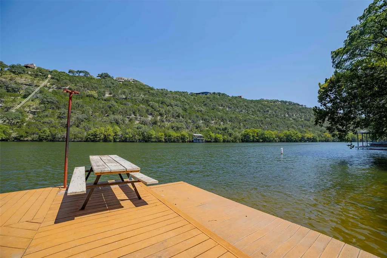
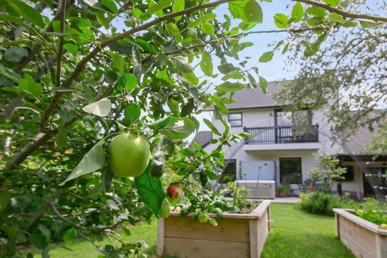
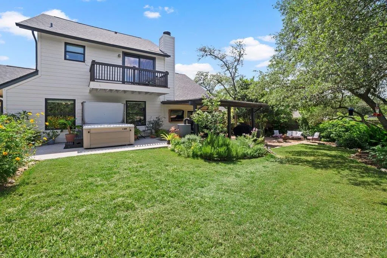
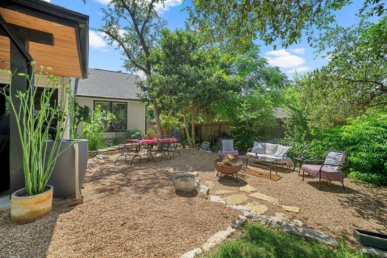
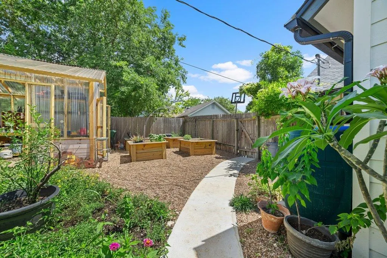
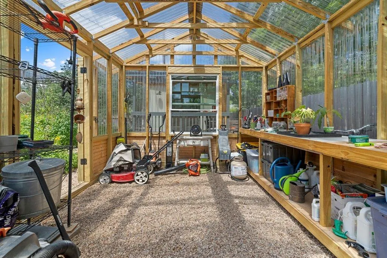
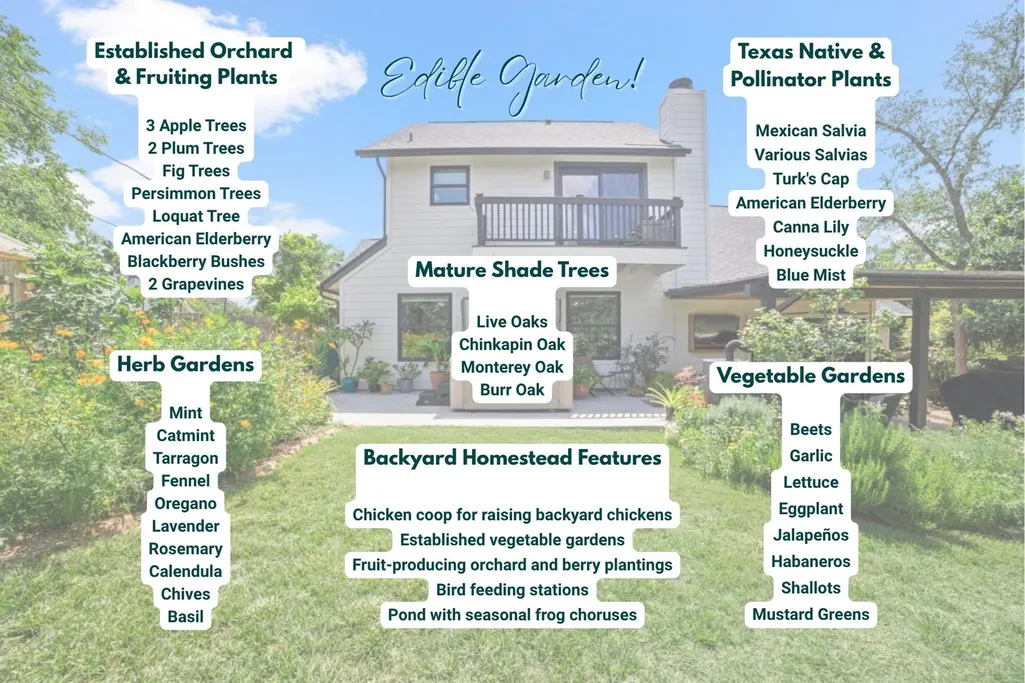
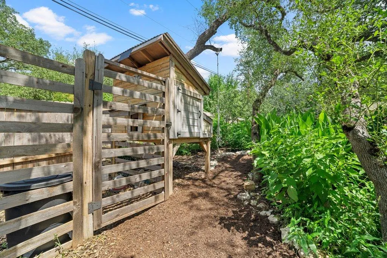
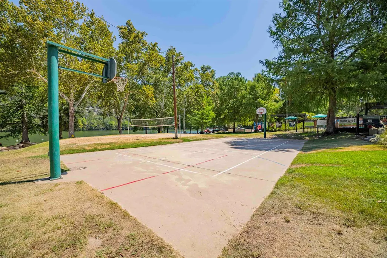
Live the lake and life find your gardening bliss in one of Austin’s most coveted communities. Nestled along Lake Austin yet only minutes from downtown and Westlake, this property blends nature, style, Austin soul, living in top-rated Eanes ISD. Filled with flourishing vegetable gardens, mature fruit trees, a greenhouse, curated native landscaping, hot tub, and outdoor gathering spaces, creating the feel of a private retreat immersed in beauty. An additional, modern 190 SF workshop is perfect for meditation, yoga, an office or creative interests. Originally remodeled and expanded in 2008, this 3-bedroom, 2-bath home features thoughtful updates and stylish details throughout. Inside, reclaimed maple flooring from a historic high school gym, custom maple cabinetry, quartz countertops, marble tile, black slate flooring, built-ins, a pine kitchen ceiling, wine fridge, 6 burner GE Cafe stove and double oven, and a butler’s pantry create warmth and character throughout. The spacious primary suite features board-and-batten detailing and updated bath finishes. The former 2-car garage was converted into an expansive second living/game room complete with an additional kitchen, offering incredible flexibility for guest space, entertaining, or creative use. Outside, raised, mature garden beds, plum, apple, and fig trees, a cedar pergola, greenhouse, hot tub, and cozy patios create an unmatched outdoor experience. Extensive improvements include updated windows, doors, siding, roof, HVAC, flooring, and more. This eclectic and beloved neighborhood is known for its artistic spirit, outdoor lifestyle, and strong sense of community. Enjoy Lake Austin access through Austin Lake Estates voluntary HOA or at nearby Commons Ford Ranch Park, where paddle boarding, boating, hiking, and live music connect you to the best of Austin life. Walk to beloved local favorite restaurants and coffee shops. This is quintessential Austin, with a laid back lake-community vibe.
| Elementary School | Middle School | High School |
|---|---|---|
| Valley View Elementary School | West Ridge Middle School | Westlake High School |
| Price History | |
|---|---|
| 8/31/2026 | Listed $1,070,000 |
General Features
| Living Area | 2231 |
|---|---|
| Sewer | Septic Tank |
| Heating | Central,Electric |
| Cooling | Central Air |
| Utilities | Electricity Available,Electricity Connected,Propane,Water Available,Water Connected |
| Roof | Composition,Shingle |
| Appliances | Dishwasher,Disposal,Gas Range,Microwave,Free-Standing Range,RNGHD,Refrigerator,Stainless Steel Appliance(s),Wine Cooler |
| HOA Fee | 300 |
| Association Fee Includes | See Remarks |
| Patio/Porch Features | Covered,Deck,Patio |
| Pool Features | None |
| Security Features | Smoke Detector(s) |
| Construction Materials | HardiPlank Type |
| Year Built | 1984 |
| View | Garden,Neighborhood,Trees/Woods |
| Levels | Two |
| Property Subtype | Single Family Residence |
| Tax Year | 2025 |
| Waterfront Features | See Remarks |
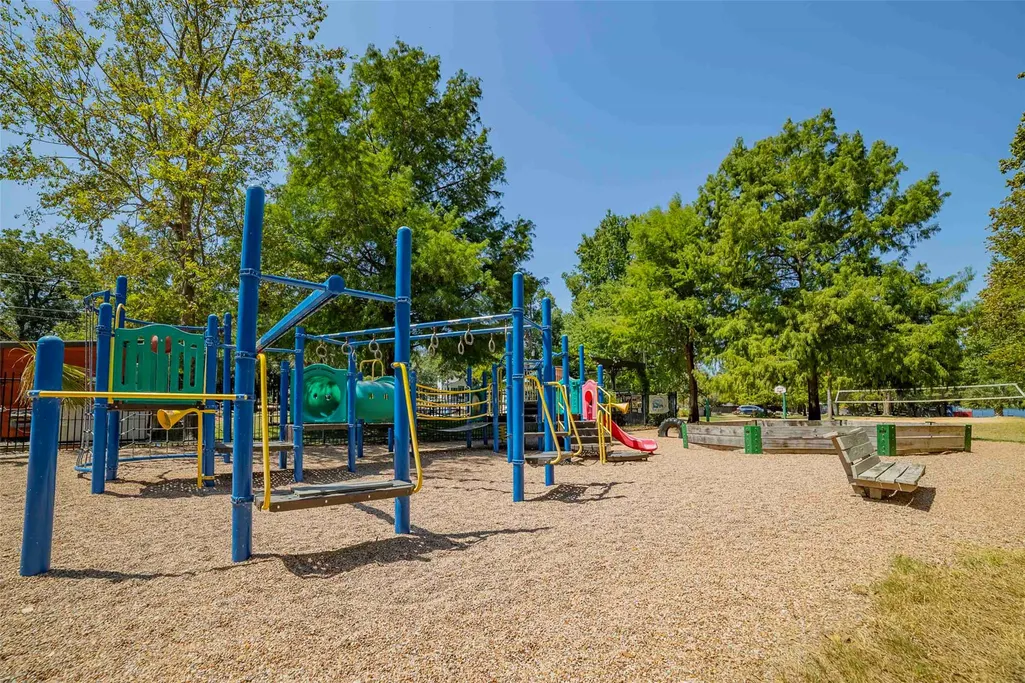
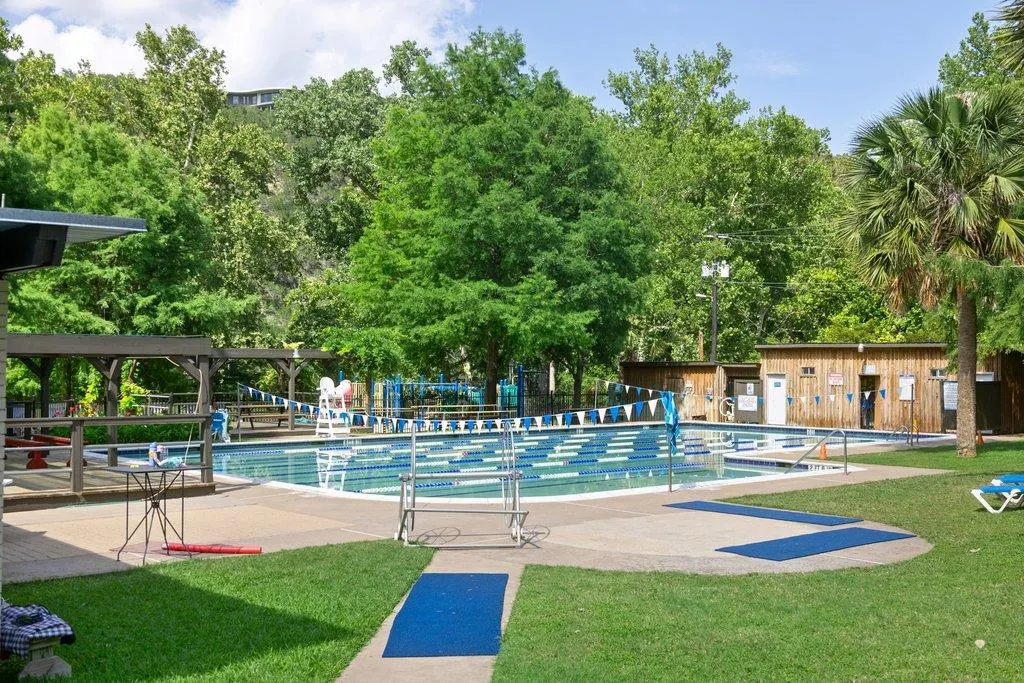
| Community Features | Lake,Park,Planned Social Activities,Playground,Pool |
| Accessibility | None |
| Assoc Fee Paid Per | Annually |
| County | Travis |
| New Construction | No |
| Property Type | Residential |
| HOA | No |
| Energy Efficient | None |
| Subdivision Name | Austin Lake Hills Sec 03 |
| Facing Direction | Southwest |
| Green Sustainability | Recycled Materials,Salvaged Materials |
| Other Structures | Greenhouse,Poultry Coop,Workshop |
| Full Baths | 2 |
| Status | Active |
| Directions | From 2244/ Bee Cave Rd. Turn onto Cuernavaca,Left onto St Augustine. |
| High School | Westlake |
| City | Austin |
| Disclosures | Seller Disclosure,Water District |
| Association Name | Austin Lake Hills |
| MLS Area | 8W |
| Lot Size Square Feet | 12924.25 |
| Spa Features | Above Ground,Heated,Hot Tub |
| Elementary School | Valley View |
| Tax Annual Amount | 9545.05 |
| Middle/Junior High School | West Ridge |
| Property Condition | Updated/Remodeled |
| Virtual Tour | https://properties.centexmarketing.com/vd/250498006 |
| Standard Status | Active |
| Year Built Source | Public Records |
| Tax Assessed Value | 644384 |
Interior Features
| Interior Amenities | Breakfast Bar,Built-in Features,Beamed Ceilings,Ceiling-Vaulted,Chandelier,Stone Counters,Crown Molding,Double Vanity,Eat-in Kitchen,Kitchen Island,Pantry,Recessed Lighting,Walk-In Closet(s) |
|---|---|
| Flooring | Laminate,Tile,Wood |
| Total Fireplaces | 1 |
| Fireplace Features | Living Room |
| Window Features | Drapes,Screens,Skylight(s) |
| Total Bedrooms | 3 |
| Main Level Bedrooms | 2 |
| LivingAreaSource | Appraiser |
| Total Baths | 2 |
Exterior Features
| Exterior Amenities | See Remarks,Balcony,Garden,Gutters Full,Lighting,Private Yard |
|---|---|
| Fencing | Wood |
| Parking Features | Paved,Side By Side |
| Lot Features | Back Yard,Landscaped,Native Plants,Orchard(s),Private,Trees-Large (Over 40 Ft),Many Trees |
| Water Source | MUD |
| Total Parking | 4 |
| Foundation Details | Slab |
| Lot Dimensions | 100 X 130 |
| Lot Size Acres | 0.2967 |
| Waterfront Y/N | No |
| Horse Y/N | No |
| Horse Amenities | None |
Amenities
- Foreclosure
- Views
- Short Sale
- New Construction
- Adult 55+
- Lease To Own
- No HOA Fees
- Furnished
- Primary On Main
- Air Conditioning
- Seller Finance
- Green
- Fixer Upper
- Horse
- Golf
- Fireplace
- Deck
- Garage
- Basement
- Pool
Property vs Single Family Average in 78733
Price
Taxes
Year Built
Visits
 Austin Board of REALTORS® Copyright ©2026 All rights reserved.
 MLS Technology® Oklahoma; All information deemed reliable but not guaranteed. All properties are subject to prior sale, change or withdrawal. Neither listing broker(s) or information provider(s) shall be responsible for any typographical errors, misinformation, misprints and shall be held totally harmless. Listing(s) information is provided for consumer's personal, non-commercial use and may not be used for any purpose other than to identify prospective properties consumers may be interested
 The data relating to real estate for sale on this website comes in part from the Internet
Data Exchange (IDX) of the Greater Tyler Association of REALTORS Multiple Listing
Service. The IDX logo indicates listings of other real estate firms that are identified in
the detailed listing information. The information being provided is for consumers'
personal, non-commercial use and may not be used for any purpose other than to identify
prospective properties consumers may be interested in purchasing.
The data relating to real estate for sale on this website comes in part from the Internet
Data Exchange (IDX) of the Greater Tyler Association of REALTORS Multiple Listing
Service. The IDX logo indicates listings of other real estate firms that are identified in
the detailed listing information. The information being provided is for consumers'
personal, non-commercial use and may not be used for any purpose other than to identify
prospective properties consumers may be interested in purchasing.
