
Address
8601 Danville Dr, Austin, TX
Price
$ 400,000
Property Attributes
- MLS#2676764
- TypeSingle Family
- Listing Status Active
- CountyTRAVIS
- CityAustin
- AreaNE
- NeighborhoodWoodbridge Sec 02
- Zip78753
- StyleSingle Family Residence
- Year Built1979
- Taxes$ 7977
- Price$ 400,000
- Bedrooms3
- Full Bathrooms2
- Half Bathrooms0
- Sqr Footage1696
- Lot Size0.1947 Acres
Data Source:
Austin Board of REALTORS® (ABOR) as distributed by MLS GRID
Property Description
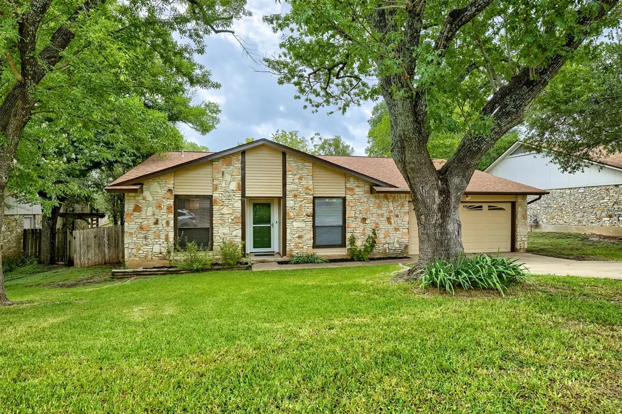
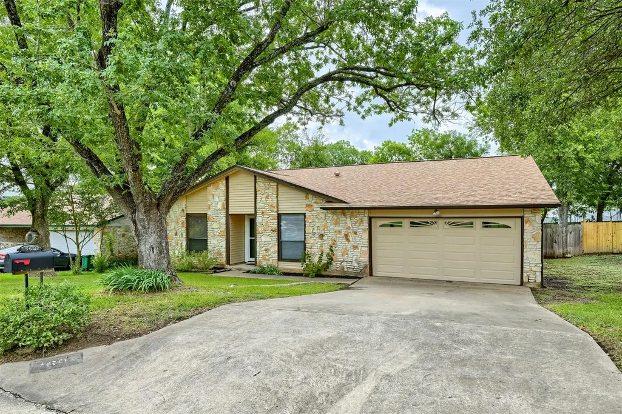
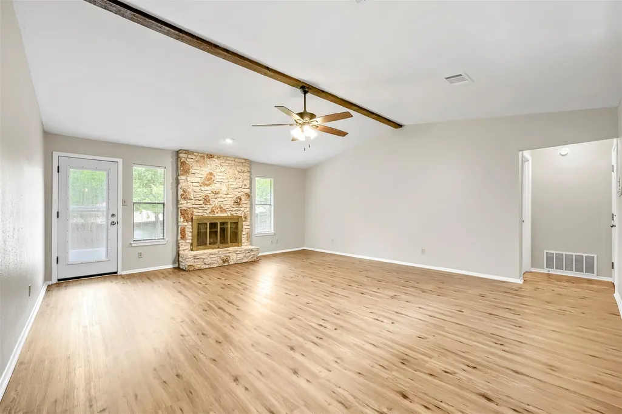
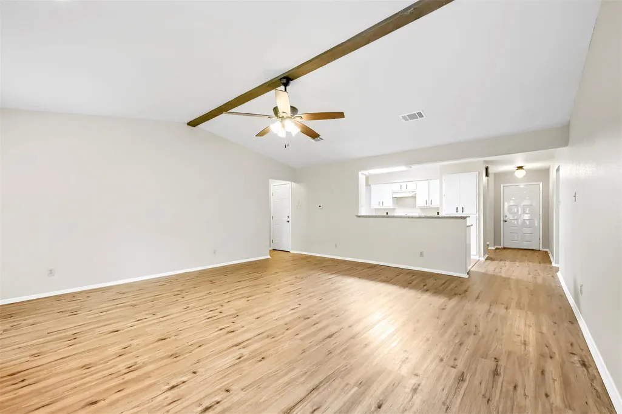
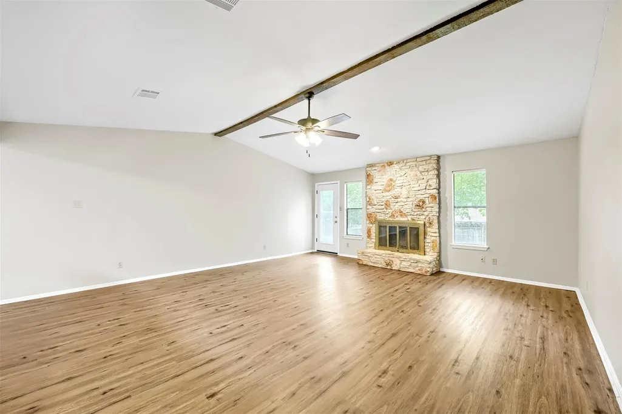
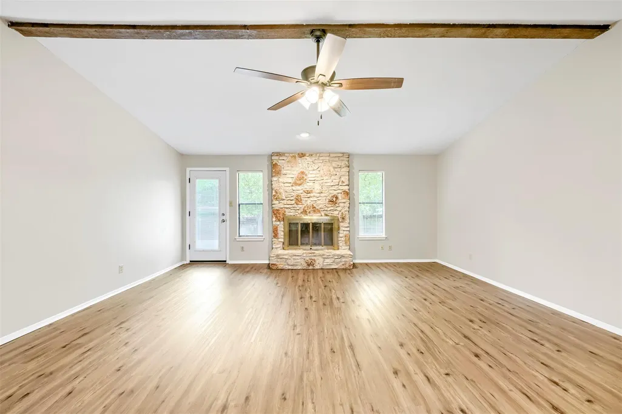
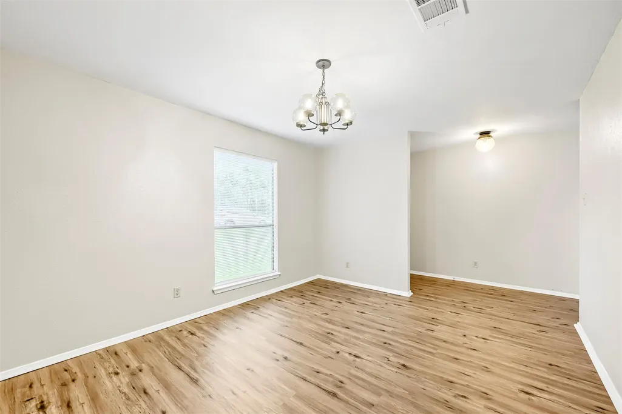
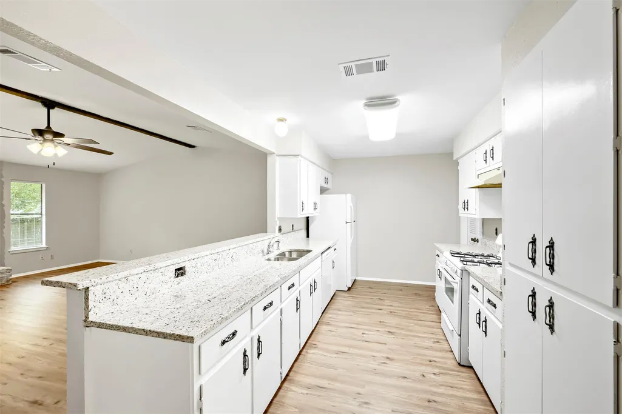
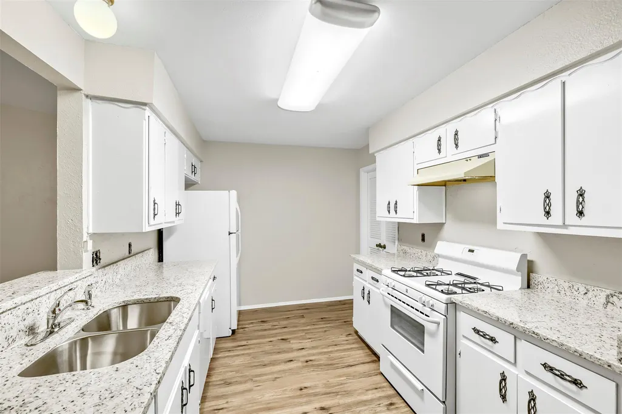
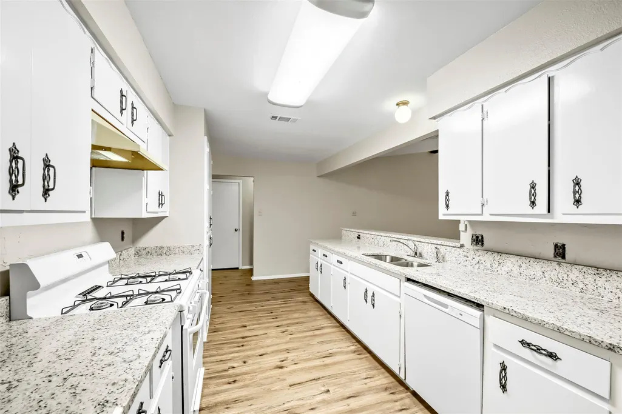
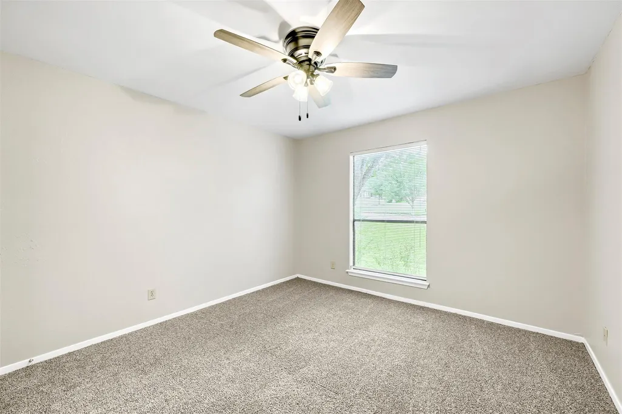
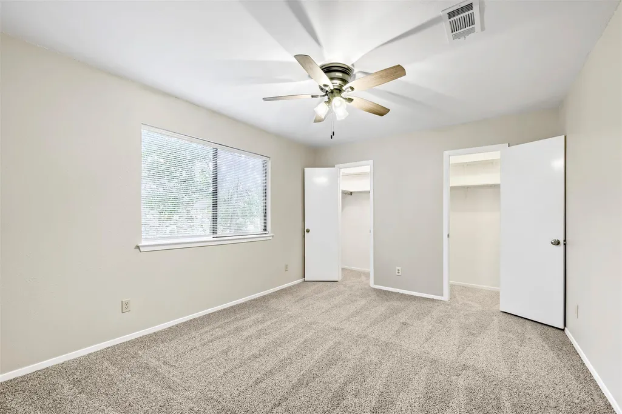
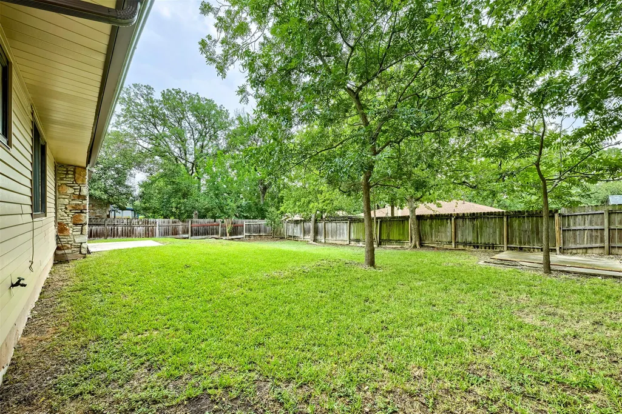
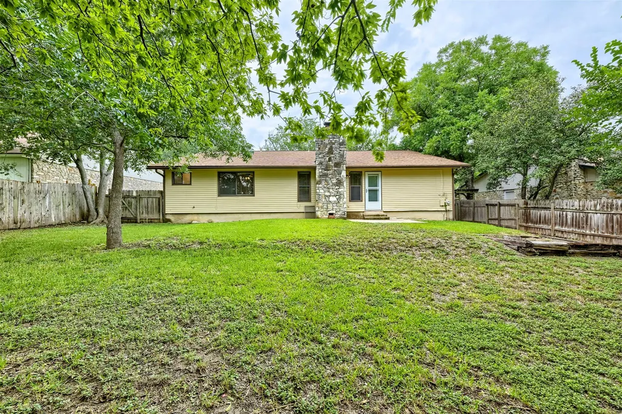
This inviting single-story home offers of comfortable living space and a bright, open feel throughout. The spacious living area is filled with natural light and flows easily into the kitchen, which features beautiful stone countertops and plenty of room for cooking and gathering. The smart layout includes well-sized bedrooms and thoughtful spacing that makes everyday living simple and convenient. Situated on a large, fenced backyard, the property offers mature, established trees that provide welcome shade and a relaxing outdoor setting. Located near schools and shopping, this home combines wide-open spaces with a prime Austin location—an excellent option for buyers seeking comfort, convenience, and room to spread out.
| Elementary School | Middle School | High School |
|---|---|---|
| Hart Elementary School | Dobie (Austin ISD) Middle School | Northeast Early College High School |
| Price History | |
|---|---|
| 7/21/2026 | Listed $425,000 |
| 8/5/2026 | 4$410,000 |
| 8/20/2026 | 3$400,000 |
General Features
| Living Area | 1696 |
|---|---|
| Sewer | Public Sewer |
| Heating | Central |
| Cooling | Central Air |
| Utilities | Electricity Available,Phone Available,Underground Utilities |
| Roof | Composition |
| Appliances | Oven,Range,Refrigerator |
| Garage Spaces | 2 |
| Patio/Porch Features | Patio,Porch |
| Pool Features | None |
| Construction Materials | Frame |
| Year Built | 1979 |
| View | None |
| Levels | One |
| Property Subtype | Single Family Residence |
| Tax Year | 2025 |
| Waterfront Features | None |
| Community Features | None |
| Accessibility | None |
| County | Travis |
| New Construction | No |
| Property Type | Residential |
| HOA | No |
| Energy Efficient | None |
| Subdivision Name | Woodbridge Sec 02 |
| Facing Direction | Northeast |
| Green Sustainability | None |
| Other Structures | None |
| Full Baths | 2 |
| Status | Active |
| Directions | via Cameron Rd and Rutherford Ln,Head toward E Anderson Ln,Turn left onto Rutherford Ln,Turn right onto Furness Dr,Turn left onto Danville Dr,Destination will be on the right |
| High School | Northeast Early College |
| City | Austin |
| Disclosures | Seller Disclosure |
| MLS Area | NE |
| Lot Size Square Feet | 8481.13 |
| Elementary School | Hart |
| Tax Annual Amount | 7976.63 |
| Middle/Junior High School | Dobie (Austin ISD) |
| Property Condition | Resale |
| Additional Parcels Y/N | No |
| Virtual Tour | https://unbranded.virtuance.com/listing/8601-danville-drive-austin-texas |
| Standard Status | Active |
| Year Built Source | Public Records |
| Tax Assessed Value | 389772 |
| Virtual Tour | https://www.virtuance.com/listing/8601-danville-drive-austin-texas |
Interior Features
| Interior Amenities | Built-in Features |
|---|---|
| Flooring | Carpet,Laminate,Tile |
| Total Fireplaces | 1 |
| Fireplace Features | Living Room |
| Window Features | None |
| Total Bedrooms | 3 |
| Main Level Bedrooms | 3 |
| LivingAreaSource | Public Records |
| Total Baths | 2 |
Exterior Features
| Exterior Amenities | None |
|---|---|
| Fencing | Wood |
| Parking Features | Attached |
| Lot Features | None |
| Water Source | Public |
| Foundation Details | Slab |
| Lot Size Acres | 0.1947 |
| Waterfront Y/N | No |
| Covered Spaces | 2 |
| Horse Y/N | No |
| Horse Amenities | None |
Amenities
- Foreclosure
- Views
- Short Sale
- New Construction
- Adult 55+
- Lease To Own
- No HOA Fees
- Furnished
- Primary On Main
- Air Conditioning
- Seller Finance
- Green
- Fixer Upper
- Horse
- Golf
- Fireplace
- Deck
- Garage
- Basement
- Pool
Property vs Single Family Average in 78753
Price
Taxes
Year Built
Visits
 Austin Board of REALTORS® Copyright ©2026 All rights reserved.
 MLS Technology® Oklahoma; All information deemed reliable but not guaranteed. All properties are subject to prior sale, change or withdrawal. Neither listing broker(s) or information provider(s) shall be responsible for any typographical errors, misinformation, misprints and shall be held totally harmless. Listing(s) information is provided for consumer's personal, non-commercial use and may not be used for any purpose other than to identify prospective properties consumers may be interested
 The data relating to real estate for sale on this website comes in part from the Internet
Data Exchange (IDX) of the Greater Tyler Association of REALTORS Multiple Listing
Service. The IDX logo indicates listings of other real estate firms that are identified in
the detailed listing information. The information being provided is for consumers'
personal, non-commercial use and may not be used for any purpose other than to identify
prospective properties consumers may be interested in purchasing.
The data relating to real estate for sale on this website comes in part from the Internet
Data Exchange (IDX) of the Greater Tyler Association of REALTORS Multiple Listing
Service. The IDX logo indicates listings of other real estate firms that are identified in
the detailed listing information. The information being provided is for consumers'
personal, non-commercial use and may not be used for any purpose other than to identify
prospective properties consumers may be interested in purchasing.
