
Address
9608 Streamside Dr, Austin, TX
Price
$ 935,000
Property Attributes
- MLS#2931960
- TypeSingle Family
- Listing Status Active
- CountyTRAVIS
- CityAustin
- AreaW
- NeighborhoodHill Country Ph 02-A
- Zip78736
- StyleSingle Family Residence
- Year Built1994
- Taxes$ 11775
- Price$ 935,000
- Bedrooms4
- Full Bathrooms2
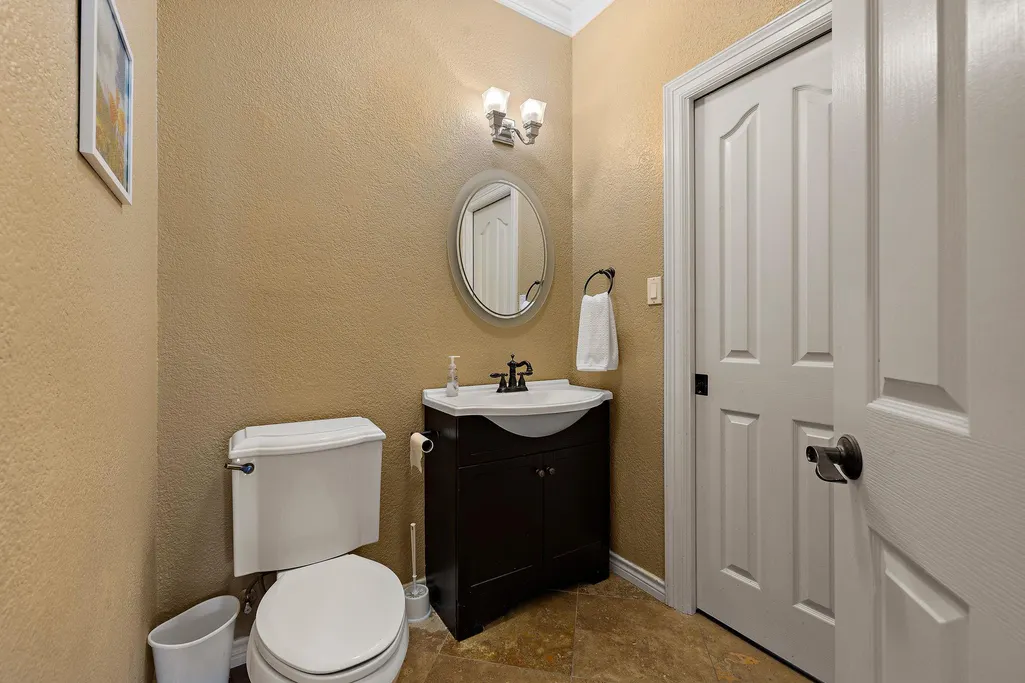
- Half Bathrooms1
- Sqr Footage2246
- Lot Size1 Acres
Data Source:
Austin Board of REALTORS® (ABOR) as distributed by MLS GRID
Property Description
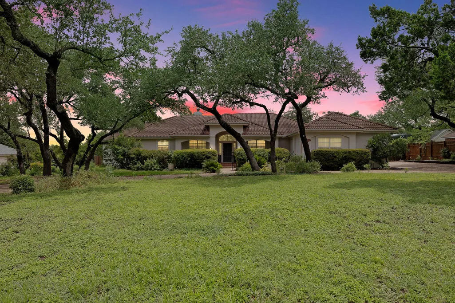
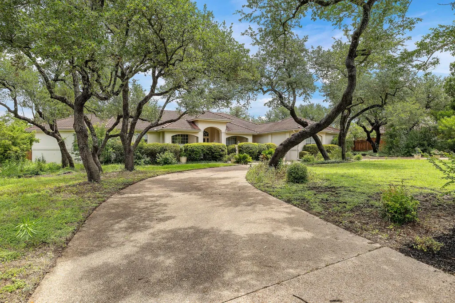
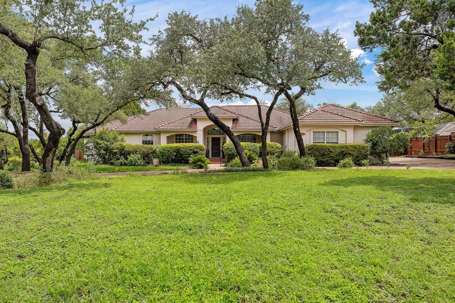
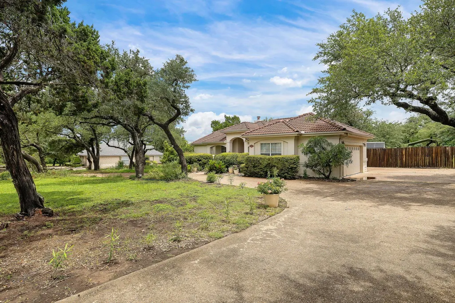
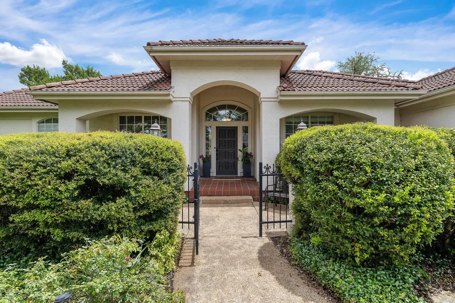
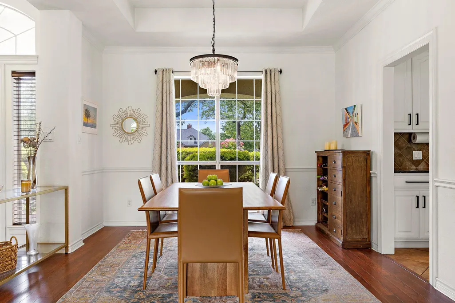
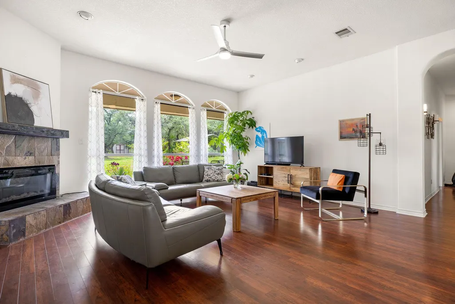
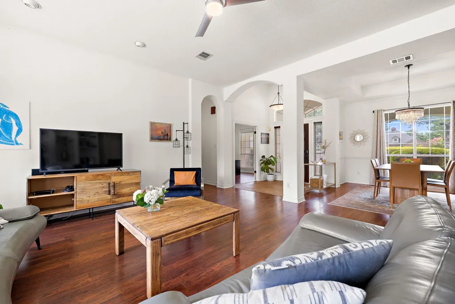
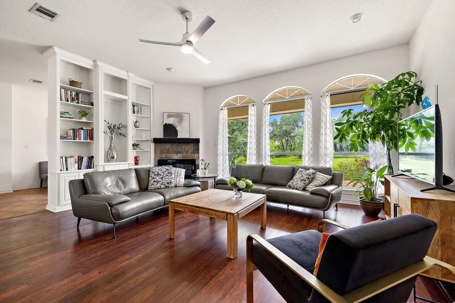
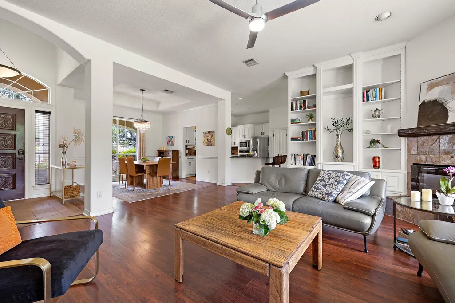
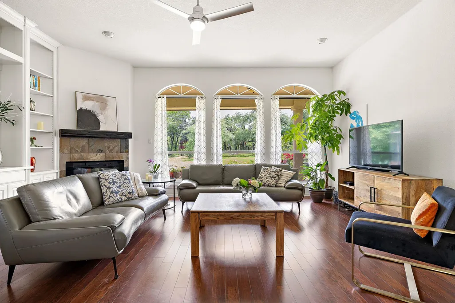
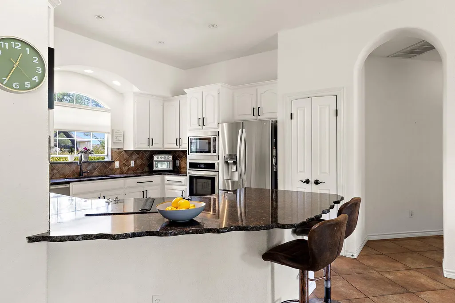
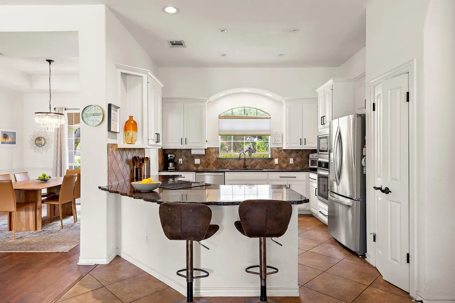
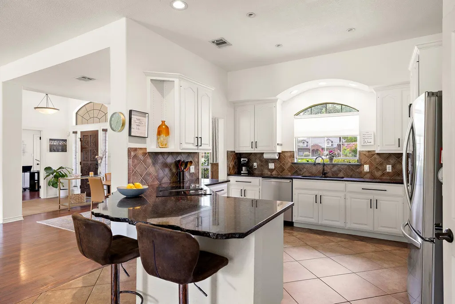
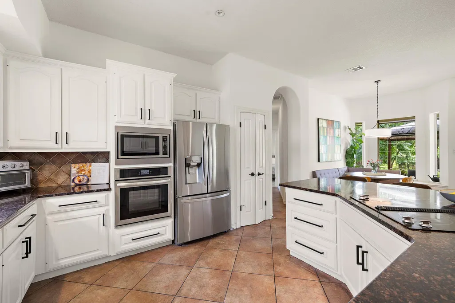
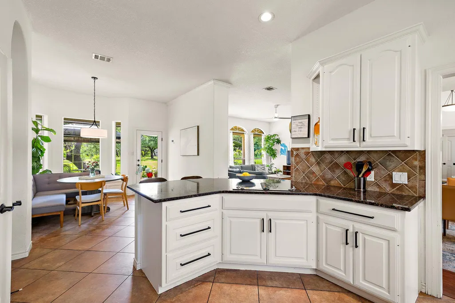
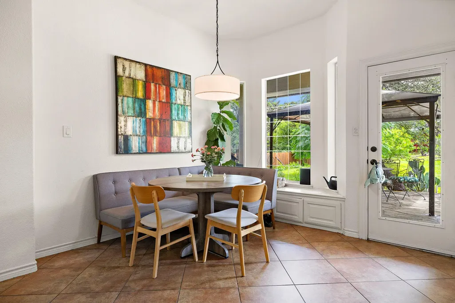
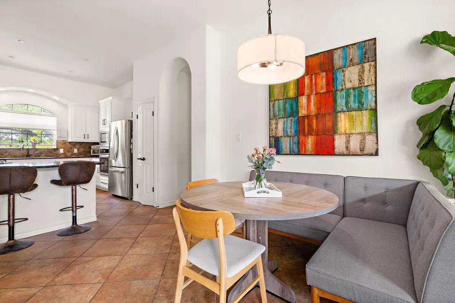
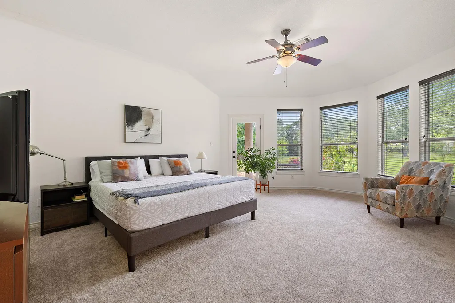
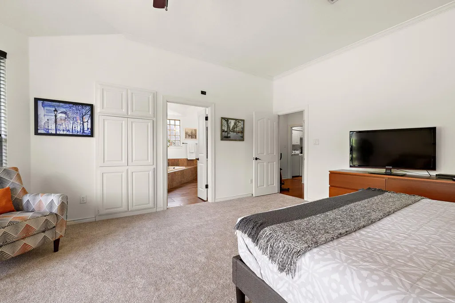
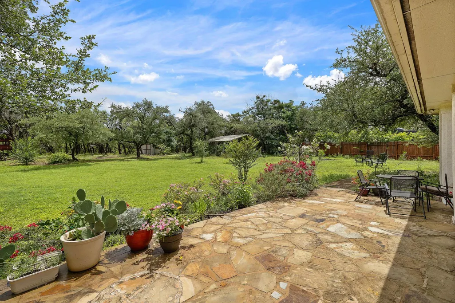
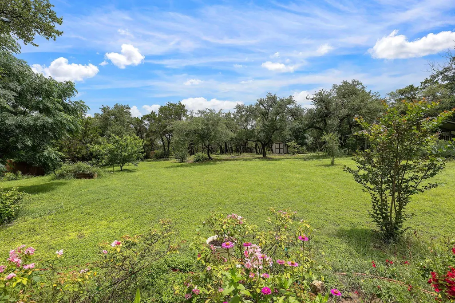
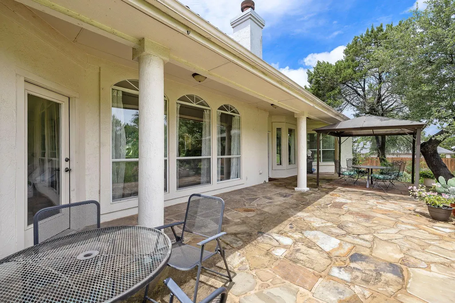
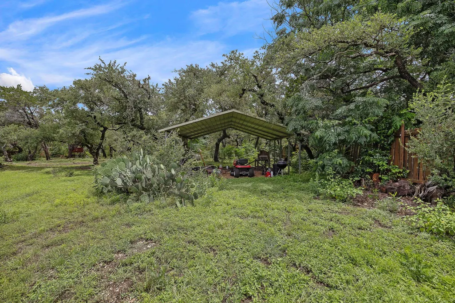
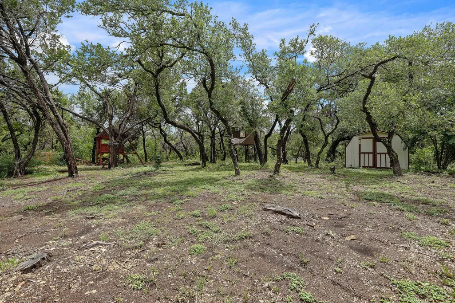
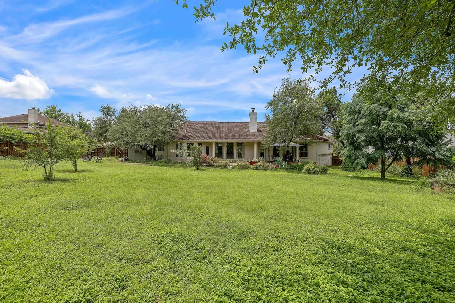
Fantastic home in Austin's Hill Country Estates, offering the rare combination of a private one-acre wooded lot, a functional floorplan, and a peaceful Hill Country setting while remaining convenient to city amenities. Surrounded by mature trees and natural beauty, this property provides a sense of privacy and space that is increasingly difficult to find. Inside, the open-concept layout is filled with natural light and features a kitchen that flows seamlessly into the living area, creating an inviting environment for both everyday living and entertaining. The thoughtfully designed floorplan offers excellent flexibility and comfortable gathering spaces, while large windows bring the beauty of the outdoors inside. Step outside to enjoy the expansive backyard, where the wooded acre provides endless possibilities for entertaining, BBQs, gardening, recreation, or simply relaxing and enjoying the tranquil surroundings. Ready for your updates and personal touches, this home presents an incredible opportunity to create your dream retreat in one of the area's most desirable settings. Families will appreciate access to highly regarded schools, including Baldwin Elementary. With its combination of privacy, natural beauty, generous lot size, and desirable location, this Hill Country Estates property is a rare opportunity to enjoy the best of Texas Hill Country living.
| Elementary School | Middle School | High School |
|---|---|---|
| Baldwin Elementary School | Small Middle School | Bowie High School |
| Price History | |
|---|---|
| 6/25/2026 | Listed $935,000 |
General Features
| Living Area | 2246 |
|---|---|
| Sewer | Private Sewer,Septic Tank |
| Heating | Central,Electric |
| Cooling | Central Air |
| Utilities | Electricity Available,Phone Connected |
| Roof | Concrete,Tile |
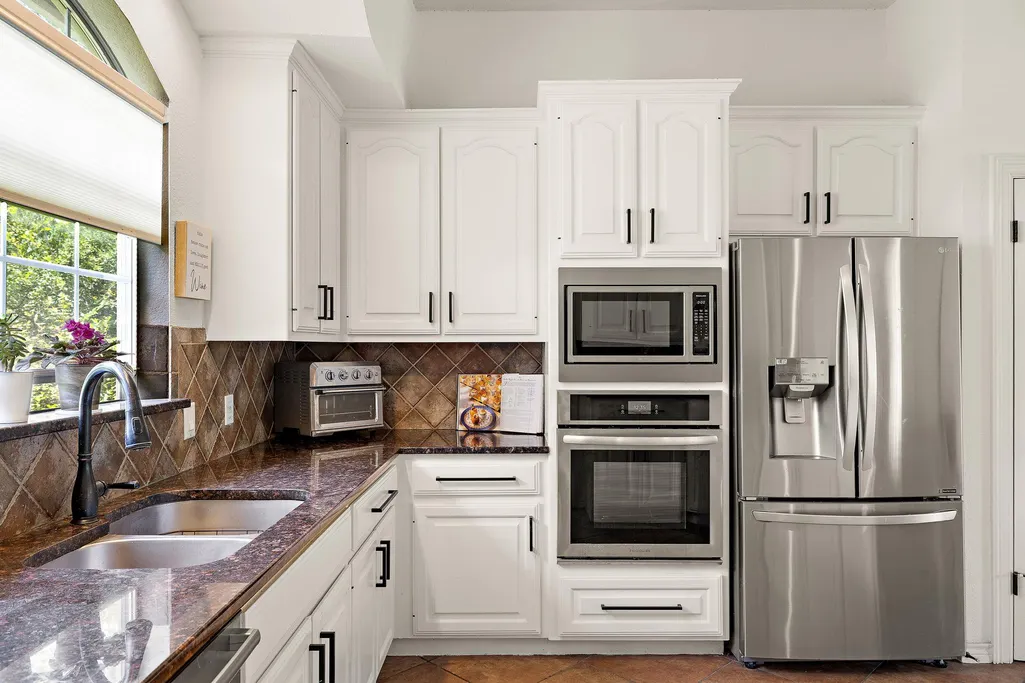
| Appliances | Cooktop,Dishwasher,Disposal,Electric Cooktop,Microwave,Oven,Stainless Steel Appliance(s) |
| HOA Fee | 40 |
| Garage Spaces | 2 |
| Association Fee Includes | Common Area Maintenance |
| Patio/Porch Features | Covered,Patio |
| Pool Features | None |
| Security Features | Security Lights |
| Construction Materials | Masonry – All Sides,Stucco |
| Year Built | 1994 |
| View | Trees/Woods |
| Levels | One |
| Property Subtype | Single Family Residence |
| Tax Year | 2026 |
| Waterfront Features | None |
| Community Features | None |
| Accessibility | None |
| Assoc Fee Paid Per | Annually |
| County | Travis |
| New Construction | No |
| Property Type | Residential |
| HOA | Yes |
| Energy Efficient | None |
| Subdivision Name | Hill Country Ph 02-A |
| Facing Direction | Southwest |
| Green Sustainability | None |
| Other Structures | Storage |
| Full Baths | 2 |
| Status | Active |
| Directions | From 290 head north/west on HWY 71,turn left on Midwood Pkwy. The third right will be Streamside Dr. House is on the right. |
| High School | Bowie |
| City | Austin |
| Disclosures | Seller Disclosure |
| Association Name | Hill Country Estates HOA |
| MLS Area | W |
| Lot Size Square Feet | 43560 |
| Spa Features | None |
| Elementary School | Baldwin |
| Tax Annual Amount | 11775.48 |
| Middle/Junior High School | Small |
| Property Condition | Resale |
| Virtual Tour | https://bramlettpartners.com/properties/tx/austin/78736/9608-streamside-dr/showcase/unbranded/ |
| Standard Status | Active |
| Year Built Source | Public Records |
| Tax Assessed Value | 786423 |
| Virtual Tour | https://bramlettpartners.com/properties/tx/austin/78736/9608-streamside-dr |
Interior Features
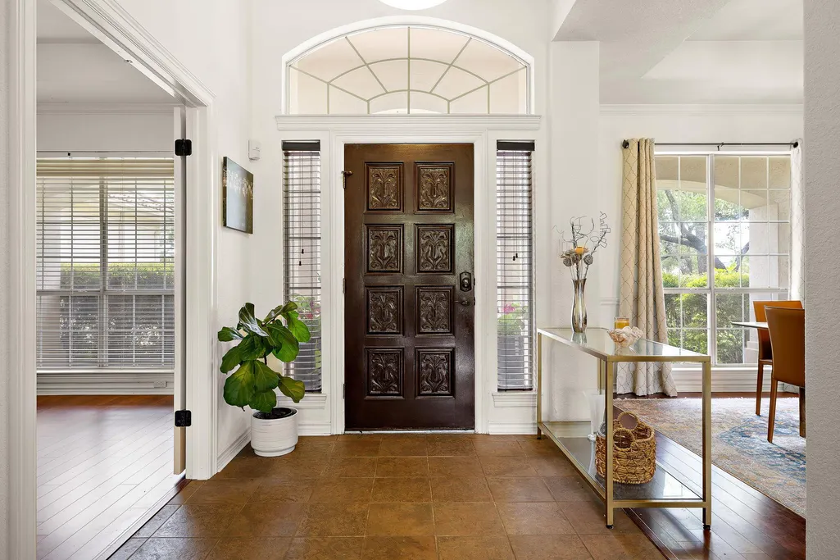
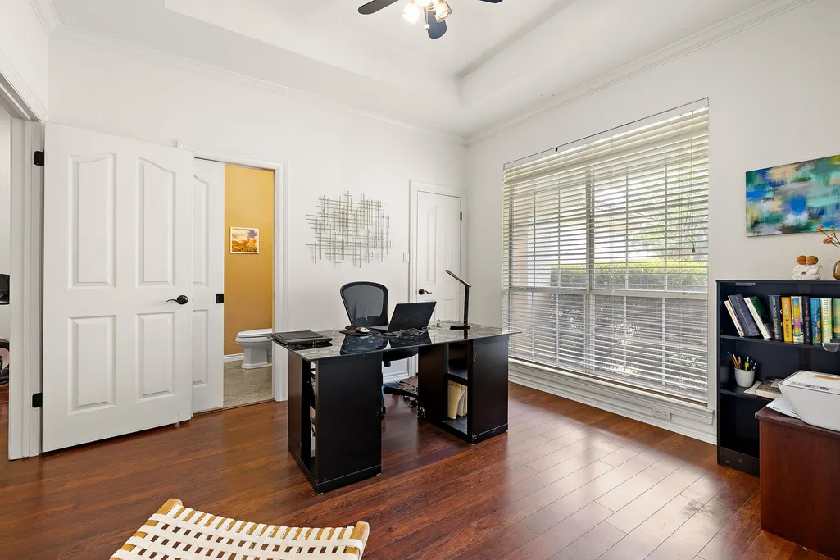
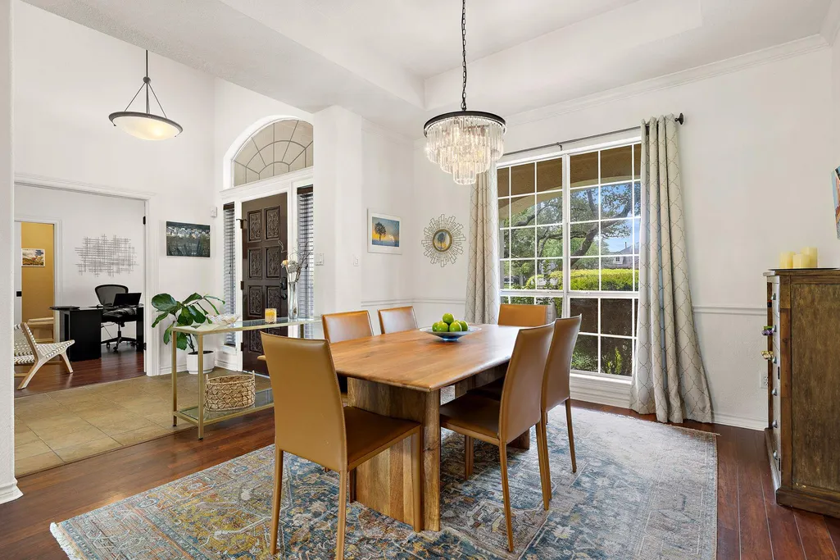
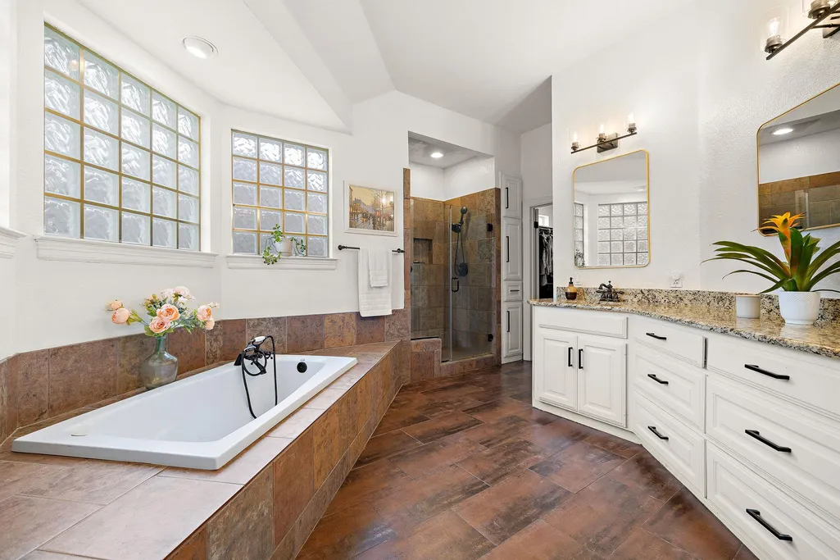
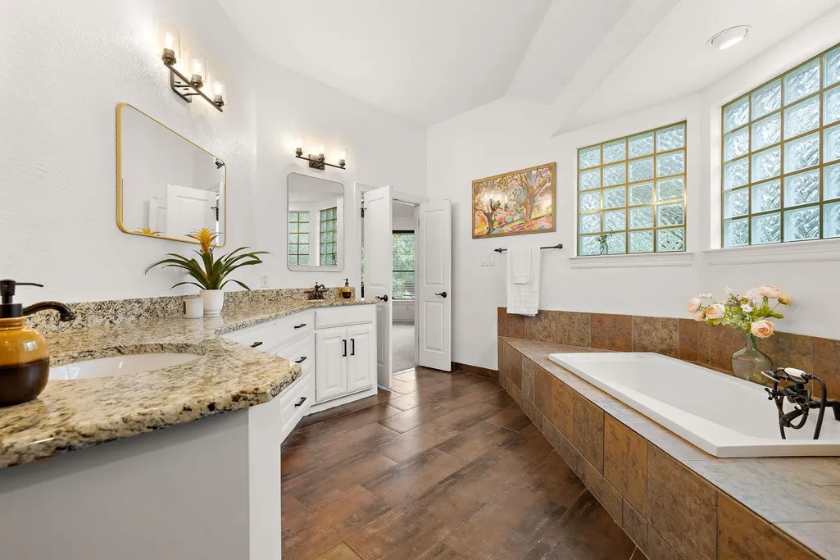
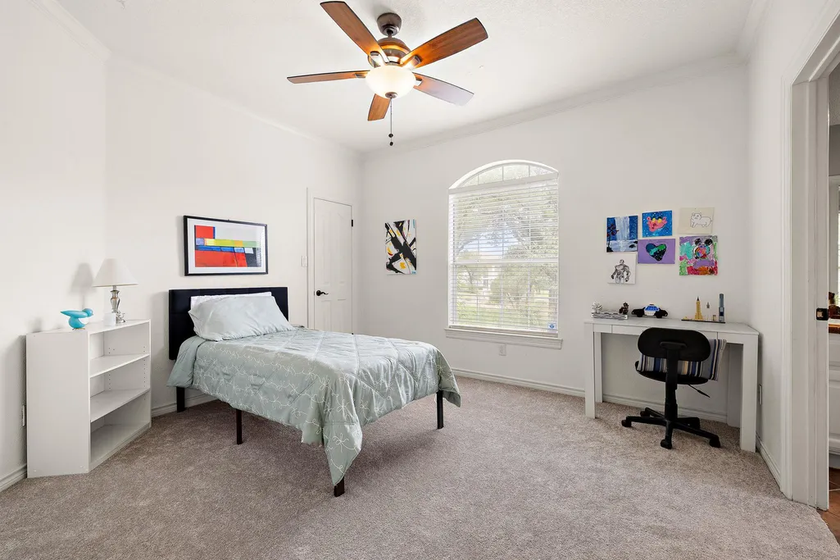
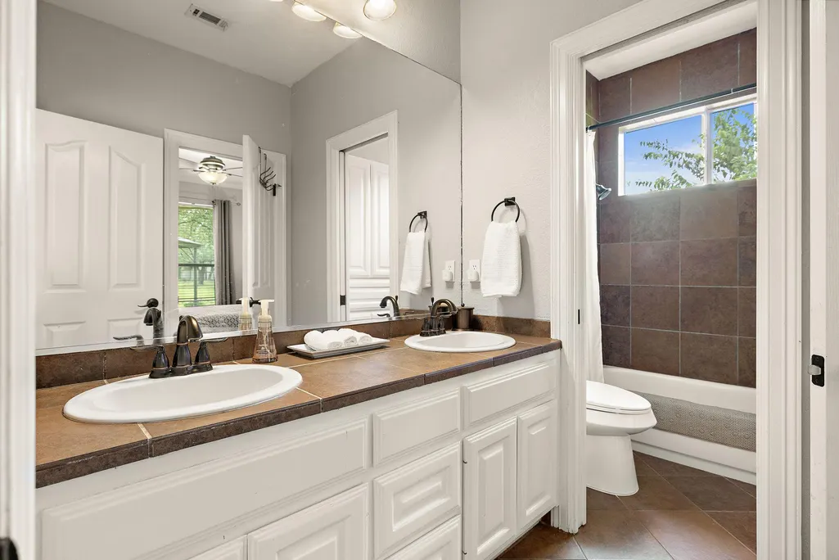
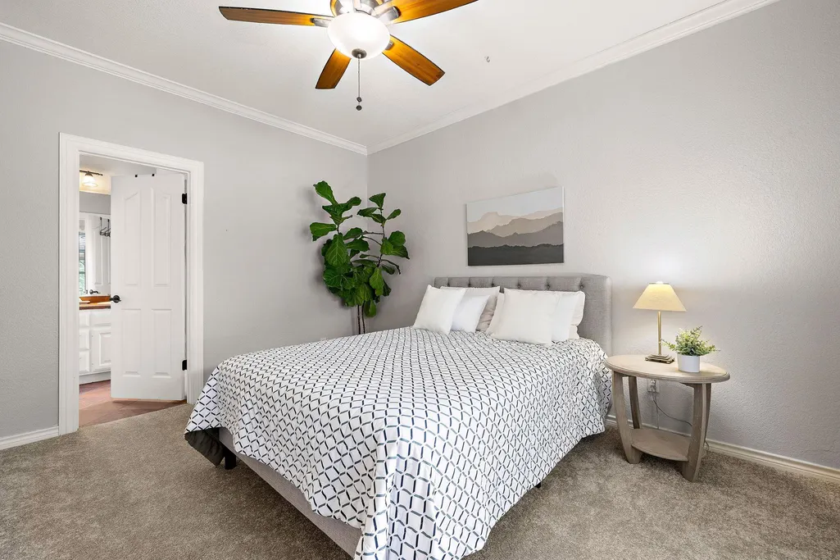
| Interior Amenities | Bookcases,Breakfast Bar,Built-in Features,Ceiling Fan(s),Granite Counters,Crown Molding,Double Vanity,Eat-in Kitchen,Entrance Foyer,In-Law Floorplan,Kitchen Island,Multiple Dining Areas,No Interior S |
|---|---|
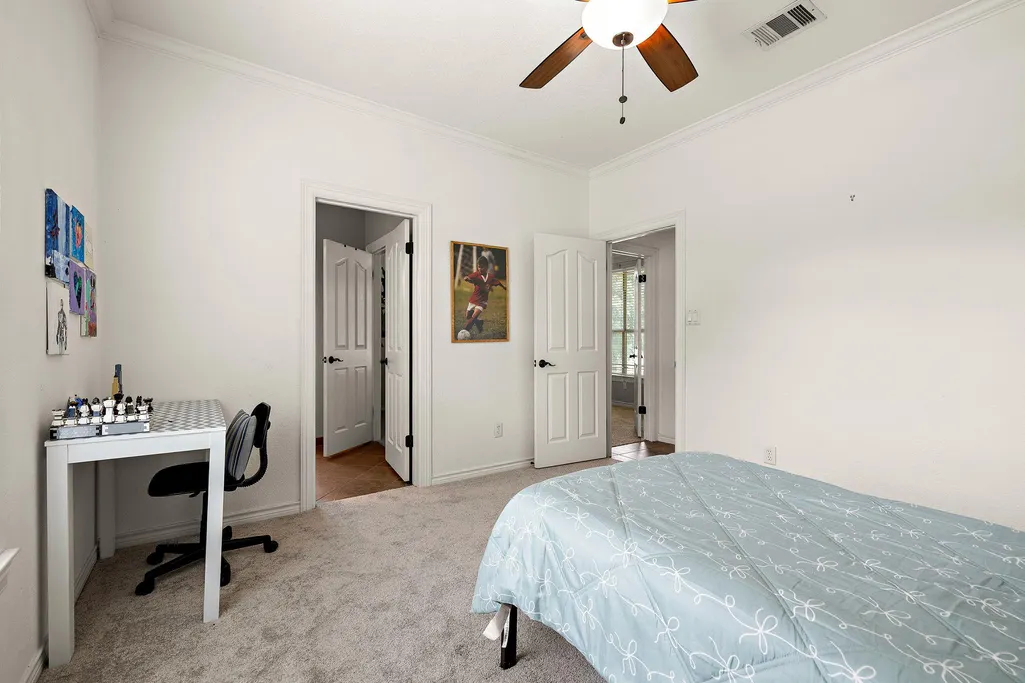
| Flooring | Carpet,Tile,Wood |
| Total Fireplaces | 1 |
| Fireplace Features | Glass Doors,Living Room,Raised Hearth,Stone |
| Window Features | Screens |
| Half Baths | 1 |
| Total Bedrooms | 4 |
| Main Level Bedrooms | 4 |
| LivingAreaSource | Public Records |
| Total Baths | 3 |
Exterior Features
| Exterior Amenities | None |
|---|---|
| Fencing | Fenced,Privacy,Wood,Wrought Iron |
| Parking Features | Attached,Carport,Garage Faces Side |
| Lot Features | Back Yard,Cul-De-Sac,Interior Lot,Level,Private,Sprinkler - Automatic,Trees-Large (Over 40 Ft),Many Trees,Trees-Medium (20 Ft - 40 Ft) |
| Water Source | Public |
| Total Parking | 6 |
| Foundation Details | Slab |
| Lot Size Acres | 1 |
| Waterfront Y/N | No |
| Covered Spaces | 2 |
| Horse Y/N | No |
| Horse Amenities | None |
Amenities
- Foreclosure
- Views
- Short Sale
- New Construction
- Adult 55+
- Lease To Own
- No HOA Fees
- Furnished
- Primary On Main
- Air Conditioning
- Seller Finance
- Green
- Fixer Upper
- Horse
- Golf
- Fireplace
- Deck
- Garage
- Basement
- Pool
Property vs Single Family Average in 78736
Price
Taxes
Year Built
Visits
 Austin Board of REALTORS® Copyright ©2026 All rights reserved.
 MLS Technology® Oklahoma; All information deemed reliable but not guaranteed. All properties are subject to prior sale, change or withdrawal. Neither listing broker(s) or information provider(s) shall be responsible for any typographical errors, misinformation, misprints and shall be held totally harmless. Listing(s) information is provided for consumer's personal, non-commercial use and may not be used for any purpose other than to identify prospective properties consumers may be interested
 The data relating to real estate for sale on this website comes in part from the Internet
Data Exchange (IDX) of the Greater Tyler Association of REALTORS Multiple Listing
Service. The IDX logo indicates listings of other real estate firms that are identified in
the detailed listing information. The information being provided is for consumers'
personal, non-commercial use and may not be used for any purpose other than to identify
prospective properties consumers may be interested in purchasing.
The data relating to real estate for sale on this website comes in part from the Internet
Data Exchange (IDX) of the Greater Tyler Association of REALTORS Multiple Listing
Service. The IDX logo indicates listings of other real estate firms that are identified in
the detailed listing information. The information being provided is for consumers'
personal, non-commercial use and may not be used for any purpose other than to identify
prospective properties consumers may be interested in purchasing.
