
Address
3701 Carya Dr, Leander, TX
Price
$ 700,000
Property Attributes
- MLS#3515279
- TypeSingle Family
- Listing Status Active
- CountyWILLIAMSON
- CityLeander
- AreaCLN
- NeighborhoodPecan Crk Ph 2
- Zip78641
- StyleSingle Family Residence
- Year Built2016
- Taxes$ 14707
- Price$ 700,000
- Bedrooms5
- Full Bathrooms3
- Half Bathrooms1
- Sqr Footage4054
- Lot Size0.2196 Acres
Data Source:
Austin Board of REALTORS® (ABOR) as distributed by MLS GRID
Property Description
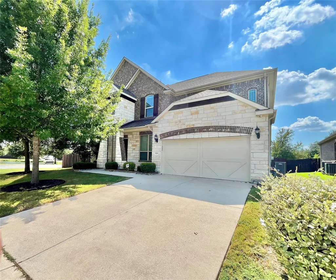
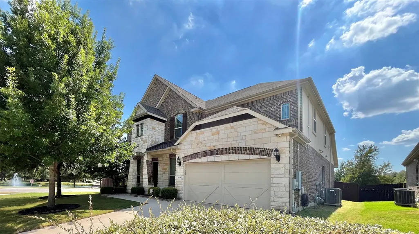
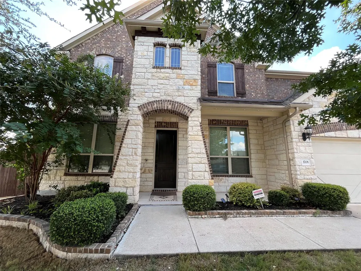
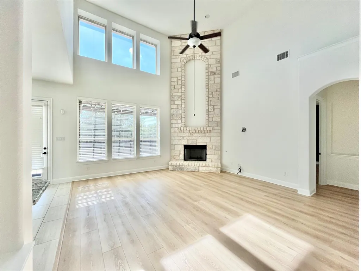
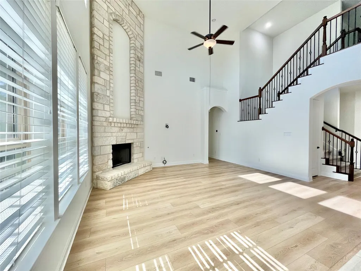
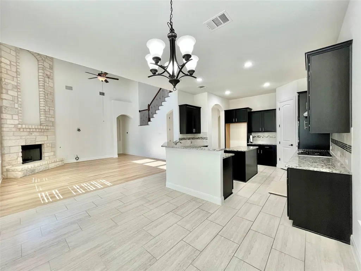
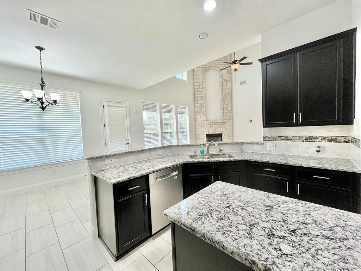
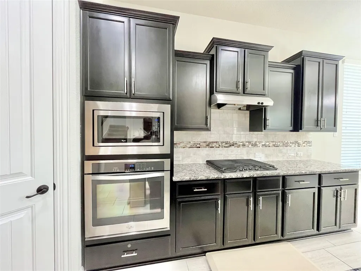
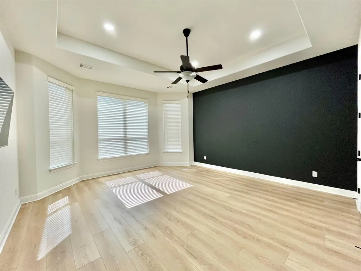
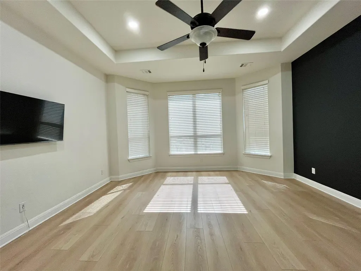
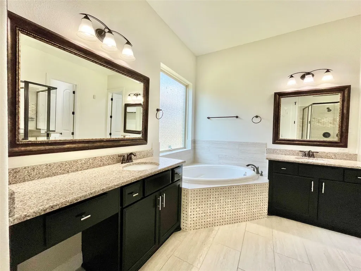
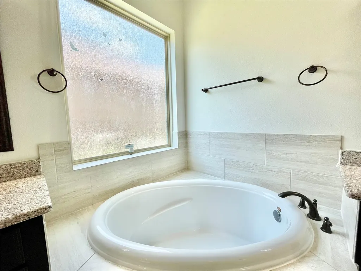
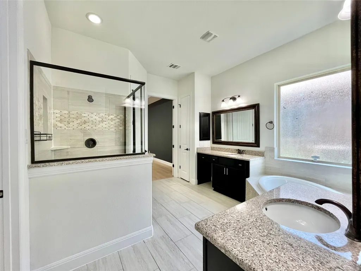
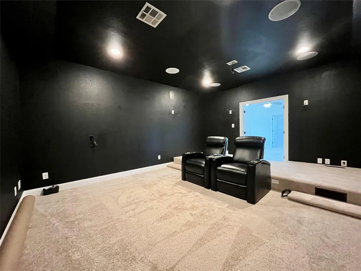
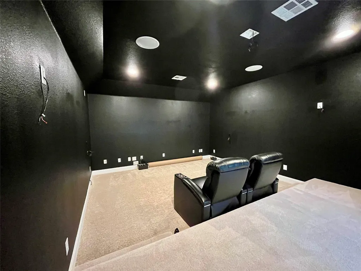
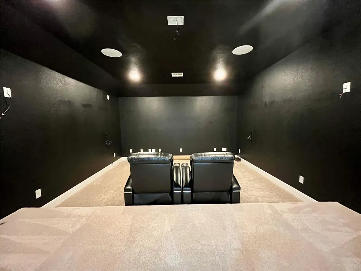
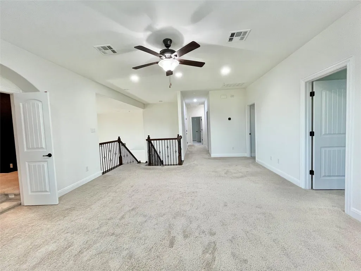
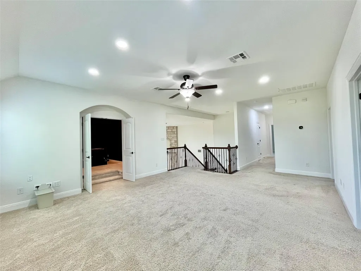
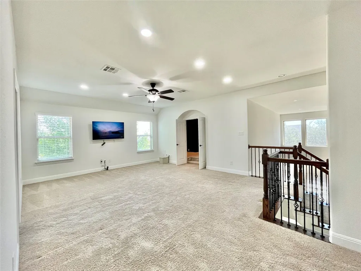
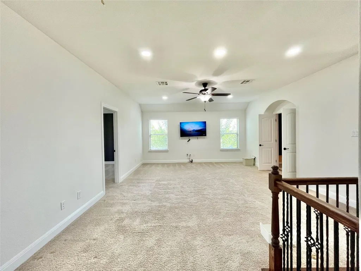
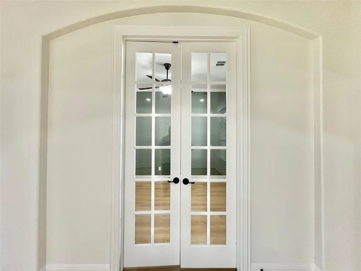
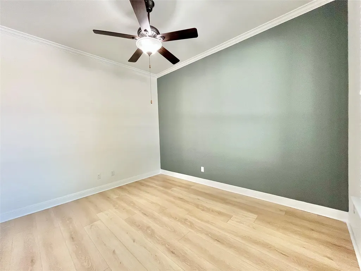
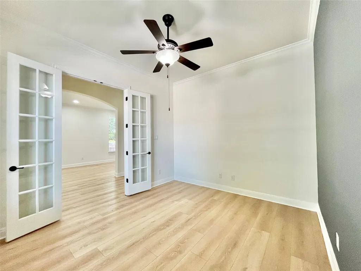
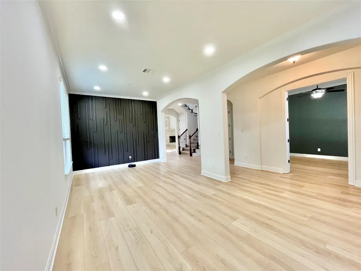
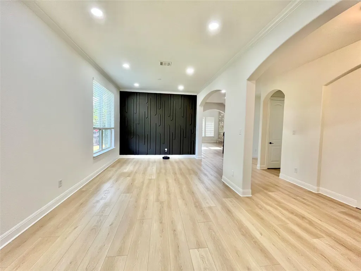
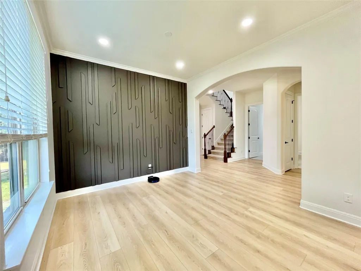
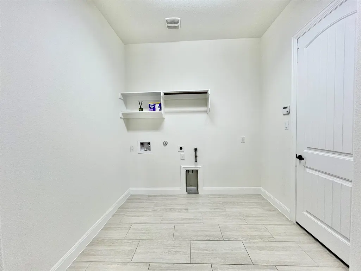
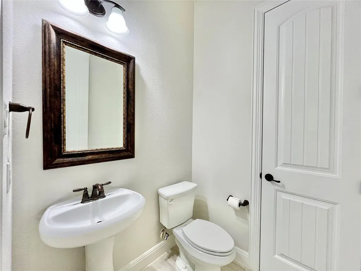
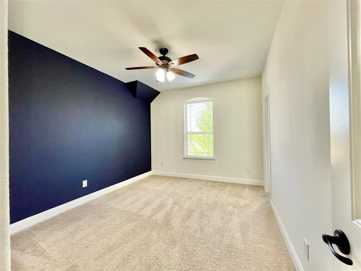
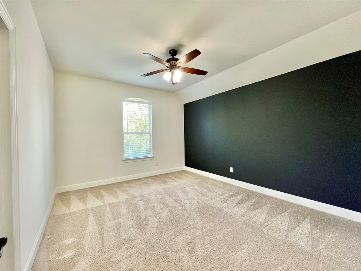
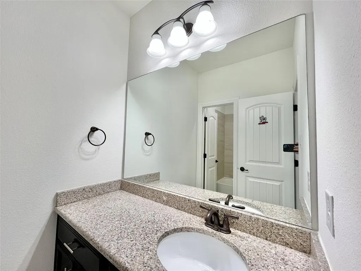
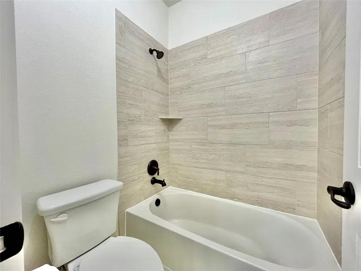
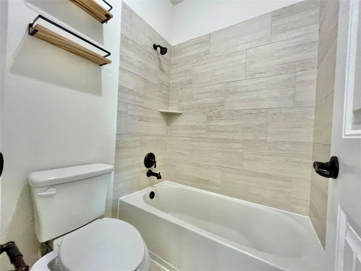
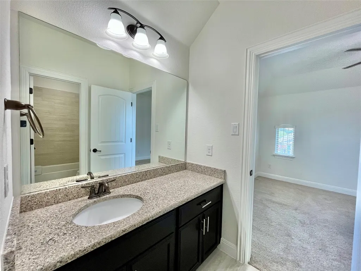
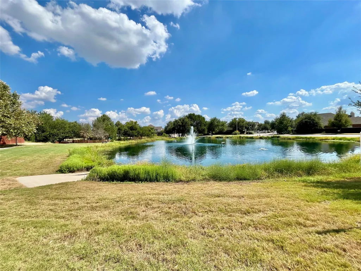
Bright, east-facing, and move-in ready, this thoughtfully designed Leander home offers abundant natural light throughout the day, flexible living spaces, and modern smart-home upgrades. The open main level connects the kitchen, dining area, and family room with a cozy fireplace—an inviting setting for everyday living, entertaining, and making memories. The first-floor primary suite provides added privacy and convenience, while the dedicated office with French doors is ideal for working from home. A versatile bonus room offers options for a playroom, fitness area, hobby space, or additional workspace. Upstairs, spacious secondary bedrooms, a loft, and an adjacent media room provide room to relax, play, and host movie nights or game days. With 3 full bathrooms and 1 half bath, the layout comfortably accommodates family and guests. Thoughtful upgrades add everyday convenience and value, including smart switches throughout, professionally installed permanent programmable soffit lighting on all four sides of the home, six security cameras with an included NVR system, and pre-wiring for strong whole-home Wi-Fi coverage. The media room is pre-wired for surround sound and includes four JBL in-ceiling speakers and a fiber HDMI 2.1 cable. Per the owner. Located in a welcoming Leander community near parks and everyday conveniences, this home offers a quiet residential retreat with convenient access to shopping, dining, recreation, and daily essentials. Schedule your private tour today and experience the natural light, flexible floor plan, and impressive upgrades in person.
| Elementary School | Middle School | High School |
|---|---|---|
| Rutledge Elementary School | Knox Wiley Middle School | Rouse High School |
| Price History | |
|---|---|
| 9/3/2026 | Listed $700,000 |
General Features
| Living Area | 4054 |
|---|---|
| Sewer | Public Sewer |
| Heating | Central |
| Cooling | Ceiling Fan(s),Central Air |
| Utilities | Cable Available,Electricity Available,Phone Available,Water Available |
| Roof | Composition |
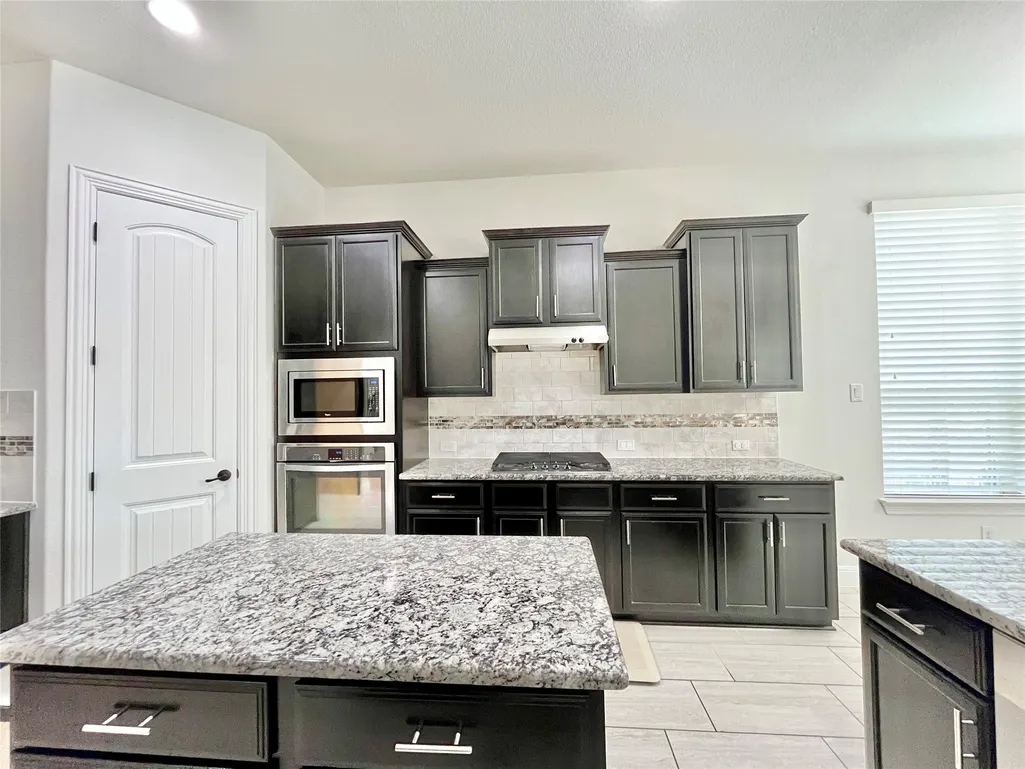
| Appliances | Dishwasher,Range |
| HOA Fee | 1040 |
| Garage Spaces | 2 |
| Association Fee Includes | See Remarks |
| Patio/Porch Features | Front Porch,Patio |
| Pool Features | None |
| Construction Materials | Block,Brick,Stone |
| Year Built | 2016 |
| View | None |
| Levels | Two |
| Property Subtype | Single Family Residence |
| Tax Year | 2026 |
| Waterfront Features | None |
| Community Features | None |
| Accessibility | None |
| Assoc Fee Paid Per | Annually |
| County | Williamson |
| New Construction | No |
| Property Type | Residential |
| HOA | Yes |
| Energy Efficient | None |
| Subdivision Name | Pecan Crk Ph 2 |
| Facing Direction | Northeast |
| Green Sustainability | None |
| Other Structures | Garage(s) |
| Full Baths | 3 |
| Status | Active |
| Directions | GPS -or- Follow Mineral Dr and Pecan Creek Dr to Carya Dr,Turn left onto Mineral Dr,Turn right onto Pecan Creek Dr,Turn right onto Julian Ln,Turn left onto Carya Dr.,Destination will be on the left. |
| High School | Rouse |
| City | Leander |
| Disclosures | MUD,Seller Disclosure |
| Association Name | Spectrum Association Management |
| MLS Area | CLN |
| Lot Size Square Feet | 9565.78 |
| Elementary School | Rutledge |
| Tax Annual Amount | 14707.6 |
| Middle/Junior High School | Knox Wiley |
| Property Condition | Resale |
| Additional Parcels Y/N | No |
| Standard Status | Active |
| Year Built Source | Public Records |
| Tax Assessed Value | 711646 |
| Virtual Tour | https://view.zabemedia.com/3701_carya_dr-4341 |
Interior Features
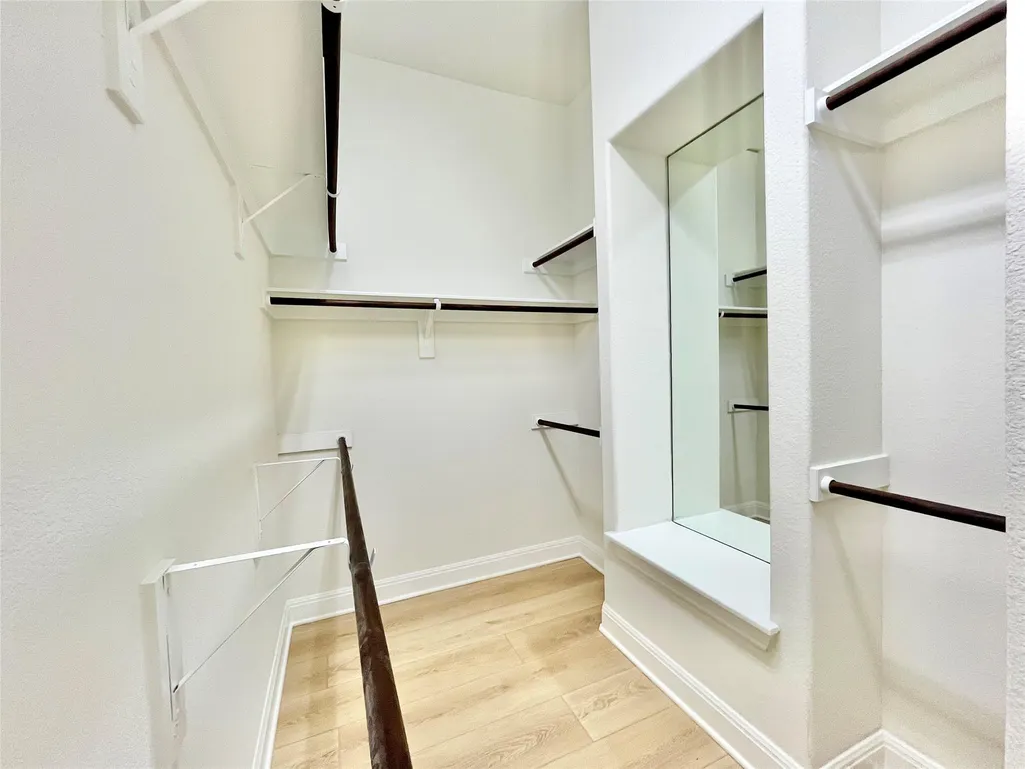
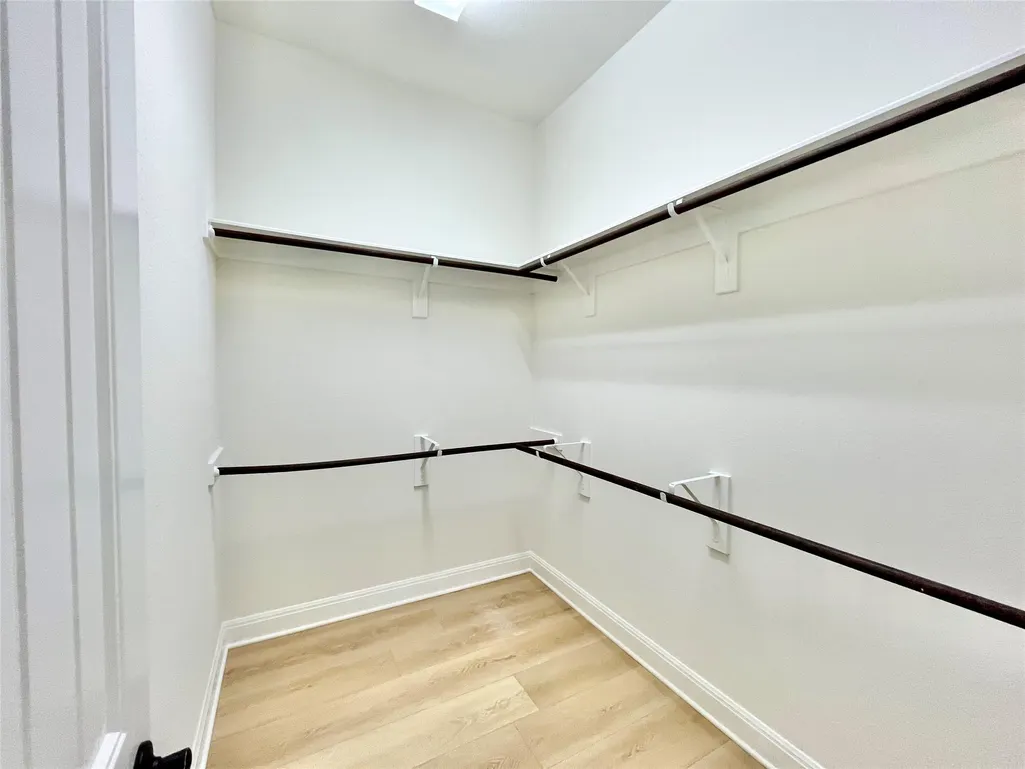
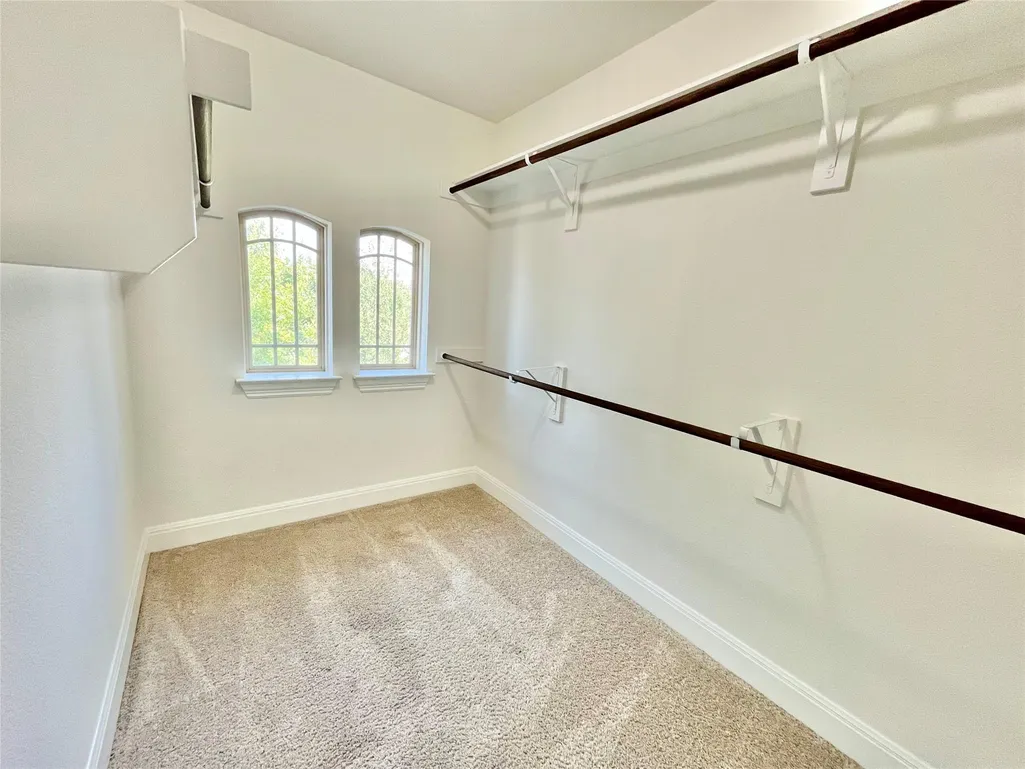
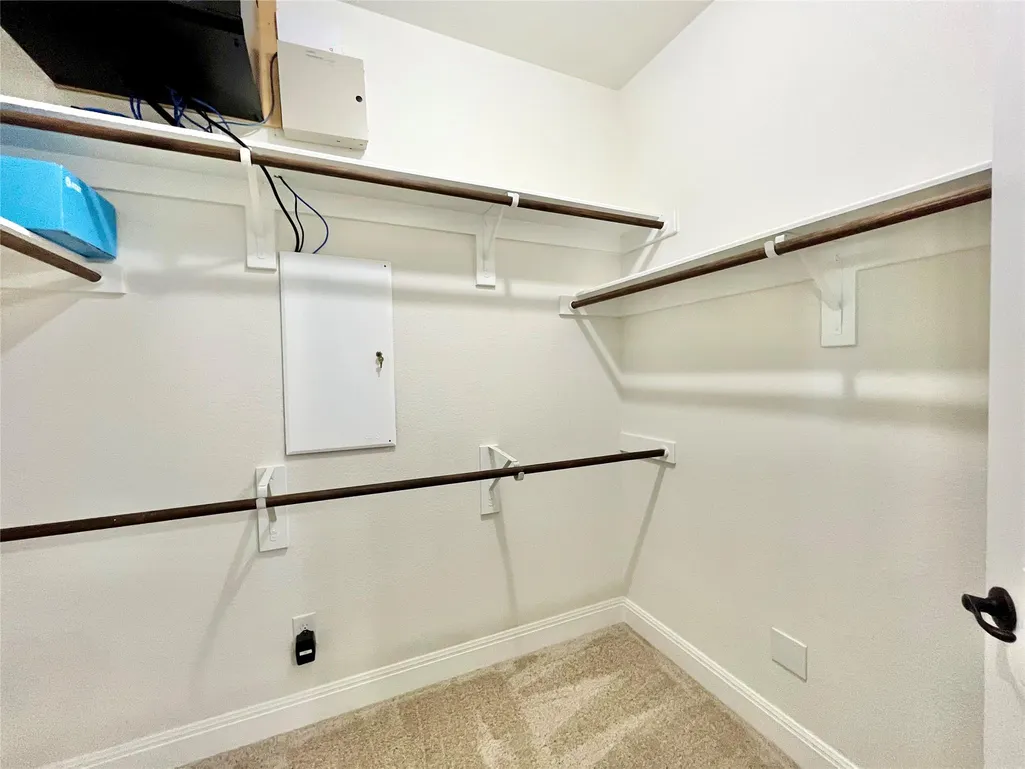
| Interior Amenities | Ceiling Fan(s),Ceiling-High,Double Vanity,Kitchen Island,Open Floorplan,Primary Bedroom on Main,Recessed Lighting,Two Primary Closets,Walk-In Closet(s) |
|---|---|
| Flooring | Carpet,Tile,Vinyl |
| Total Fireplaces | 1 |
| Fireplace Features | Living Room,Stone |
| Window Features | Blinds,Shutters |
| Half Baths | 1 |
| Total Bedrooms | 5 |
| Main Level Bedrooms | 1 |
| LivingAreaSource | Public Records |
| Total Baths | 4 |
Exterior Features
| Exterior Amenities | Private Entrance,Private Yard |
|---|---|
| Fencing | Back Yard,Privacy |
| Parking Features | Attached,Driveway,Garage |
| Lot Features | Back Yard,Corner Lot |
| Water Source | Public |
| Total Parking | 2 |
| Foundation Details | Slab |
| Lot Size Acres | 0.2196 |
| Waterfront Y/N | No |
| Covered Spaces | 2 |
| Horse Y/N | No |
| Horse Amenities | None |
Amenities
- Foreclosure
- Views
- Short Sale
- New Construction
- Adult 55+
- Lease To Own
- No HOA Fees
- Furnished
- Primary On Main
- Air Conditioning
- Seller Finance
- Green
- Fixer Upper
- Horse
- Golf
- Fireplace
- Deck
- Garage
- Basement
- Pool
Property vs Single Family Average in 78641
Price
Taxes
Year Built
Visits
 Austin Board of REALTORS® Copyright ©2026 All rights reserved.
 MLS Technology® Oklahoma; All information deemed reliable but not guaranteed. All properties are subject to prior sale, change or withdrawal. Neither listing broker(s) or information provider(s) shall be responsible for any typographical errors, misinformation, misprints and shall be held totally harmless. Listing(s) information is provided for consumer's personal, non-commercial use and may not be used for any purpose other than to identify prospective properties consumers may be interested
 The data relating to real estate for sale on this website comes in part from the Internet
Data Exchange (IDX) of the Greater Tyler Association of REALTORS Multiple Listing
Service. The IDX logo indicates listings of other real estate firms that are identified in
the detailed listing information. The information being provided is for consumers'
personal, non-commercial use and may not be used for any purpose other than to identify
prospective properties consumers may be interested in purchasing.
The data relating to real estate for sale on this website comes in part from the Internet
Data Exchange (IDX) of the Greater Tyler Association of REALTORS Multiple Listing
Service. The IDX logo indicates listings of other real estate firms that are identified in
the detailed listing information. The information being provided is for consumers'
personal, non-commercial use and may not be used for any purpose other than to identify
prospective properties consumers may be interested in purchasing.
