
Open House Sun, Sep 20th 02:00 PM - 04:00 PM
Address
2201 Bowman Ave, Austin, TX
Price
$ 2,199,000
Property Attributes
- MLS#3760160
- TypeSingle Family
- Listing Status Active
- CountyTRAVIS
- CityAustin
- Area1B
- NeighborhoodTarry Town 06
- Zip78703
- StyleSingle Family Residence
- Year Built2013
- Taxes$ 36531
- Price$ 2,199,000
- Bedrooms3
- Full Bathrooms2
- Half Bathrooms0
- Sqr Footage4173
- Lot Size0.2151 Acres
Data Source:
Austin Board of REALTORS® (ABOR) as distributed by MLS GRID
Property Description
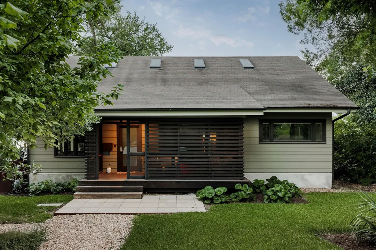
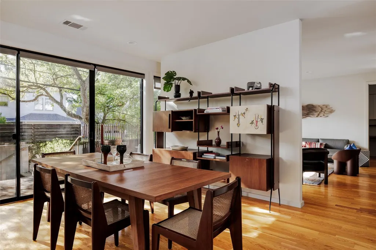
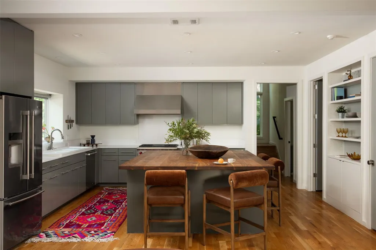
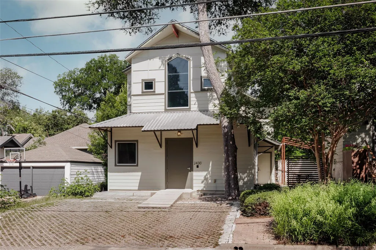
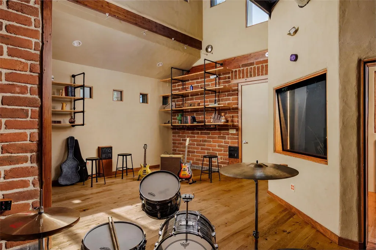
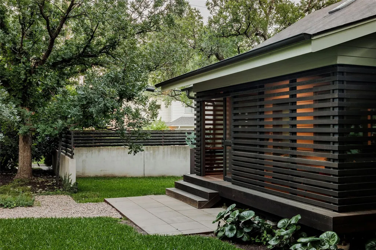
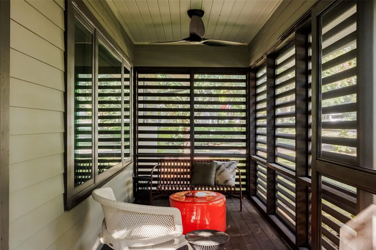
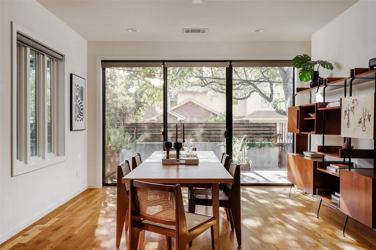
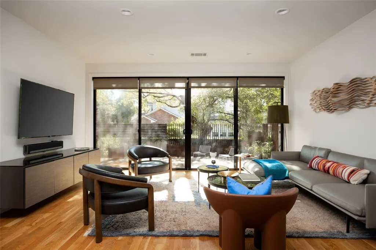
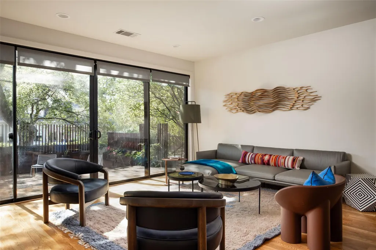
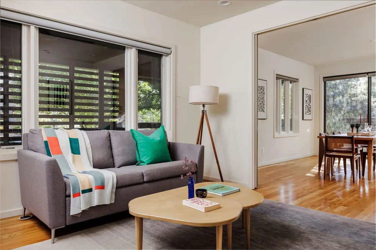
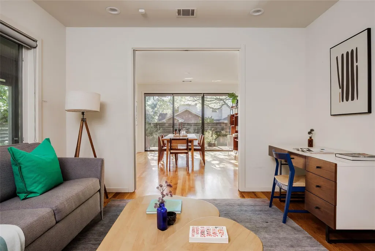
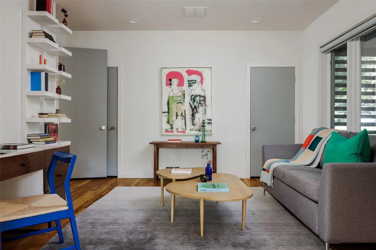
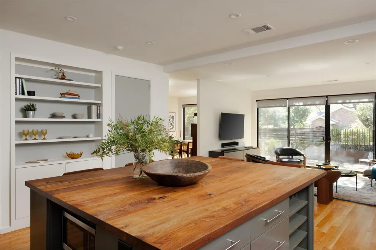
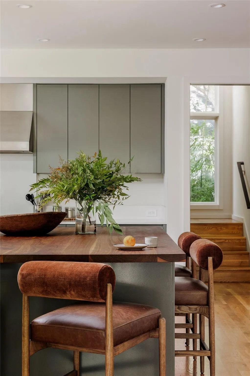
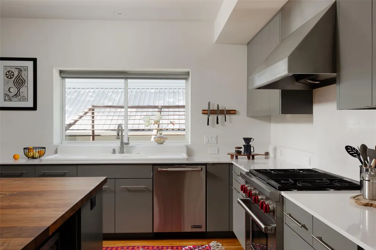
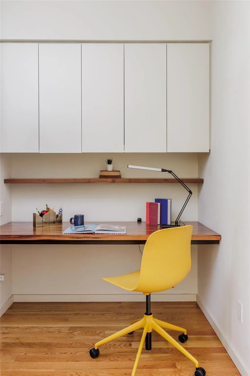
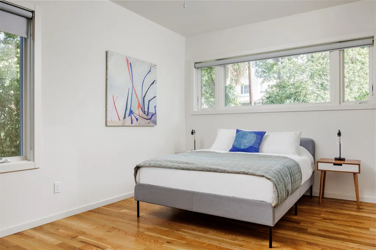
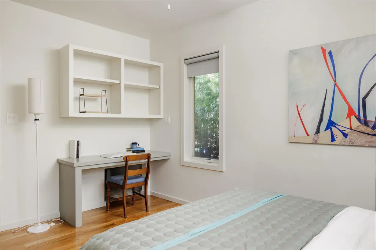
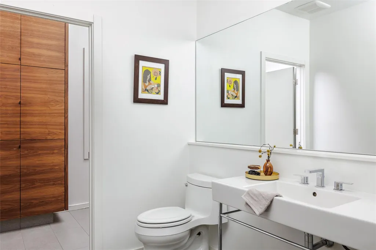
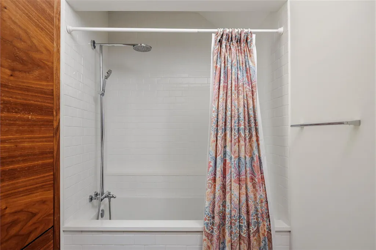
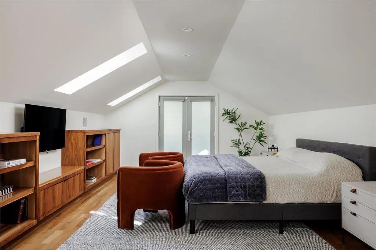
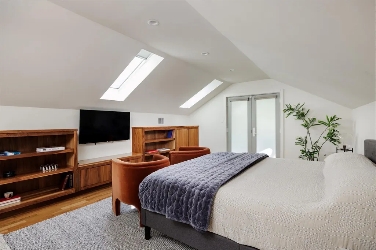
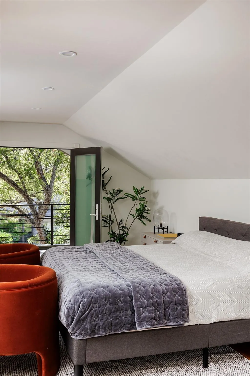
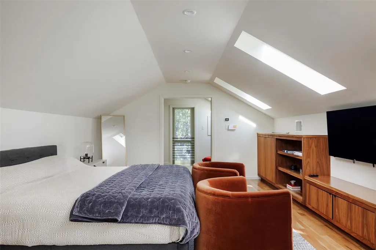
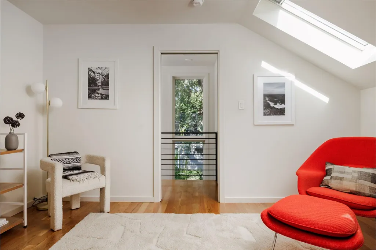
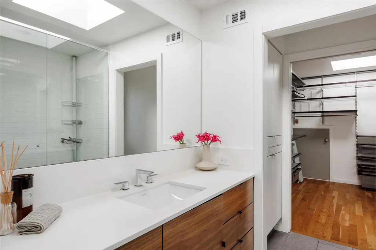
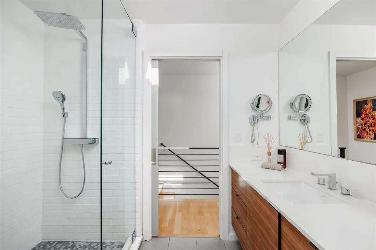
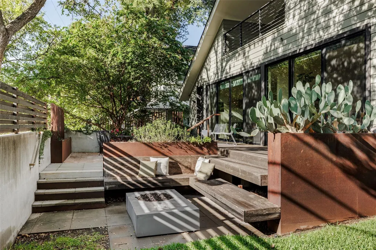
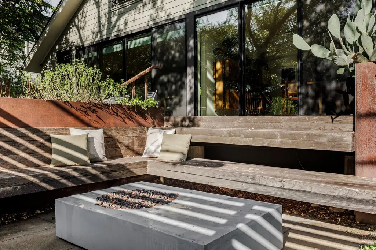
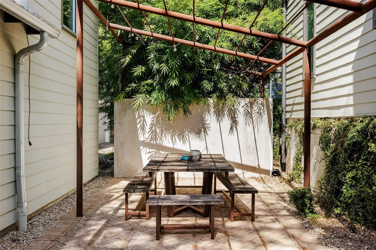
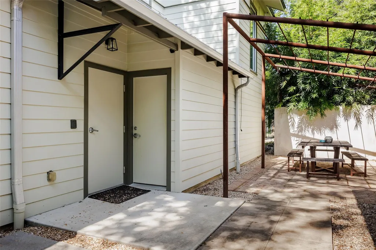
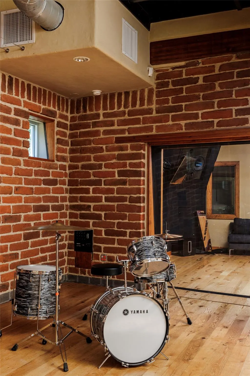
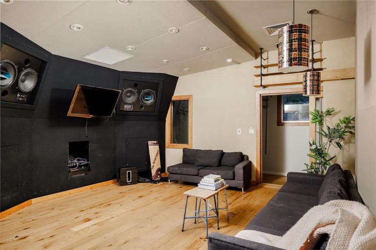
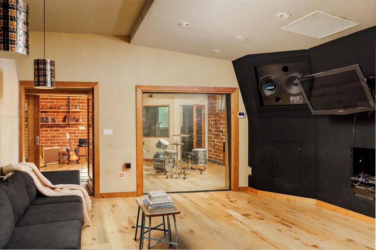
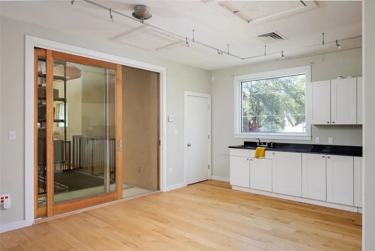
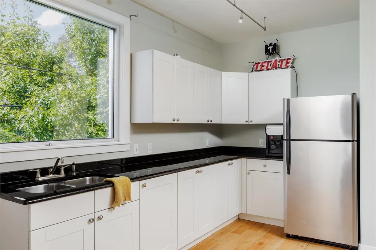
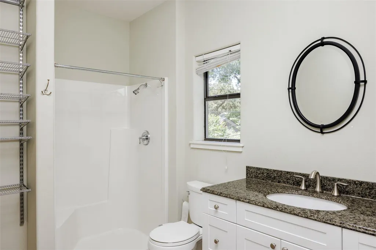
On a corner lot in Tarrytown, this property offers something genuinely unique: a well-designed home and a purpose-built professional recording studio — designed and constructed with the kind of intention that's almost impossible to replicate today. The main house, built in 2013, has 3 bedrooms, 2 baths, and 2,385 sq ft of thoughtfully designed living space by Stuart Sampley. The studio, built in 2005, is 1,788 sq ft with 1 bedroom and 1 full bath upstairs. Solar panels on the roof generate roughly a quarter of the energy needed for both buildings. Multiple outdoor spaces, a screened, front porch, and +0.2 acres round out a property that rewards the kind of buyer who pays attention to how things are made. With large, sliding doors surrounding the living space the residence is filled with natural light throughout the day. An impressive kitchen island anchors the kitchen and creates a second gathering place, in addition to the formal dining room. Two bedrooms share a full bathroom downstairs, and your primary suite encompasses the second story. A private balcony, flexible reading nook space, and multiple skylights create a haven for you to retreat to. The studio wasn't built to approximate a professional space — it is one, with a client list that includes Lady Gaga, Justin Timberlake, Arcade Fire, Spoon, and Shawn Mendez. The design draws on the same acoustic philosophy as Steve Albini's legendary Electrical Audio in Chicago, right down to the adobe brick and earthen plaster that give the live room its warm, distinctive sound.
| Elementary School | Middle School | High School |
|---|---|---|
| Casis Elementary School | O Henry Middle School | Austin High School |
| Price History | |
|---|---|
| 9/11/2026 | Listed $2,199,000 |
General Features
| Living Area | 4173 |
|---|---|
| Sewer | Public Sewer |
| Heating | Central,Natural Gas |
| Cooling | Central Air,Electric |
| Utilities | Electricity Connected,High Speed Internet,Natural Gas Connected,Sewer Connected,Water Connected |
| Roof | Shingle,Synthetic |
| Appliances | Convection Oven,Dishwasher,Disposal,Free-Standing Gas Range,RNGHD,Free-Standing Refrigerator,Stainless Steel Appliance(s),Vented Exhaust Fan,Warming Drawer,Washer/Dryer,Tankless Water Heater |
| Patio/Porch Features | Deck,Front Porch,Patio,Screened |
| Pool Features | None |
| Security Features | Carbon Monoxide Detector(s),Security System Owned,Smoke Detector(s) |
| Construction Materials | Frame,See Remarks |
| Year Built | 2013 |
| View | None |
| Levels | Two |
| Property Subtype | Single Family Residence |
| Tax Year | 2026 |
| Waterfront Features | None |
| Community Features | Golf,Google Fiber,Park,Playground,Trail(s) |
| Accessibility | None |
| County | Travis |
| New Construction | No |
| Property Type | Residential |
| HOA | No |
| Energy Efficient | Solar Panel |
| Subdivision Name | Tarry Town 06 |
| Facing Direction | North |
| Green Sustainability | See Remarks |
| Other Structures | Guest House |
| Full Baths | 2 |
| Status | Active |
| Directions | From Mopac,take the Windsor Rd exit and take a right. Head west and take a right on Dormarion. Home is 2 blocks up on the left. Park at the front of the home on Bowman. |
| High School | Austin |
| City | Austin |
| Disclosures | Seller Disclosure,Seller Provided Survey Available |
| MLS Area | 1B |
| Lot Size Square Feet | 9369.76 |
| Elementary School | Casis |
| Tax Annual Amount | 36531.09 |
| Middle/Junior High School | O Henry |
| Property Condition | Resale |
| Additional Parcels Y/N | No |
| Standard Status | Active |
| Year Built Source | Public Records |
| Tax Assessed Value | 1734235 |
Interior Features
| Interior Amenities | Built-in Features,Ceiling Fan(s),Ceiling-High,Double Vanity,Eat-in Kitchen,Interior Steps,Kitchen Island,Open Floorplan,Recessed Lighting,Storage,Walk-In Closet(s) |
|---|---|
| Flooring | Tile,Wood |
| Window Features | Blinds,Double Pane Windows,Garden Window(s),Skylight(s),Solar Screens |
| Total Bedrooms | 3 |
| Main Level Bedrooms | 2 |
| LivingAreaSource | Public Records |
| Total Baths | 2 |
Exterior Features
| Exterior Amenities | Balcony,Uncovered Courtyard,Exterior Steps,Gutters Full,Private Yard |
|---|---|
| Fencing | Masonry,Partial,Privacy,Wood,Wrought Iron |
| Parking Features | Off Street,Paver Block,Side By Side |
| Lot Features | Corner Lot,Front Yard,Landscaped,Native Plants,Near Golf Course,Near Public Transit,Sprinkler - Automatic,Trees-Medium (20 Ft - 40 Ft) |
| Water Source | Public |
| Total Parking | 3 |
| Foundation Details | Pillar/Post/Pier,Slab |
| Lot Size Acres | 0.2151 |
| Waterfront Y/N | No |
| Horse Y/N | No |
| Horse Amenities | None |
Amenities
- Foreclosure
- Views
- Short Sale
- New Construction
- Adult 55+
- Lease To Own
- No HOA Fees
- Furnished
- Primary On Main
- Air Conditioning
- Seller Finance
- Green
- Fixer Upper
- Horse
- Golf
- Fireplace
- Deck
- Garage
- Basement
- Pool
Property vs Single Family Average in 78703
Price
Taxes
Year Built
 Austin Board of REALTORS® Copyright ©2026 All rights reserved.
 MLS Technology® Oklahoma; All information deemed reliable but not guaranteed. All properties are subject to prior sale, change or withdrawal. Neither listing broker(s) or information provider(s) shall be responsible for any typographical errors, misinformation, misprints and shall be held totally harmless. Listing(s) information is provided for consumer's personal, non-commercial use and may not be used for any purpose other than to identify prospective properties consumers may be interested
 The data relating to real estate for sale on this website comes in part from the Internet
Data Exchange (IDX) of the Greater Tyler Association of REALTORS Multiple Listing
Service. The IDX logo indicates listings of other real estate firms that are identified in
the detailed listing information. The information being provided is for consumers'
personal, non-commercial use and may not be used for any purpose other than to identify
prospective properties consumers may be interested in purchasing.
The data relating to real estate for sale on this website comes in part from the Internet
Data Exchange (IDX) of the Greater Tyler Association of REALTORS Multiple Listing
Service. The IDX logo indicates listings of other real estate firms that are identified in
the detailed listing information. The information being provided is for consumers'
personal, non-commercial use and may not be used for any purpose other than to identify
prospective properties consumers may be interested in purchasing.
