
Address
1204 W 39th St, Austin, TX
Price
$ 1,225,000
Property Attributes
- MLS#4260426
- TypeSingle Family
- Listing Status Active
- CountyTRAVIS
- CityAustin
- Area4
- NeighborhoodL L Crane
- Zip78756
- StyleSingle Family Residence
- Year Built1994
- Taxes$ 17673
- Price$ 1,225,000
- Bedrooms4
- Full Bathrooms3
- Half Bathrooms1
- Sqr Footage2752
- Lot Size0.1587 Acres
Data Source:
Austin Board of REALTORS® (ABOR) as distributed by MLS GRID
Property Description
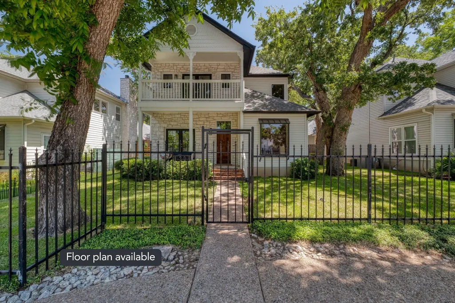
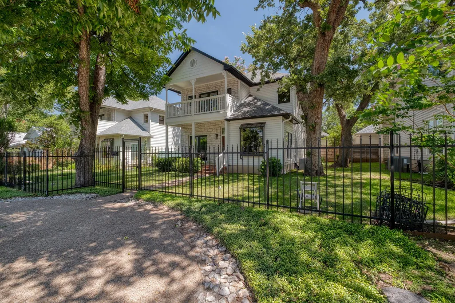
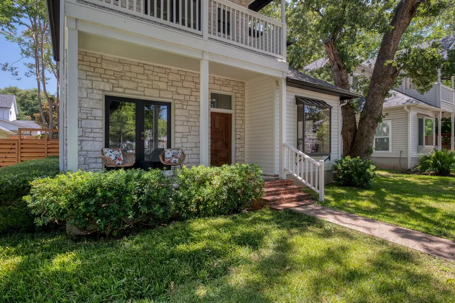
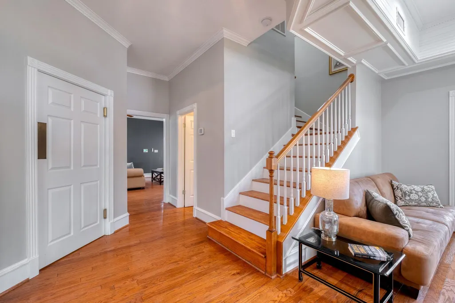
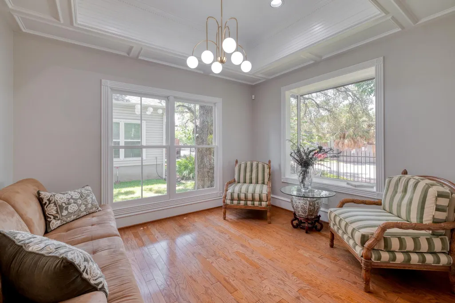
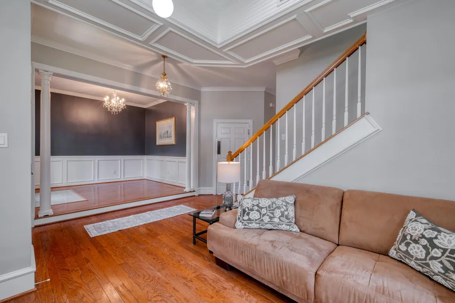
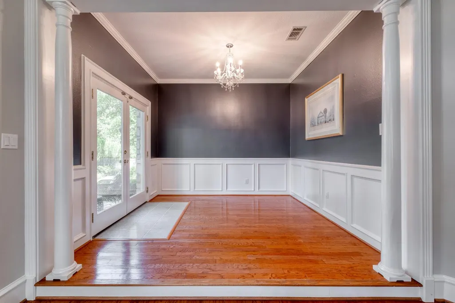
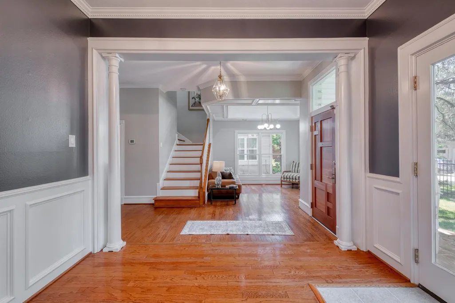
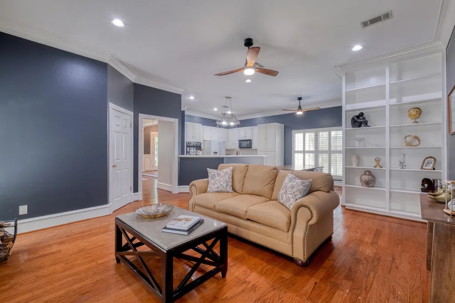
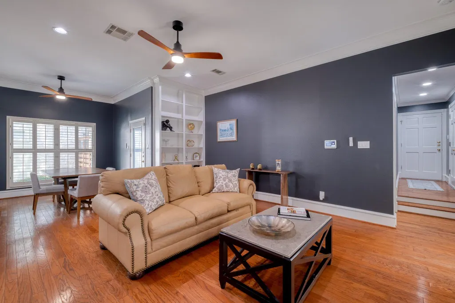
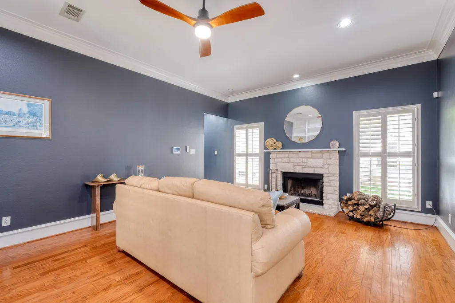
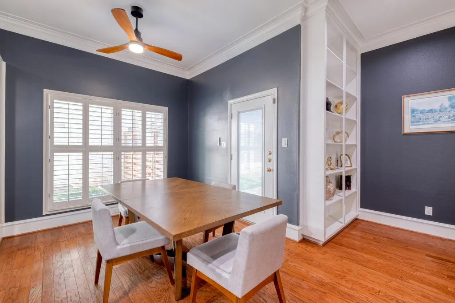
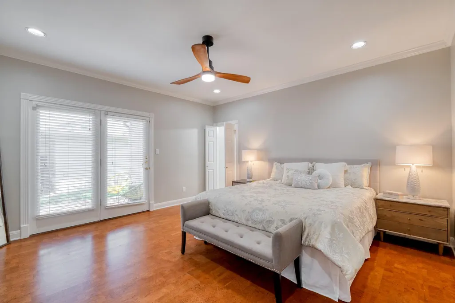
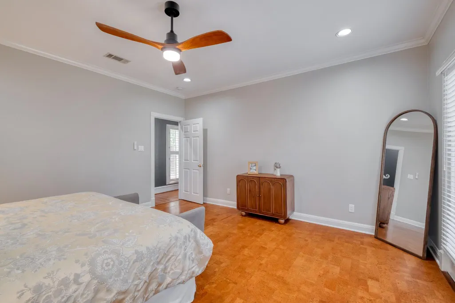
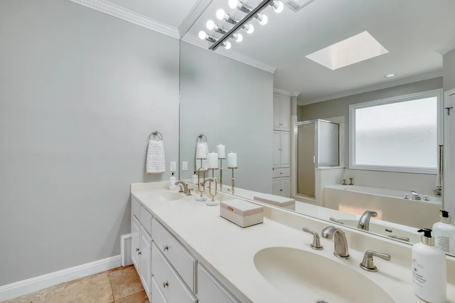
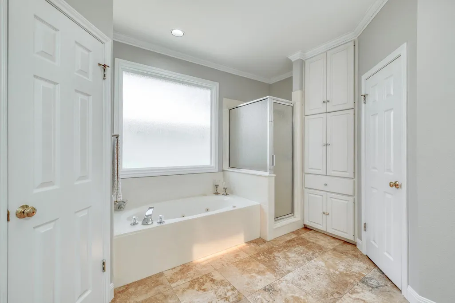
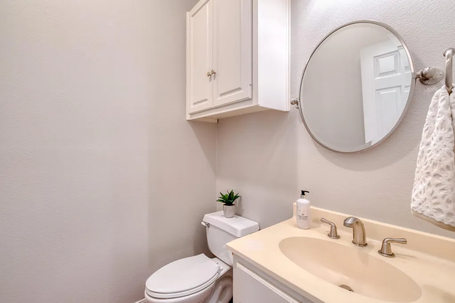
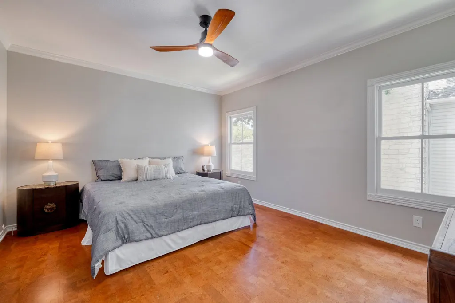
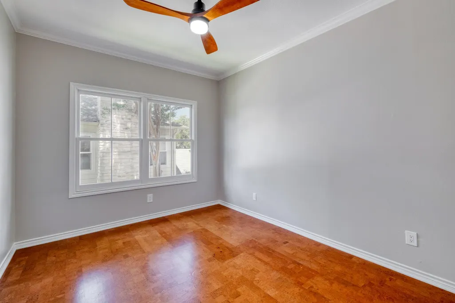
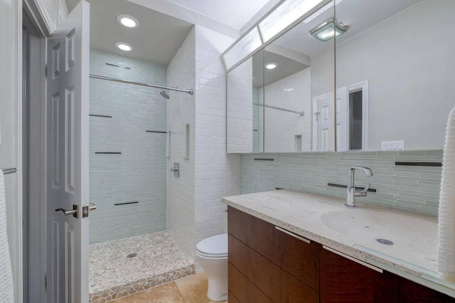
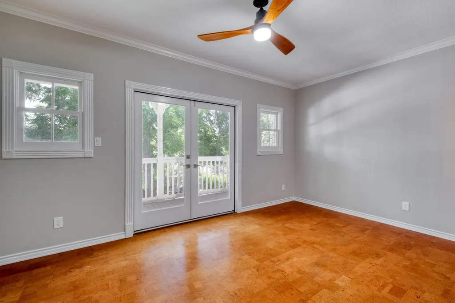
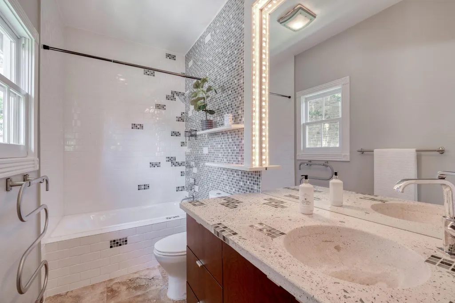
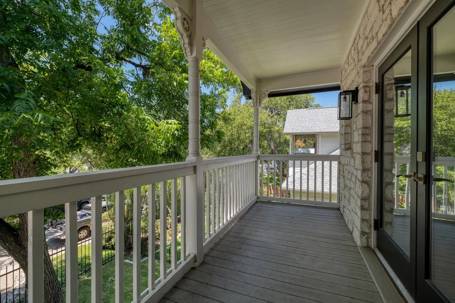
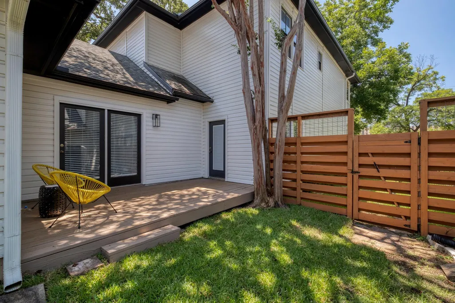
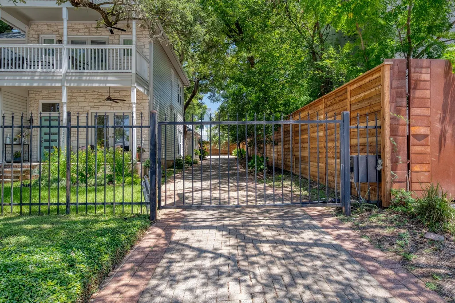
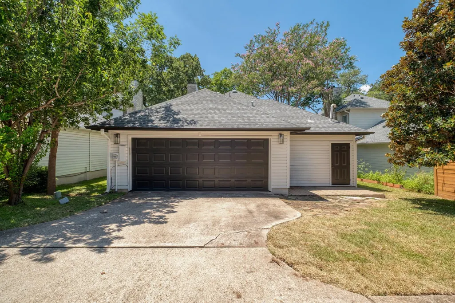
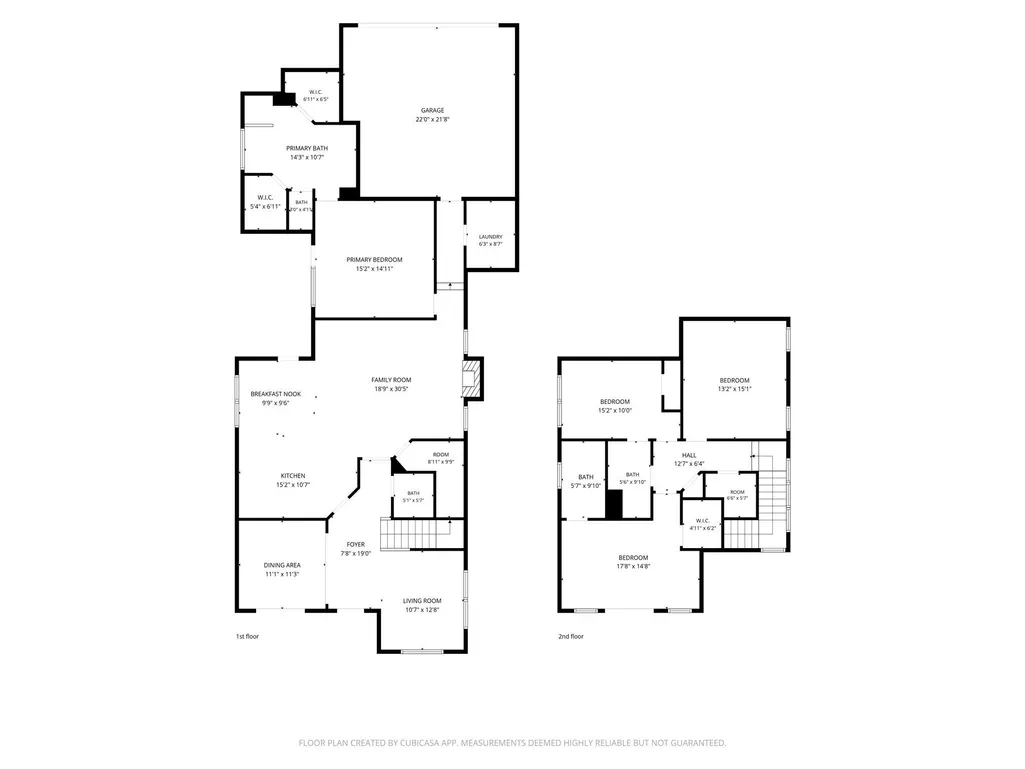
Central Austin living at its best—walkable and bikeable, with convenient access to public transit, and Austin’s north-south corridors with Mopac minutes away. This thoughtfully designed four-bedroom, three-and-a-half-bath home blends quintessential Rosedale charm with modern functionality without sacrificing character. A touch of Queen Anne influence gives the facade distinctive architectural appeal, while the home captures the warmth of a modern Craftsman without the outdated systems, awkward floor plan, or maintenance concerns often associated with an older property. The layout balances privacy and functionality, with the primary suite on the main level and two of the three upstairs bedrooms offering direct bathroom access. Gated entry, shared alley access, a two-car garage, and a circular driveway provide added convenience and separation from the street. Residents may also obtain four additional parking permits to park along the residential side of the street, although the current owner has never needed them. Ideally positioned and zoned to highly sought-after schools, the home offers exceptional access to neighborhood restaurants, shops, fitness studios, parks, and everyday conveniences. Imagine enjoying morning coffee on the front porch before walking to an exercise class, stepping away from your home office for lunch nearby, or reaching destinations throughout Austin without relying on I-35. Here, connectivity and convenience become part of daily life rather than an occasional luxury.
| Elementary School | Middle School | High School |
|---|---|---|
| Bryker Woods Elementary School | O Henry Middle School | Austin High School |
| Price History | |
|---|---|
| 7/29/2026 | Listed $1,250,000 |
| 8/26/2026 | 2$1,225,000 |
General Features
| Living Area | 2752 |
|---|---|
| Sewer | Public Sewer |
| Heating | Central |
| Cooling | Ceiling Fan(s),Central Air |
| Utilities | Electricity Available,Sewer Available,Water Available |
| Roof | Composition,Shingle |
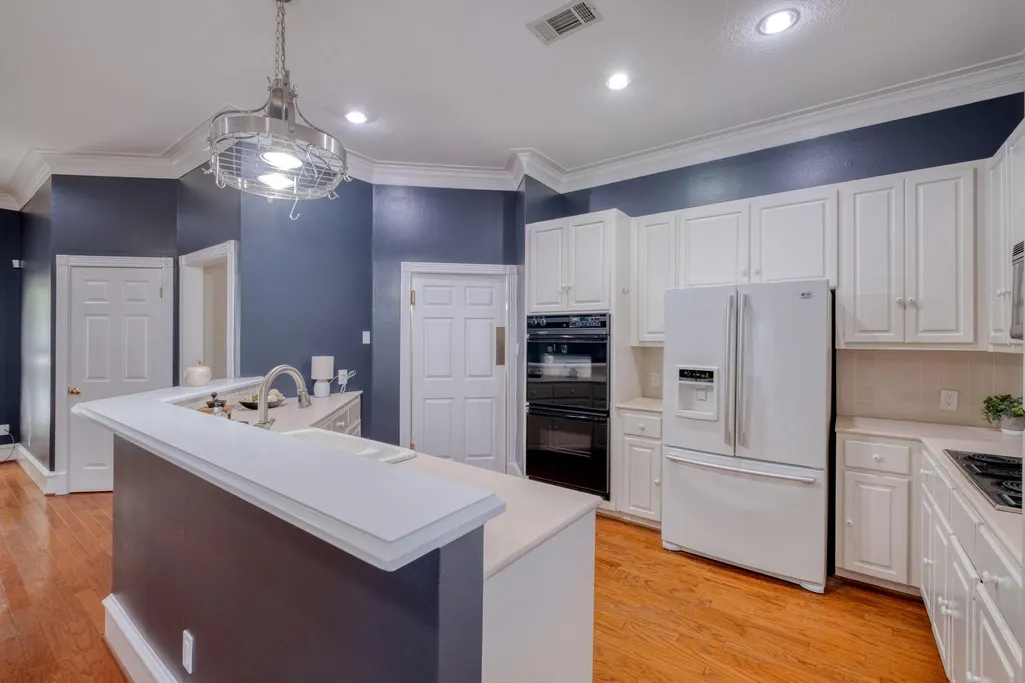
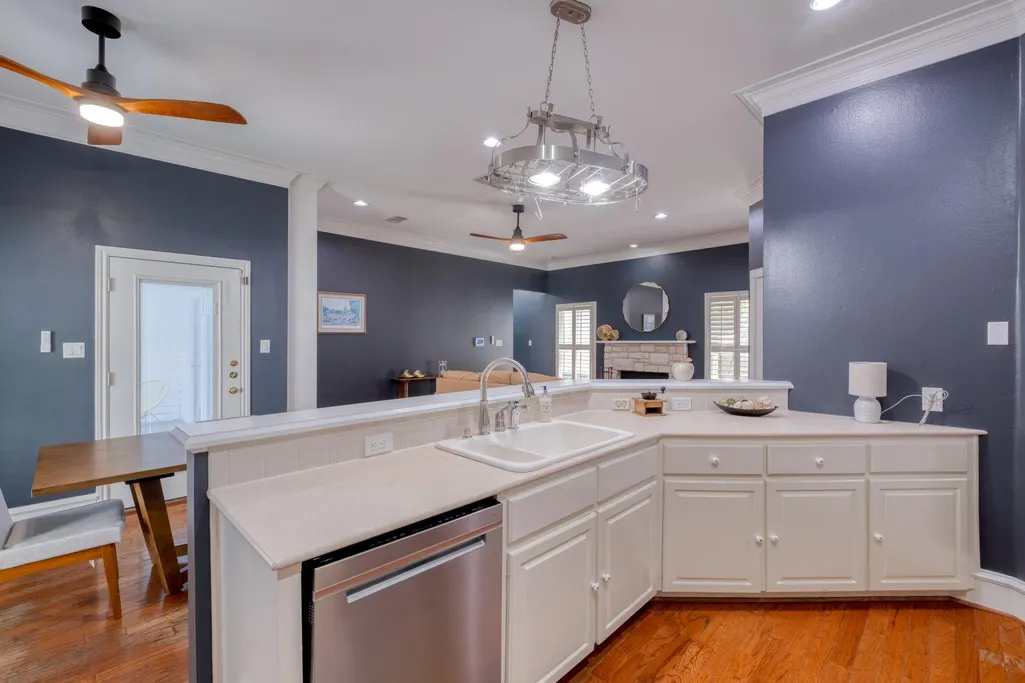
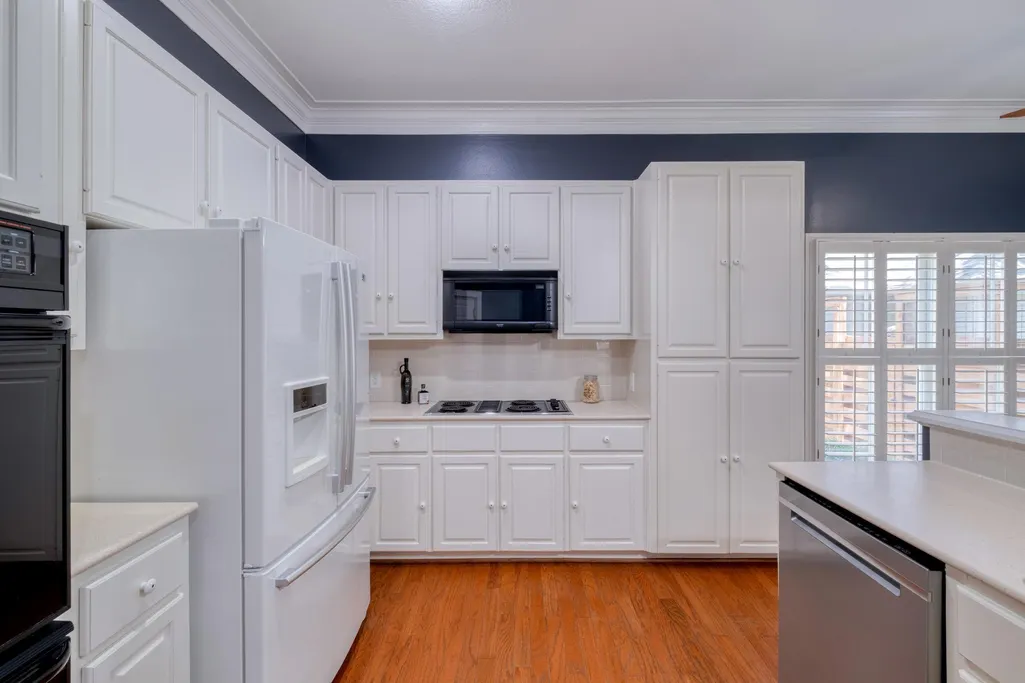
| Appliances | Cooktop,Dishwasher,Disposal,Microwave,Double Oven,Free-Standing Refrigerator |
| Garage Spaces | 2 |
| Patio/Porch Features | Covered,Deck,Front Porch,Porch |
| Pool Features | None |
| Security Features | Carbon Monoxide Detector(s),Smoke Detector(s) |
| Construction Materials | Wood Siding,Stone |
| Year Built | 1994 |
| View | None |
| Levels | Two |
| Property Subtype | Single Family Residence |
| Tax Year | 2025 |
| Waterfront Features | None |
| Community Features | None |
| Accessibility | None |
| County | Travis |
| New Construction | No |
| Property Type | Residential |
| HOA | No |
| Energy Efficient | None |
| Subdivision Name | L L Crane |
| Facing Direction | Southeast |
| Green Sustainability | None |
| Other Structures | None |
| Full Baths | 3 |
| Status | Active |
| Directions | Exit Mopac to 35th St,continue to 38th street,left on Bailey Lane,right on 39th street. House to your left. |
| High School | Austin |
| City | Austin |
| Disclosures | Seller Disclosure |
| MLS Area | 4 |
| Lot Size Square Feet | 6912.97 |
| Elementary School | Bryker Woods |
| Middle/Junior High School | O Henry |
| Property Condition | Resale |
| Standard Status | Active |
| Year Built Source | Public Records |
| Tax Assessed Value | 863603 |
Interior Features
| Interior Amenities | Cedar Closet(s),Ceiling Fan(s),Coffered Ceiling(s),Corian Counters,Granite Counters,Entrance Foyer,Interior Steps,Multiple Dining Areas,Multiple Living Areas,Primary Bedroom on Main,Two Primary Close |
|---|---|
| Flooring | Cork,Laminate,Tile,Vinyl,Wood |
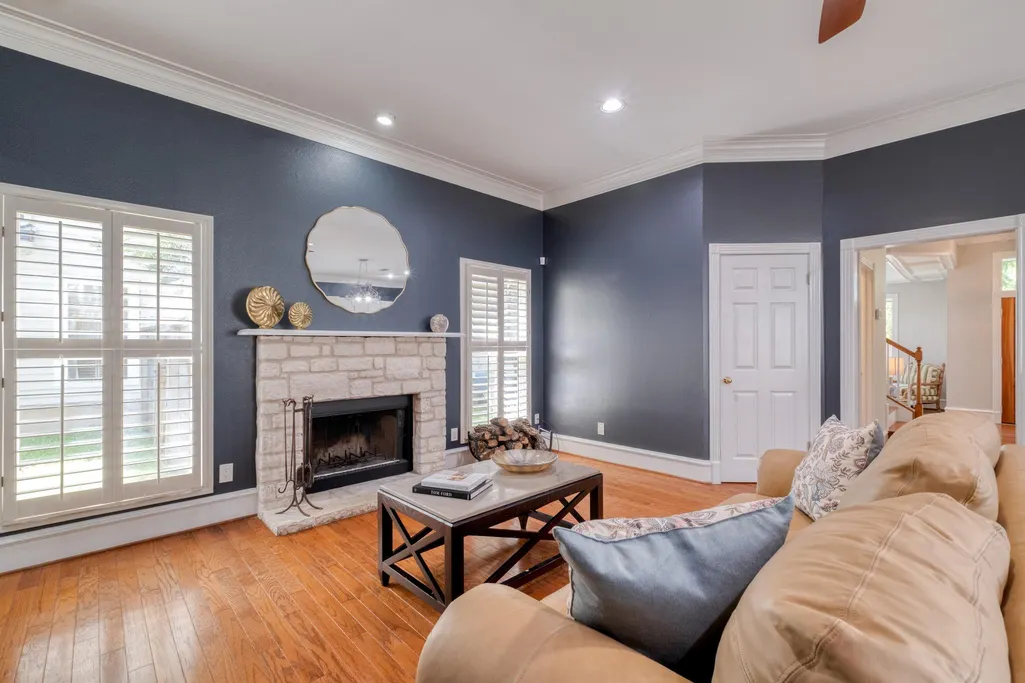
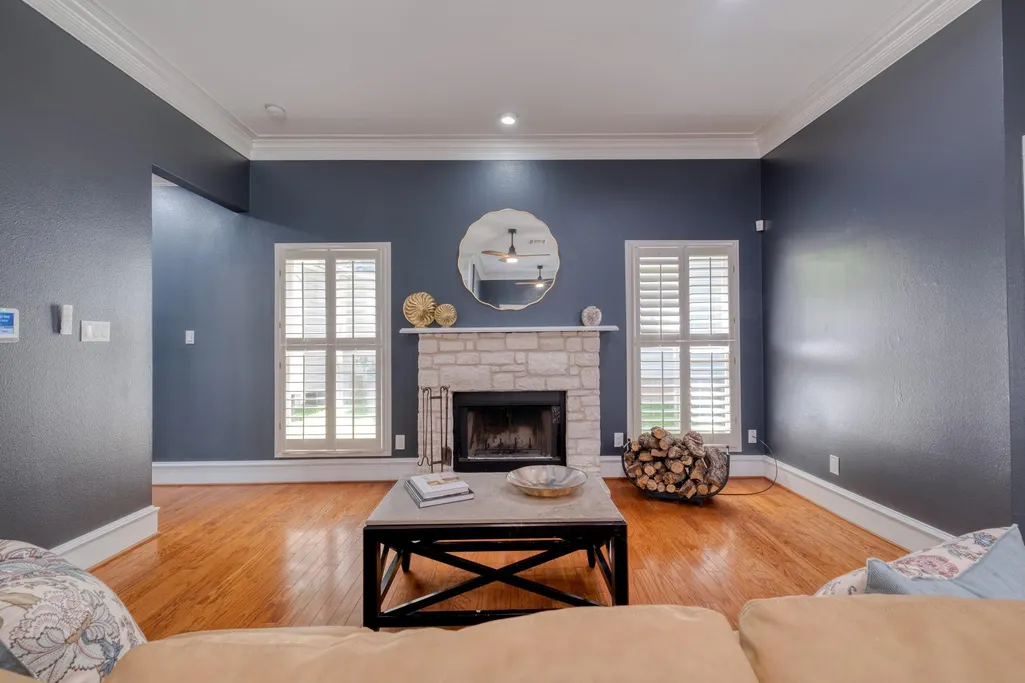
| Total Fireplaces | 1 |
| Fireplace Features | Stone |
| Window Features | None |
| Half Baths | 1 |
| Total Bedrooms | 4 |
| Main Level Bedrooms | 1 |
| LivingAreaSource | Public Records |
| Total Baths | 4 |
Exterior Features
| Exterior Amenities | Balcony,Gutters Full |
|---|---|
| Fencing | Front Yard,Wrought Iron |
| Parking Features | Attached,Electric Gate,Garage Faces Rear,Shared Driveway |
| Lot Features | None |
| Water Source | Public |
| Foundation Details | Slab |
| Lot Size Acres | 0.1587 |
| Waterfront Y/N | No |
| Covered Spaces | 2 |
| Horse Y/N | No |
| Horse Amenities | None |
Amenities
- Foreclosure
- Views
- Short Sale
- New Construction
- Adult 55+
- Lease To Own
- No HOA Fees
- Furnished
- Primary On Main
- Air Conditioning
- Seller Finance
- Green
- Fixer Upper
- Horse
- Golf
- Fireplace
- Deck
- Garage
- Basement
- Pool
Property vs Single Family Average in 78756
Price
Taxes
Year Built
Visits
 Austin Board of REALTORS® Copyright ©2026 All rights reserved.
 MLS Technology® Oklahoma; All information deemed reliable but not guaranteed. All properties are subject to prior sale, change or withdrawal. Neither listing broker(s) or information provider(s) shall be responsible for any typographical errors, misinformation, misprints and shall be held totally harmless. Listing(s) information is provided for consumer's personal, non-commercial use and may not be used for any purpose other than to identify prospective properties consumers may be interested
 The data relating to real estate for sale on this website comes in part from the Internet
Data Exchange (IDX) of the Greater Tyler Association of REALTORS Multiple Listing
Service. The IDX logo indicates listings of other real estate firms that are identified in
the detailed listing information. The information being provided is for consumers'
personal, non-commercial use and may not be used for any purpose other than to identify
prospective properties consumers may be interested in purchasing.
The data relating to real estate for sale on this website comes in part from the Internet
Data Exchange (IDX) of the Greater Tyler Association of REALTORS Multiple Listing
Service. The IDX logo indicates listings of other real estate firms that are identified in
the detailed listing information. The information being provided is for consumers'
personal, non-commercial use and may not be used for any purpose other than to identify
prospective properties consumers may be interested in purchasing.
