
Address
7408 Cordoba Dr, Austin, TX
Price
$ 649,990
Property Attributes
- MLS#4281424
- TypeSingle Family
- Listing Status Active
- CountyTRAVIS
- CityAustin
- Area3E
- NeighborhoodSendero Hills Ph 03 Amd Of
- Zip78724
- StyleSingle Family Residence
- Year Built2021
- Taxes$ 13837
- Price$ 649,990
- Bedrooms3
- Full Bathrooms2
- Half Bathrooms1
- Sqr Footage2444
- Lot Size0.1536 Acres
Data Source:
Austin Board of REALTORS® (ABOR) as distributed by MLS GRID
Property Description
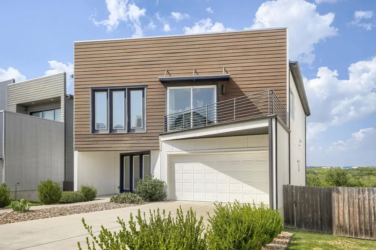
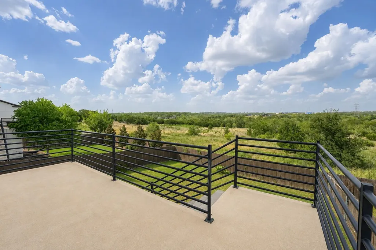
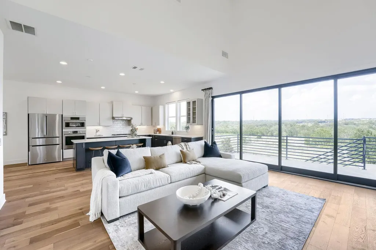
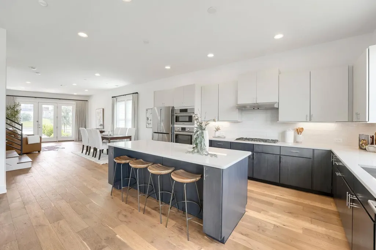
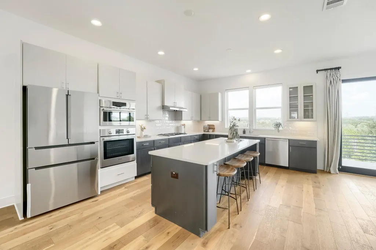
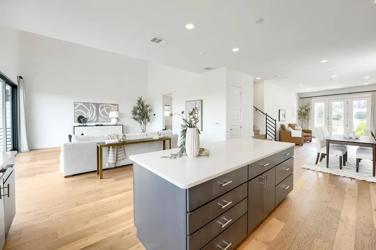
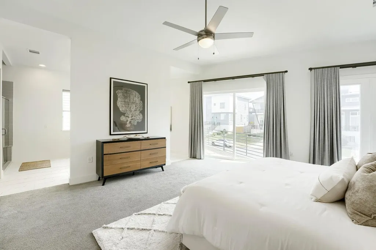
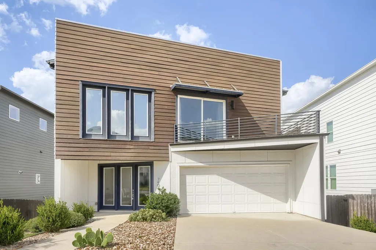
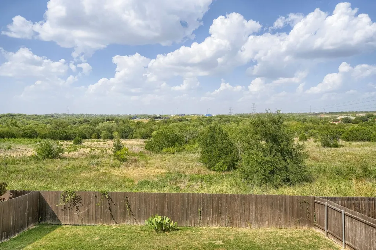
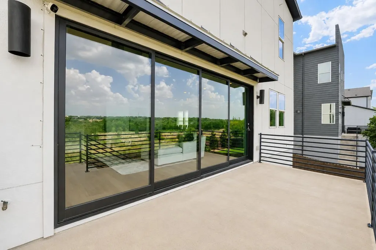
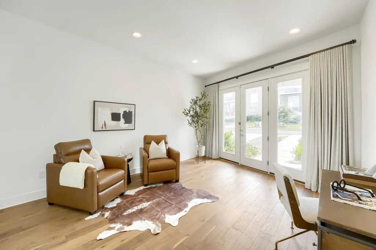
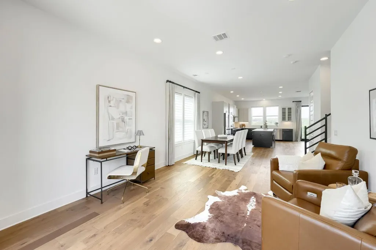
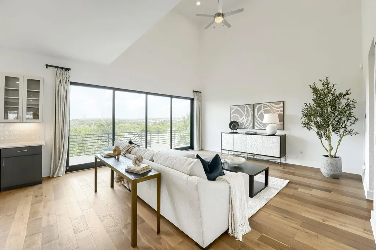
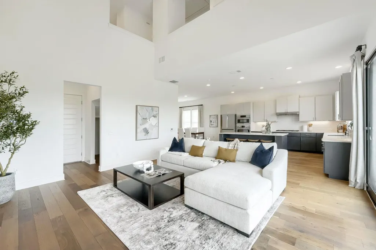
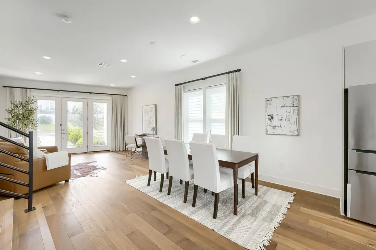
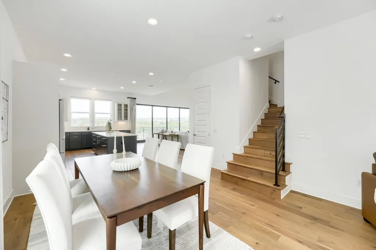
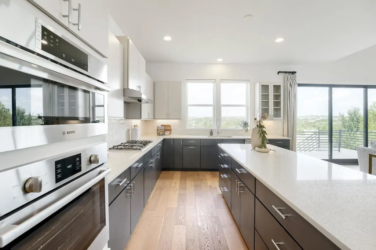
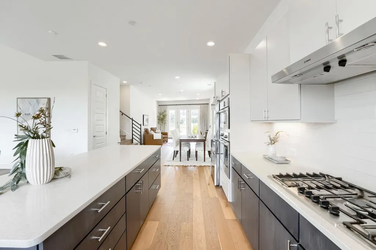
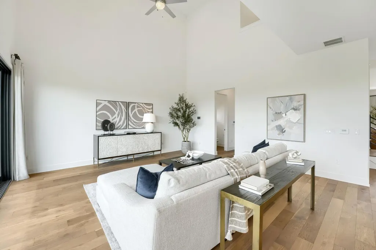
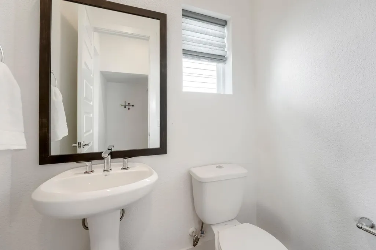
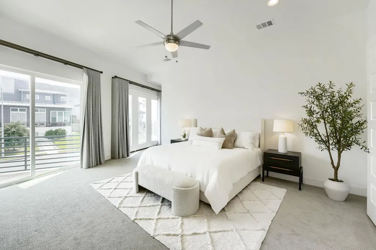
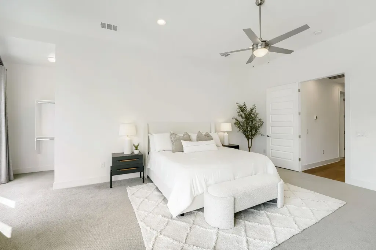
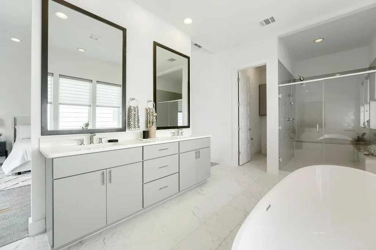
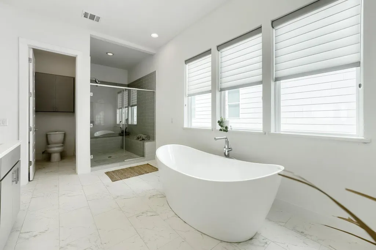
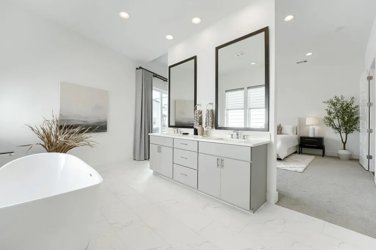
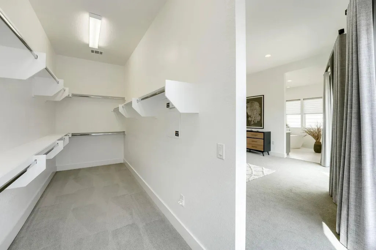
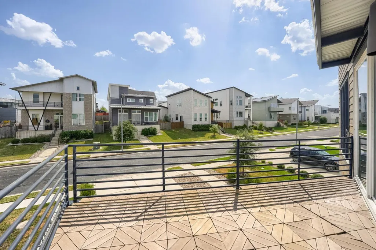
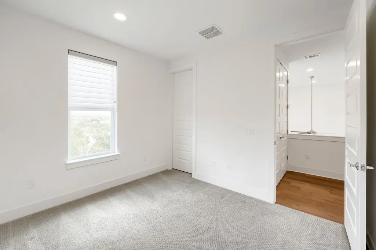
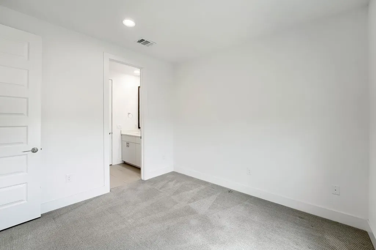
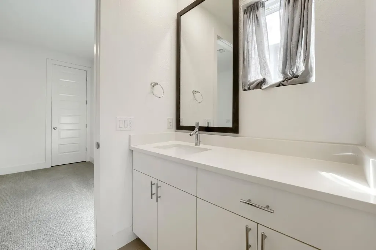
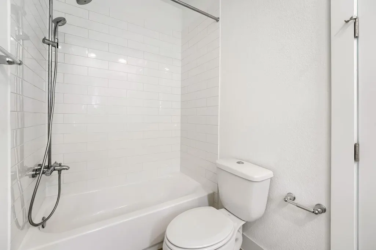
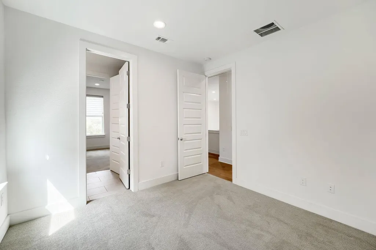
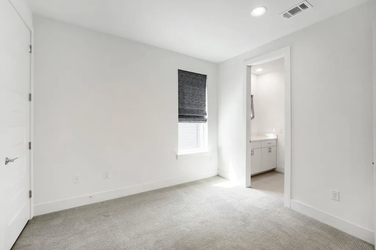
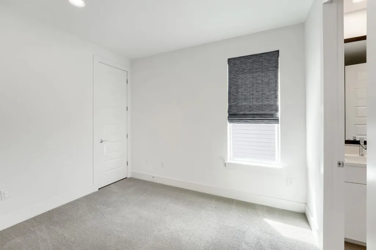
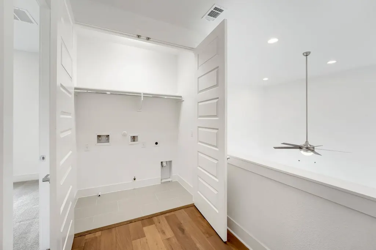
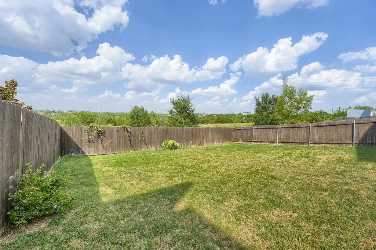
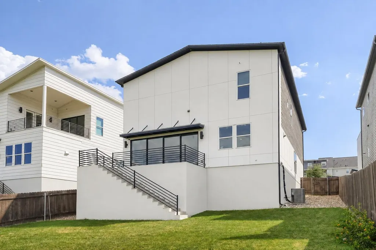
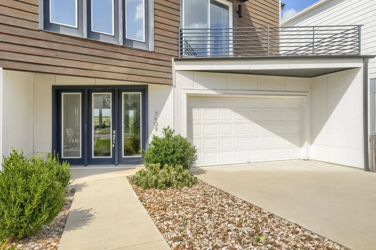
Modern luxury meets breathtaking views in this exceptional smart home, ideally situated on a quiet street in Northeast Austin's highly sought-after Agave community. Showcasing striking contemporary architecture, this stunning residence offers expansive, unobstructed views from both the rear patio & the private second-story terrace off the primary suite. Inside, soaring 12-foot ceilings transition into spectacular 20+ foot vaulted ceilings in the great room, where dramatic four-panel sliding glass doors create a seamless connection to the outdoors while filling the home with natural light. Designed for everyday living & effortless entertaining, the chef-inspired kitchen features premium Bosch appliances, a gas range, oversized center island, abundant cabinetry, spacious walk-in pantry, & generous prep space, flowing seamlessly into the dining & living areas. The thoughtfully designed open-concept main level includes a versatile front living room or home office, stylish powder bath, & attached two-car garage with EV charging plug. Upstairs, the expansive primary suite is a private retreat with its own terrace, enormous walk-in closet, & spa-inspired bath featuring a soaking tub, separate tiled shower, & dual vanities. Two additional bedrooms, a full bath, & convenient upstairs laundry complete the second level. Rarely found in the city, the home backs to open green space w/no rear neighbors, providing exceptional privacy & picturesque views that enhance indoor & outdoor living. Engineered hardwood flooring extends throughout the main living areas & continues up the staircase, complemented by premium carpet in the bedrooms. Blending sophisticated design, smart-home technology, exceptional indoor-outdoor living, & an unbeatable location just 15 minutes from Downtown Austin & 20 minutes from Austin-Bergstrom International Airport, this remarkable residence offers the very best of modern Austin living.
| Elementary School | Middle School | High School |
|---|---|---|
| Oak Meadows Elementary School | Manor (Manor ISD) Middle School | Manor High School |
| Price History | |
|---|---|
| 8/6/2026 | Listed $675,000 |
| 8/14/2026 | 4$649,990 |
General Features
| Living Area | 2444 |
|---|---|
| Sewer | Public Sewer |
| Heating | Central,Natural Gas |
| Cooling | Ceiling Fan(s),Central Air,Electric |
| Utilities | Electricity Connected,Natural Gas Connected,Sewer Connected,Underground Utilities |
| Roof | Composition,Membrane,Mixed |
| Appliances | Built-In Electric Oven,Built-In Oven(s),Dishwasher,Disposal,Gas Cooktop,Microwave,Plumbed For Ice Maker,RNGHD,Free-Standing Refrigerator,Stainless Steel Appliance(s),Tankless Water Heater |
| HOA Fee | 65 |
| Garage Spaces | 2 |
| Association Fee Includes | Common Area Maintenance |
| Patio/Porch Features | Deck,Front Porch,Patio,Rear Porch,Terrace |
| Pool Features | None |
| Security Features | Prewired,Security System Leased |
| Construction Materials | HardiPlank Type,Stucco |
| Year Built | 2021 |
| View | Hill Country,Park/Greenbelt,Trees/Woods |
| Levels | Two |
| Property Subtype | Single Family Residence |
| Tax Year | 2026 |
| Waterfront Features | None |
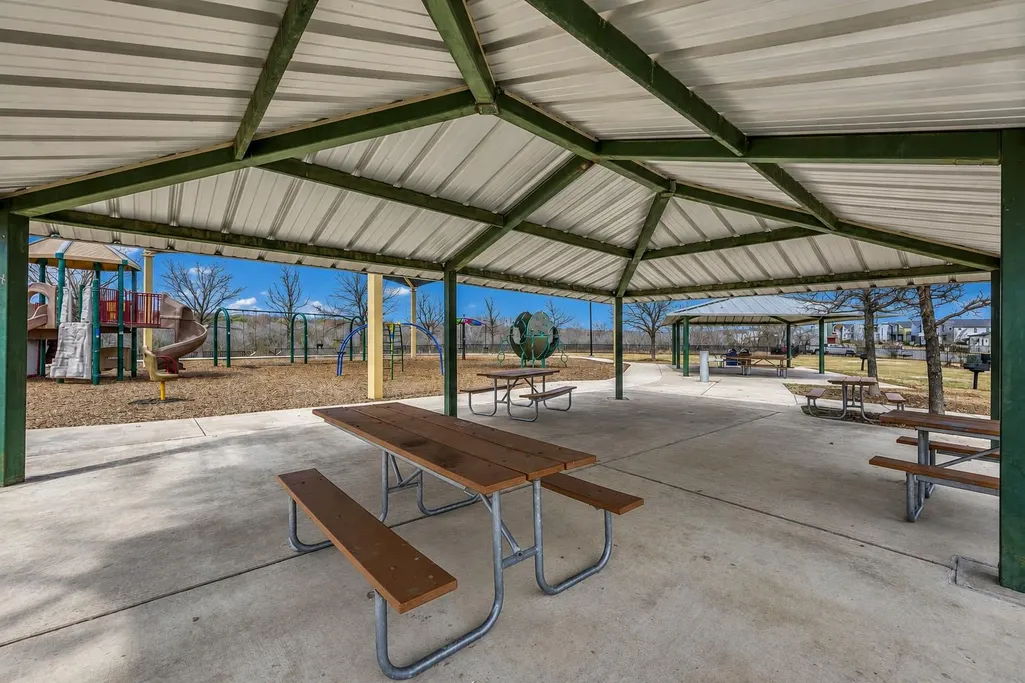
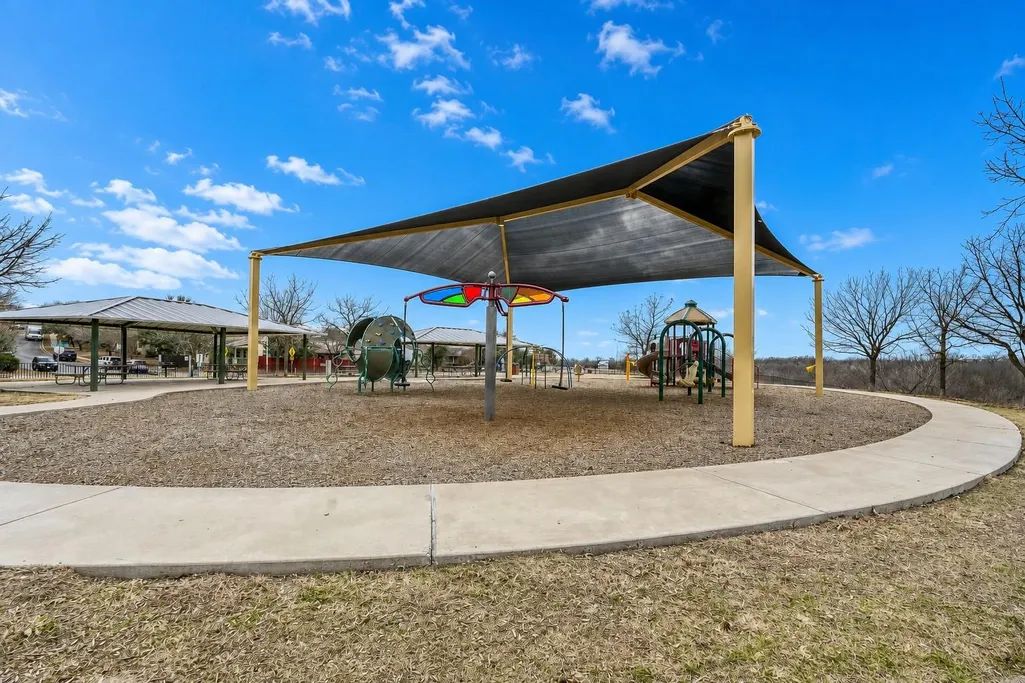
| Community Features | Picnic Area,Playground |
| Accessibility | Central Living Area,Common Area,Accessible Entrance,Accessible Kitchen,Visitable,Visitor Bathroom |
| Assoc Fee Paid Per | Quarterly |
| County | Travis |
| New Construction | No |
| Property Type | Residential |
| HOA | Yes |
| Energy Efficient | Appliances,Construction,HVAC,Insulation,Materials,Roof,Thermostat,Water Heater,Windows |
| Subdivision Name | Sendero Hills Ph 03 Amd Of |
| Facing Direction | Southwest |
| Green Sustainability | Conserving Methods |
| Other Structures | None |
| Full Baths | 2 |
| Status | Active |
| Directions | From 183,go east on Loyola,right on Sendero Hills Pkwy,left on Cordoba,house will be on your left |
| High School | Manor |
| City | Austin |
| Disclosures | Seller Disclosure |
| Association Name | AGAVE POA |
| MLS Area | 3E |
| Lot Size Square Feet | 6690.82 |
| Spa Features | None |
| Elementary School | Oak Meadows |
| Tax Annual Amount | 13837 |
| Middle/Junior High School | Manor (Manor ISD) |
| Property Condition | Resale |
| Additional Parcels Y/N | No |
| Virtual Tour | https://www.propertypanorama.com/instaview/aus/4281424 |
| Builder Name | Urban InTown Homes Ltd |
| Standard Status | Active |
| Year Built Source | Public Records |
| Tax Assessed Value | 646844 |
Interior Features
| Interior Amenities | Breakfast Bar,Ceiling Fan(s),Ceiling-High,Ceiling-Vaulted,Quartz Counters,Double Vanity,Eat-in Kitchen,High Speed Internet,Kitchen Island,Multiple Dining Areas,Multiple Living Areas,Open Floorplan,Pa |
|---|---|
| Flooring | Carpet,Tile,Wood |
| Fireplace Features | None |
| Window Features | Blinds,Drapes,Double Pane Windows |
| Half Baths | 1 |
| Total Bedrooms | 3 |
| LivingAreaSource | Public Records |
| Total Baths | 3 |
Exterior Features
| Exterior Amenities | Balcony,Electric Car Plug-in,Gutters Full,Pest Tubes in Walls,Private Yard |
|---|---|
| Fencing | Privacy,Wood |
| Parking Features | Attached,Door-Single,Driveway,Electric Vehicle Charging Station(s),Garage,Garage Door Opener,Garage Faces Front,Kitchen Level |
| Lot Features | Back Yard,Gentle Sloping,Interior Lot,Landscaped,Sprinkler - Automatic,Sprinklers In Rear,Sprinklers In Front,Views |
| Water Source | Public |
| Total Parking | 4 |
| Foundation Details | Slab |
| Lot Dimensions | 50 X 134 |
| Lot Size Acres | 0.1536 |
| Waterfront Y/N | No |
| Covered Spaces | 2 |
| Horse Y/N | No |
| Horse Amenities | None |
Amenities
- Foreclosure
- Views
- Short Sale
- New Construction
- Adult 55+
- Lease To Own
- No HOA Fees
- Furnished
- Primary On Main
- Air Conditioning
- Seller Finance
- Green
- Fixer Upper
- Horse
- Golf
- Fireplace
- Deck
- Garage
- Basement
- Pool
Property vs Single Family Average in 78724
Price
Taxes
Year Built
Visits
 Austin Board of REALTORS® Copyright ©2026 All rights reserved.
 MLS Technology® Oklahoma; All information deemed reliable but not guaranteed. All properties are subject to prior sale, change or withdrawal. Neither listing broker(s) or information provider(s) shall be responsible for any typographical errors, misinformation, misprints and shall be held totally harmless. Listing(s) information is provided for consumer's personal, non-commercial use and may not be used for any purpose other than to identify prospective properties consumers may be interested
 The data relating to real estate for sale on this website comes in part from the Internet
Data Exchange (IDX) of the Greater Tyler Association of REALTORS Multiple Listing
Service. The IDX logo indicates listings of other real estate firms that are identified in
the detailed listing information. The information being provided is for consumers'
personal, non-commercial use and may not be used for any purpose other than to identify
prospective properties consumers may be interested in purchasing.
The data relating to real estate for sale on this website comes in part from the Internet
Data Exchange (IDX) of the Greater Tyler Association of REALTORS Multiple Listing
Service. The IDX logo indicates listings of other real estate firms that are identified in
the detailed listing information. The information being provided is for consumers'
personal, non-commercial use and may not be used for any purpose other than to identify
prospective properties consumers may be interested in purchasing.
