
Address
3702 Terrina St # O15, Austin, TX
Price
$ 650,000
Property Attributes
- MLS#4297761
- TypeSingle Family
- Listing Status Active
- CountyTRAVIS
- CityAustin
- Area1A
- NeighborhoodNorth Park Patio Homes Amd
- Zip78759
- StyleSingle Family Residence
- Year Built1985
- Taxes$ 10323
- Price$ 650,000
- Bedrooms3
- Full Bathrooms2
- Half Bathrooms1
- Sqr Footage1888
- Lot Size0.1354 Acres
Data Source:
Austin Board of REALTORS® (ABOR) as distributed by MLS GRID
Property Description
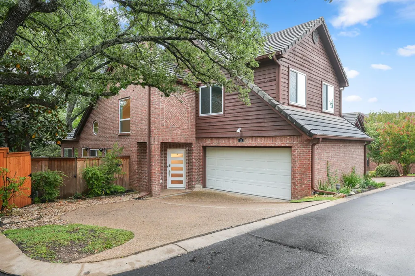
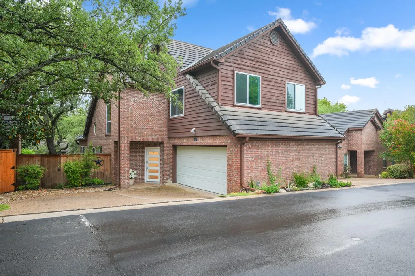
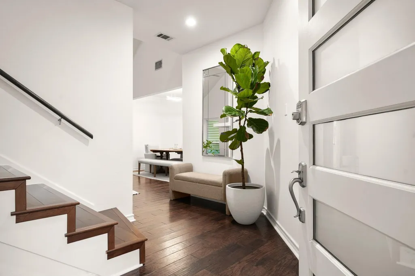
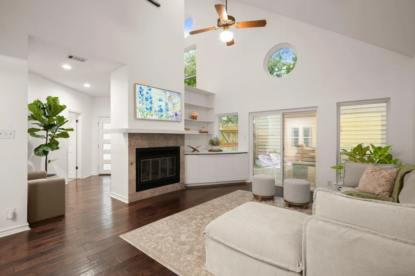
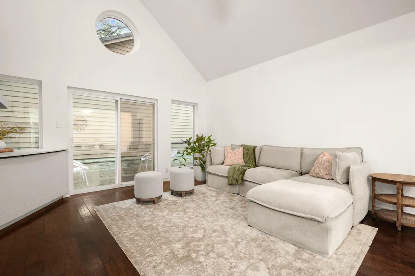
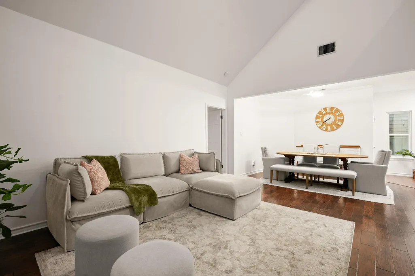
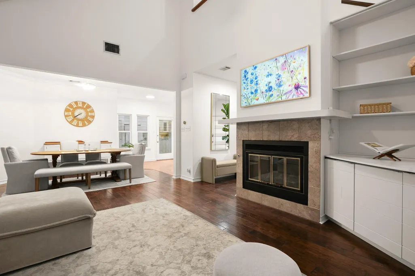
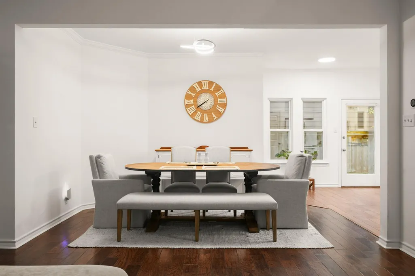
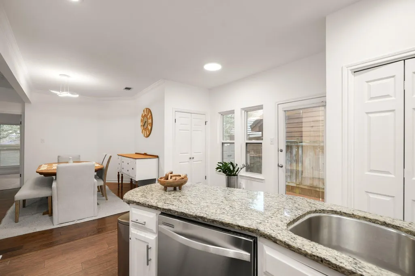
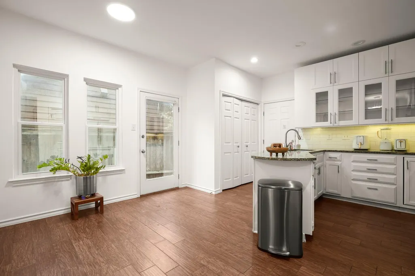
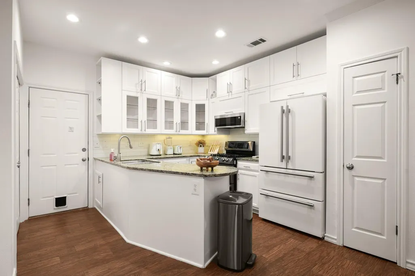
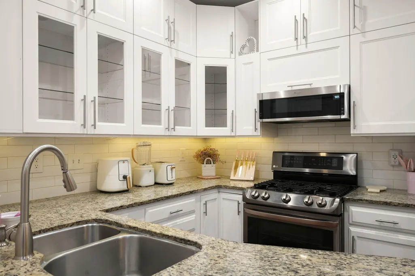
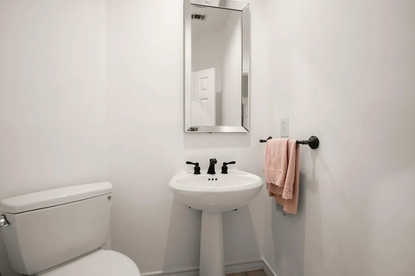
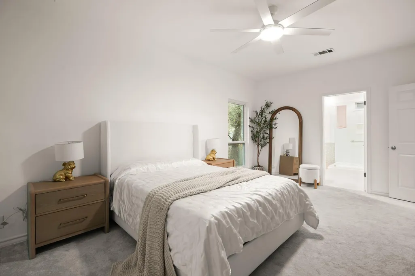
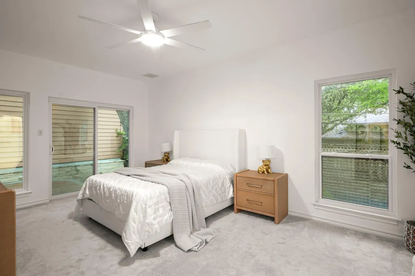
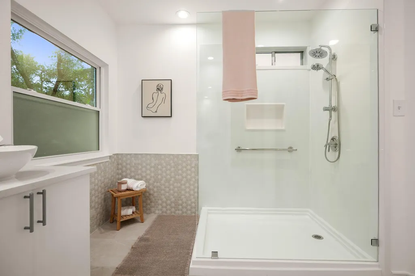
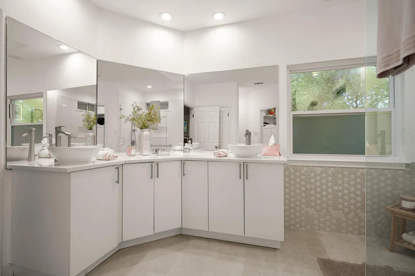
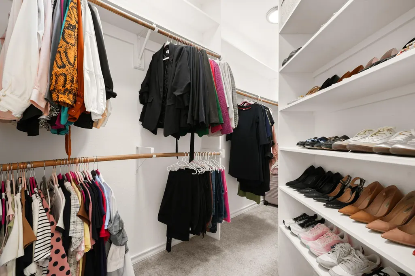
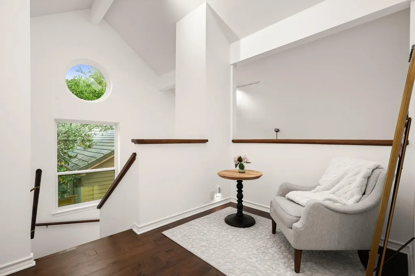
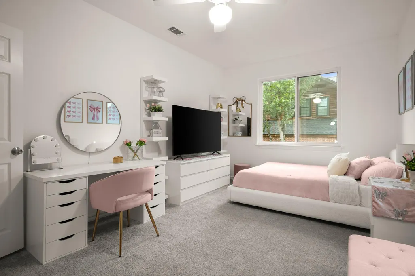
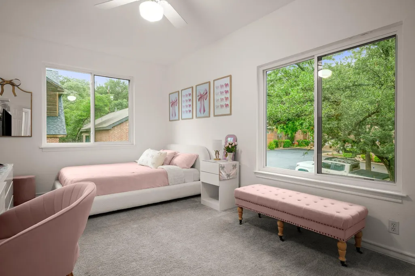
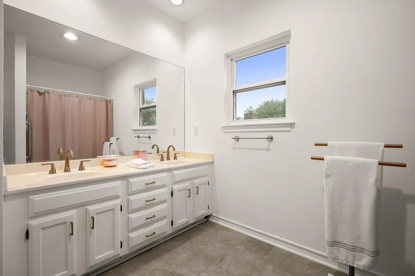
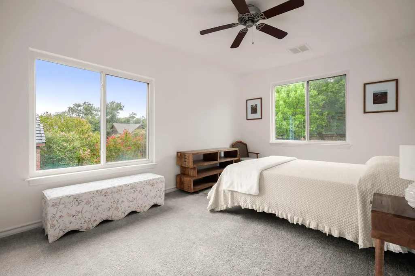
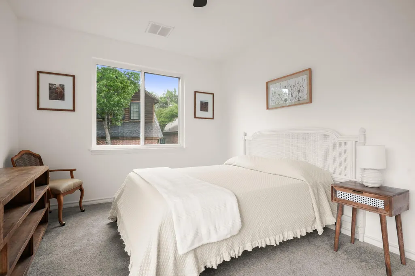
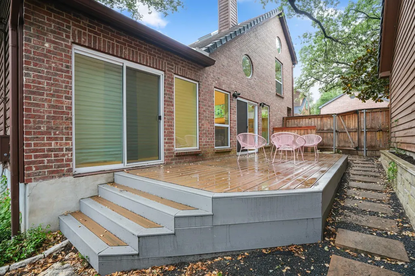
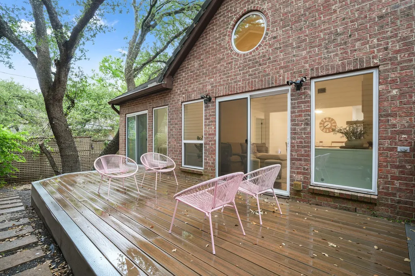
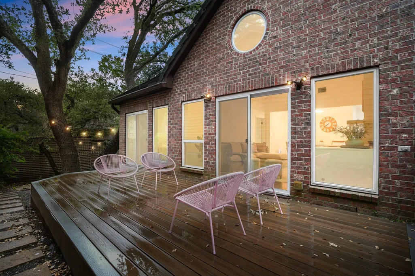
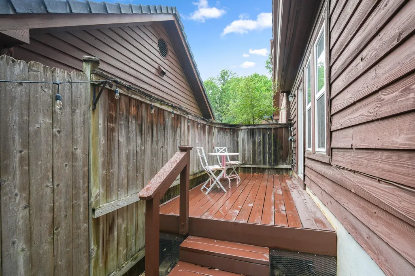
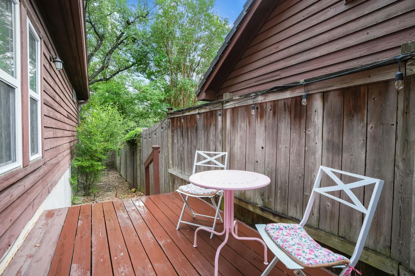
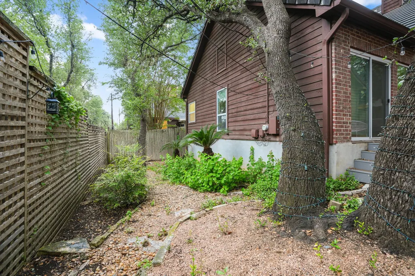
HVAC was replaced 2/2026! The washer, dryer and refrigerator are negotiable. Tucked away in Northwest Austin, 3702 Terrina St. #15 offers retreat where timeless finishes and everyday comfort come together in an exceptional location. From the moment you step inside, hand-scraped wood floors create a warm welcome, while clean neutral tones and natural light provide an inviting atmosphere. At the heart of the home, the kitchen features granite countertops, cabinetry extending to the ceiling for generous storage, and a seamless connection to the living and dining areas. Modern light fixtures and updated ceiling fans add a contemporary touch throughout, while plush carpeting creates a cozy feel in the bedrooms. The spacious primary suite offers a private retreat with a beautifully updated bath featuring a walk-in shower, double vanity, and elegant tile finishes. Every detail has been thoughtfully selected to create a space that is both functional and refined. Step outside to discover multiple decks overlooking the private backyard, offering inviting spaces to enjoy morning coffee, entertain friends, or relax beneath the Texas sky. Ideally situated in the heart of the Arboretum and Great Hills area, this home is just minutes from premier shopping and dining at The Arboretum and The Domain. Enjoy nearby favorites including Bartlett's, Roaring Fork, North Italia, True Food Kitchen, and Eddie V's, or catch a movie at AMC The Arboretum. Outdoor enthusiasts will appreciate the nearby Bull Creek Greenbelt, Great Hills Park, and Walnut Creek Metropolitan Park, while easy access to Loop 360, MoPac, and Highway 183 provides a convenient commute to Downtown Austin, The University of Texas, and many of the city's major employers. Offering stylish interiors, inviting outdoor living, and an exceptional Northwest Austin location, this residence presents an outstanding opportunity to enjoy the best of Austin living.
| Elementary School | Middle School | High School |
|---|---|---|
| Hill Elementary School | Murchison Middle School | Anderson High School |
| Price History | |
|---|---|
| 7/16/2026 | Listed $670,000 |
| 9/18/2026 | 3$650,000 |
General Features
| Living Area | 1888 |
|---|---|
| Sewer | Public Sewer |
| Heating | Central |
| Cooling | Central Air |
| Utilities | Electricity Connected,Natural Gas Connected,Sewer Connected,Water Connected |
| Roof | Tile |
| Appliances | Dishwasher,Disposal,Microwave,Gas Oven,Free-Standing Gas Range,Stainless Steel Appliance(s) |
| HOA Fee | 345 |
| Garage Spaces | 2 |
| Association Fee Includes | Common Area Maintenance,Water |
| Patio/Porch Features | Deck,Rear Porch,Side Porch |
| Pool Features | None |
| Security Features | Smoke Detector(s) |
| Construction Materials | Brick Veneer,Masonry – Partial |
| Year Built | 1985 |
| View | None |
| Levels | Two |
| Unit Number | O15 |
| Property Subtype | Single Family Residence |
| Tax Year | 2025 |
| Waterfront Features | None |
| Community Features | Pool |
| Accessibility | None |
| Assoc Fee Paid Per | Monthly |
| County | Travis |
| New Construction | No |
| Property Type | Residential |
| HOA | Yes |
| Energy Efficient | None |
| Subdivision Name | North Park Patio Homes Amd |
| Facing Direction | North |
| Green Sustainability | None |
| Other Structures | None |
| Full Baths | 2 |
| Status | Active |
| Directions | From Mopac turn west on Spicewood Springs. Turn right on Forest Mesa. Turn left on Terrina and follow the bend to the right. Home is on the right. |
| High School | Anderson |
| City | Austin |
| Disclosures | Seller Disclosure |
| Association Name | North Park HOA |
| MLS Area | 1A |
| Lot Size Square Feet | 5898.02 |
| Spa Features | None |
| Elementary School | Hill |
| Tax Annual Amount | 12908.9 |
| Middle/Junior High School | Murchison |
| Property Condition | Resale |
| Additional Parcels Y/N | No |
| Standard Status | Active |
| Year Built Source | Public Records |
| Tax Assessed Value | 630784 |
Interior Features
| Interior Amenities | Ceiling Fan(s),Ceiling-High,Ceiling-Vaulted,Granite Counters,Crown Molding,Double Vanity,Eat-in Kitchen,In-Law Floorplan,Interior Steps,Open Floorplan,Pantry,Primary Bedroom on Main,Recessed Lighting |
|---|---|
| Flooring | Carpet,Tile,Wood |
| Total Fireplaces | 1 |
| Fireplace Features | Family Room,Gas Log,Glass Doors |
| Window Features | Skylight(s) |
| Half Baths | 1 |
| Total Bedrooms | 3 |
| Main Level Bedrooms | 1 |
| LivingAreaSource | Public Records |
| Total Baths | 3 |
Exterior Features
| Exterior Amenities | Rain Gutters,Private Entrance,Private Yard |
|---|---|
| Fencing | Fenced,Privacy,Wood |
| Parking Features | Attached,Door-Single,Garage,Garage Door Opener,Garage Faces Side |
| Lot Features | Cul-De-Sac,Curbs,Private,Trees-Large (Over 40 Ft),Trees-Moderate |
| Water Source | Public |
| Total Parking | 3 |
| Foundation Details | Slab |
| Lot Size Acres | 0.1354 |
| Waterfront Y/N | No |
| Covered Spaces | 2 |
| Horse Y/N | No |
| Horse Amenities | None |
Amenities
- Foreclosure
- Views
- Short Sale
- New Construction
- Adult 55+
- Lease To Own
- No HOA Fees
- Furnished
- Primary On Main
- Air Conditioning
- Seller Finance
- Green
- Fixer Upper
- Horse
- Golf
- Fireplace
- Deck
- Garage
- Basement
- Pool
Property vs Single Family Average in 78759
Price
Taxes
Year Built
Visits
 Austin Board of REALTORS® Copyright ©2026 All rights reserved.
 MLS Technology® Oklahoma; All information deemed reliable but not guaranteed. All properties are subject to prior sale, change or withdrawal. Neither listing broker(s) or information provider(s) shall be responsible for any typographical errors, misinformation, misprints and shall be held totally harmless. Listing(s) information is provided for consumer's personal, non-commercial use and may not be used for any purpose other than to identify prospective properties consumers may be interested
 The data relating to real estate for sale on this website comes in part from the Internet
Data Exchange (IDX) of the Greater Tyler Association of REALTORS Multiple Listing
Service. The IDX logo indicates listings of other real estate firms that are identified in
the detailed listing information. The information being provided is for consumers'
personal, non-commercial use and may not be used for any purpose other than to identify
prospective properties consumers may be interested in purchasing.
The data relating to real estate for sale on this website comes in part from the Internet
Data Exchange (IDX) of the Greater Tyler Association of REALTORS Multiple Listing
Service. The IDX logo indicates listings of other real estate firms that are identified in
the detailed listing information. The information being provided is for consumers'
personal, non-commercial use and may not be used for any purpose other than to identify
prospective properties consumers may be interested in purchasing.
