
Address
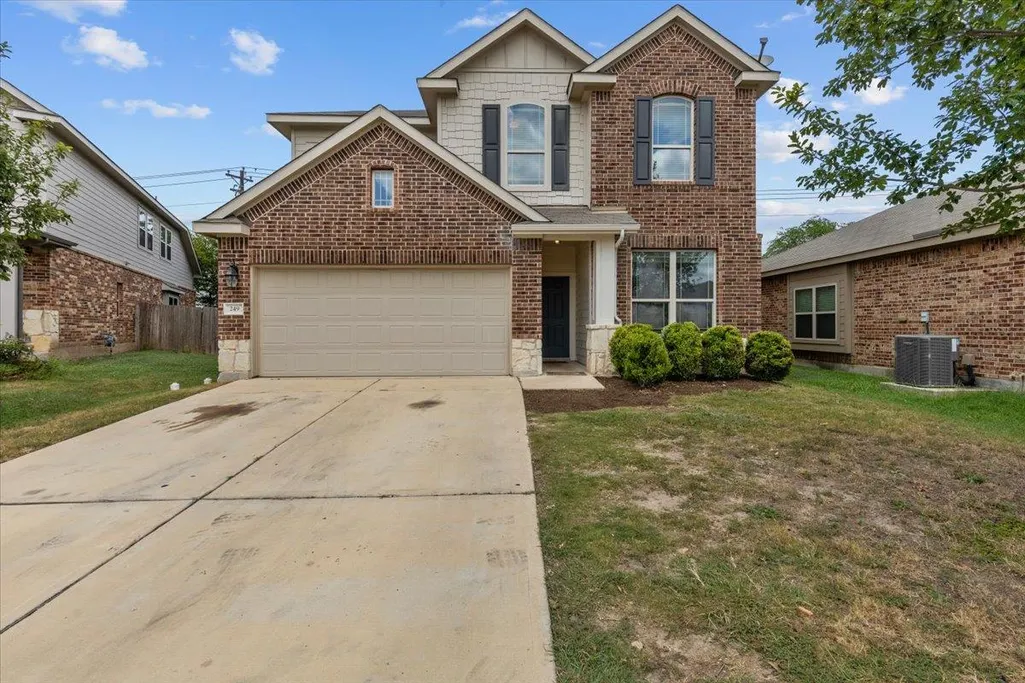
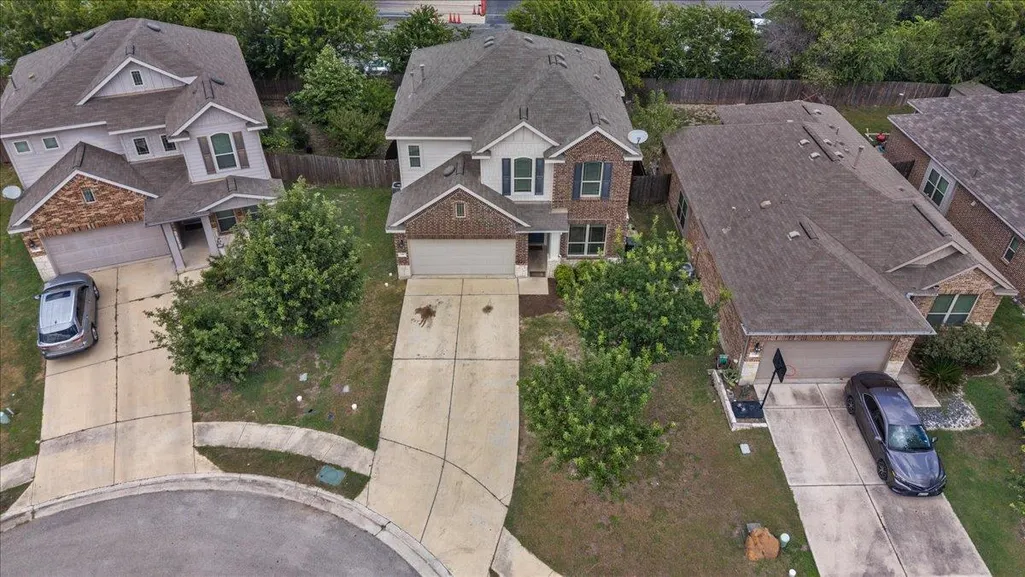
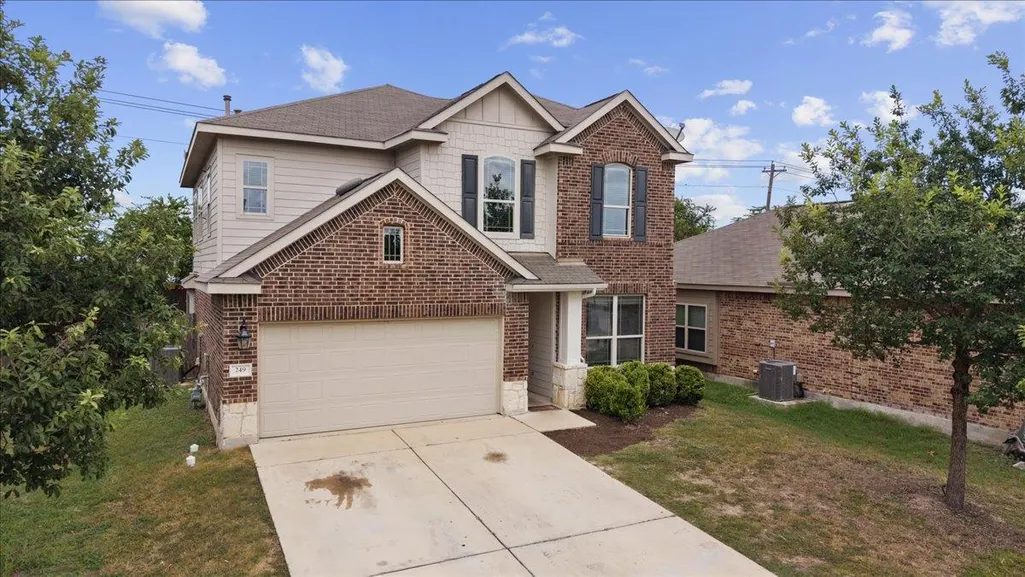
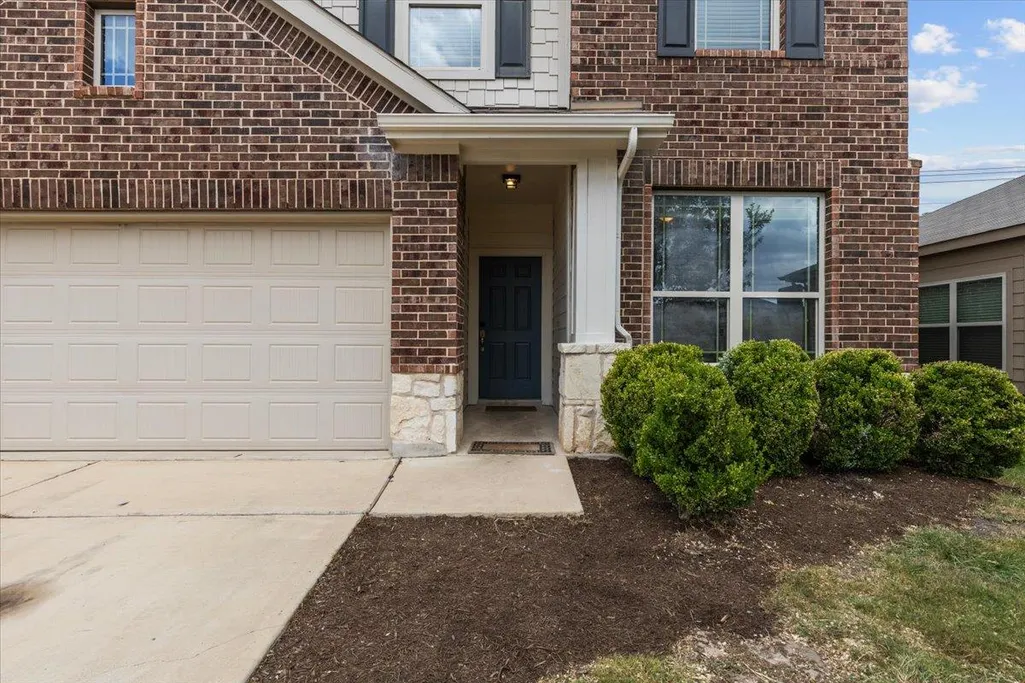
249 Shale Cir, Buda, TX
Price
$ 324,900
Property Attributes
- MLS#4590128
- TypeSingle Family
- Listing Status Active
- CountyHAYS
- CityBuda
- AreaHH
- NeighborhoodStonefield Sec Eight
- Zip78610
- StyleSingle Family Residence
- Year Built2015
- Taxes$ 7926
- Price$ 324,900
- Bedrooms5
- Full Bathrooms3
- Half Bathrooms0
- Sqr Footage2569
- Lot Size0.12 Acres
Data Source:
Austin Board of REALTORS® (ABOR) as distributed by MLS GRID
Property Description
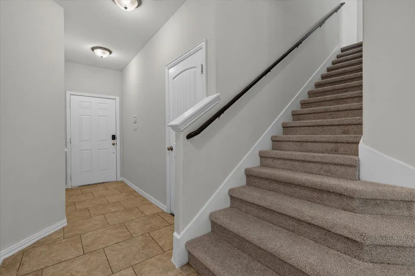
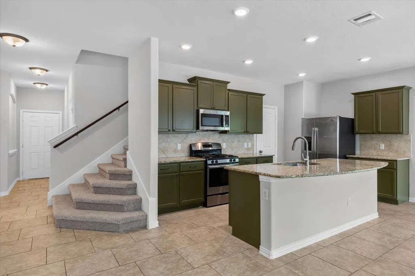
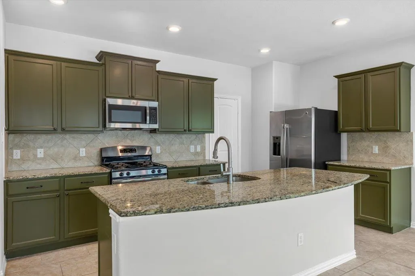
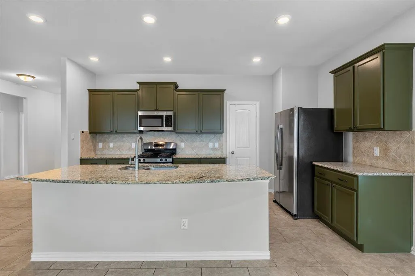
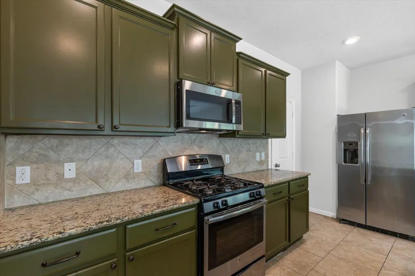
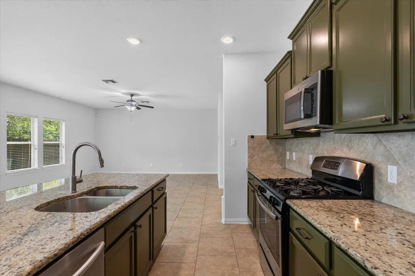
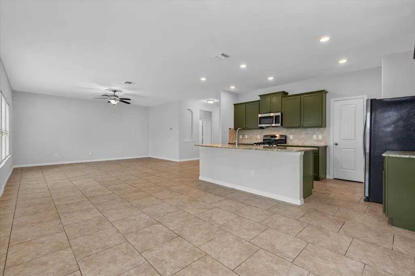
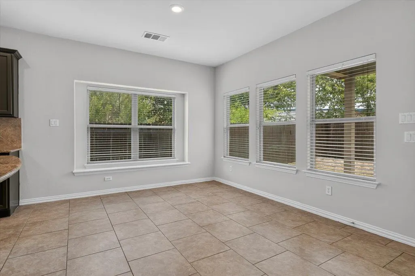
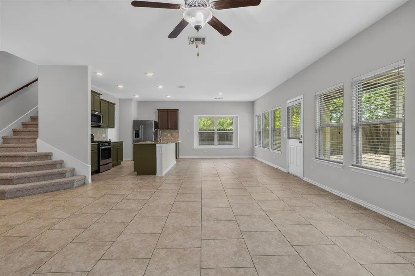
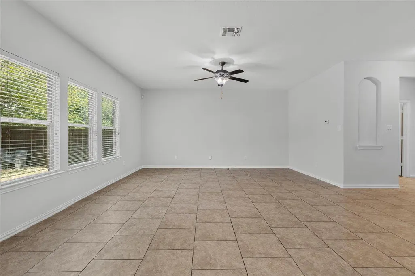
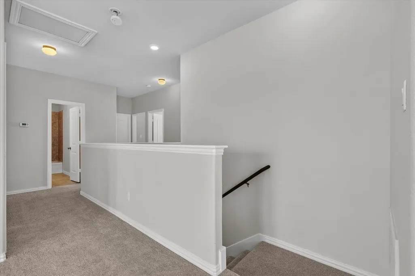
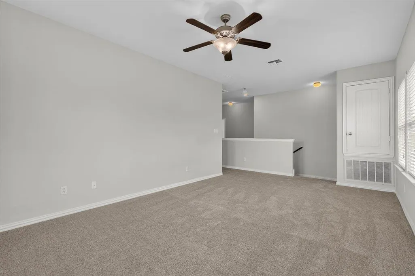
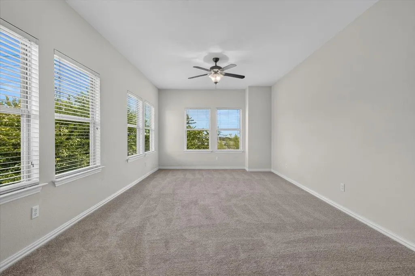
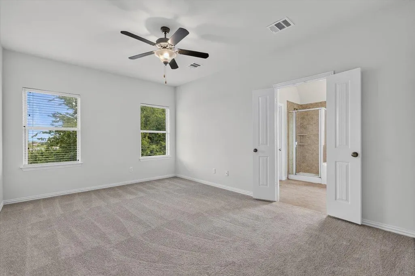
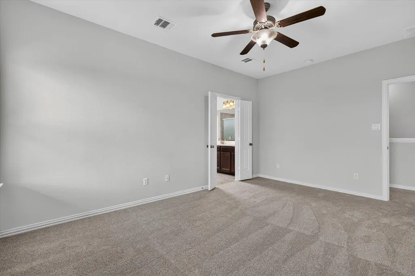
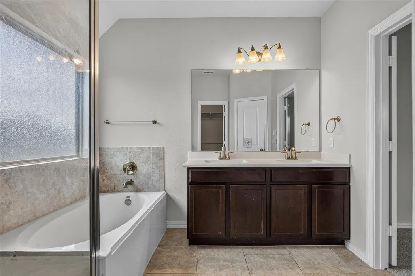
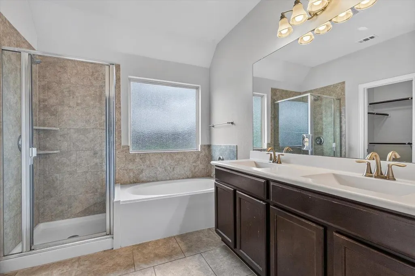
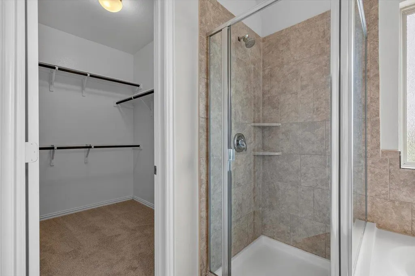
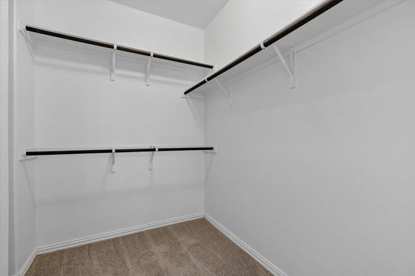
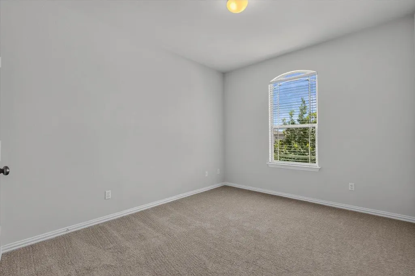
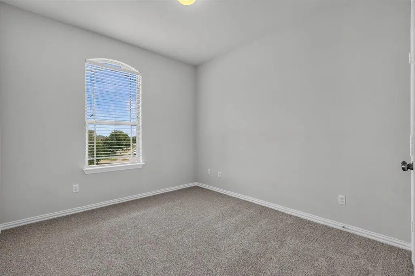
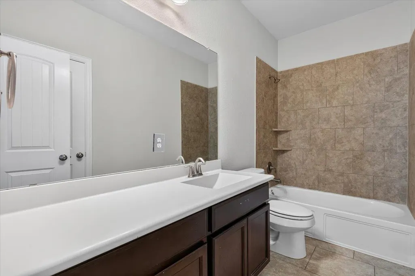
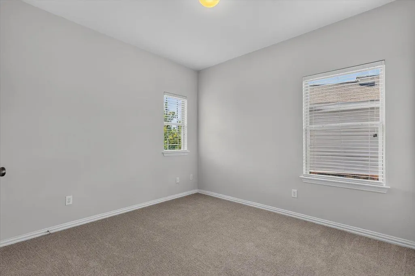
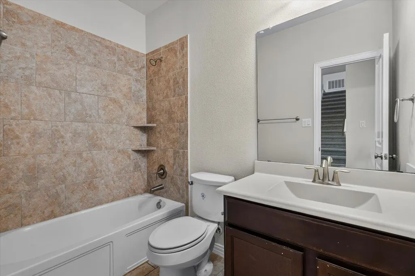
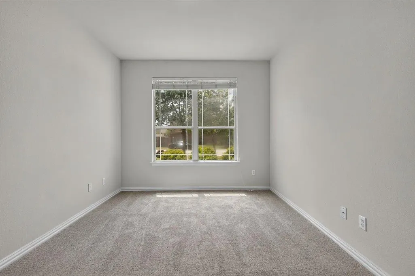
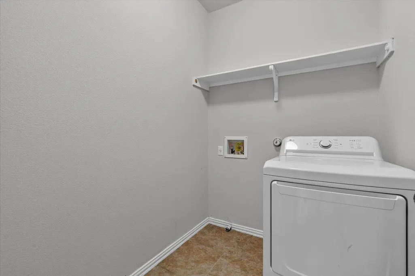
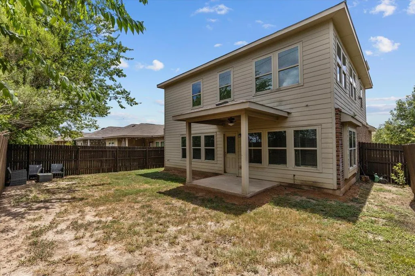
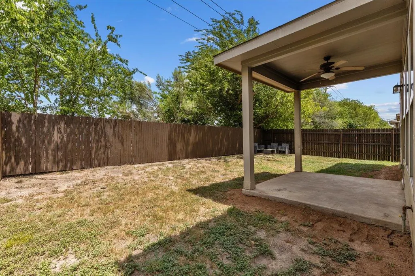
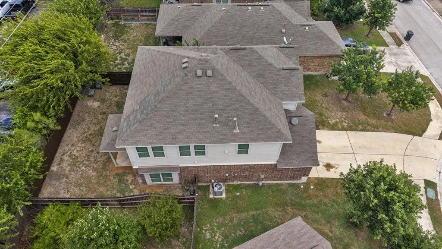
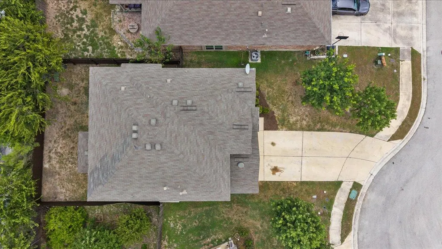
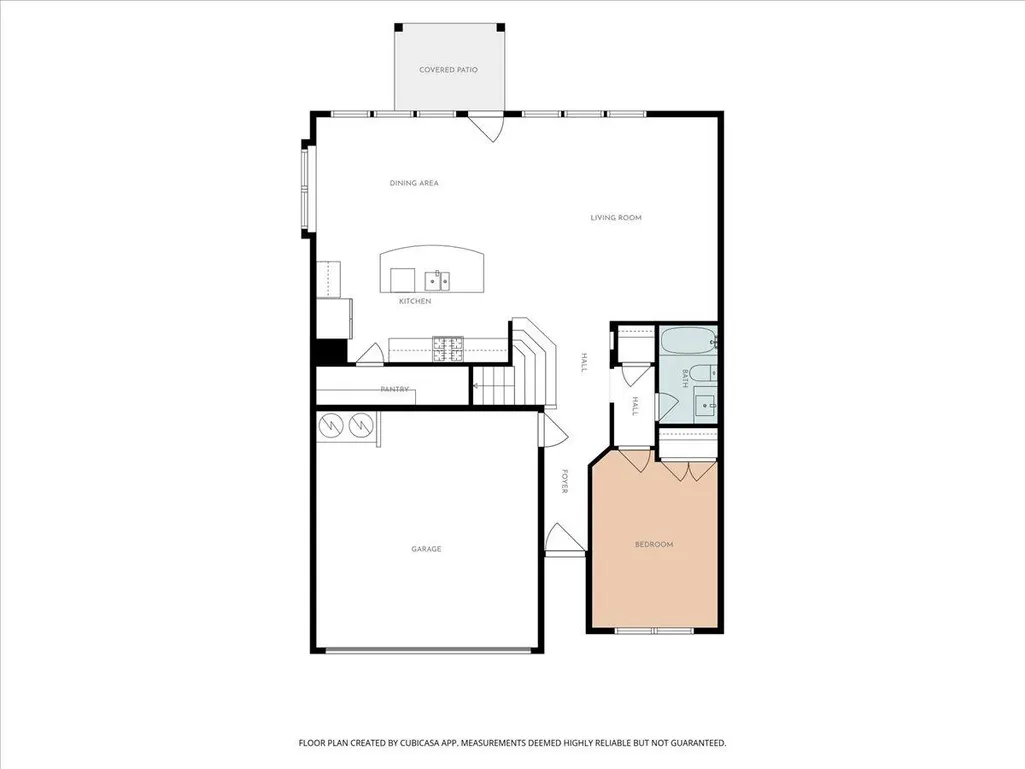
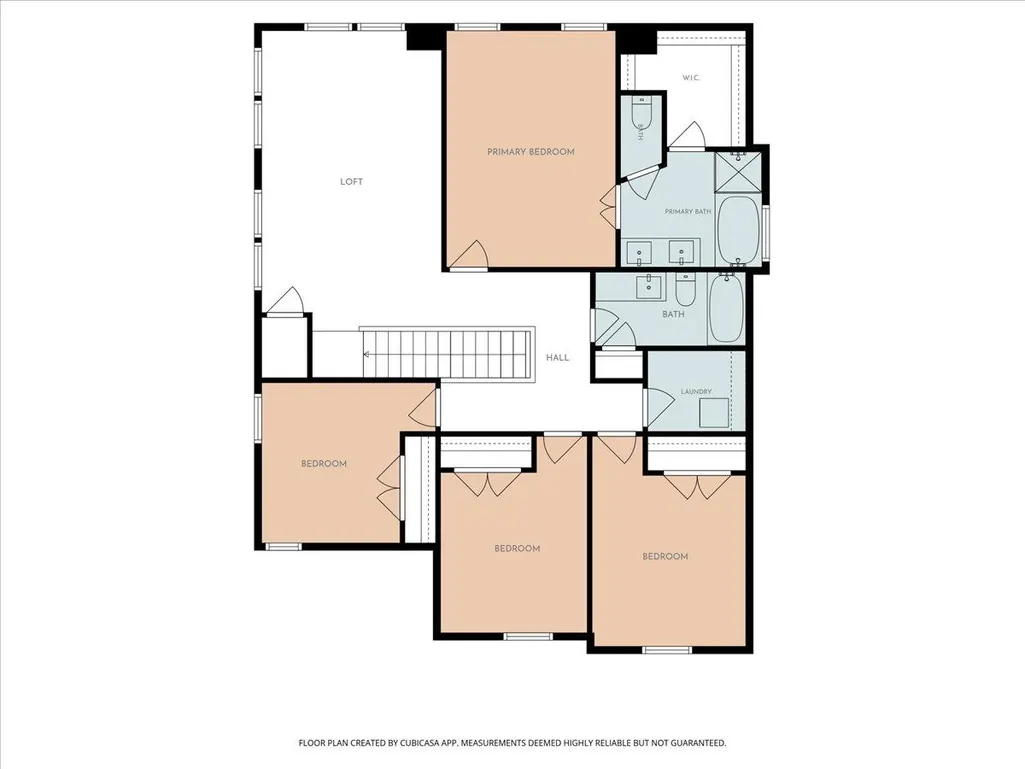
Welcome to this spacious and beautifully maintained 5-bedroom, 3-bath home offering a flexible floor plan designed for today's lifestyle. The open-concept main level provides an ideal space for entertaining, with abundant natural light flowing through the expansive living, dining, and kitchen areas. The kitchen features granite countertops, a large breakfast bar, ample cabinetry, and an oversized walk-in pantry, making both everyday living and hosting effortless. A secondary bedroom and full bathroom on the main floor offer the perfect setup for guests, a home office, or multigenerational living. Upstairs, you'll find a generous bonus room/loft that provides endless possibilities as a game room, media room, playroom, or additional living space. The spacious primary suite offers a relaxing retreat with an ensuite bath featuring dual vanities, a soaking tub, separate shower, and walk-in closet. Three additional bedrooms and a conveniently located upstairs laundry room complete the second level. Step outside to enjoy the covered patio and private backyard with no rear neighbors, creating a peaceful setting for relaxing or entertaining. Conveniently located with easy access to IH-35, commuting is a breeze while still enjoying a neighborhood setting. Zoned to highly regarded Johnson High School, this home combines space, functionality, and an unbeatable location.
| Elementary School | Middle School | High School |
|---|---|---|
| Tom Green Elementary School | McCormick Middle School | Johnson High School |
| Price History | |
|---|---|
| 8/17/2026 | Listed $324,900 |
General Features
| Living Area | 2569 |
|---|---|
| Sewer | Public Sewer |
| Heating | Central,Natural Gas |
| Cooling | Central Air,Electric |
| Utilities | Electricity Connected,Natural Gas Connected,Sewer Connected,Water Connected |
| Roof | Composition,Shingle |
| Appliances | Dishwasher,Disposal,Microwave,Free-Standing Range,Refrigerator,Self Cleaning Oven,Water Heater |
| HOA Fee | 60 |
| Garage Spaces | 2 |
| Association Fee Includes | Common Area Maintenance |
| Patio/Porch Features | Covered,Patio |
| Pool Features | None |
| Security Features | Security System Owned,Smoke Detector(s) |
| Construction Materials | Brick Veneer,Masonry – Partial,Frame,HardiPlank Type |
| Year Built | 2015 |
| View | None |
| Levels | Two |
| Property Subtype | Single Family Residence |
| Tax Year | 2025 |
| Waterfront Features | None |
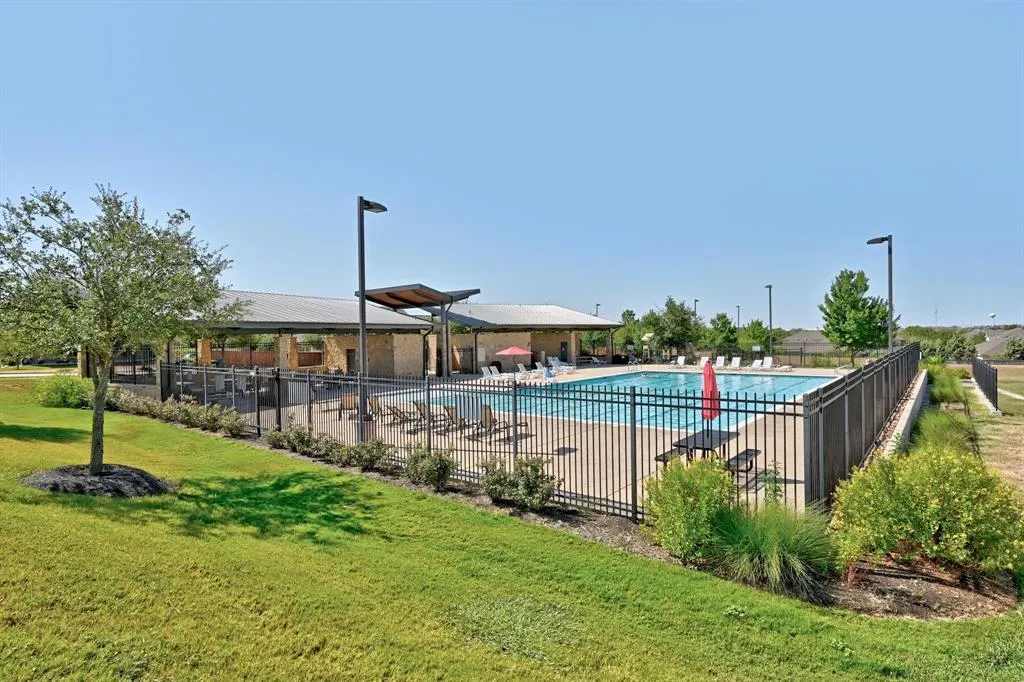
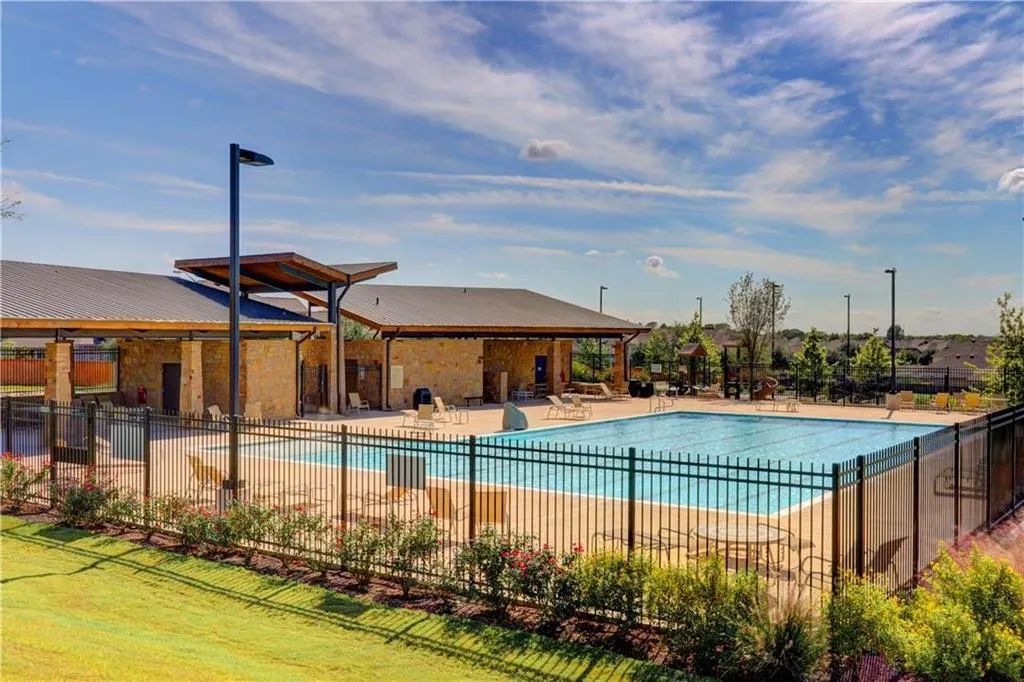
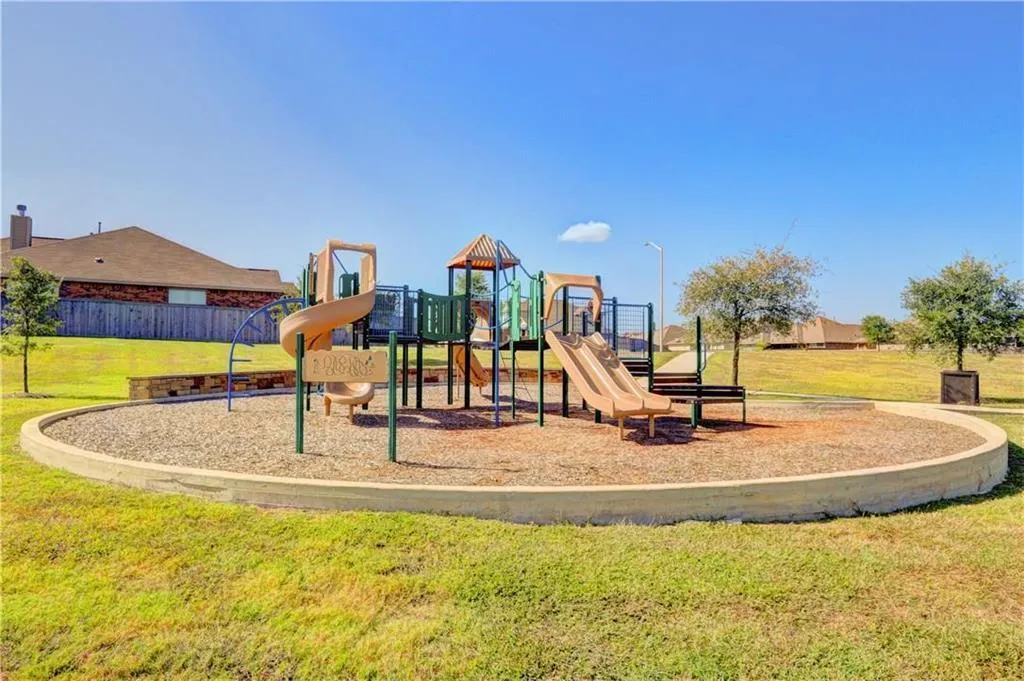
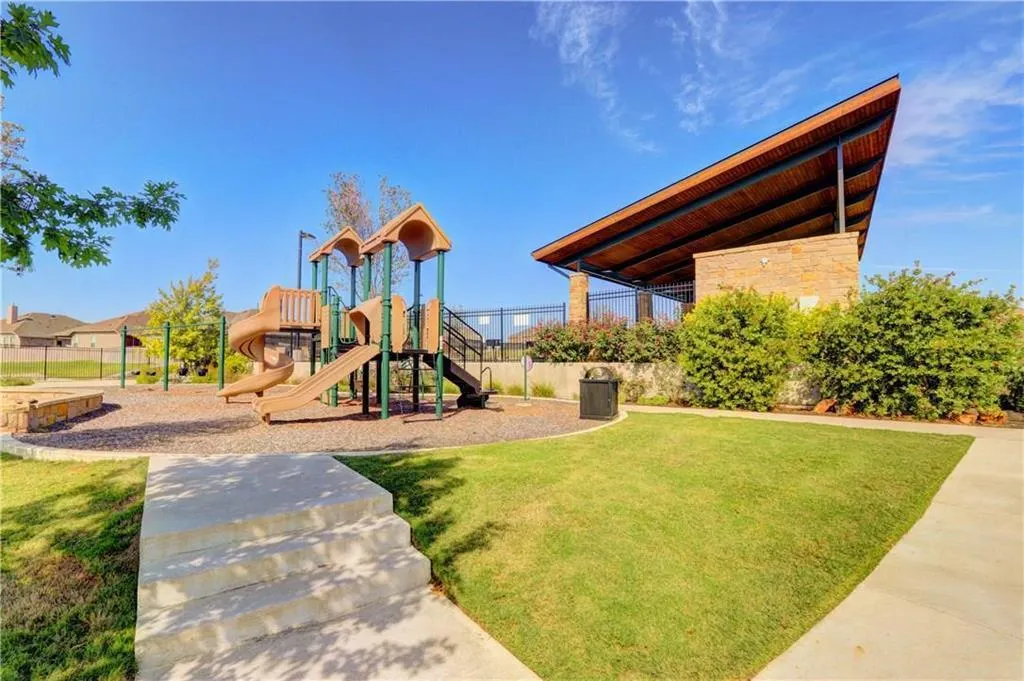
| Community Features | Cluster Mailbox,Common Grounds,Curbs,Park,Pet Amenities,Playground,Pool,Sidewalks,Street Lights,Trash Pickup - Door to Door,Underground Utilities,Trail(s) |
| Accessibility | None |
| Assoc Fee Paid Per | Monthly |
| County | Hays |
| New Construction | No |
| Property Type | Residential |
| HOA | Yes |
| Energy Efficient | None |
| Subdivision Name | Stonefield Sec Eight |
| Facing Direction | South |
| Green Sustainability | None |
| Other Structures | None |
| Full Baths | 3 |
| Status | Active |
| Directions | I-35 South - Exit 219,Robert S. Light Blvd - Stay on I-35 South frontage road - Take the turnaround to drive north on I-35 frontage road - Right on Marlstone Trail - Left on Adoquin Trail - Left on S |
| High School | Johnson High School |
| City | Buda |
| Disclosures | Seller Disclosure |
| Association Name | Stonefield |
| MLS Area | HH |
| Lot Size Square Feet | 5227.2 |
| Spa Features | None |
| Elementary School | Tom Green |
| Tax Annual Amount | 7836.73 |
| Middle/Junior High School | McCormick |
| Property Condition | Resale |
| Additional Parcels Y/N | No |
| Standard Status | Active |
| Year Built Source | Public Records |
| Tax Assessed Value | 388060 |
Interior Features
| Interior Amenities | Ceiling Fan(s),Ceiling-High,Granite Counters,Double Vanity,Entrance Foyer,High Speed Internet,Interior Steps,Kitchen Island,Multiple Living Areas,Pantry,Recessed Lighting,Walk-In Closet(s) |
|---|---|
| Flooring | Carpet,Tile |
| Fireplace Features | None |
| Window Features | Blinds |
| Total Bedrooms | 5 |
| Main Level Bedrooms | 1 |
| LivingAreaSource | Public Records |
| Total Baths | 3 |
Exterior Features
| Exterior Amenities | None |
|---|---|
| Fencing | Back Yard,Fenced,Privacy,Wood |
| Parking Features | Attached,Concrete,Door-Single,Driveway,Garage Door Opener,Garage Faces Front |
| Lot Features | Back Yard,Curbs,Front Yard,Level,Public Maintained Road,Sprinkler - Automatic,Sprinklers In Rear,Sprinklers In Front,Trees-Small (Under 20 Ft) |
| Water Source | Public |
| Total Parking | 4 |
| Foundation Details | Slab |
| Lot Size Acres | 0.12 |
| Waterfront Y/N | No |
| Covered Spaces | 2 |
| Horse Y/N | No |
| Horse Amenities | None |
Amenities
- Foreclosure
- Views
- Short Sale
- New Construction
- Adult 55+
- Lease To Own
- No HOA Fees
- Furnished
- Primary On Main
- Air Conditioning
- Seller Finance
- Green
- Fixer Upper
- Horse
- Golf
- Fireplace
- Deck
- Garage
- Basement
- Pool
Property vs Single Family Average in 78610
Price
Taxes
Year Built
Visits
 Austin Board of REALTORS® Copyright ©2026 All rights reserved.
 MLS Technology® Oklahoma; All information deemed reliable but not guaranteed. All properties are subject to prior sale, change or withdrawal. Neither listing broker(s) or information provider(s) shall be responsible for any typographical errors, misinformation, misprints and shall be held totally harmless. Listing(s) information is provided for consumer's personal, non-commercial use and may not be used for any purpose other than to identify prospective properties consumers may be interested
 The data relating to real estate for sale on this website comes in part from the Internet
Data Exchange (IDX) of the Greater Tyler Association of REALTORS Multiple Listing
Service. The IDX logo indicates listings of other real estate firms that are identified in
the detailed listing information. The information being provided is for consumers'
personal, non-commercial use and may not be used for any purpose other than to identify
prospective properties consumers may be interested in purchasing.
The data relating to real estate for sale on this website comes in part from the Internet
Data Exchange (IDX) of the Greater Tyler Association of REALTORS Multiple Listing
Service. The IDX logo indicates listings of other real estate firms that are identified in
the detailed listing information. The information being provided is for consumers'
personal, non-commercial use and may not be used for any purpose other than to identify
prospective properties consumers may be interested in purchasing.
