
Address
16002 Canard Cir, Austin, TX
Price
$ 1,699,000
Property Attributes
- MLS#4824661
- TypeSingle Family
- Listing Status Active
- CountyTRAVIS
- CityAustin
- AreaLS
- NeighborhoodVineyard Bay Ph 01
- Zip78734
- StyleSingle Family Residence
- Year Built1998
- Taxes$ 19576
- Price$ 1,699,000
- Bedrooms4
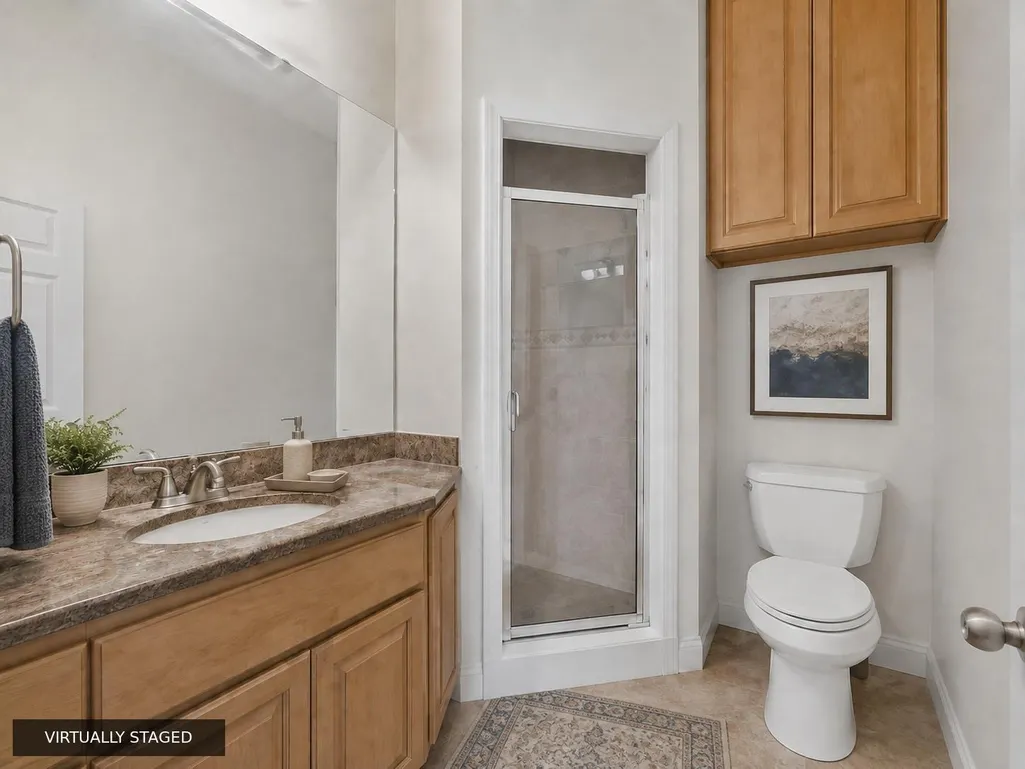
- Full Bathrooms4
- Half Bathrooms0
- Sqr Footage4474
- Lot Size0.9918 Acres
Data Source:
Austin Board of REALTORS® (ABOR) as distributed by MLS GRID
Property Description
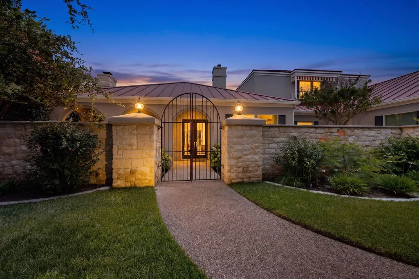
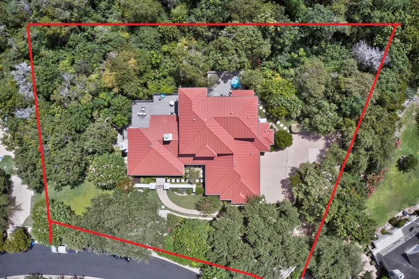
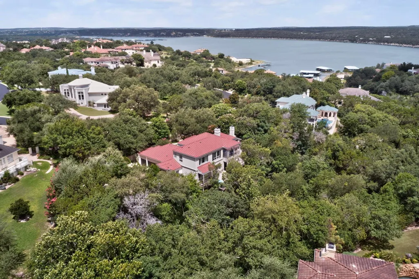
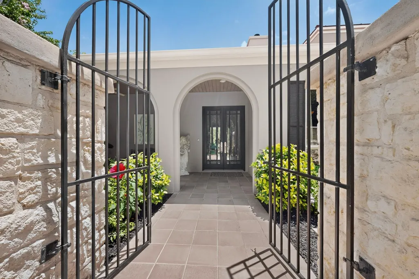
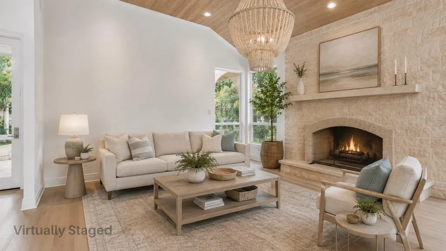
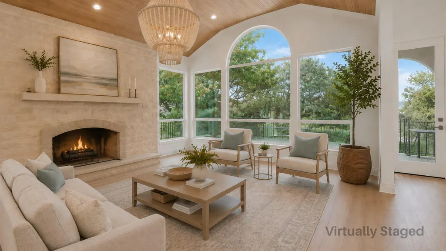
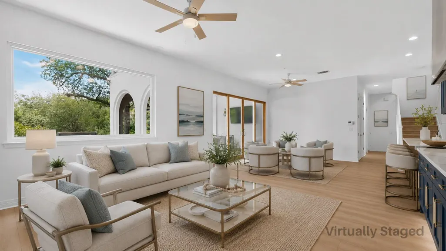
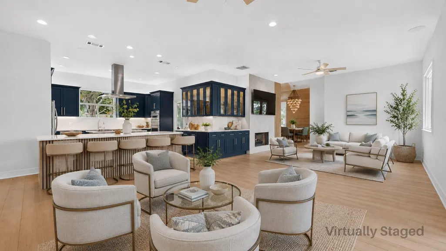
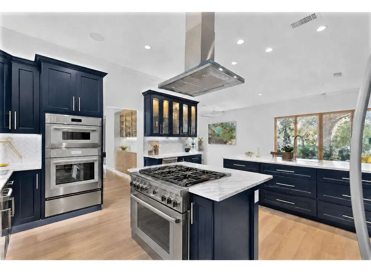
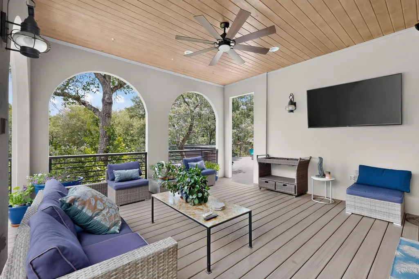
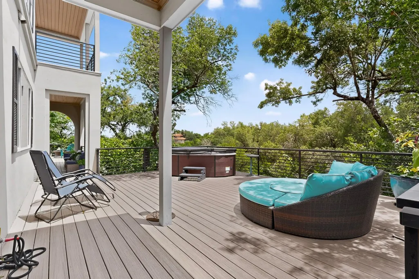
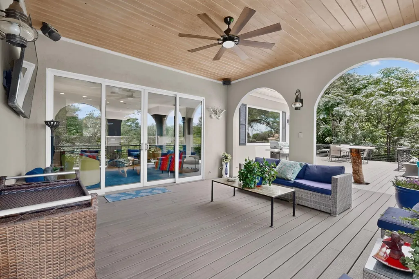
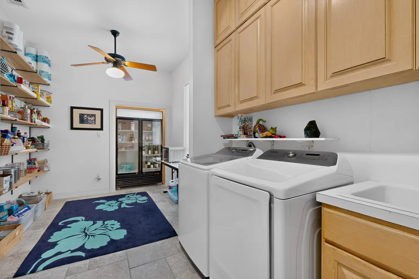
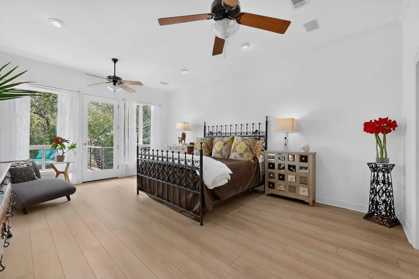
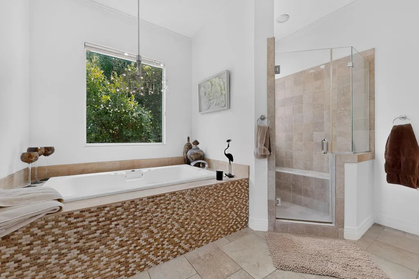
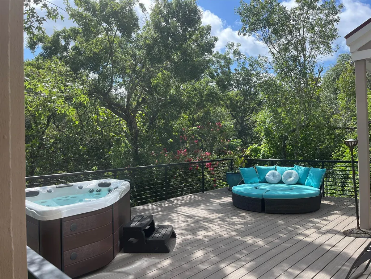
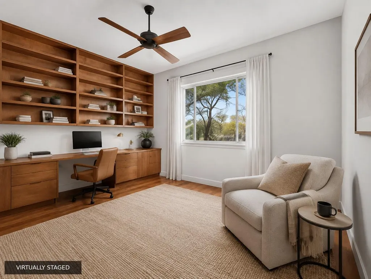
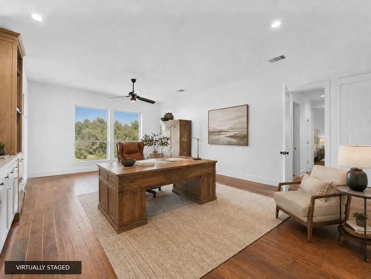
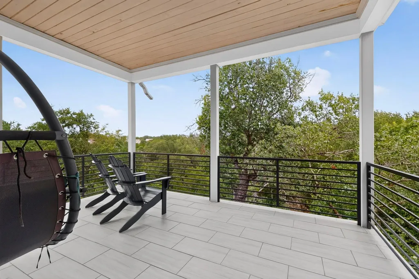
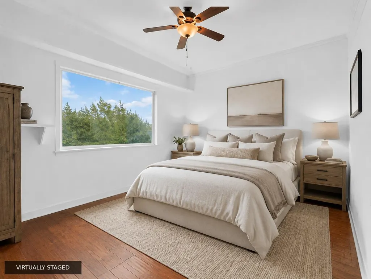
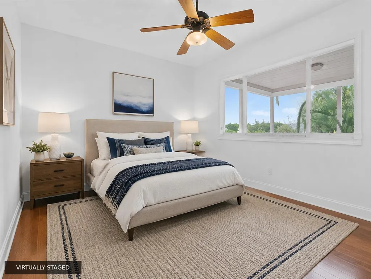
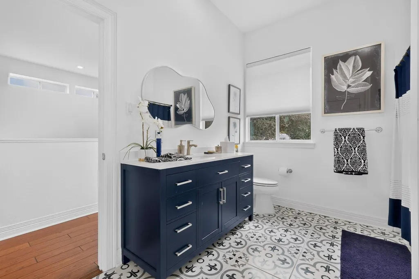
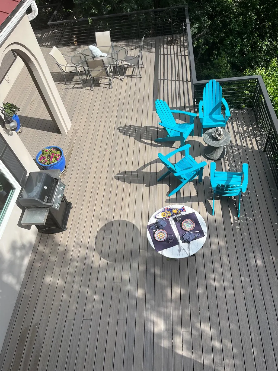
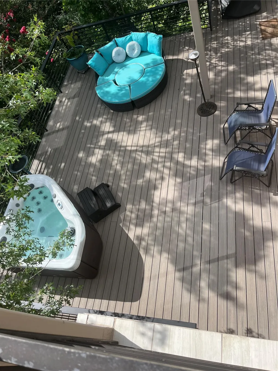
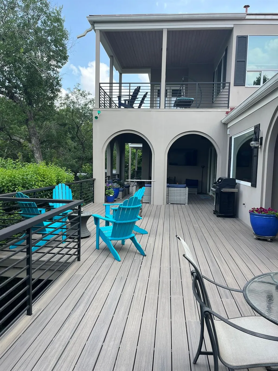
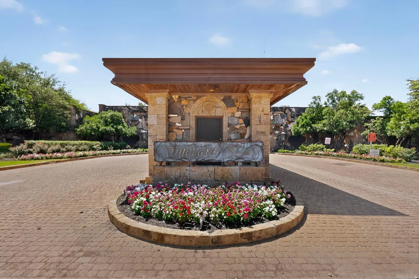
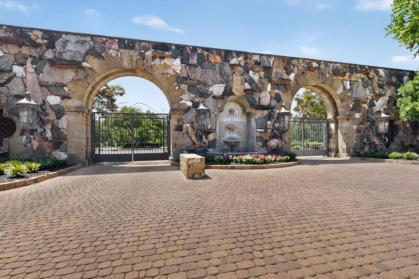
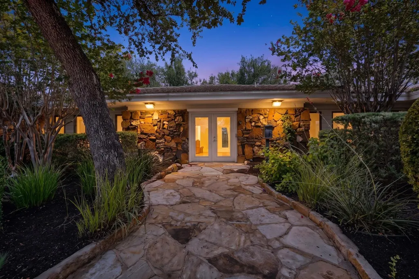
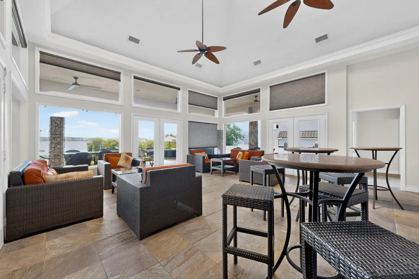
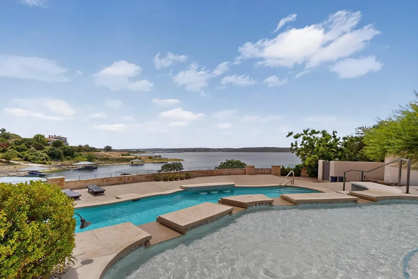
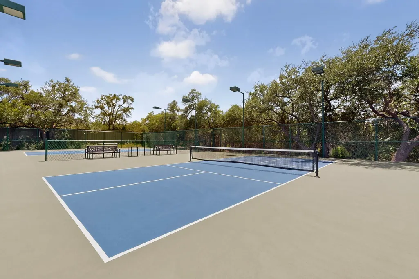
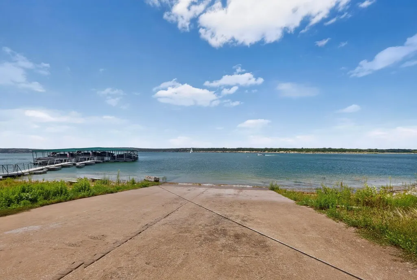
Welcome to Vineyard Bay, a premier subdivision located behind security gates with marina and boat launch on the south shore of Lake Travis. Enter the house through the gated, walled courtyard into almost an acre of flowers, vegetation, and an updated "treehouse" with fabulous, large exterior upper and lower level decks overlooking the canyon below. Completely remodeled kitchen, all new (October 2025) appliances and wood flooring. Primary bedroom + secondary bedroom or office on the first level. Enjoy the stars from the hot tub in total privacy on the deck, oversized pantry, 3-car side entry garage, two fireplaces, and full deck across entire rear of home. The community offers 2 clubhouses, tennis courts, pickle ball courts, a heliport, conference room, exercise room, + cabana overlooking Lake Travis with a beautiful (seldom used) swimming pool hot, tub, grills and a full kitchen, and a hiking trail through the subdivision. Manicured lawns and well-maintained. Only 62 homes make up this wonderful community and with the acclaimed Lake Travis schools, this home and area are among the most desired destinations in the area. See in "Documents" a rendering and specifications for a potential pool on the deck.
| Elementary School | Middle School | High School |
|---|---|---|
| Lakeway Elementary School | Hudson Bend Middle School | Lake Travis High School |
| Price History | |
|---|---|
| 6/21/2026 | Listed $1,750,000 |
| 7/9/2026 | 9$1,599,000 |
General Features
| Living Area | 4474 |
|---|---|
| Sewer | Septic Tank |
| Heating | Central,Fireplace(s),Heat Pump,Zoned |
| Cooling | Ceiling Fan(s),Heat Pump,Zoned |
| Utilities | Electricity Connected,Propane,Underground Utilities,Water Connected |
| Roof | Metal |
| Appliances | Convection Oven,Cooktop,Dishwasher,Disposal,Exhaust Fan,Gas Cooktop,Gas Range,Ice Maker,Microwave,Oven,Free-Standing Gas Oven,Propane Cooktop,Free-Standing Gas Range,RNGHD,Self Cleaning Oven,Stainles |
| HOA Fee | 3300 |
| Garage Spaces | 3 |
| Association Fee Includes | Trash |
| Patio/Porch Features | Covered,Deck,Front Porch |
| Pool Features | None |
| Security Features | Carbon Monoxide Detector(s),Smoke Detector(s) |
| Construction Materials | Blown-In Insulation,Cement Siding |
| Year Built | 1998 |
| View | Canyon,Creek/Stream,Trees/Woods |
| Levels | Two |
| Property Subtype | Single Family Residence |
| Tax Year | 2026 |
| Waterfront Features | See Remarks |
| Community Features | BBQ Pit/Grill,Clubhouse,Cluster Mailbox,Common Grounds,Conference/Meeting Room,Controlled Access,Curbs,Fitness Center,Gated,High Speed Internet,Hot Tub,Kitchen Facilities,Lake,Park,Planned Social Act |
| Accessibility | Accessible Stairway,Therapeutic Whirlpool |
| Assoc Fee Paid Per | Annually |
| County | Travis |
| New Construction | No |
| Property Type | Residential |
| HOA | Yes |
| Energy Efficient | Appliances |
| Subdivision Name | Vineyard Bay Ph 01 |
| Facing Direction | Southwest |
| Green Sustainability | None |
| Other Structures | None |
| Full Baths | 4 |
| Status | Active |
| Directions | Call for Gate code. Take 620 to Vineyard Bay. Use gate code to enter subdivision. Follow Fontaine past the first stop sign. Turn right at Canard Circle. House is second house on the right. |
| High School | Lake Travis |
| City | Austin |
| Body of Water | Lake Travis |
| Disclosures | MUD,Owner/Agent,Seller Disclosure,Seller Provided Survey Available,Water District |
| Association Name | Vineyard Bay HOA |
| MLS Area | LS |
| Lot Size Square Feet | 43202.81 |
| Spa Features | Above Ground,Fiberglass,Heated,Hot Tub |
| Elementary School | Lakeway |
| Tax Annual Amount | 19576.67 |
| Middle/Junior High School | Hudson Bend |
| Property Condition | Resale |
| Virtual Tour | https://www.propertypanorama.com/instaview/aus/4824661 |
| Standard Status | Active |
| Year Built Source | Public Records |
| Tax Assessed Value | 1323204 |
Interior Features
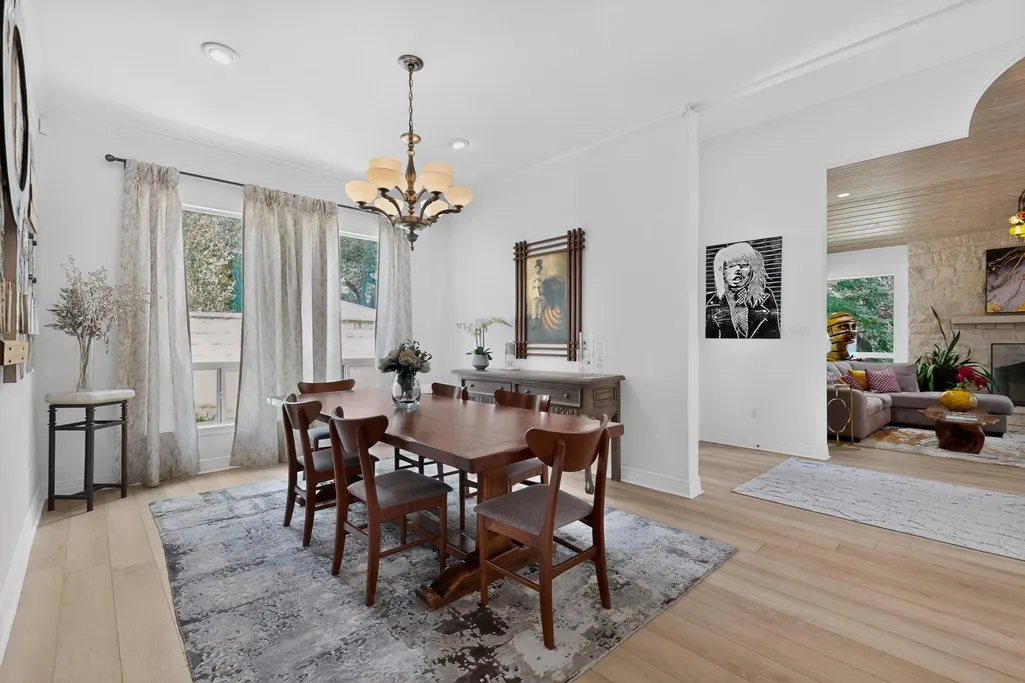
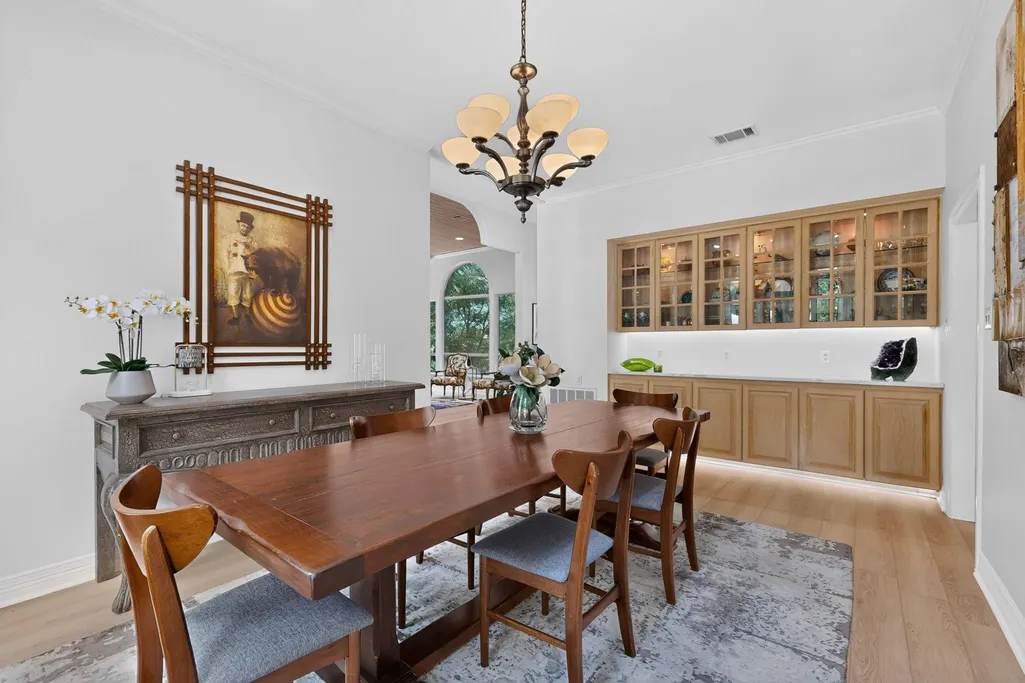
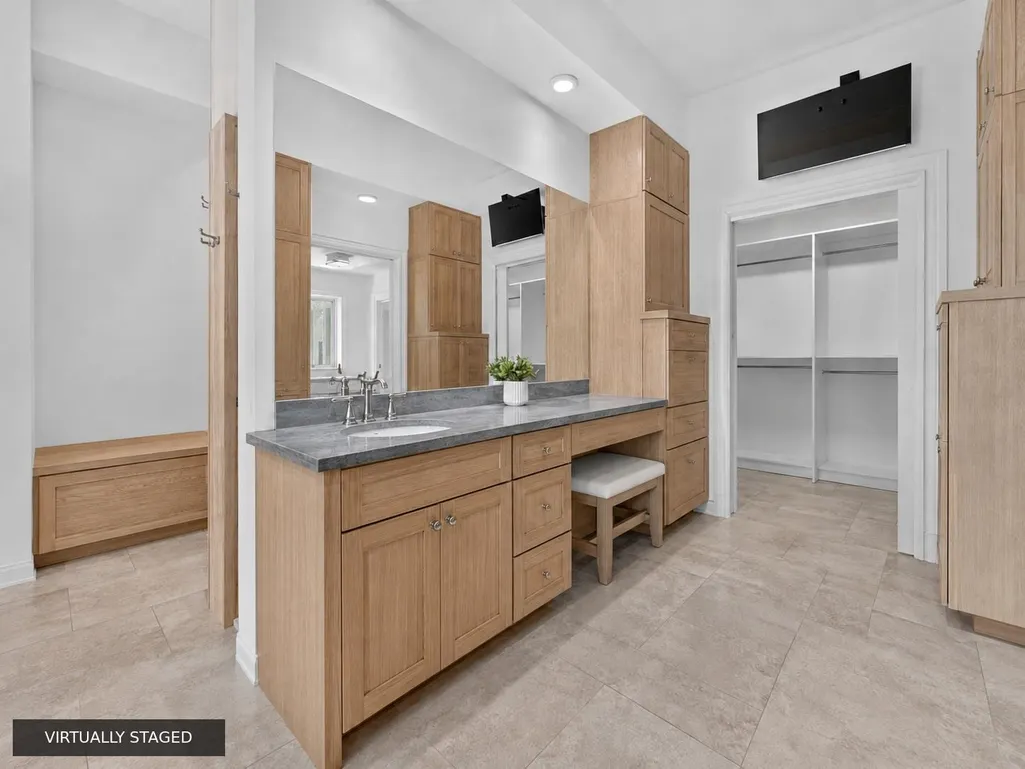
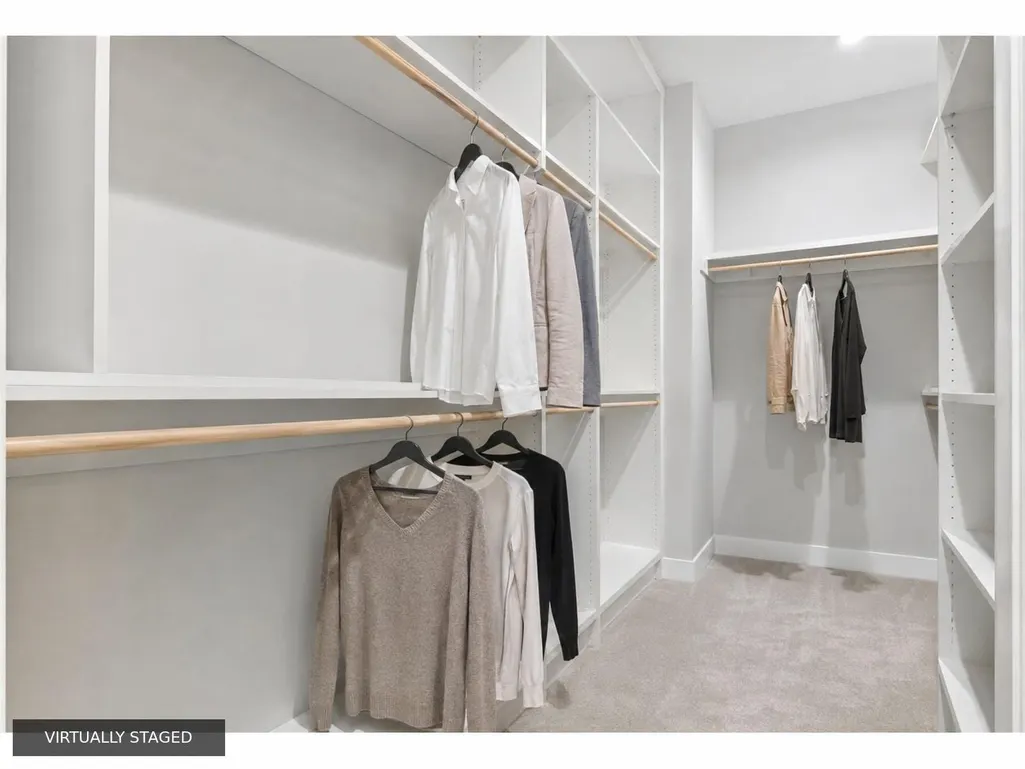
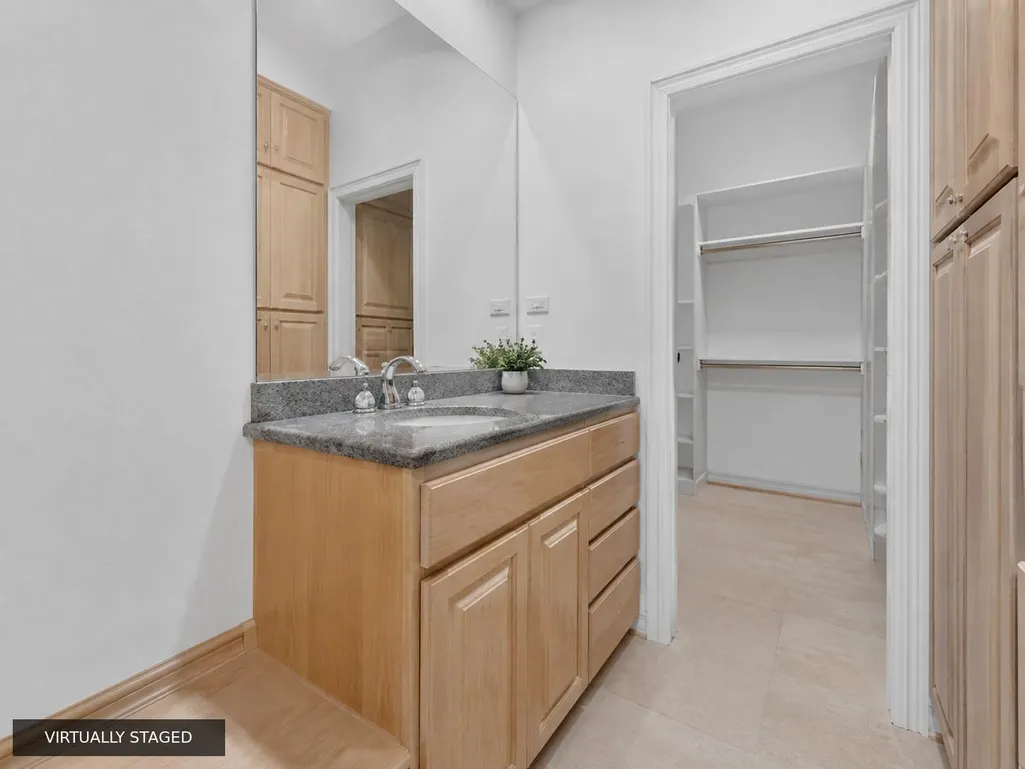
| Interior Amenities | Bar,Bookcases,Ceiling Fan(s),Chandelier,Quartz Counters,Double Vanity,High Speed Internet,Kitchen Island,Multiple Living Areas,Open Floorplan,Pantry,Primary Bedroom on Main,Storage,Study/Home Office, |
|---|---|
| Flooring | Tile,Wood |
| Total Fireplaces | 2 |
| Fireplace Features | Gas,Gas Starter,Living Room,Masonry,Raised Hearth,Wood Burning |
| Window Features | Aluminum Frames,Blinds,Drapes,Double Pane Windows,Screens,Solar Screens,Vinyl Windows,Window Coverings |
| Total Bedrooms | 4 |
| Main Level Bedrooms | 2 |
| LivingAreaSource | Public Records |
| Total Baths | 4 |
Exterior Features
| Exterior Amenities | Uncovered Courtyard,Garden,Gutters Full,Lighting,Private Entrance,Private Yard |
|---|---|
| Fencing | Masonry,Partial,Wood,Wrought Iron |
| Parking Features | Attached,Garage Door Opener,Garage Faces Side,Kitchen Level,Lighted,Oversized,Parking Pad |
| Lot Features | Curbs,Front Yard,Gentle Sloping,Irregular Lot,Landscaped,Private,Private Maintained Road,Sloped Down,Sprinkler - Automatic,Sprinklers In Front,Sprinklers On Side,Trees-Heavy,Trees-Large (Over 40 Ft), |
| Water Source | MUD |
| Total Parking | 6 |
| Foundation Details | Slab |
| Lot Size Acres | 0.9918 |
| Waterfront Y/N | No |
| Covered Spaces | 3 |
| Horse Y/N | No |
| Horse Amenities | None |
Amenities
- Foreclosure
- Views
- Short Sale
- New Construction
- Adult 55+
- Lease To Own
- No HOA Fees
- Furnished
- Primary On Main
- Air Conditioning
- Seller Finance
- Green
- Fixer Upper
- Horse
- Golf
- Fireplace
- Deck
- Garage
- Basement
- Pool
Property vs Single Family Average in 78734
Price
Taxes
Year Built
Visits
 Austin Board of REALTORS® Copyright ©2026 All rights reserved.
 MLS Technology® Oklahoma; All information deemed reliable but not guaranteed. All properties are subject to prior sale, change or withdrawal. Neither listing broker(s) or information provider(s) shall be responsible for any typographical errors, misinformation, misprints and shall be held totally harmless. Listing(s) information is provided for consumer's personal, non-commercial use and may not be used for any purpose other than to identify prospective properties consumers may be interested
 The data relating to real estate for sale on this website comes in part from the Internet
Data Exchange (IDX) of the Greater Tyler Association of REALTORS Multiple Listing
Service. The IDX logo indicates listings of other real estate firms that are identified in
the detailed listing information. The information being provided is for consumers'
personal, non-commercial use and may not be used for any purpose other than to identify
prospective properties consumers may be interested in purchasing.
The data relating to real estate for sale on this website comes in part from the Internet
Data Exchange (IDX) of the Greater Tyler Association of REALTORS Multiple Listing
Service. The IDX logo indicates listings of other real estate firms that are identified in
the detailed listing information. The information being provided is for consumers'
personal, non-commercial use and may not be used for any purpose other than to identify
prospective properties consumers may be interested in purchasing.
