
Address
10913 Long Summer Dr, Austin, TX
Price
$ 339,000
Property Attributes
- MLS#5102138
- TypeSingle Family
- Listing Status Active
- CountyTRAVIS
- CityAustin
- AreaNE
- NeighborhoodPioneer Crossing East Sec 06
- Zip78754
- StyleSingle Family Residence
- Year Built2006
- Taxes$ 5841
- Price$ 339,000
- Bedrooms4
- Full Bathrooms2
- Half Bathrooms0
- Sqr Footage1801
- Lot Size0.1639 Acres
Data Source:
Austin Board of REALTORS® (ABOR) as distributed by MLS GRID
Property Description
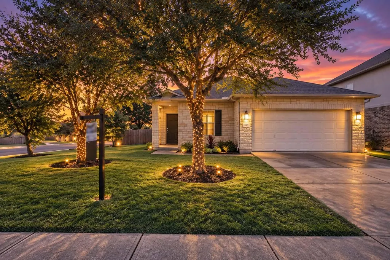
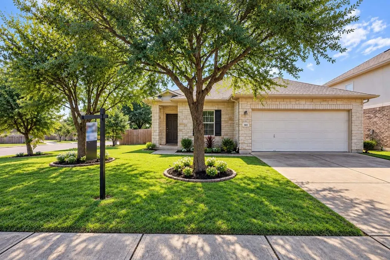
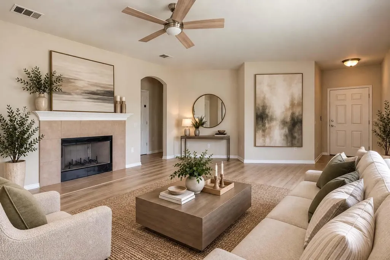
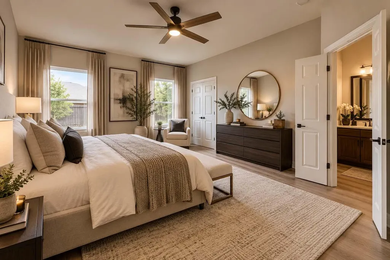
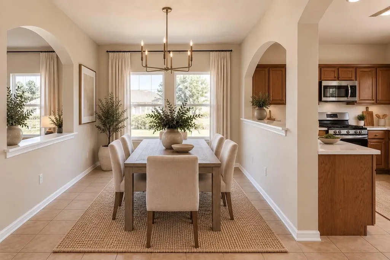
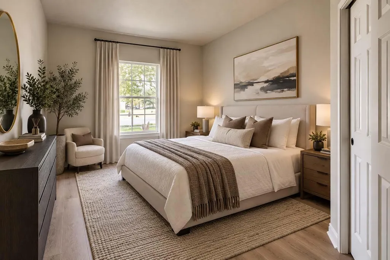
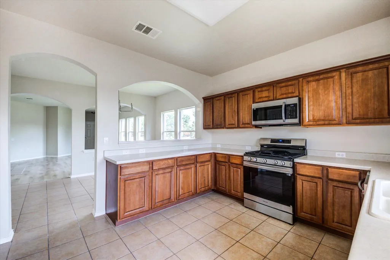
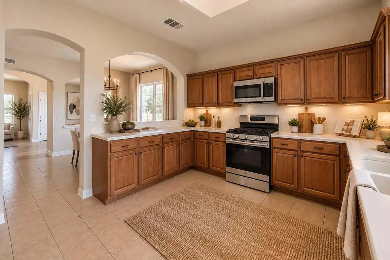
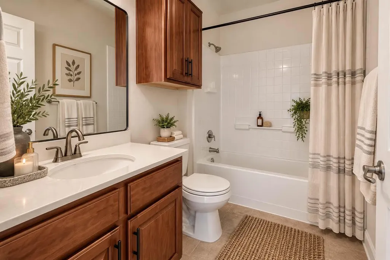
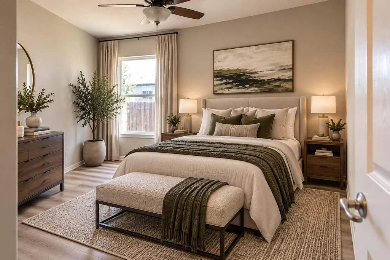
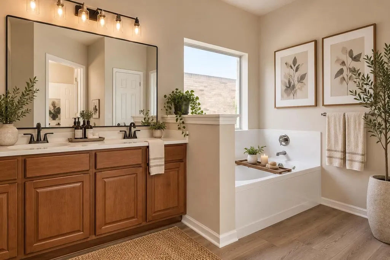
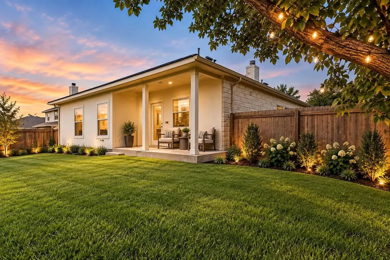
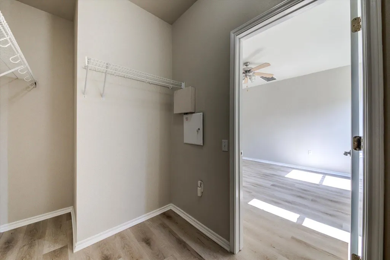
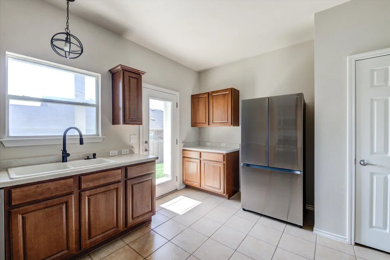
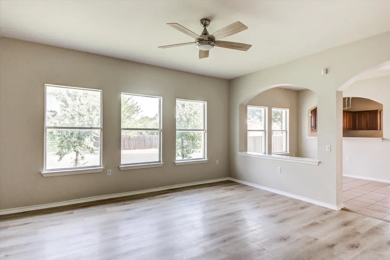
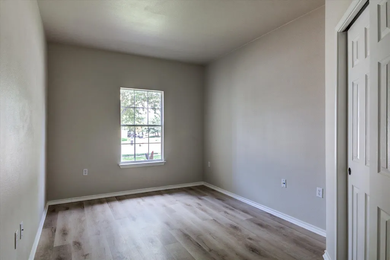
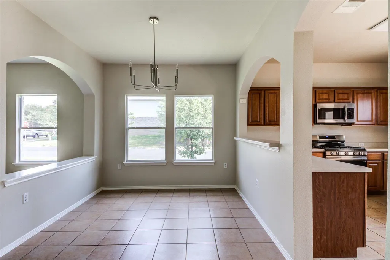
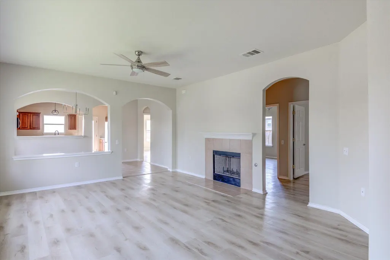
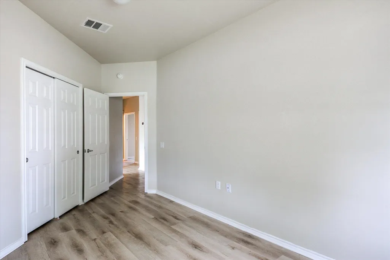
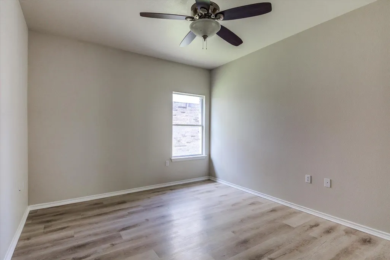
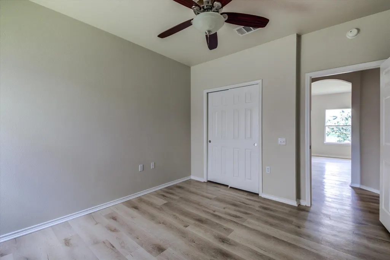
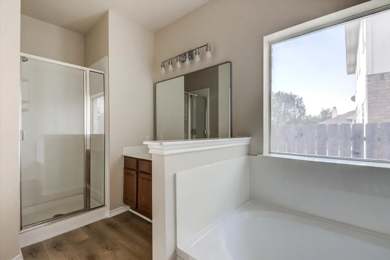
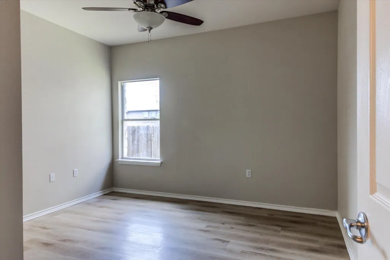
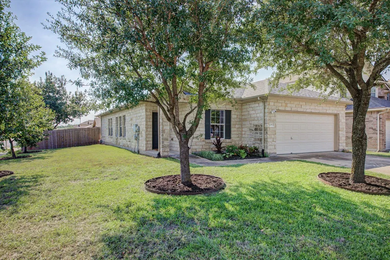
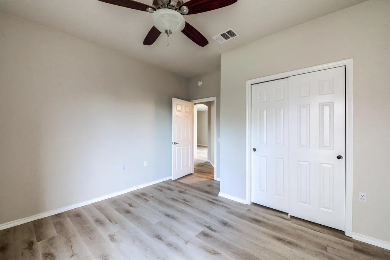
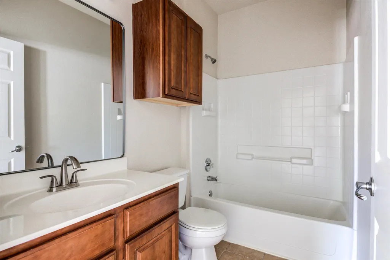
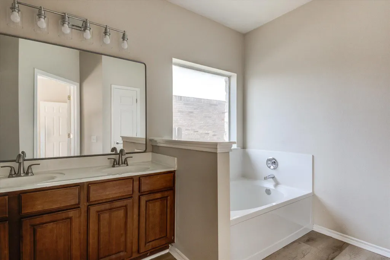
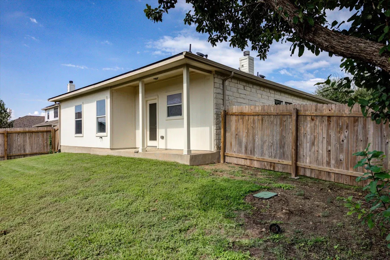
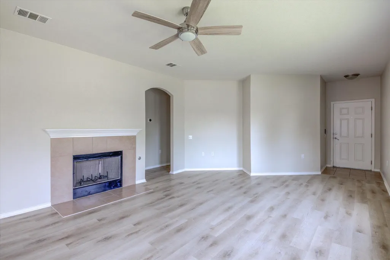
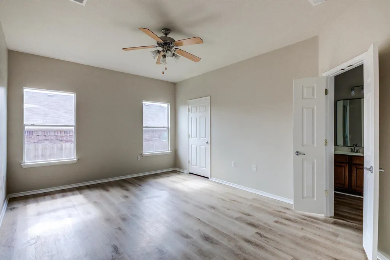
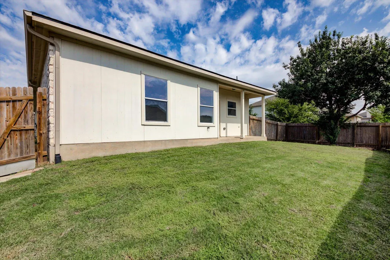
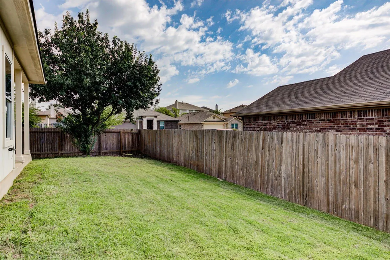
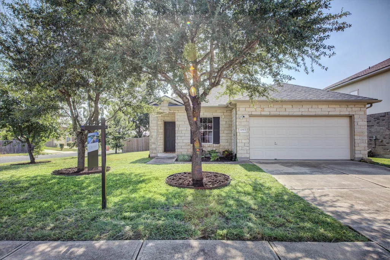
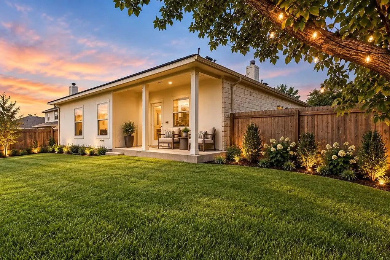
Welcome to this beautifully refreshed home in the desirable Pioneer Crossing community. Every detail has been thoughtfully updated to provide both style and peace of mind. Inside, you’ll find a bright, open floor plan with brand-new flooring that enhances the home’s modern feel. The spacious living room flows seamlessly into the dining area and kitchen, creating a warm and inviting space for everyday living and entertaining. The kitchen is a true highlight, featuring Samsung smart appliances, sleek finishes, and plenty of counter space. Whether you’re cooking a family meal or hosting friends, this kitchen delivers both function and style. The primary suite offers a private retreat with a walk-in closet and en-suite bath, while additional bedrooms provide flexibility for guests, a home office, or a playroom. Step outside to enjoy your private backyard—perfect for barbecues, gardening, or simply relaxing. With a brand-new roof, this home offers not only beauty but also long-term durability. Top 3 Selling Points Fully Updated Inside & Out – Fresh paint, new flooring, and upgraded bathroom fixtures. Samsung Smart Kitchen – Refrigerator, gas range, dishwasher, and microwave all brand new. Move-In Ready – New roof, open layout, and prime location near Downtown Austin.
| Elementary School | Middle School | High School |
|---|---|---|
| Pioneer Crossing Elementary School | Manor (Manor ISD) Middle School | Manor High School |
| Price History | |
|---|---|
| 9/4/2025 | Listed $385,000 |
| 10/24/2025 | 3$375,000 |
| 2/6/2026 | 2$370,000 |
| 4/29/2026 | 3$360,000 |
| 5/13/2026 | 3$350,000 |
| 7/19/2026 | 4$339,000 |
General Features
| Living Area | 1801 |
|---|---|
| Sewer | Public Sewer |
| Heating | Central |
| Cooling | Ceiling Fan(s),Central Air |
| Utilities | Electricity Connected,Underground Utilities |
| Roof | Shingle |
| Appliances | Convection Oven,Cooktop,Dishwasher,Disposal,Exhaust Fan,Gas Range,Ice Maker,Microwave,Free-Standing Gas Oven,Refrigerator,Self Cleaning Oven,Stainless Steel Appliance(s) |
| HOA Fee | 37 |
| Garage Spaces | 2 |
| Association Fee Includes | Common Area Maintenance |
| Patio/Porch Features | Covered,Rear Porch |
| Pool Features | None |
| Security Features | Prewired,Security System,Smoke Detector(s) |
| Construction Materials | Stone |
| Year Built | 2006 |
| View | None |
| Levels | One |
| Property Subtype | Single Family Residence |
| Tax Year | 2024 |
| Waterfront Features | None |
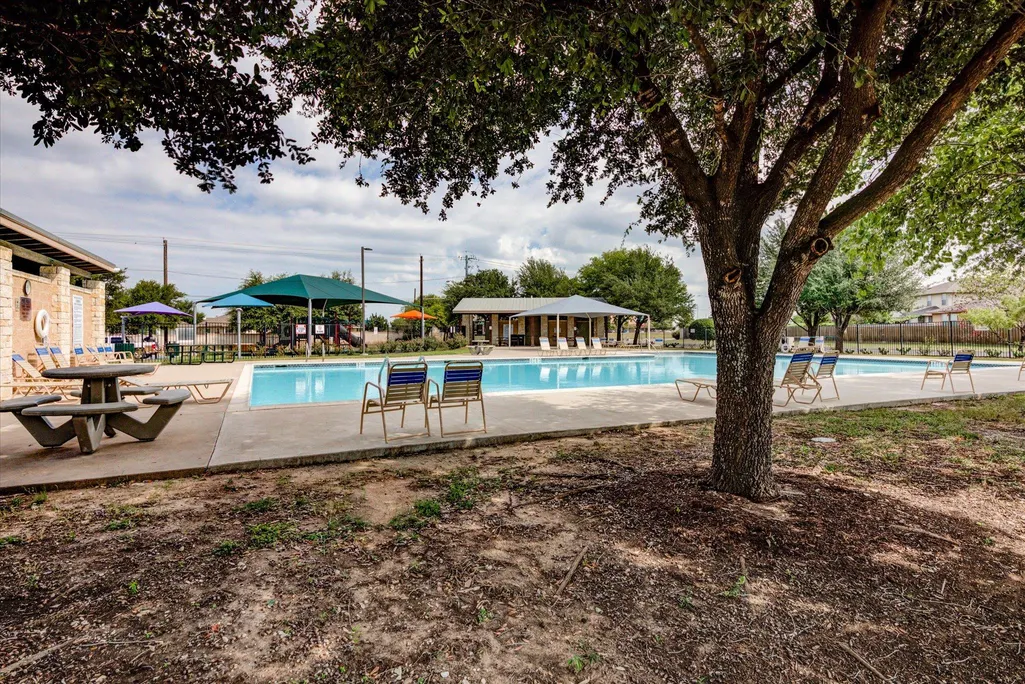
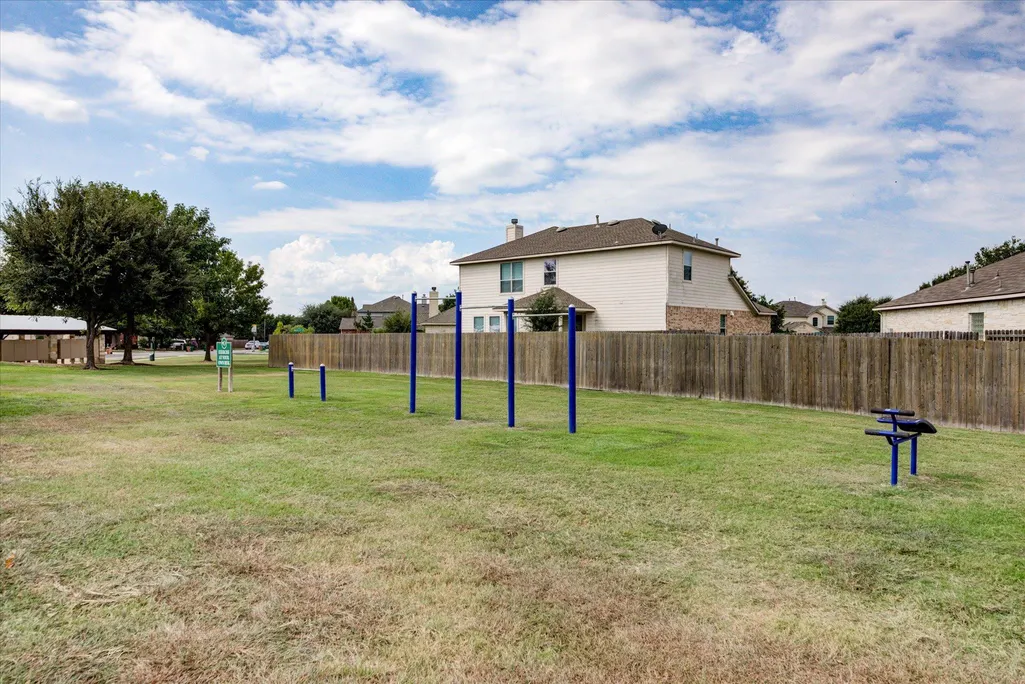
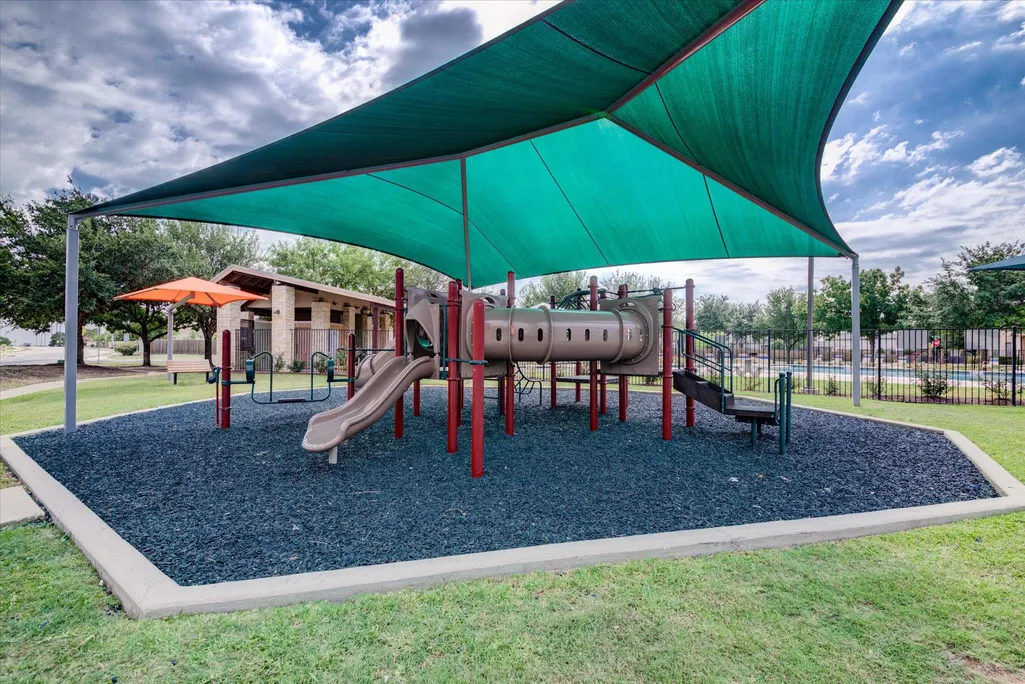
| Community Features | Playground,Pool,Street Lights,Underground Utilities |
| Accessibility | None |
| Assoc Fee Paid Per | Monthly |
| County | Travis |
| New Construction | No |
| Property Type | Residential |
| HOA | Yes |
| Energy Efficient | None |
| Subdivision Name | Pioneer Crossing East Sec 06 |
| Facing Direction | Northwest |
| Green Sustainability | None |
| Other Structures | None |
| Full Baths | 2 |
| Status | Active |
| Directions | Directions: From I-35,take US-290 E. Left on Springdale ? continue Sprinkle Cutoff. Right on Johnny Morris,left on Daffan,right on Decker,left on Samsung,right on Long Summer. Home on left. |
| High School | Manor |
| City | Austin |
| Disclosures | Seller Disclosure |
| Association Name | Pioneer Crossing |
| MLS Area | NE |
| Lot Size Square Feet | 7139.48 |
| Elementary School | Pioneer Crossing |
| Tax Annual Amount | 5841.72 |
| Middle/Junior High School | Manor (Manor ISD) |
| Property Condition | Updated/Remodeled |
| Additional Parcels Y/N | No |
| Virtual Tour | https://www.propertypanorama.com/instaview/aus/5102138 |
| Builder Name | Lennar |
| Standard Status | Active |
| Year Built Source | Public Records |
| Tax Assessed Value | 359586 |
Interior Features
| Interior Amenities | Two Primary Baths,Ceiling Fan(s),Chandelier,Double Vanity,No Interior Steps,Open Floorplan,Primary Bedroom on Main,Soaking Tub,Walk-In Closet(s) |
|---|---|
| Flooring | Laminate,No Carpet,Tile |
| Total Fireplaces | 1 |
| Fireplace Features | Family Room,Gas |
| Window Features | None |
| Total Bedrooms | 4 |
| Main Level Bedrooms | 4 |
| LivingAreaSource | Public Records |
| Total Baths | 2 |
Exterior Features
| Exterior Amenities | Private Yard |
|---|---|
| Fencing | Back Yard,Privacy,Wood |
| Parking Features | Attached,Garage |
| Lot Features | Back Yard,Corner Lot,Landscaped,Sprinkler - Automatic,Sprinklers On Side,Trees-Medium (20 Ft - 40 Ft) |
| Water Source | Public |
| Foundation Details | Slab |
| Lot Size Acres | 0.1639 |
| Waterfront Y/N | No |
| Covered Spaces | 2 |
| Horse Y/N | No |
| Horse Amenities | None |
Amenities
- Foreclosure
- Views
- Short Sale
- New Construction
- Adult 55+
- Lease To Own
- No HOA Fees
- Furnished
- Primary On Main
- Air Conditioning
- Seller Finance
- Green
- Fixer Upper
- Horse
- Golf
- Fireplace
- Deck
- Garage
- Basement
- Pool
Property vs Single Family Average in 78754
Price
Taxes
Year Built
Visits
 Austin Board of REALTORS® Copyright ©2026 All rights reserved.
 MLS Technology® Oklahoma; All information deemed reliable but not guaranteed. All properties are subject to prior sale, change or withdrawal. Neither listing broker(s) or information provider(s) shall be responsible for any typographical errors, misinformation, misprints and shall be held totally harmless. Listing(s) information is provided for consumer's personal, non-commercial use and may not be used for any purpose other than to identify prospective properties consumers may be interested
 The data relating to real estate for sale on this website comes in part from the Internet
Data Exchange (IDX) of the Greater Tyler Association of REALTORS Multiple Listing
Service. The IDX logo indicates listings of other real estate firms that are identified in
the detailed listing information. The information being provided is for consumers'
personal, non-commercial use and may not be used for any purpose other than to identify
prospective properties consumers may be interested in purchasing.
The data relating to real estate for sale on this website comes in part from the Internet
Data Exchange (IDX) of the Greater Tyler Association of REALTORS Multiple Listing
Service. The IDX logo indicates listings of other real estate firms that are identified in
the detailed listing information. The information being provided is for consumers'
personal, non-commercial use and may not be used for any purpose other than to identify
prospective properties consumers may be interested in purchasing.
