
Open House Sun, Sep 13th 01:00 PM - 03:00 PM

Address
7405 Brecourt Manor Way, Austin, TX
Price
$ 645,000
Property Attributes
- MLS#5116353
- TypeSingle Family
- Listing Status Active
- CountyTRAVIS
- CityAustin
- AreaSWW
- NeighborhoodLacrosse Sec 01
- Zip78739
- StyleSingle Family Residence
- Year Built2003
- Taxes$ 4766
- Price$ 645,000
- Bedrooms3
- Full Bathrooms2
- Half Bathrooms0
- Sqr Footage1977
- Lot Size0.1713 Acres
Data Source:
Austin Board of REALTORS® (ABOR) as distributed by MLS GRID
Property Description
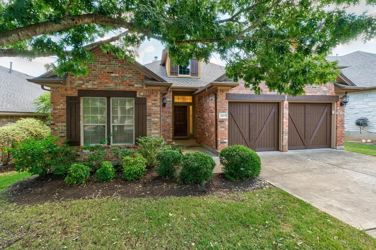
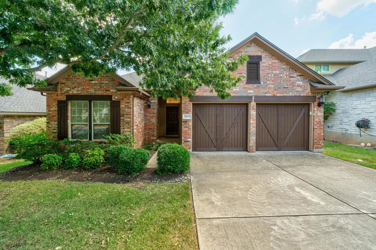
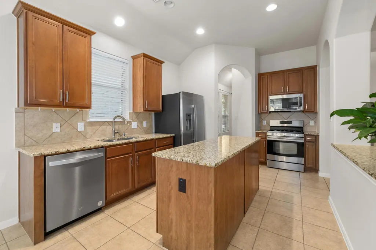
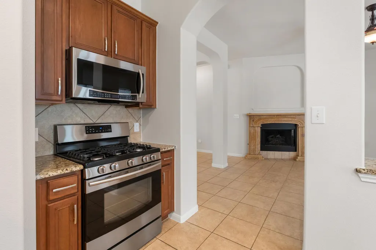
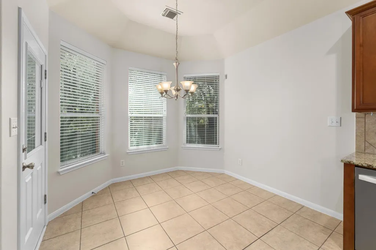
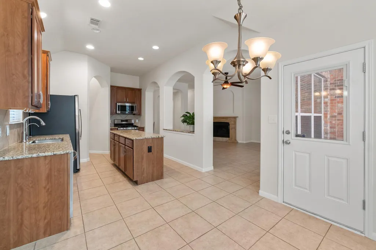
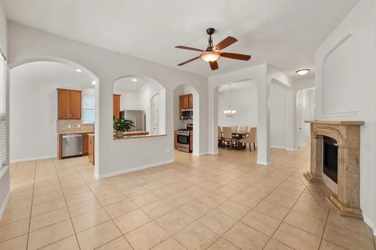
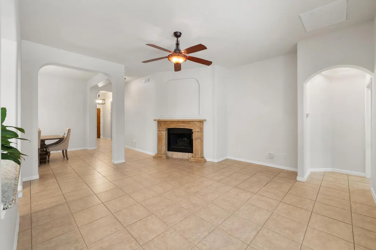
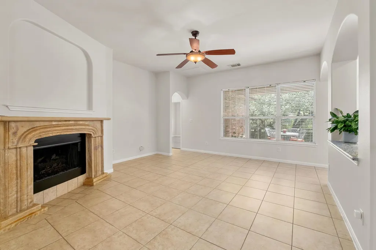
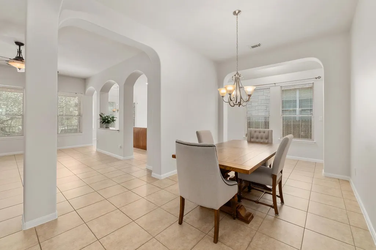
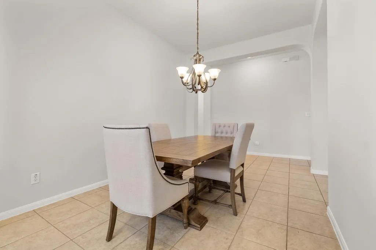
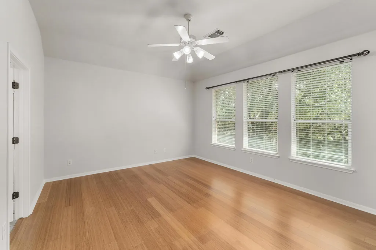
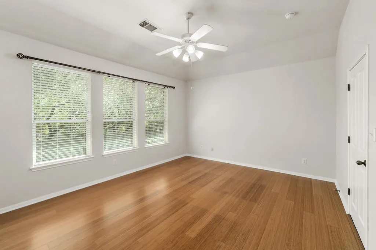
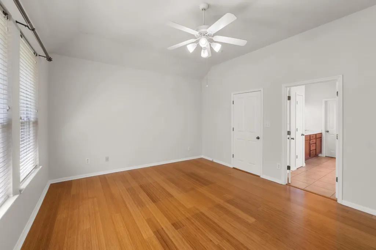
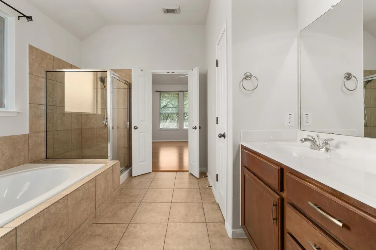
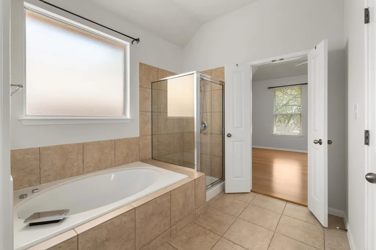
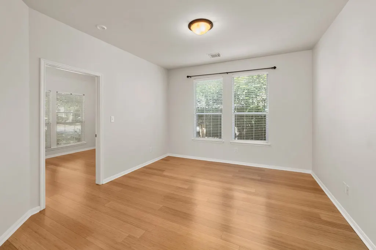
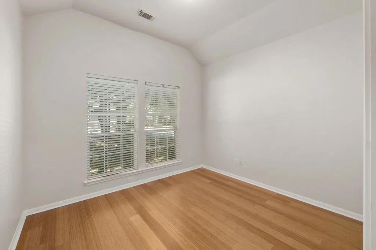
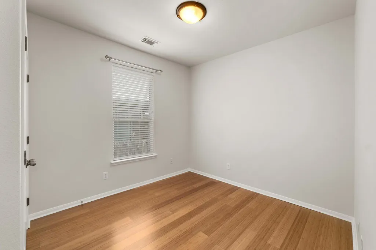
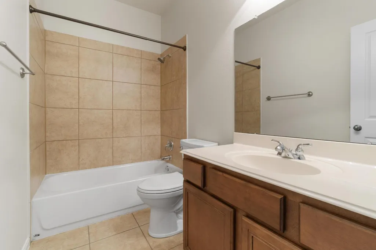
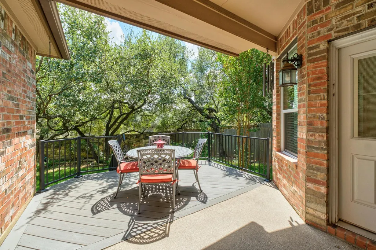
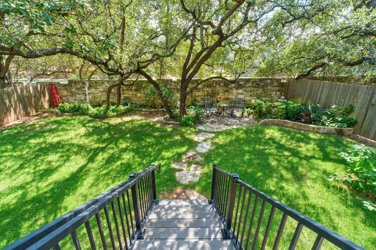
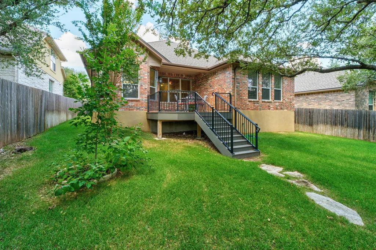
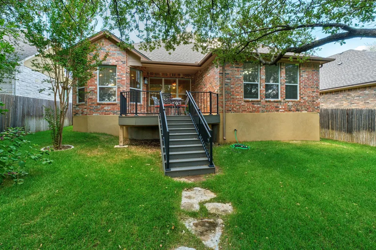
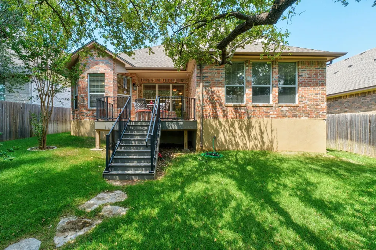
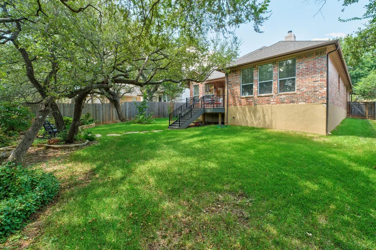
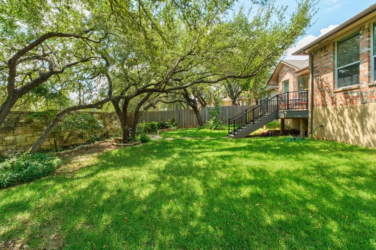
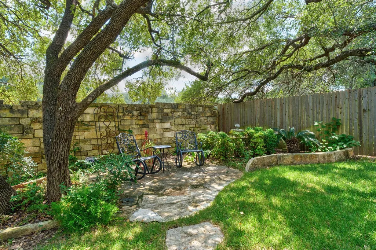
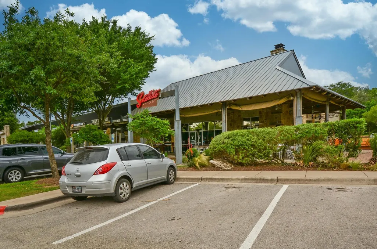
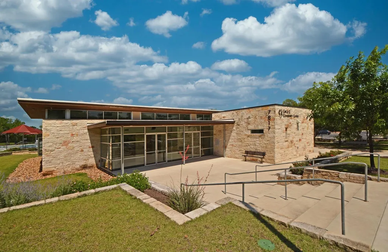
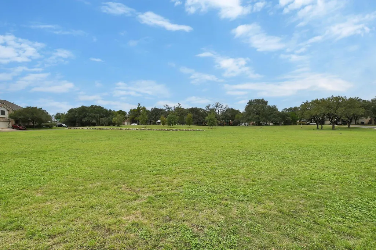
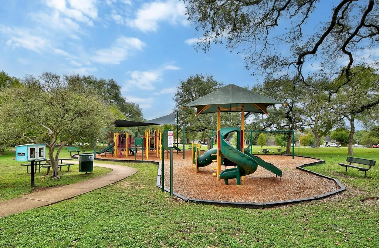
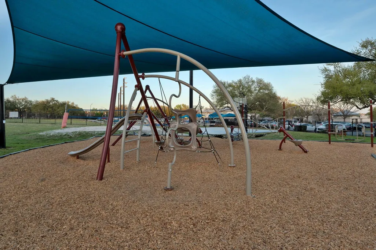
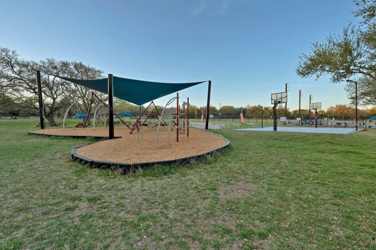
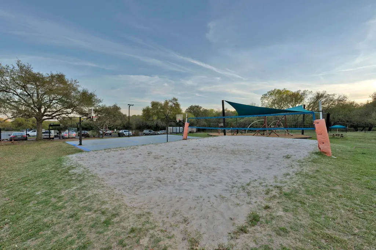
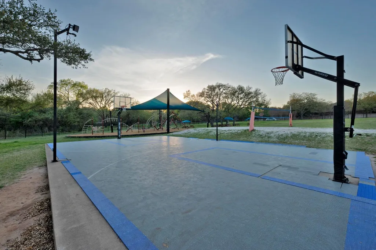
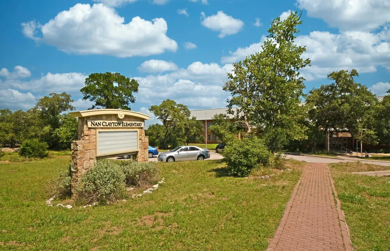
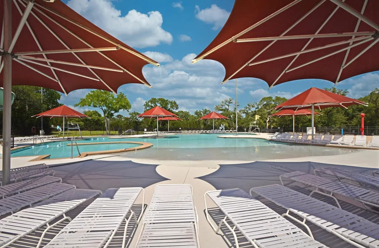
Meticulously maintained single-story home in the private, gated Enclave section of Circle C. This three-bedroom, two-bath home checks all the boxes for buyers looking for comfort, privacy, and an exceptional location. The open and spacious mother-in-law floor plan offers great separation and flexibility, with a second living area that can easily serve as a home office, playroom, or media room. The kitchen features granite countertops and stainless steel appliances and opens to the main living space, creating an easy flow for everyday living and entertaining. The spacious primary suite includes a walk-in closet with separate tub and shower. Wood and tile flooring, along with beautiful natural light throughout, give the home a warm and inviting feel. Step outside to the landscaped backyard and recently renovated deck—the perfect spot to enjoy your morning coffee or unwind at the end of the day. Recent updates include a new roof (June 2026), backyard deck, and fresh interior paint. HOA dues includes front lawn maintenance for easy, low-maintenance living. Located directly across from Clayton Elementary and tucked within one of Austin’s most established and sought-after master-planned communities, residents of Circle C enjoy multiple community pools, miles of scenic hike-and-bike trails, parks, and abundant green space. Nearby favorites include Alamo Drafthouse, Torchy’s Tacos, and the Veloway, with convenient access to Mopac and an easy drive to downtown Austin.
| Elementary School | Middle School | High School |
|---|---|---|
| Clayton Elementary School | Bedichek Middle School | Bowie High School |
| Price History | |
|---|---|
| 9/11/2026 | Listed $645,000 |
General Features
| Living Area | 1977 |
|---|---|
| Sewer | Public Sewer |
| Heating | Central,Natural Gas |
| Cooling | Central Air |
| Utilities | Electricity Connected,Natural Gas Connected,Sewer Connected |
| Roof | Composition |
| Appliances | Dishwasher,Disposal,Microwave,Free-Standing Range,RNGHD,Refrigerator,Stainless Steel Appliance(s) |
| HOA Fee | 2978 |
| Garage Spaces | 2 |
| Association Fee Includes | Common Area Maintenance,Maintenance Grounds |
| Patio/Porch Features | Deck,Rear Porch |
| Pool Features | None |
| Security Features | Security System Leased |
| Construction Materials | Brick,Frame |
| Year Built | 2003 |
| View | None |
| Levels | One |
| Property Subtype | Single Family Residence |
| Tax Year | 2026 |
| Waterfront Features | None |
| Community Features | Clubhouse,Common Grounds,Curbs,Gated,Trash Pickup - Door to Door,Trail(s) |
| Accessibility | None |
| Assoc Fee Paid Per | Annually |
| County | Travis |
| New Construction | No |
| Property Type | Residential |
| HOA | Yes |
| Energy Efficient | None |
| Subdivision Name | Lacrosse Sec 01 |
| Facing Direction | North |
| Green Sustainability | None |
| Other Structures | None |
| Full Baths | 2 |
| Status | Active |
| Directions | Mopac South,Right on La Crosse,Right on Curahee,Left on Brecourt Manor. Second house on the left. |
| High School | Bowie |
| City | Austin |
| Disclosures | Seller Disclosure |
| Association Name | Circle C |
| MLS Area | SWW |
| Lot Size Square Feet | 7461.83 |
| Elementary School | Clayton |
| Tax Annual Amount | 13419.35 |
| Middle/Junior High School | Bedichek |
| Property Condition | Resale |
| Standard Status | Active |
| Year Built Source | Public Records |
| Tax Assessed Value | 638377 |
Interior Features
| Interior Amenities | Ceiling Fan(s),Ceiling-High,Granite Counters,Entrance Foyer,Multiple Dining Areas,Multiple Living Areas,Open Floorplan,Pantry,Primary Bedroom on Main,Recessed Lighting,Storage,Walk-In Closet(s) |
|---|---|
| Flooring | Tile,Wood |
| Total Fireplaces | 1 |
| Fireplace Features | Living Room |
| Window Features | Blinds |
| Total Bedrooms | 3 |
| Main Level Bedrooms | 3 |
| LivingAreaSource | Public Records |
| Total Baths | 2 |
Exterior Features
| Exterior Amenities | Rain Gutters |
|---|---|
| Fencing | Back Yard |
| Parking Features | Driveway,Garage,Garage Door Opener,Garage Faces Front |
| Lot Features | None |
| Water Source | Public |
| Total Parking | 2 |
| Foundation Details | Slab |
| Lot Size Acres | 0.1713 |
| Waterfront Y/N | No |
| Covered Spaces | 2 |
| Horse Y/N | No |
| Horse Amenities | None |
Amenities
- Foreclosure
- Views
- Short Sale
- New Construction
- Adult 55+
- Lease To Own
- No HOA Fees
- Furnished
- Primary On Main
- Air Conditioning
- Seller Finance
- Green
- Fixer Upper
- Horse
- Golf
- Fireplace
- Deck
- Garage
- Basement
- Pool
Property vs Single Family Average in 78739
Price
Taxes
Year Built
Visits
 Austin Board of REALTORS® Copyright ©2026 All rights reserved.
 MLS Technology® Oklahoma; All information deemed reliable but not guaranteed. All properties are subject to prior sale, change or withdrawal. Neither listing broker(s) or information provider(s) shall be responsible for any typographical errors, misinformation, misprints and shall be held totally harmless. Listing(s) information is provided for consumer's personal, non-commercial use and may not be used for any purpose other than to identify prospective properties consumers may be interested
 The data relating to real estate for sale on this website comes in part from the Internet
Data Exchange (IDX) of the Greater Tyler Association of REALTORS Multiple Listing
Service. The IDX logo indicates listings of other real estate firms that are identified in
the detailed listing information. The information being provided is for consumers'
personal, non-commercial use and may not be used for any purpose other than to identify
prospective properties consumers may be interested in purchasing.
The data relating to real estate for sale on this website comes in part from the Internet
Data Exchange (IDX) of the Greater Tyler Association of REALTORS Multiple Listing
Service. The IDX logo indicates listings of other real estate firms that are identified in
the detailed listing information. The information being provided is for consumers'
personal, non-commercial use and may not be used for any purpose other than to identify
prospective properties consumers may be interested in purchasing.
