
Address
501 Buttermilk Ln, Leander, TX
Price
$ 409,500
Property Attributes
- MLS#5221750
- TypeSingle Family
- Listing Status Active
- CountyWILLIAMSON
- CityLeander
- AreaCLN
- NeighborhoodNorthside Meadow
- Zip78641
- StyleSingle Family Residence
- Year Built2015
- Taxes$ 8868
- Price$ 409,500
- Bedrooms3
- Full Bathrooms2
- Half Bathrooms0
- Sqr Footage2077
- Lot Size0.1681 Acres
Data Source:
Austin Board of REALTORS® (ABOR) as distributed by MLS GRID
Property Description
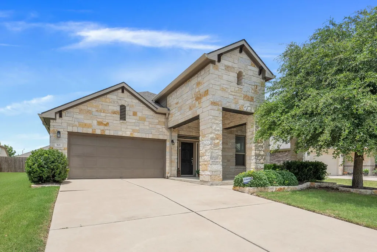
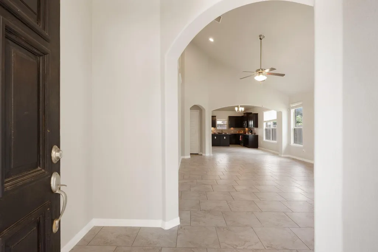
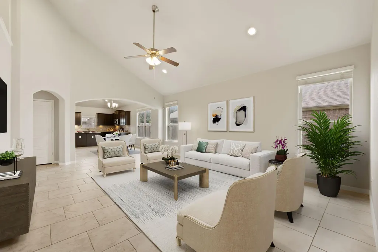
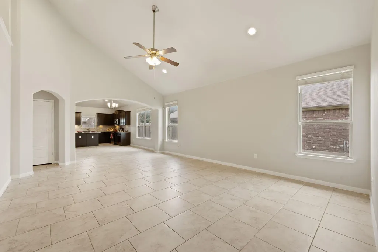
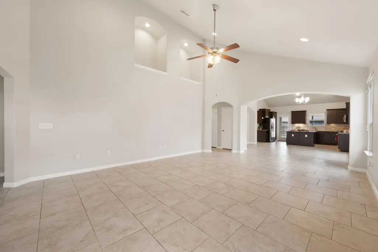
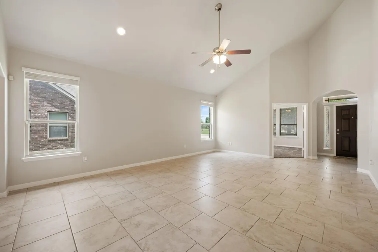
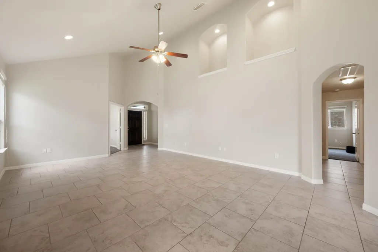
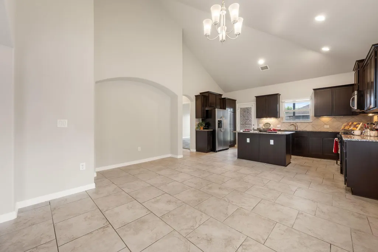
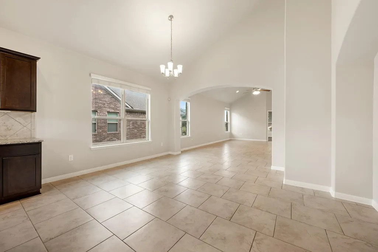
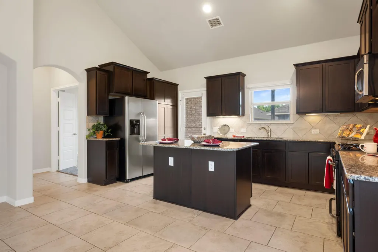
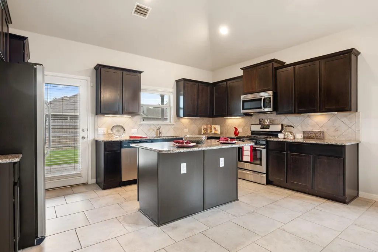
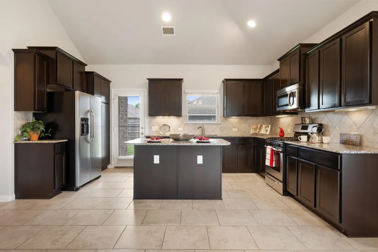
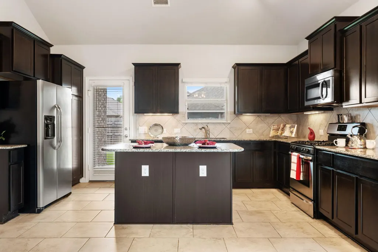
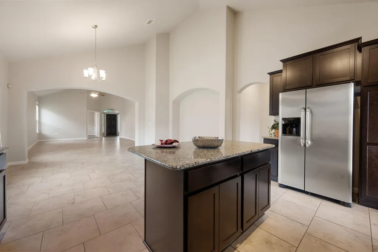
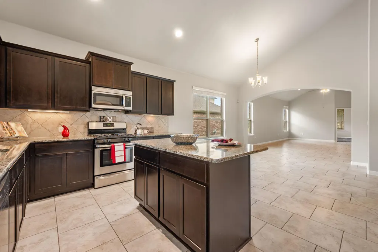
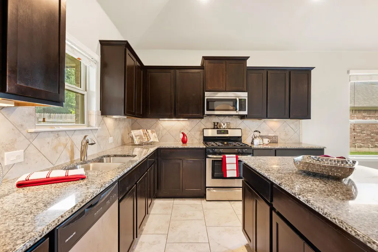
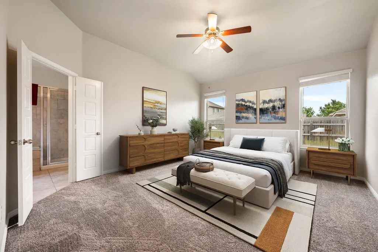
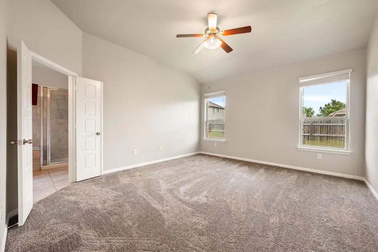
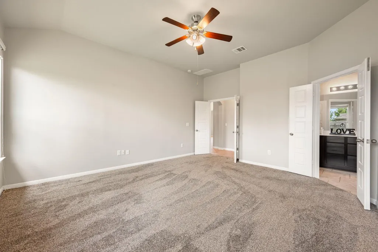
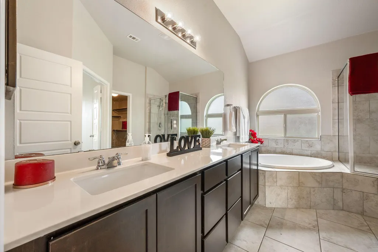
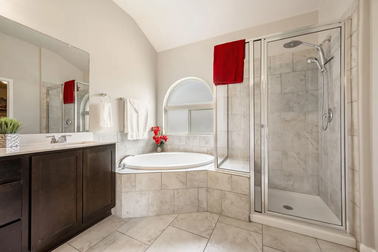
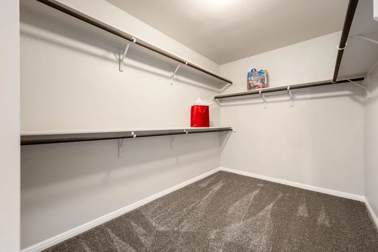
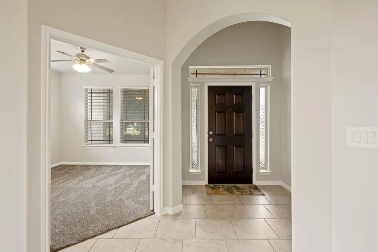
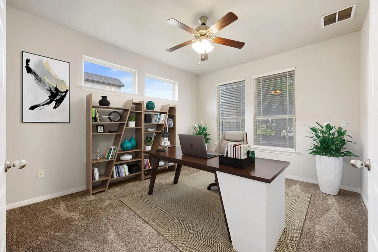
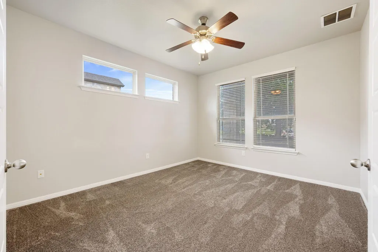
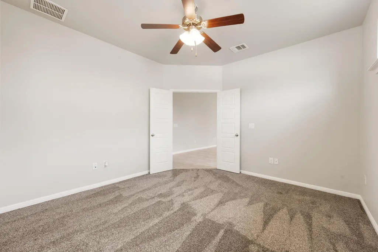
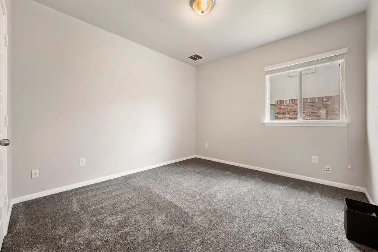
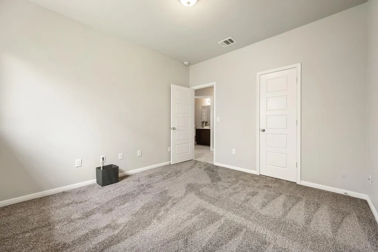
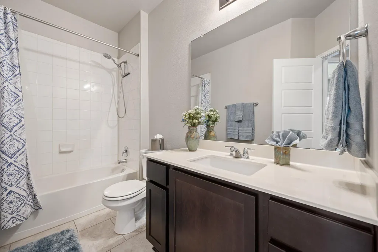
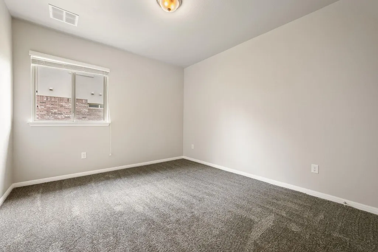
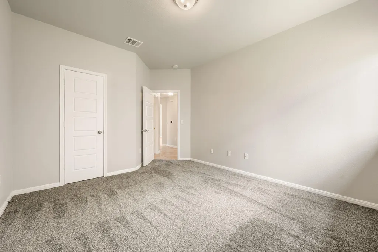
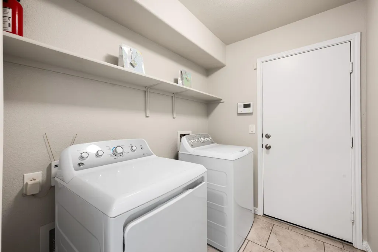
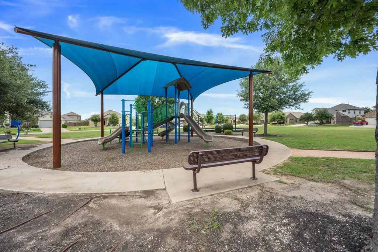
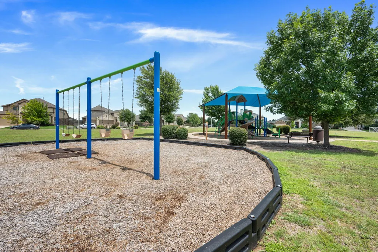
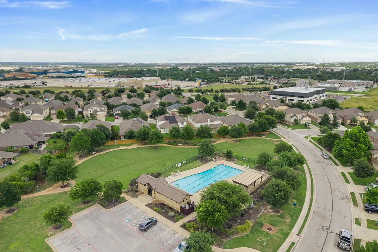
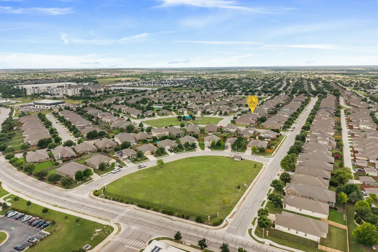
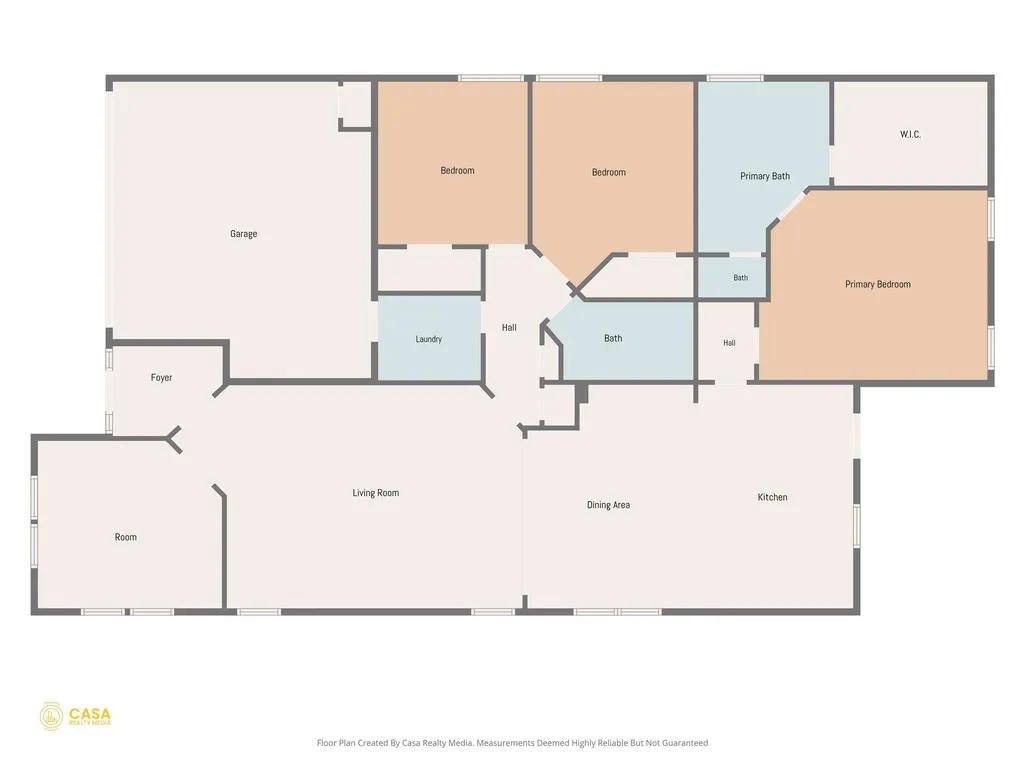
Awesome move-in ready, one story with over 2,000 sq ft. This home has 3 bedrooms + office/study/flex room and 2 baths. Features tile floors throughout with recent, never lived-on carpet in the bedrooms, & fresh paint. You will love the high vaulted ceiling with art niches in the large living /dining areas. The island kitchen features numerous 42" cabinets, with barstool area, stainless appliances and granite countertops. The spacious primary bedroom is a short hallway off the kitchen area. The primary bath has 2 vanities with lots of storage, a large soaking tub, a separate walk-in shower with seat. Don't miss the large walk-in closet. The 2nd & 3rd bedrooms with full bath & laundry area are in a hallway off the living area. The open floorplan flows seamlessly to the covered patio-perfect for outdoor entertaining in the level, privacy fenced backyard with full gutters and inground sprinklers. The location is ideal with a park across the street, a short walk to the community pool with splash pad, 5 parks, area social events throughout the year. It's less than a mile to the Metro Rail, HEB Plus, nearby restaurants, shops, and highly rated Rated Leander ISD Schools.
| Elementary School | Middle School | High School |
|---|---|---|
| Jim Plain Elementary School | Danielson Middle School | Glenn High School |
| Price History | |
|---|---|
| 9/5/2026 | Listed $410,000 |
| 9/5/2026 | 1$409,500 |
General Features
| Living Area | 2077 |
|---|---|
| Sewer | Public Sewer |
| Heating | Central,Natural Gas |
| Cooling | Ceiling Fan(s),Central Air |
| Utilities | Cable Available,Electricity Connected,High Speed Internet,Natural Gas Connected,Phone Available,Sewer Connected,Underground Utilities,Water Connected |
| Roof | Composition,Shingle |
| Appliances | Dishwasher,Disposal,Dryer,Ice Maker,Microwave,Free-Standing Gas Range,Refrigerator,Stainless Steel Appliance(s),Washer,Water Heater,Water Purifier Owned |
| HOA Fee | 77 |
| Garage Spaces | 2 |
| Association Fee Includes | Common Area Maintenance |
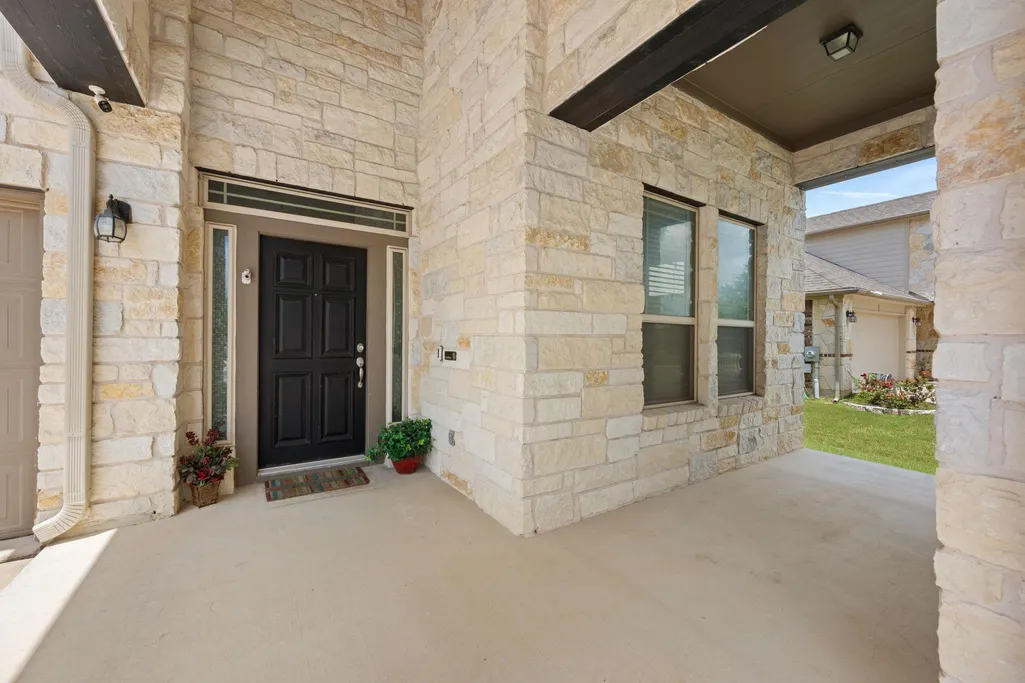
| Patio/Porch Features | Covered,Front Porch,Rear Porch |
| Pool Features | None |
| Security Features | Smoke Detector(s) |
| Construction Materials | Brick,HardiPlank Type,Masonry – All Sides,Stone |
| Year Built | 2015 |
| View | See Remarks,Park/Greenbelt |
| Levels | One |
| Property Subtype | Single Family Residence |
| Tax Year | 2025 |
| Waterfront Features | None |
| Community Features | Cluster Mailbox,Common Grounds,Curbs,Park,Picnic Area,Planned Social Activities,Playground,Pool,Sidewalks,Street Lights,Underground Utilities,Trail(s) |
| Accessibility | None |
| Assoc Fee Paid Per | Monthly |
| County | Williamson |
| New Construction | No |
| Property Type | Residential |
| HOA | Yes |
| Energy Efficient | None |
| Subdivision Name | Northside Meadow |
| Facing Direction | Southeast |
| Green Sustainability | None |
| Other Structures | None |
| Full Baths | 2 |
| Status | Active |
| Directions | Highway 183 North to Hero Way West right on W Broade St. Left on Jess Maynard Tr. Right on Buttermilk Ln. house is on the left,(just across street from the park/playground) |
| High School | Glenn |
| City | Leander |
| Disclosures | Seller Disclosure,Seller Provided Survey Available |
| Association Name | Northside Meadow HOA |
| MLS Area | CLN |
| Lot Size Square Feet | 7322.44 |
| Elementary School | Jim Plain |
| Tax Annual Amount | 8868.61 |
| Middle/Junior High School | Danielson |
| Property Condition | Resale |
| Additional Parcels Y/N | No |
| Virtual Tour | https://track.pstmrk.it/3s/casa-realty-media.aryeo.com%2Fsites%2Femojoxgp%2Funbranded/cUpU/GQ-GAQ/AQ/46302bfe-8fb8-4ae8-82e2-818b65cf9b47/3/NP6dXDECgW |
| Builder Name | DR Horton |
| Standard Status | Active |
| Year Built Source | Public Records |
| Tax Assessed Value | 435086 |
| Virtual Tour | https://track.pstmrk.it/3s/casa-realty-media.aryeo.com%2Fsites%2F501-buttermilk-ln-leander-tx-78641-25839303%2Fbranded/cUpU/GQ-GAQ/AQ/46302bfe-8fb8-4ae8-82e2-818b65cf9b47/2/qPuGuF63nl |
Interior Features
| Interior Amenities | Breakfast Bar,Built-in Features,Ceiling Fan(s),Cathedral Ceiling(s),Ceiling-High,Granite Counters,Double Vanity,Eat-in Kitchen,In-Law Floorplan,Kitchen Island,Multiple Living Areas,No Interior Steps, |
|---|---|
| Flooring | Carpet,Tile |
| Fireplace Features | None |
| Window Features | Blinds,Double Pane Windows,Screens |
| Total Bedrooms | 3 |
| Main Level Bedrooms | 3 |
| LivingAreaSource | Public Records |
| Total Baths | 2 |
Exterior Features
| Exterior Amenities | Gutters Full,No Exterior Steps |
|---|---|
| Fencing | Full,Privacy,Wood |
| Parking Features | Door-Single,Driveway |
| Lot Features | Back Yard,Curbs,Flag Lot,Front Yard,Interior Lot,Landscaped,Level,Sprinkler - Automatic,Sprinklers In Rear,Sprinklers In Front,Sprinklers On Side,Trees-Medium (20 Ft - 40 Ft) |
| Water Source | Public |
| Total Parking | 4 |
| Foundation Details | Slab |
| Lot Dimensions | 61x121 |
| Lot Size Acres | 0.1681 |
| Waterfront Y/N | No |
| Covered Spaces | 2 |
| Horse Y/N | No |
| Horse Amenities | None |
Amenities
- Foreclosure
- Views
- Short Sale
- New Construction
- Adult 55+
- Lease To Own
- No HOA Fees
- Furnished
- Primary On Main
- Air Conditioning
- Seller Finance
- Green
- Fixer Upper
- Horse
- Golf
- Fireplace
- Deck
- Garage
- Basement
- Pool
Property vs Single Family Average in 78641
Price
Taxes
Year Built
Visits
 Austin Board of REALTORS® Copyright ©2026 All rights reserved.
 MLS Technology® Oklahoma; All information deemed reliable but not guaranteed. All properties are subject to prior sale, change or withdrawal. Neither listing broker(s) or information provider(s) shall be responsible for any typographical errors, misinformation, misprints and shall be held totally harmless. Listing(s) information is provided for consumer's personal, non-commercial use and may not be used for any purpose other than to identify prospective properties consumers may be interested
 The data relating to real estate for sale on this website comes in part from the Internet
Data Exchange (IDX) of the Greater Tyler Association of REALTORS Multiple Listing
Service. The IDX logo indicates listings of other real estate firms that are identified in
the detailed listing information. The information being provided is for consumers'
personal, non-commercial use and may not be used for any purpose other than to identify
prospective properties consumers may be interested in purchasing.
The data relating to real estate for sale on this website comes in part from the Internet
Data Exchange (IDX) of the Greater Tyler Association of REALTORS Multiple Listing
Service. The IDX logo indicates listings of other real estate firms that are identified in
the detailed listing information. The information being provided is for consumers'
personal, non-commercial use and may not be used for any purpose other than to identify
prospective properties consumers may be interested in purchasing.
