

Address
207 Fairlake Cir, Lakeway, TX
Price
$ 549,900
Property Attributes
- MLS#5329880
- TypeSingle Family
- Listing Status Active
- CountyTRAVIS
- CityLakeway
- AreaLS
- NeighborhoodFairlake Condo - Lakeway
- Zip78734
- StyleSingle Family Residence
- Year Built2015
- Taxes$ 5185
- Price$ 549,900
- Bedrooms3
- Full Bathrooms2
- Half Bathrooms1
- Sqr Footage2039
- Lot Size0.2205 Acres
Data Source:
Austin Board of REALTORS® (ABOR) as distributed by MLS GRID
Property Description
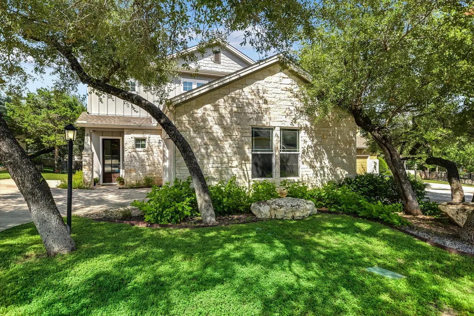
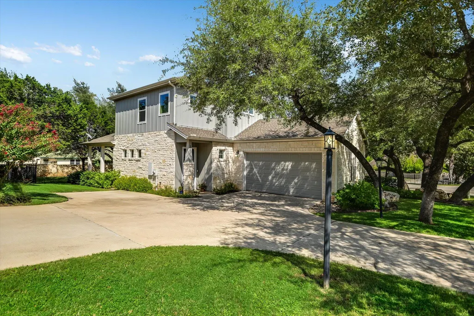
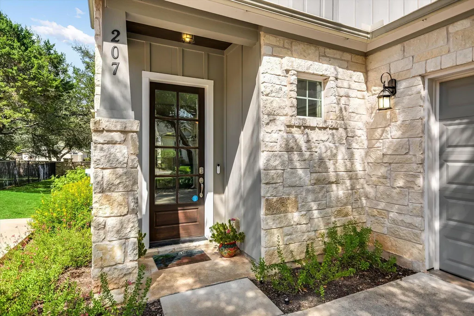
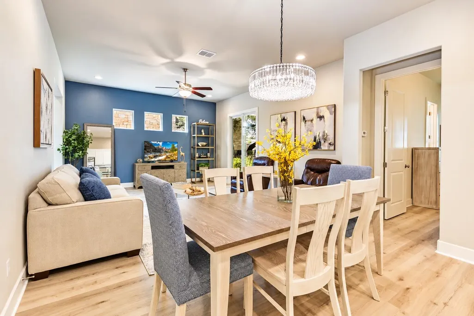
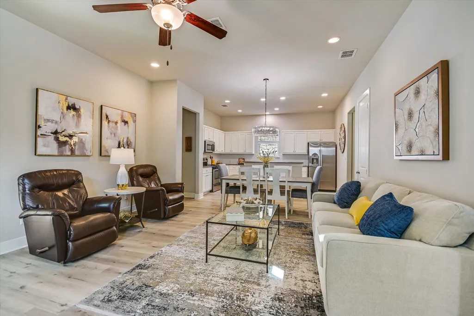
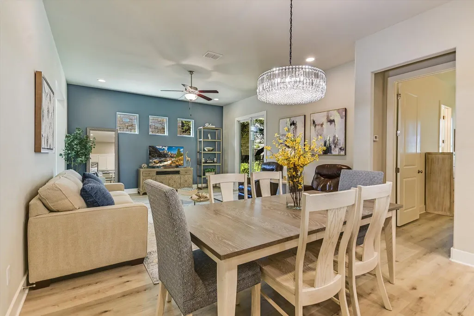
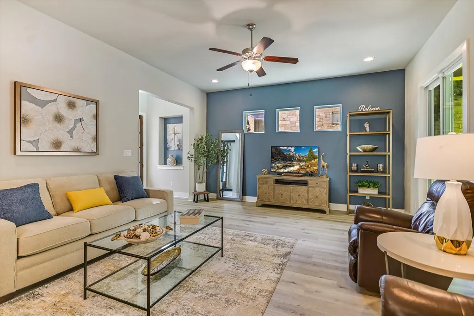
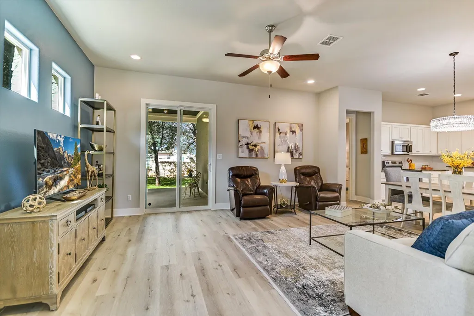
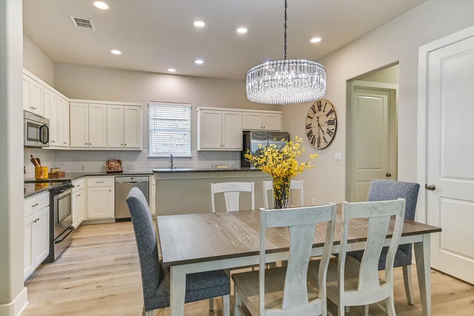
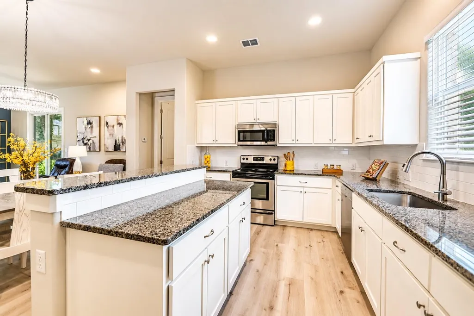
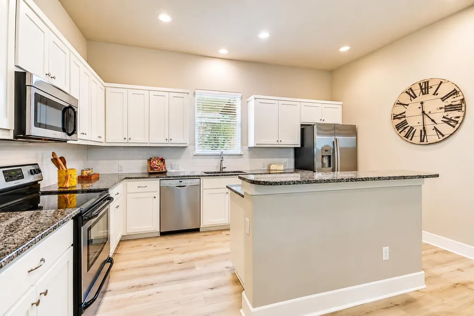
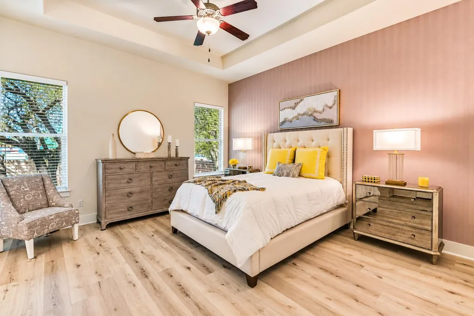
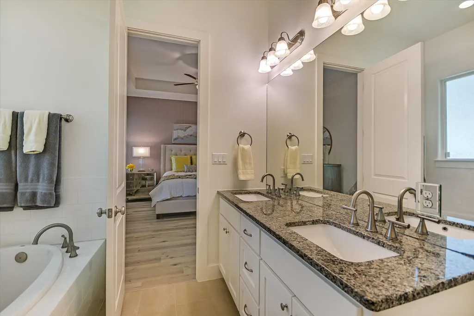
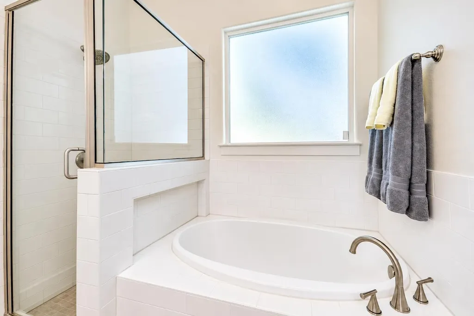
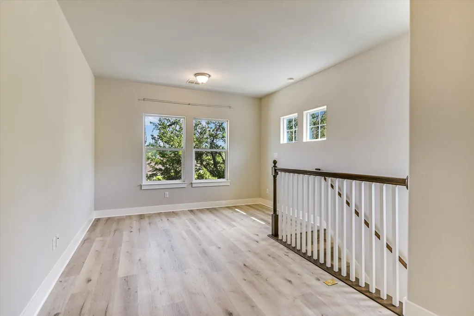
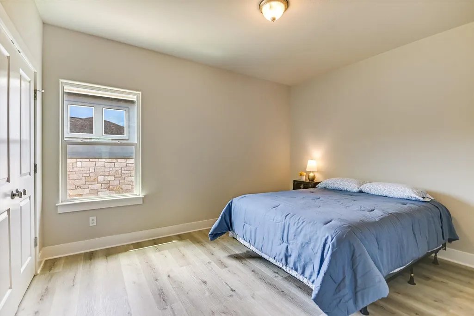
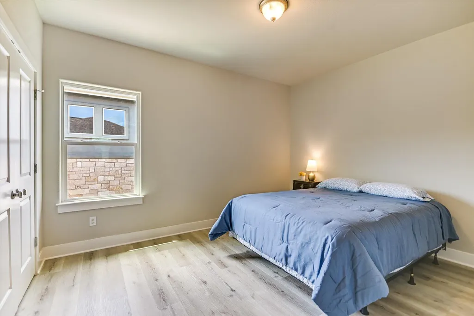
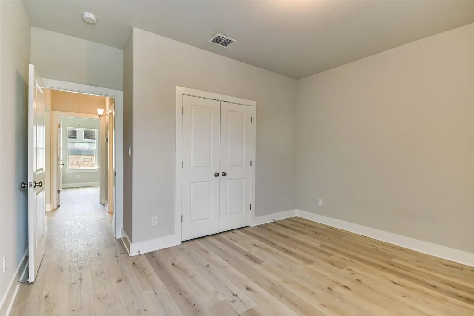
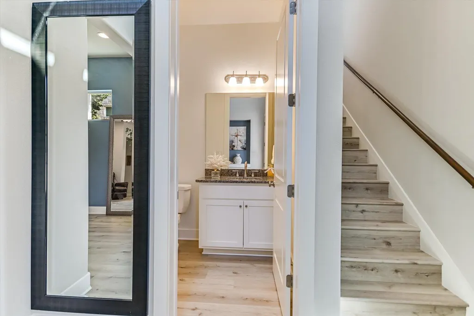
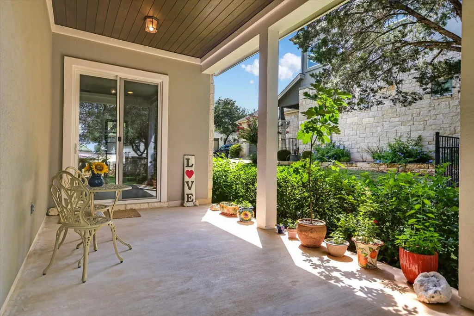
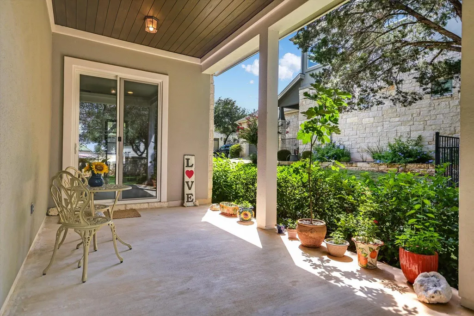
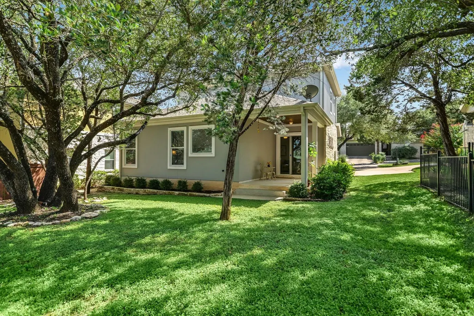
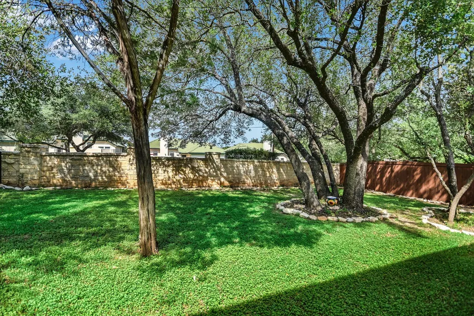
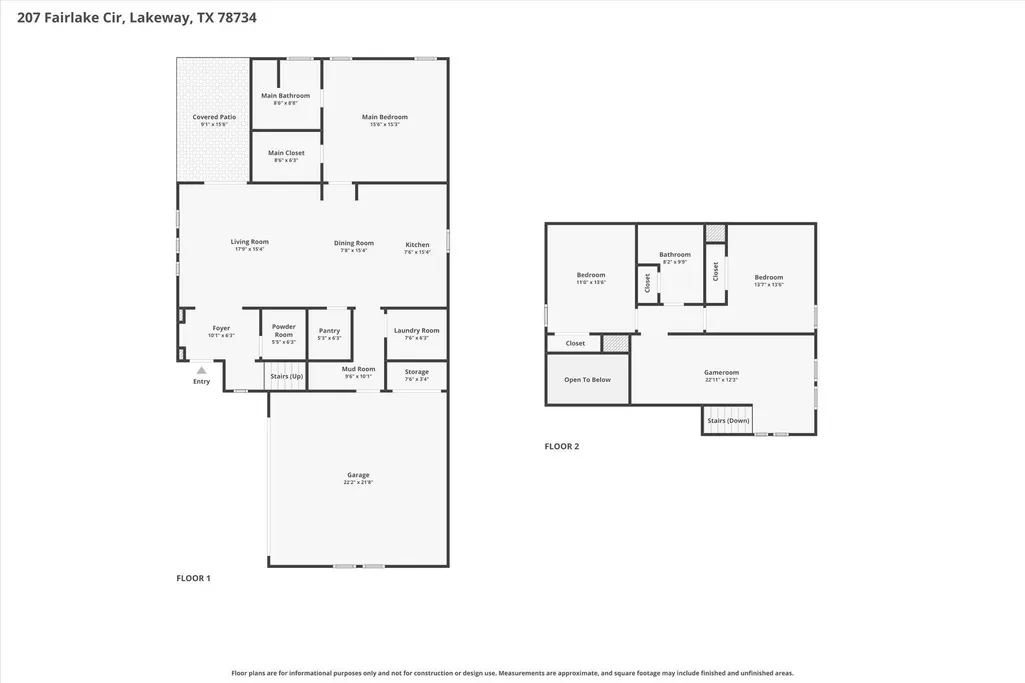
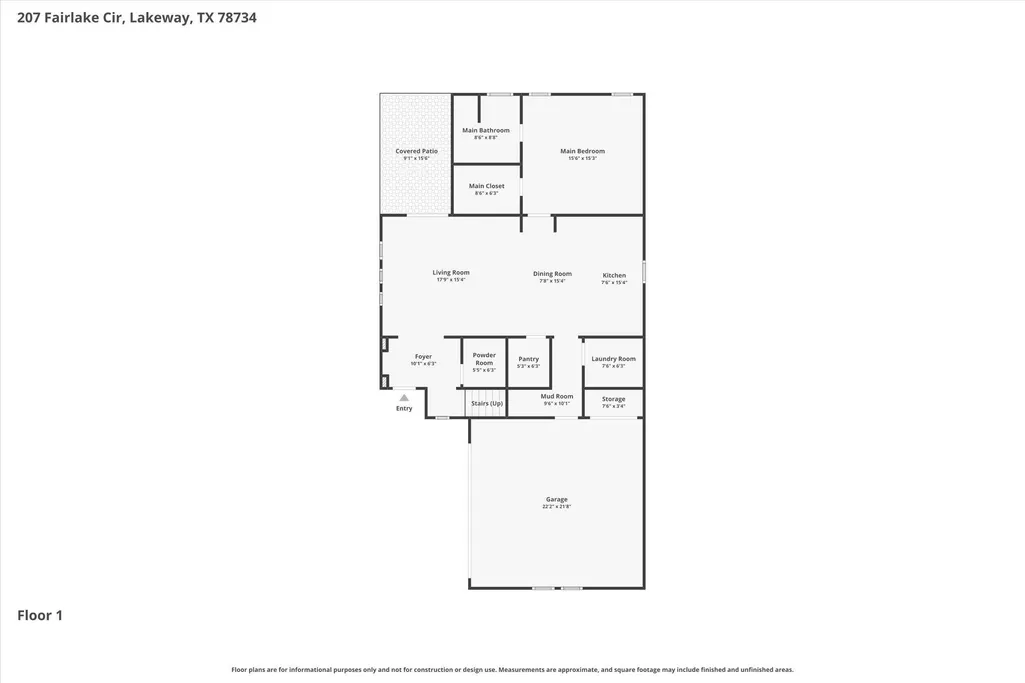
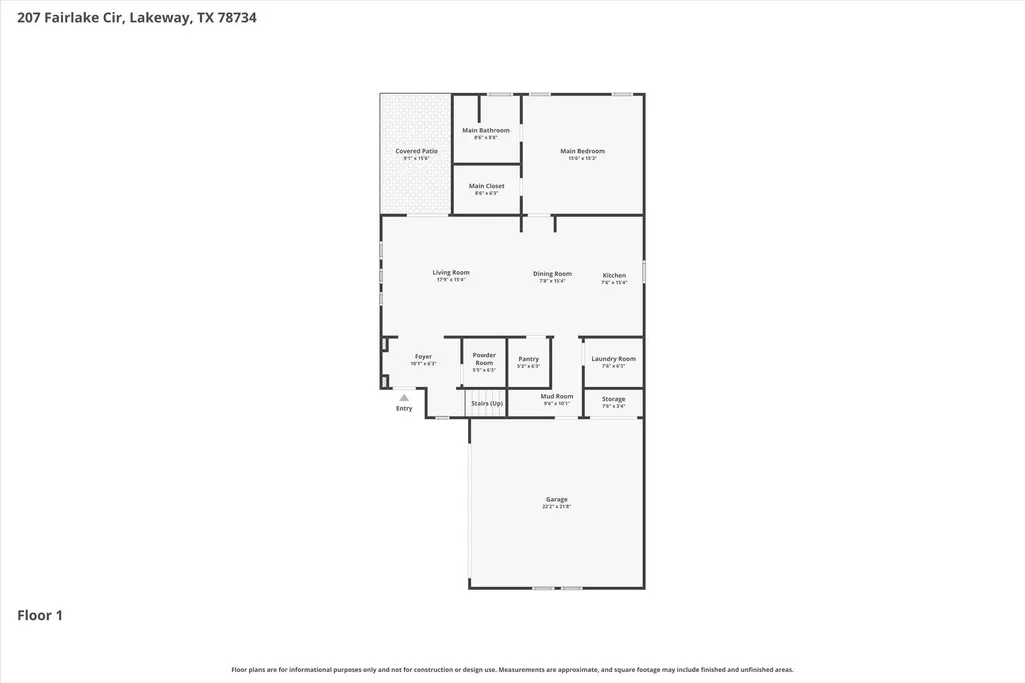
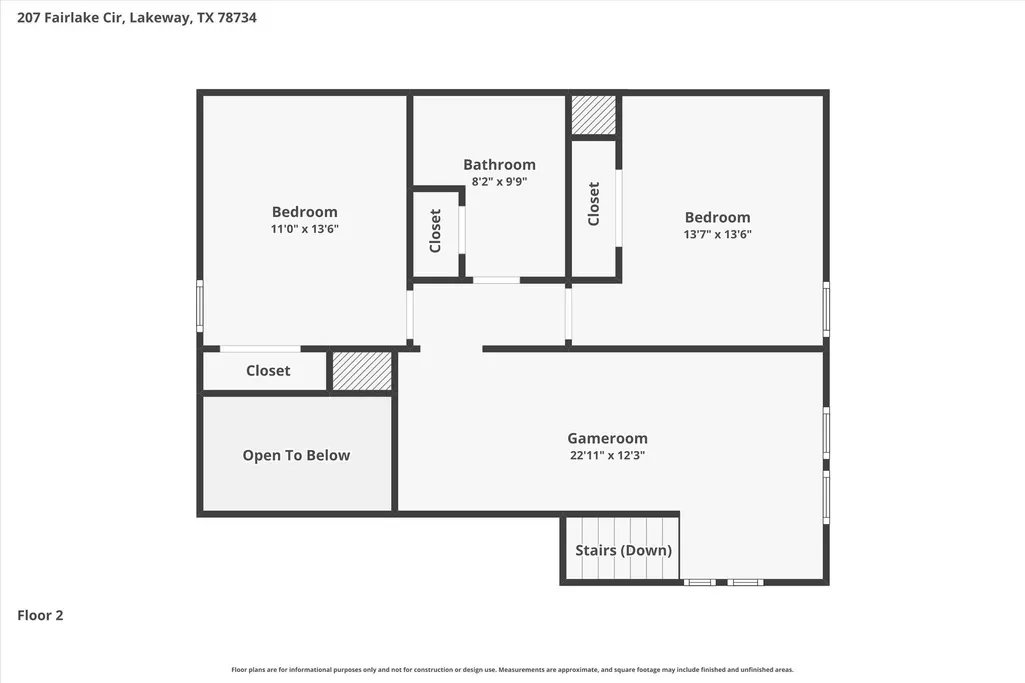
Experience easy lock-and-leave living in the heart of Lakeway with HOA maintained front & back yards! Nestled beneath mature trees, this beautifully updated home with no carpet offers 3 bedrooms, 2.5 baths, 2-car garage, private yard & sought-after main-level primary suite. Built in 2015, the open-concept floor plan is filled with natural light from abundant windows & features recessed lighting, designer accent walls, & stylish modern finishes. The gourmet kitchen showcases white cabinetry, granite countertops, stainless steel appliances, large center island with breakfast bar & large walk-in pantry. The spacious living room opens to the covered patio through sliding glass doors, creating seamless indoor-outdoor living. Main-level primary suite offers an expansive tray ceiling, dual sink vanity, soaking tub, separate walk-in shower & walk-in closet. Upstairs features two additional bedrooms, full bath & versatile flex room ideal for an office or game room. Updates: Enjoy waterproof Aruba Resort Collection 7-inch luxury vinyl plank flooring throughout, offering a real-wood look & new ceramic tile in both full baths & utility room installed May 2026. Additional highlights include a covered front entry, utility room with cabinetry, extra storage nook by the garage, lush landscaping & spacious backyard. Zoned to highly acclaimed Lake Travis ISD, Serene Hills Elem (9/10), Hudson Bend Middle (10/10) & Lake Travis High (8/10) Per Greatschools.org (Ratings subject to change.). Walk to Cafe Lago, Lakeway Activity Center w/New Playground & Greenbelt or enjoy a front-row seat to Lakeway's annual 4th of July parade. Minutes from Lakeway Marina, Lake Travis, parks, trails, golf courses, H-E-B, Whole Foods, Hill Country Galleria, restaurants & Baylor Scott & White. Low 2025 tax rate of just 1.8467%. Investors- Leasing- Minimum 6 mo. Buyer to independently verify all info including but not limited to taxes, sqft, restrictions, hoa dues, schools, etc.
| Elementary School | Middle School | High School |
|---|---|---|
| Serene Hills Elementary School | Hudson Bend Middle School | Lake Travis High School |
| Price History | |
|---|---|
| 7/2/2026 | Listed $579,900 |
| 7/31/2026 | 2$569,900 |
| 8/14/2026 | 1$565,000 |
| 8/28/2026 | 3$549,900 |
General Features
| Living Area | 2039 |
|---|---|
| Sewer | MUD |
| Heating | Central,Electric |
| Cooling | Ceiling Fan(s),Central Air,Electric |
| Utilities | Electricity Connected,Sewer Connected,Underground Utilities,Water Connected |
| Roof | Composition,Shingle |
| Appliances | Dishwasher,Electric Range,Microwave,Stainless Steel Appliance(s),Electric Water Heater |
| HOA Fee | 350 |
| Garage Spaces | 2 |
| Association Fee Includes | Common Area Maintenance,Landscaping |
| Patio/Porch Features | Covered,Patio |
| Pool Features | None |
| Security Features | Security System Owned,Smoke Detector(s) |
| Construction Materials | Stone Veneer |
| Year Built | 2015 |
| View | None |
| Levels | Two |
| Property Subtype | Single Family Residence |
| Tax Year | 2025 |
| Waterfront Features | None |
| Community Features | Lake,Park,Pet Amenities,Playground,Pool,Sport Court(s)/Facility,Underground Utilities,Trail(s) |
| Accessibility | None |
| Assoc Fee Paid Per | Monthly |
| County | Travis |
| New Construction | No |
| Property Type | Residential |
| HOA | Yes |
| Energy Efficient | None |
| Subdivision Name | Fairlake Condo,Lakeway |
| Facing Direction | Southwest |
| Green Sustainability | None |
| Other Structures | None |
| Full Baths | 2 |
| Status | Active |
| Directions | Take 620 West from 2222,Right on Lakeway Blvd,Right on Lakeway Dr,Left on Fairlake Cir,Home is on the left after the bend. |
| High School | Lake Travis |
| City | Lakeway |
| Body of Water | Lake Travis |
| Disclosures | See Remarks |
| Association Name | Fairlake Condominium Community Inc. |
| MLS Area | LS |
| Lot Size Square Feet | 9604.98 |
| Spa Features | None |
| Elementary School | Serene Hills |
| Tax Annual Amount | 5185 |
| Middle/Junior High School | Hudson Bend |
| Property Condition | Updated/Remodeled |
| Additional Parcels Y/N | No |
| Virtual Tour | https://www.zillow.com/view-imx/026925b8-e1c1-4b03-9f61-50b1b7303ca1?setAttribution=mls&wl=true&initialViewType=pano&utm_source=dashboard |
| Standard Status | Active |
| Year Built Source | Public Records |
| Tax Assessed Value | 526516 |
| Virtual Tour | https://www.zillow.com/view-imx/026925b8-e1c1-4b03-9f61-50b1b7303ca1?setAttribution=mls&wl=true&initialViewType=pano&utm_source=dashboard |
Interior Features
| Interior Amenities | Breakfast Bar,Ceiling Fan(s),Granite Counters,Double Vanity,Eat-in Kitchen,Entrance Foyer,Kitchen Island,Multiple Living Areas,Open Floorplan,Pantry,Primary Bedroom on Main,Recessed Lighting,Soaking |
|---|---|
| Flooring | Tile,Vinyl |
| Window Features | Blinds |
| Half Baths | 1 |
| Total Bedrooms | 3 |
| Main Level Bedrooms | 1 |
| LivingAreaSource | Public Records |
| Total Baths | 3 |
Exterior Features
| Exterior Amenities | Private Yard |
|---|---|
| Fencing | Masonry,Partial |
| Parking Features | Attached,Door-Single,Garage,Garage Door Opener,Garage Faces Side |
| Lot Features | Back Yard |
| Water Source | MUD |
| Total Parking | 2 |
| Foundation Details | Slab |
| Lot Size Acres | 0.2205 |
| Waterfront Y/N | No |
| Covered Spaces | 2 |
| Horse Y/N | No |
| Horse Amenities | None |
Amenities
- Foreclosure
- Views
- Short Sale
- New Construction
- Adult 55+
- Lease To Own
- No HOA Fees
- Furnished
- Primary On Main
- Air Conditioning
- Seller Finance
- Green
- Fixer Upper
- Horse
- Golf
- Fireplace
- Deck
- Garage
- Basement
- Pool
Property vs Single Family Average in 78734
Price
Taxes
Year Built
Visits
 Austin Board of REALTORS® Copyright ©2026 All rights reserved.
 MLS Technology® Oklahoma; All information deemed reliable but not guaranteed. All properties are subject to prior sale, change or withdrawal. Neither listing broker(s) or information provider(s) shall be responsible for any typographical errors, misinformation, misprints and shall be held totally harmless. Listing(s) information is provided for consumer's personal, non-commercial use and may not be used for any purpose other than to identify prospective properties consumers may be interested
 The data relating to real estate for sale on this website comes in part from the Internet
Data Exchange (IDX) of the Greater Tyler Association of REALTORS Multiple Listing
Service. The IDX logo indicates listings of other real estate firms that are identified in
the detailed listing information. The information being provided is for consumers'
personal, non-commercial use and may not be used for any purpose other than to identify
prospective properties consumers may be interested in purchasing.
The data relating to real estate for sale on this website comes in part from the Internet
Data Exchange (IDX) of the Greater Tyler Association of REALTORS Multiple Listing
Service. The IDX logo indicates listings of other real estate firms that are identified in
the detailed listing information. The information being provided is for consumers'
personal, non-commercial use and may not be used for any purpose other than to identify
prospective properties consumers may be interested in purchasing.
