
Address
2812 Seneca Path, Leander, TX
Price
$ 314,998
Property Attributes
- MLS#6248909
- TypeSingle Family
- Listing Status Active
- CountyWILLIAMSON
- CityLeander
- AreaGTW
- NeighborhoodValley Vista
- Zip78641
- StyleSingle Family Residence
- Year Built2020
- Taxes$ 5633
- Price$ 314,998
- Bedrooms2
- Full Bathrooms2
- Half Bathrooms1
- Sqr Footage1226
- Lot Size0.093 Acres
Data Source:
Austin Board of REALTORS® (ABOR) as distributed by MLS GRID
Property Description
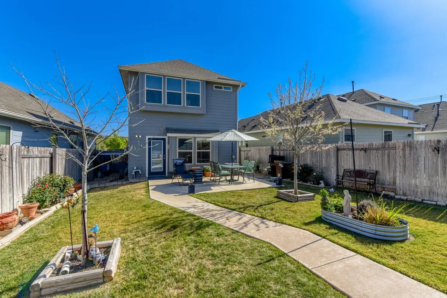
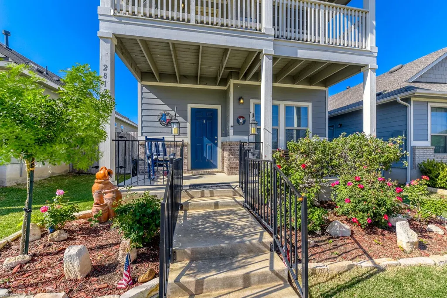
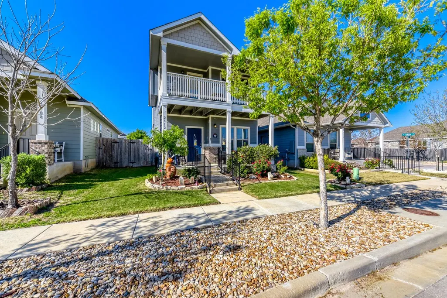
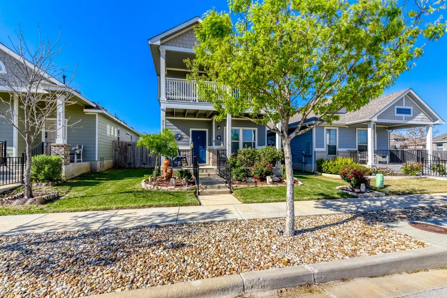
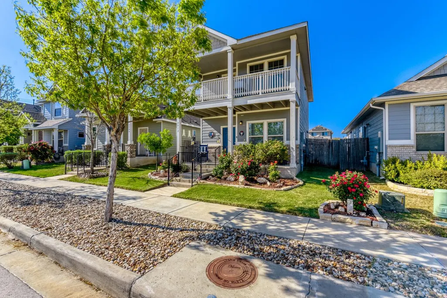
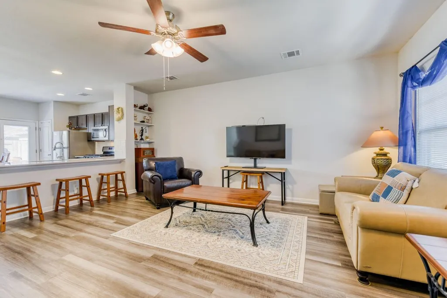
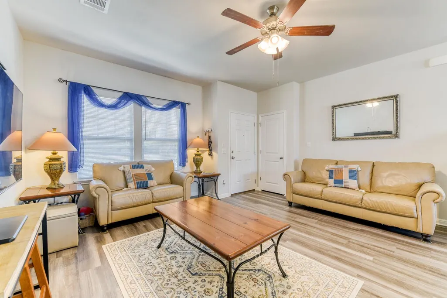
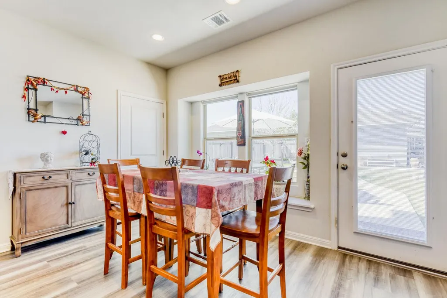
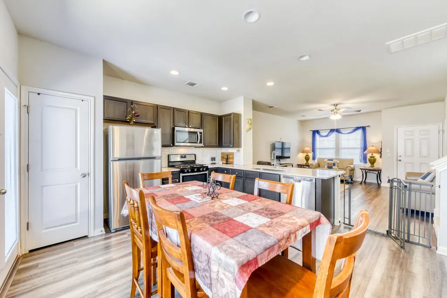
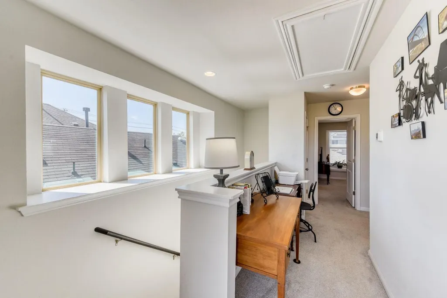
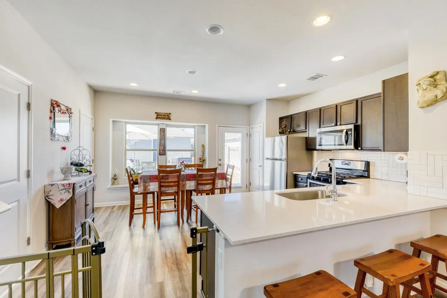
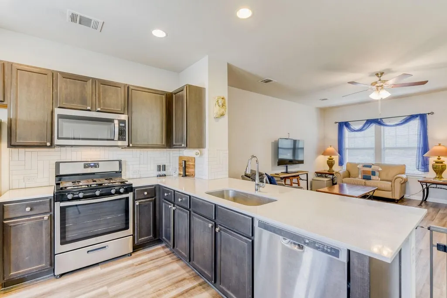
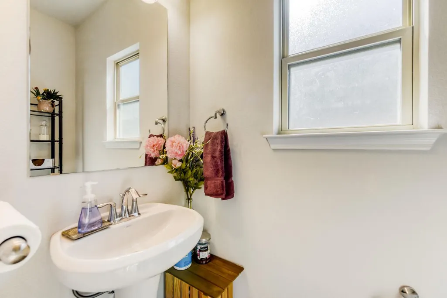
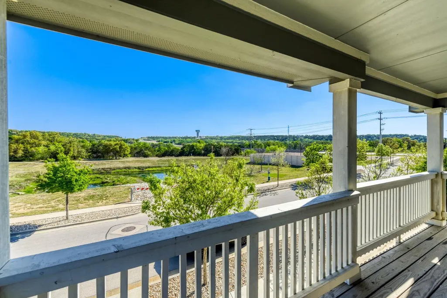
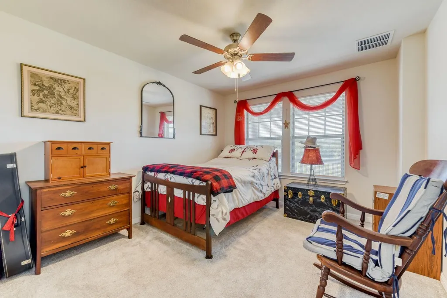
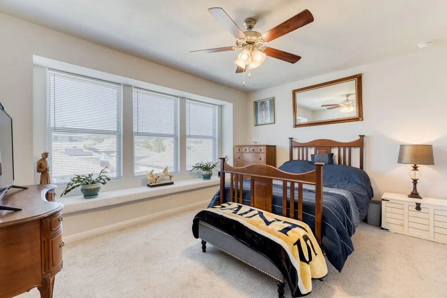
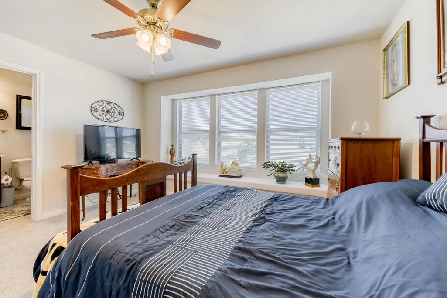
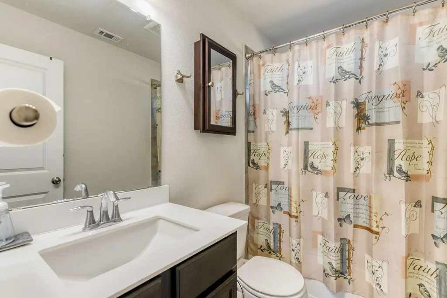
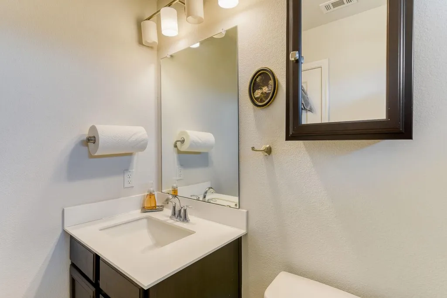
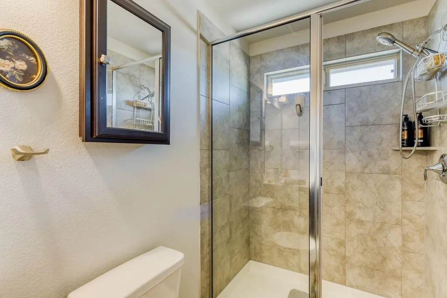
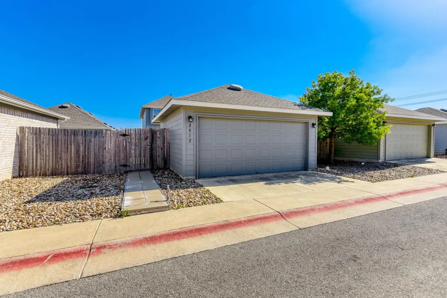
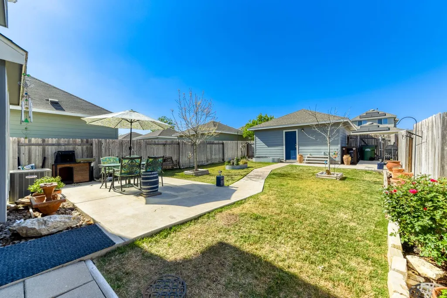
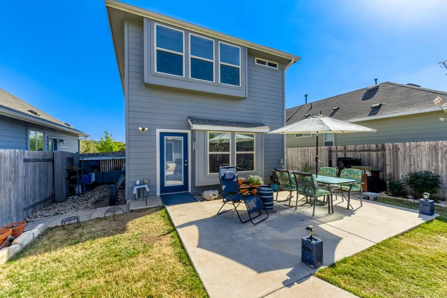
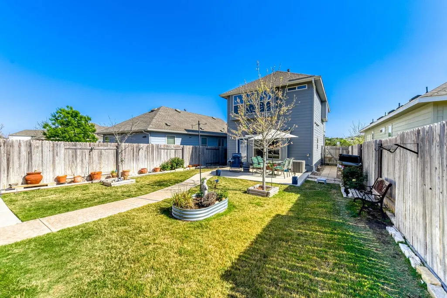
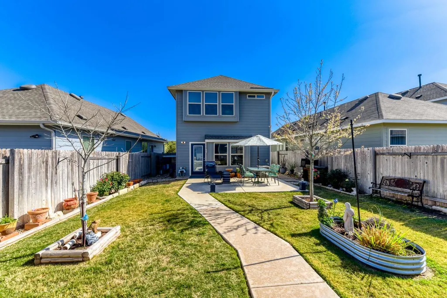
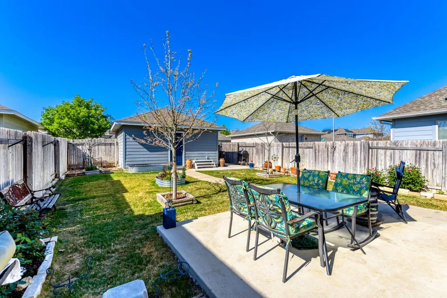
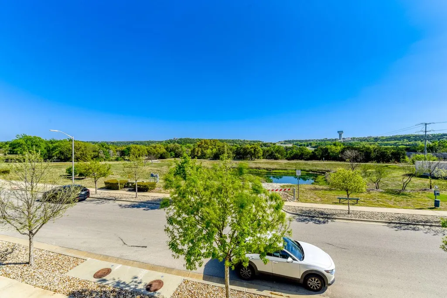
Welcome to 2812 Seneca Path, a beautifully maintained two-story stand-alone condo in the Valley Vista East community of Leander. Built in 2020, this 2-bedroom, 2.5-bath home offers a great blend of modern comfort, functional design, and easy, low-upkeep living. Step inside to a bright and open main level where the living, dining, and kitchen areas connect seamlessly, creating a comfortable and inviting space for both everyday living and entertaining. Large windows bring in plenty of natural light, giving the home a warm and welcoming feel. The kitchen features stone countertops, stainless steel appliances, a gas range, and an extended breakfast bar with seating. Ample cabinetry provides great storage while maintaining a clean, modern look. Upstairs, you’ll find two spacious bedrooms thoughtfully laid out for privacy and functionality. The primary suite includes a walk-in closet and a well-appointed private bath. The secondary bedroom is conveniently located near a full hallway bathroom, making it ideal for guests, a home office, or flexible living space. A convenient half bath is located on the main floor. One of the standout features of this home is that it lives like a single-family residence while offering the simplicity of condo ownership. Enjoy a private yard and a balcony overlooking a peaceful community walking trail and green space, providing a great place to relax without the upkeep of a large lot. The rear-entry two-car garage adds both convenience and a clean, well-kept streetscape. Located within Liberty Hill ISD and just minutes from nearby shopping, dining, and everyday conveniences, this home offers easy access to surrounding areas while still feeling tucked away. Move-in ready, 2812 Seneca Path is a great fit for first-time buyers, empty nesters, those looking to simplify their lifestyle, or investors seeking a well-located, low-hassle property.
| Elementary School | Middle School | High School |
|---|---|---|
| Rancho Sienna Elementary School | Santa Rita Middle | Liberty Hill High School |
| Price History | |
|---|---|
| 3/27/2026 | Listed $314,998 |
General Features
| Living Area | 1226 |
|---|---|
| Sewer | Public Sewer |
| Heating | Central |
| Cooling | Ceiling Fan(s),Central Air |
| Utilities | Cable Connected,Electricity Connected,Natural Gas Connected,Phone Available,Sewer Connected,Water Connected |
| Roof | Shingle |
| Appliances | Dishwasher,Microwave,Free-Standing Gas Range |
| HOA Fee | 120 |
| Garage Spaces | 2 |
| Association Fee Includes | Common Area Maintenance,Insurance |
| Patio/Porch Features | Covered,Front Porch,Patio,Porch |
| Pool Features | None |
| Security Features | Smoke Detector(s) |
| Construction Materials | Cement Siding |
| Year Built | 2020 |
| View | Park/Greenbelt |
| Levels | Two |
| Property Subtype | Single Family Residence |
| Tax Year | 2025 |
| Waterfront Features | None |
| Community Features | Trail(s) |
| Accessibility | None |
| Assoc Fee Paid Per | Monthly |
| County | Williamson |
| New Construction | No |
| Property Type | Residential |
| HOA | Yes |
| Energy Efficient | None |
| Subdivision Name | Valley Vista |
| Facing Direction | Southeast |
| Green Sustainability | None |
| Other Structures | None |
| Full Baths | 2 |
| Status | Active |
| Directions | Follow US-183 N and 183A Toll Rd N to 183A Frontage Rd in Leander. Take the exit toward RM 2243/Hero Way from 183A Toll Rd N,take the exit toward RM 2243/Hero Way,Follow Ranch Rd 2243/Ranch to Market |
| High School | Liberty Hill |
| City | Leander |
| Disclosures | Seller Disclosure |
| Association Name | Leander Valley Vista Condo |
| MLS Area | GTW |
| Lot Size Square Feet | 4051.08 |
| Elementary School | Rancho Sienna |
| Tax Annual Amount | 5633.7 |
| Middle/Junior High School | Santa Rita Middle |
| Property Condition | Resale |
| Standard Status | Active |
| Year Built Source | Public Records |
| Tax Assessed Value | 272165 |
Interior Features
| Interior Amenities | Breakfast Bar,Ceiling Fan(s),Stone Counters,Interior Steps,Open Floorplan,Stackable W/D Connections,Walk-In Closet(s) |
|---|---|
| Flooring | Carpet,Tile |
| Fireplace Features | None |
| Window Features | Blinds |
| Half Baths | 1 |
| Total Bedrooms | 2 |
| LivingAreaSource | Public Records |
| Total Baths | 3 |
Exterior Features
| Exterior Amenities | Balcony,Exterior Steps,Private Yard |
|---|---|
| Fencing | Wood |
| Parking Features | Garage,Garage Door Opener,Garage Faces Rear |
| Lot Features | Back Yard |
| Water Source | Public |
| Total Parking | 4 |
| Foundation Details | Slab |
| Lot Size Acres | 0.093 |
| Waterfront Y/N | No |
| Covered Spaces | 2 |
| Horse Y/N | No |
| Horse Amenities | None |
Amenities
- Foreclosure
- Views
- Short Sale
- New Construction
- Adult 55+
- Lease To Own
- No HOA Fees
- Furnished
- Primary On Main
- Air Conditioning
- Seller Finance
- Green
- Fixer Upper
- Horse
- Golf
- Fireplace
- Deck
- Garage
- Basement
- Pool
Property vs Single Family Average in 78641
Price
Taxes
Year Built
Visits
 Austin Board of REALTORS® Copyright ©2026 All rights reserved.
 MLS Technology® Oklahoma; All information deemed reliable but not guaranteed. All properties are subject to prior sale, change or withdrawal. Neither listing broker(s) or information provider(s) shall be responsible for any typographical errors, misinformation, misprints and shall be held totally harmless. Listing(s) information is provided for consumer's personal, non-commercial use and may not be used for any purpose other than to identify prospective properties consumers may be interested
 The data relating to real estate for sale on this website comes in part from the Internet
Data Exchange (IDX) of the Greater Tyler Association of REALTORS Multiple Listing
Service. The IDX logo indicates listings of other real estate firms that are identified in
the detailed listing information. The information being provided is for consumers'
personal, non-commercial use and may not be used for any purpose other than to identify
prospective properties consumers may be interested in purchasing.
The data relating to real estate for sale on this website comes in part from the Internet
Data Exchange (IDX) of the Greater Tyler Association of REALTORS Multiple Listing
Service. The IDX logo indicates listings of other real estate firms that are identified in
the detailed listing information. The information being provided is for consumers'
personal, non-commercial use and may not be used for any purpose other than to identify
prospective properties consumers may be interested in purchasing.
