
Open House Sat, Sep 19th 01:00 PM - 03:00 PM
Address
5105 Lemon Tree Path, Austin, TX
Price
$ 475,000
Property Attributes
- MLS#6475349
- TypeSingle Family
- Listing Status Active
- CountyTRAVIS
- CityAustin
- Area5E
- Neighborhood51 East
- Zip78723
- StyleSingle Family Residence
- Year Built2020
- Price$ 475,000
- Bedrooms4
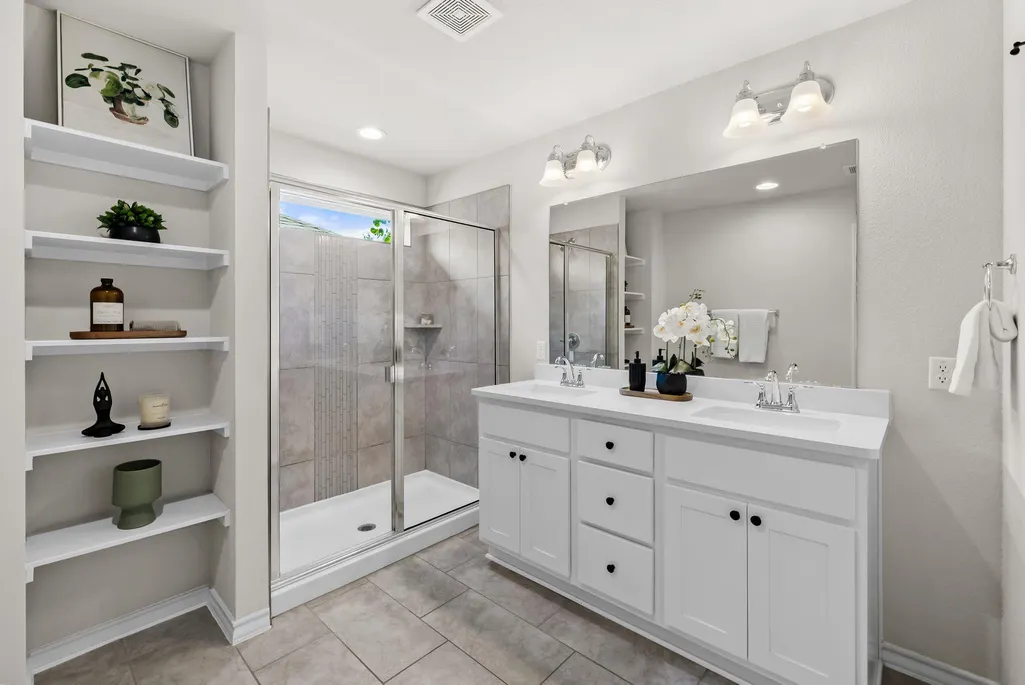
- Full Bathrooms2
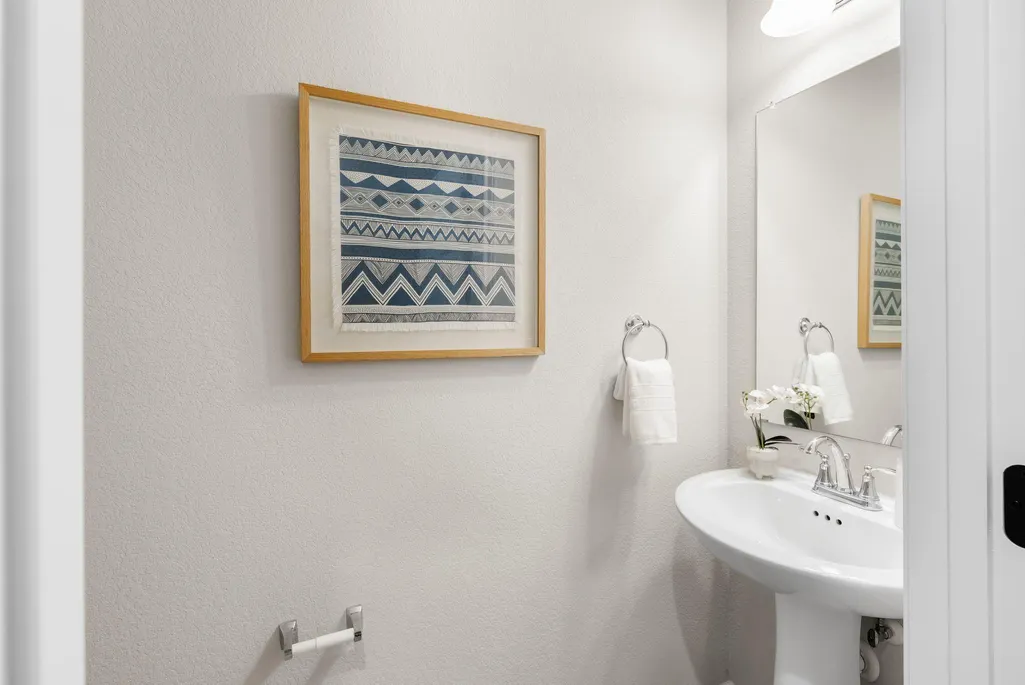
- Half Bathrooms1
- Sqr Footage2160
Data Source:
Austin Board of REALTORS® (ABOR) as distributed by MLS GRID
Property Description
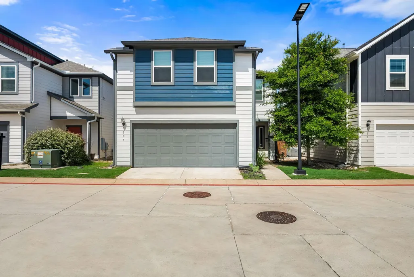
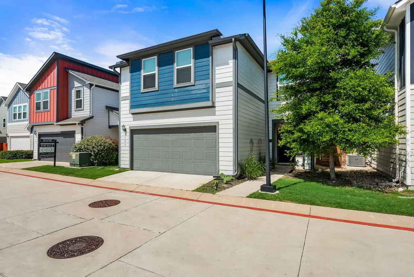
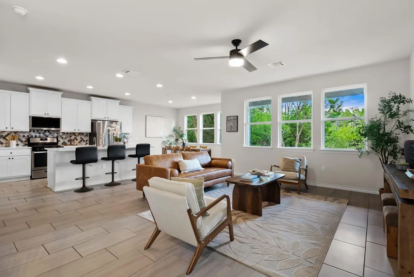
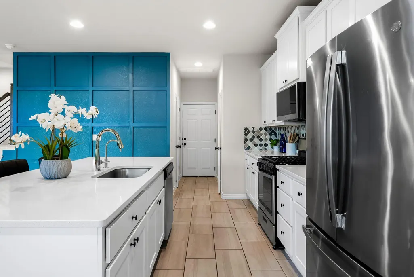
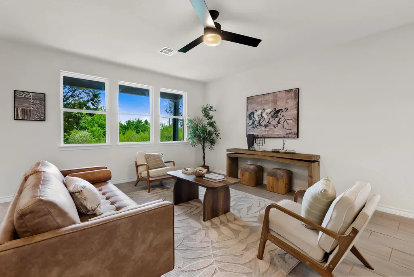
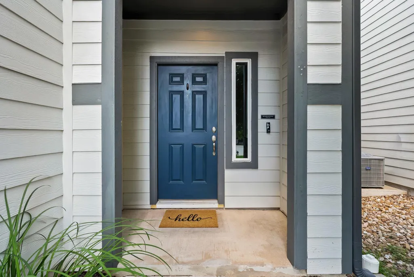
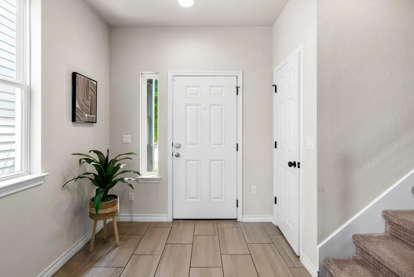
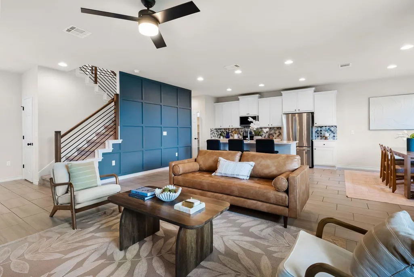
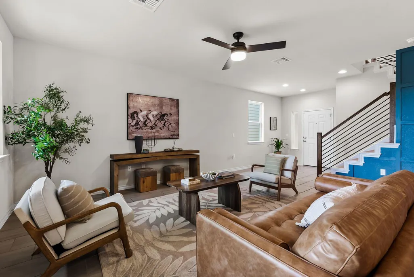
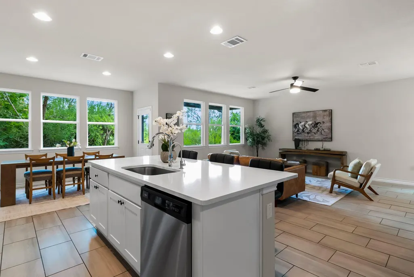
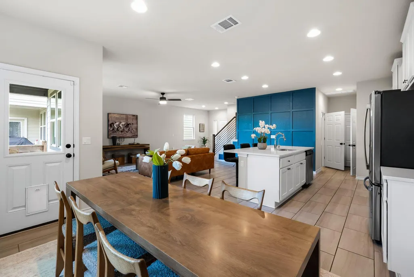
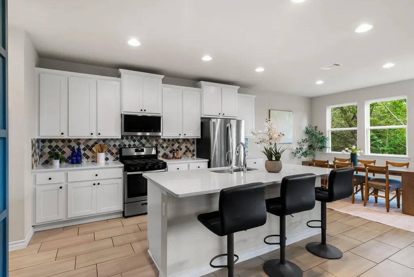
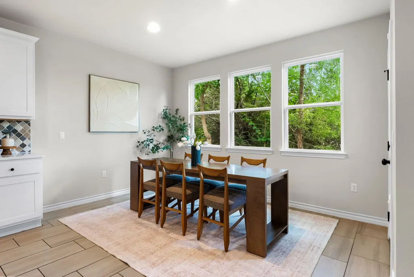
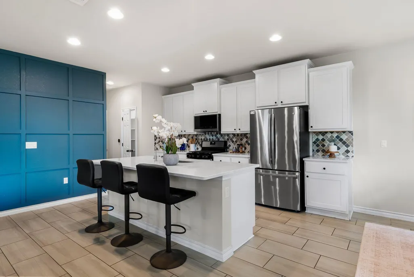
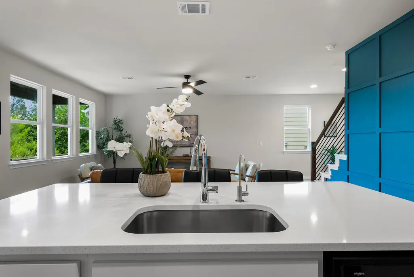
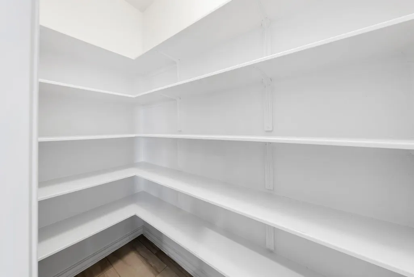
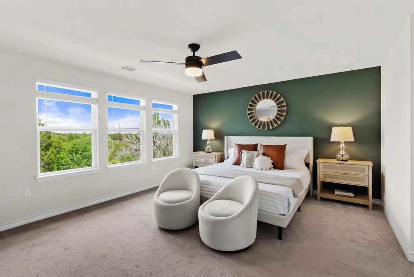
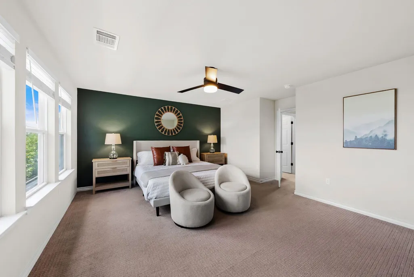
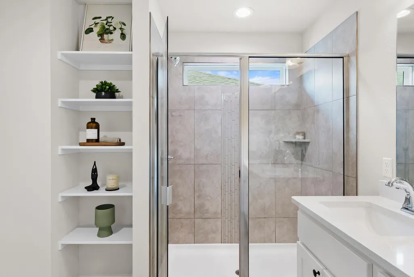
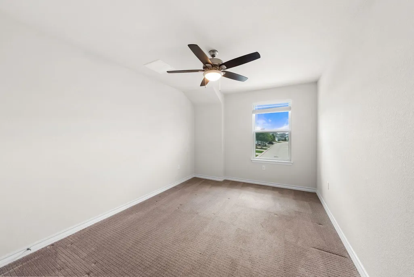
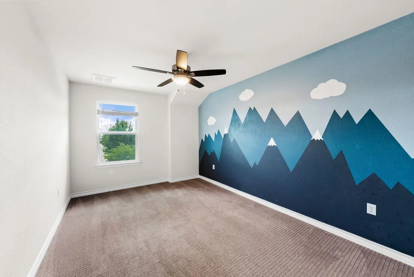
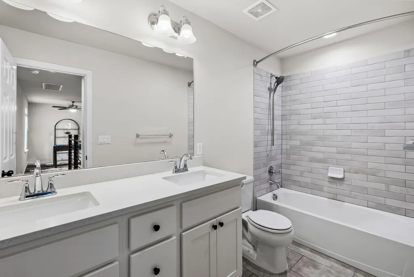
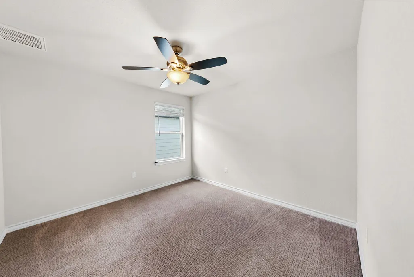
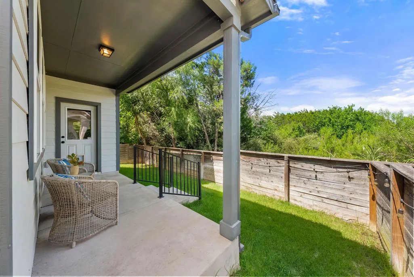
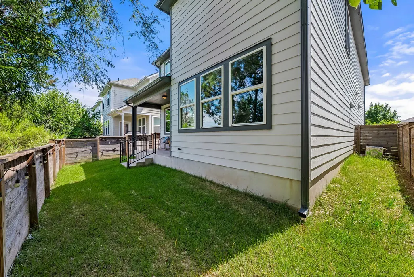
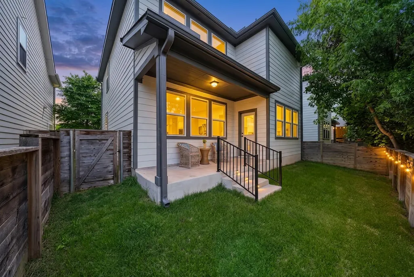
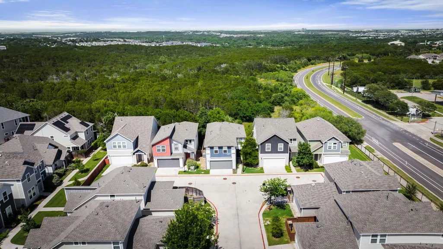
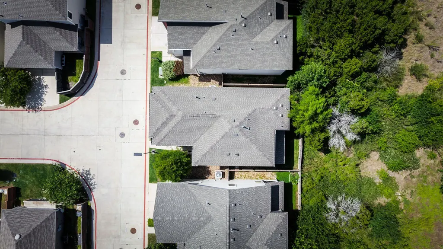
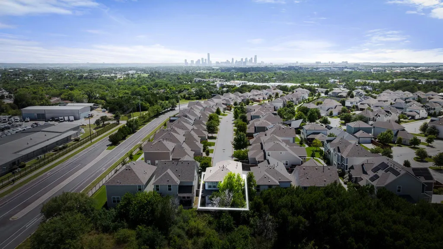
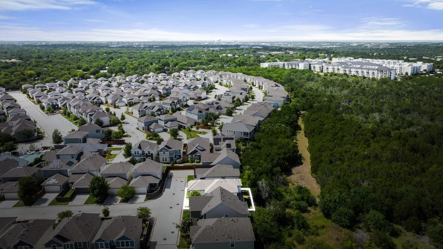
Welcome to 5105 Lemon Tree Path, a beautifully maintained modern home in a desirable lock-and-leave community just minutes from some of Austin's most popular destinations. Built in 2020, this move-in-ready residence offers the perfect combination of contemporary design, low-maintenance living, and an unbeatable central location. The open-concept floor plan creates a seamless flow between the kitchen, dining, and living areas, making it ideal for entertaining and everyday living. The stylish kitchen features a large center island, abundant cabinetry, and direct sightlines to the main living space, allowing everyone to stay connected. High ceilings and generous natural light create a bright and welcoming atmosphere throughout the home. High end finishes and thoughtful updates like the built in EV charger make this home ready to go on day one. Unlike many homes in the area, this property backs to a green space rather than another home, providing a more open feel and pleasant views from the rear of the property. Residents enjoy access to community amenities, including a private neighborhood pool reserved exclusively for homeowners and their guests, offering a convenient place to relax and cool off without leaving the community. A fully fenced dog park on the property adds another layer of community and convenience. Located just minutes from Mueller's vibrant shopping, dining, entertainment, parks, and farmers market, you'll enjoy quick access to everything that makes Austin special. Downtown Austin, The University of Texas, Dell Medical School, and major employers are all just a short drive away, making this home an exceptional opportunity for those seeking convenience, connectivity, and modern living in the heart of the city.
| Elementary School | Middle School | High School |
|---|---|---|
| Pecan Springs Elementary School | Garcia Middle School | Northeast Early College High School |
| Price History | |
|---|---|
| 6/25/2026 | Listed $525,000 |
| 7/22/2026 | 2$515,000 |
| 8/12/2026 | 4$499,000 |
| 9/16/2026 | 5$475,000 |
General Features
| Living Area | 2160 |
|---|---|
| Sewer | Public Sewer |
| Heating | Natural Gas |
| Cooling | Central Air |
| Utilities | Electricity Available,Natural Gas Available,Underground Utilities |
| Roof | Composition |
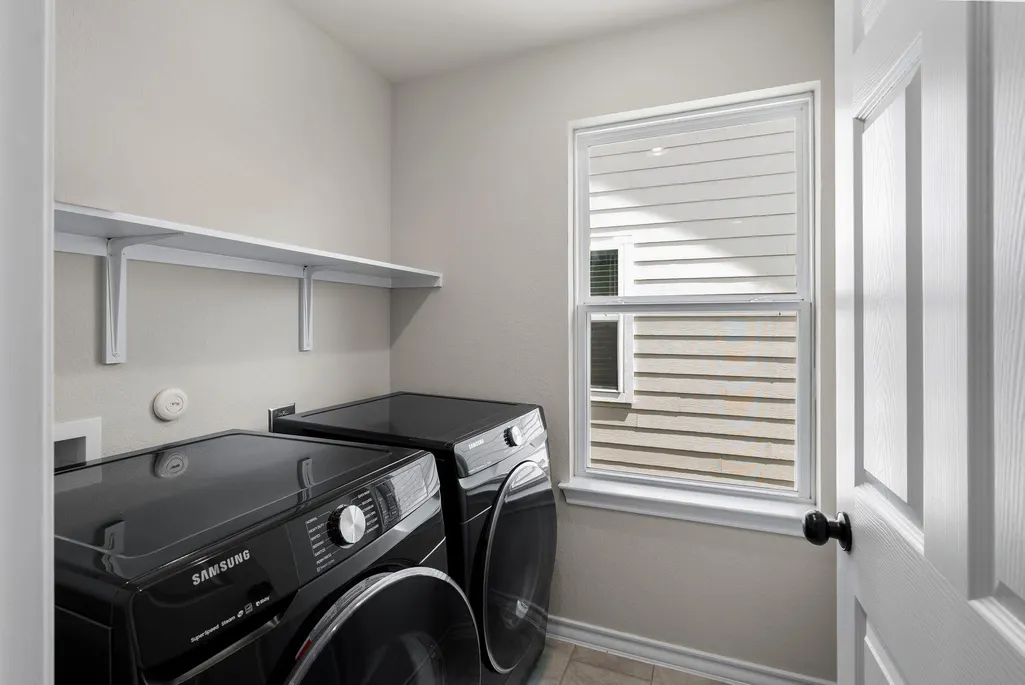
| Appliances | Dishwasher,Disposal,Microwave,Oven |
| HOA Fee | 180 |
| Garage Spaces | 2 |
| Association Fee Includes | Common Area Maintenance |
| Patio/Porch Features | Covered,Patio |
| Pool Features | None |
| Security Features | Smoke Detector(s) |
| Construction Materials | HardiPlank Type |
| Year Built | 2020 |
| View | None |
| Levels | Two |
| Property Subtype | Single Family Residence |
| Tax Year | 2019 |
| Waterfront Features | None |
| Community Features | Dog Park,Park,Pet Amenities,Playground,Pool,Trail(s) |
| Accessibility | None |
| Assoc Fee Paid Per | Monthly |
| County | Travis |
| New Construction | No |
| Property Type | Residential |
| HOA | Yes |
| Energy Efficient | Construction,Materials |
| Subdivision Name | 51 East |
| Facing Direction | Southeast |
| Green Sustainability | None |
| Other Structures | None |
| Full Baths | 2 |
| Status | Active |
| Directions | 51 East Model Home Directions: Exit 51st Street from I-35. Go East approximately 2 miles on E 51st St. Turn Left at Serendade Street. Community is at the corner of Springdale and 51st. |
| High School | Northeast Early College |
| City | Austin |
| Disclosures | Seller Disclosure |
| Association Name | 51 East HOA |
| MLS Area | 5E |
| Spa Features | None |
| Elementary School | Pecan Springs |
| Middle/Junior High School | Garcia |
| Property Condition | Resale |
| Builder Name | Taylor Morrison |
| Standard Status | Active |
| Year Built Source | Builder |
| Tax Assessed Value | 561260 |
Interior Features
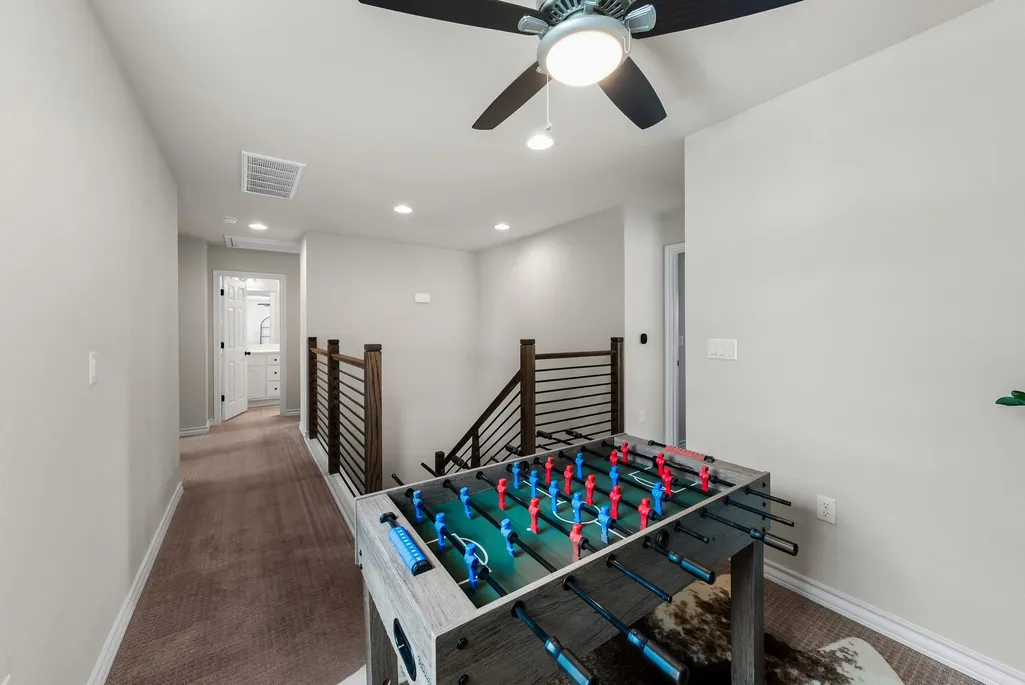
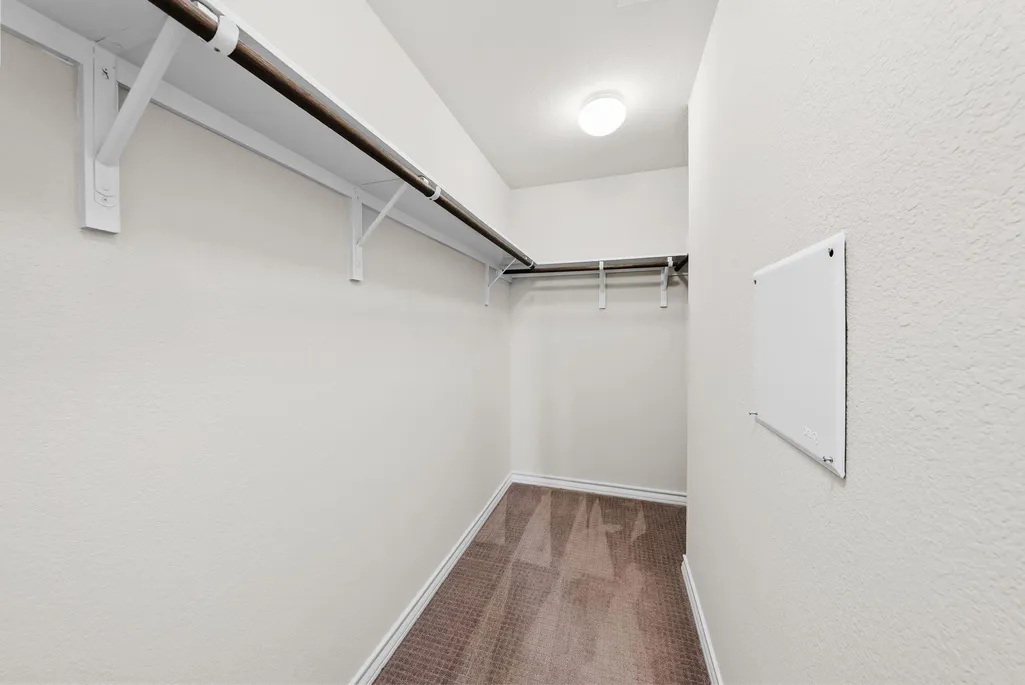
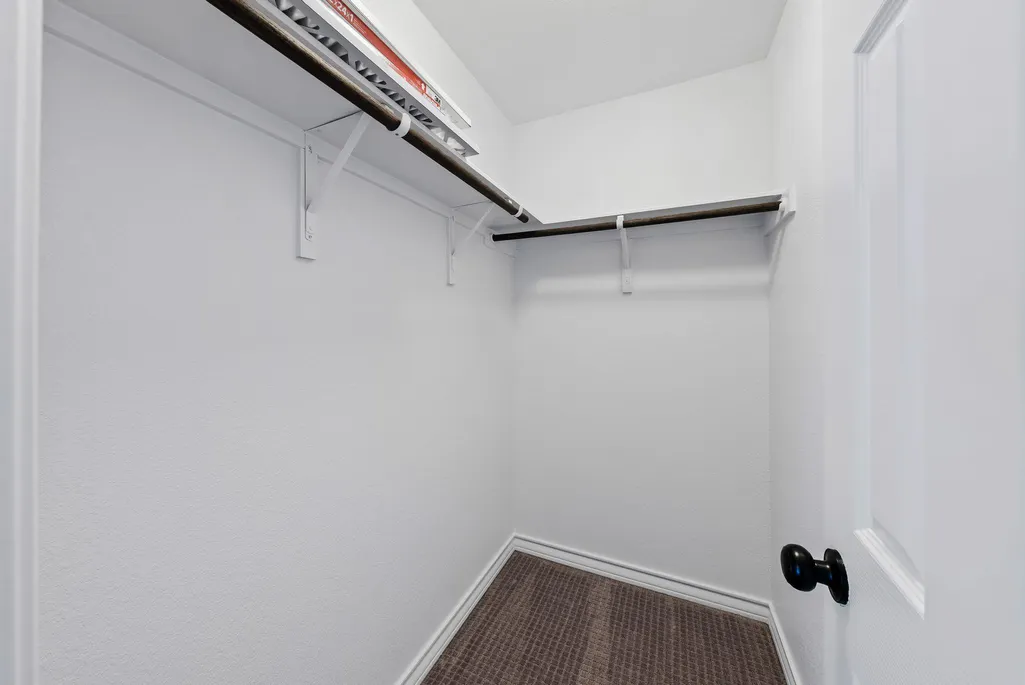
| Interior Amenities | Ceiling Fan(s),Ceiling-High,Quartz Counters,High Speed Internet,Kitchen Island,Open Floorplan,Pantry,Recessed Lighting,Walk-In Closet(s) |
|---|---|
| Flooring | Carpet,Tile,Wood |
| Fireplace Features | None |
| Window Features | Window Treatments |
| Half Baths | 1 |
| Total Bedrooms | 4 |
| LivingAreaSource | Builder |
| Total Baths | 3 |
Exterior Features
| Exterior Amenities | Private Yard |
|---|---|
| Fencing | Fenced,Wood |
| Parking Features | Attached |
| Lot Features | Sprinkler - Automatic,See Remarks |
| Water Source | Public |
| Total Parking | 2 |
| Foundation Details | Slab |
| Lot Dimensions | 40x90 |
| Waterfront Y/N | No |
| Covered Spaces | 2 |
| Horse Y/N | No |
| Horse Amenities | None |
Amenities
- Foreclosure
- Views
- Short Sale
- New Construction
- Adult 55+
- Lease To Own
- No HOA Fees
- Furnished
- Primary On Main
- Air Conditioning
- Seller Finance
- Green
- Fixer Upper
- Horse
- Golf
- Fireplace
- Deck
- Garage
- Basement
- Pool
Property vs Single Family Average in 78723
Price
Year Built
Visits
 Austin Board of REALTORS® Copyright ©2026 All rights reserved.
 MLS Technology® Oklahoma; All information deemed reliable but not guaranteed. All properties are subject to prior sale, change or withdrawal. Neither listing broker(s) or information provider(s) shall be responsible for any typographical errors, misinformation, misprints and shall be held totally harmless. Listing(s) information is provided for consumer's personal, non-commercial use and may not be used for any purpose other than to identify prospective properties consumers may be interested
 The data relating to real estate for sale on this website comes in part from the Internet
Data Exchange (IDX) of the Greater Tyler Association of REALTORS Multiple Listing
Service. The IDX logo indicates listings of other real estate firms that are identified in
the detailed listing information. The information being provided is for consumers'
personal, non-commercial use and may not be used for any purpose other than to identify
prospective properties consumers may be interested in purchasing.
The data relating to real estate for sale on this website comes in part from the Internet
Data Exchange (IDX) of the Greater Tyler Association of REALTORS Multiple Listing
Service. The IDX logo indicates listings of other real estate firms that are identified in
the detailed listing information. The information being provided is for consumers'
personal, non-commercial use and may not be used for any purpose other than to identify
prospective properties consumers may be interested in purchasing.
