

Address
10803 Leafwood Ln, Austin, TX
Price
$ 719,000
Property Attributes
- MLS#7056416
- TypeSingle Family
- Listing Status Active
- CountyTRAVIS
- CityAustin
- AreaNW
- NeighborhoodSpicewood Estates Sec 02
- Zip78750
- StyleSingle Family Residence
- Year Built1985
- Taxes$ 13060
- Price$ 719,000
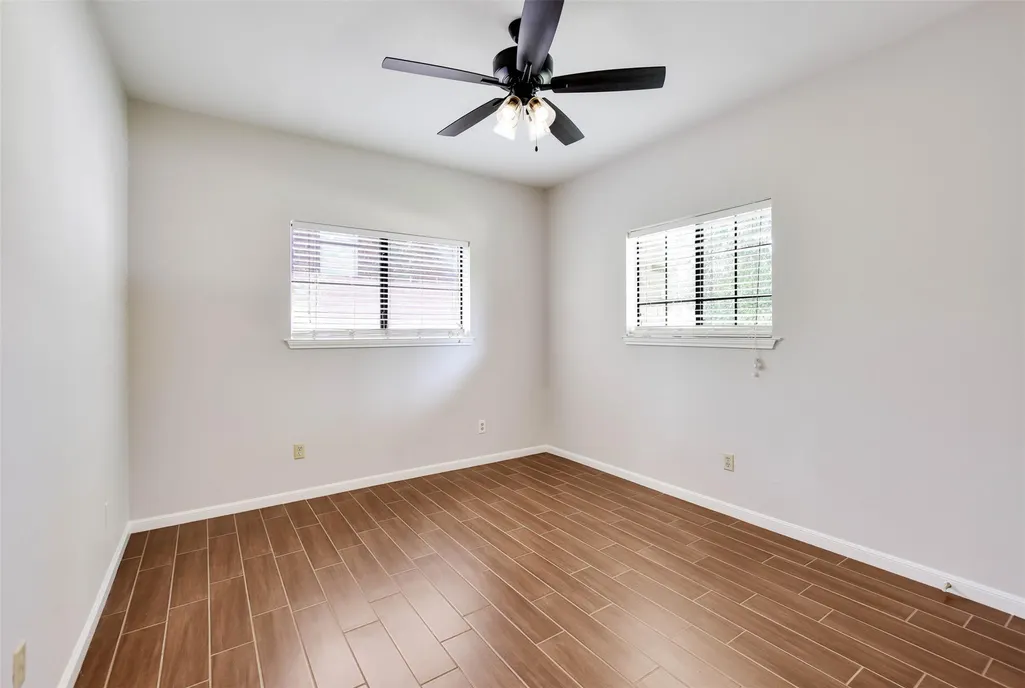
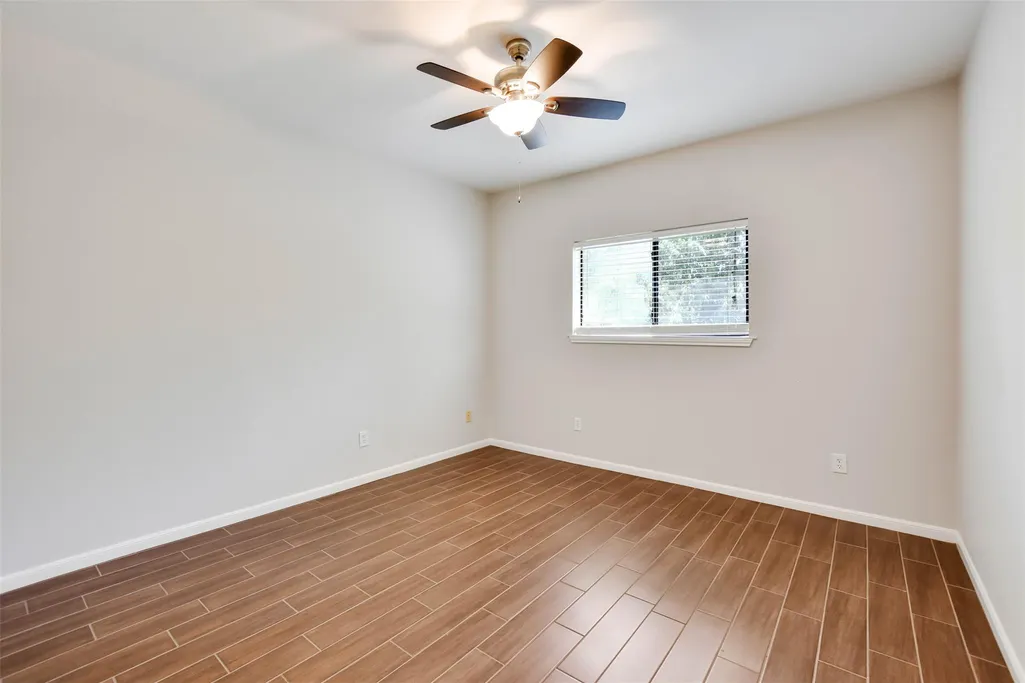
- Bedrooms4
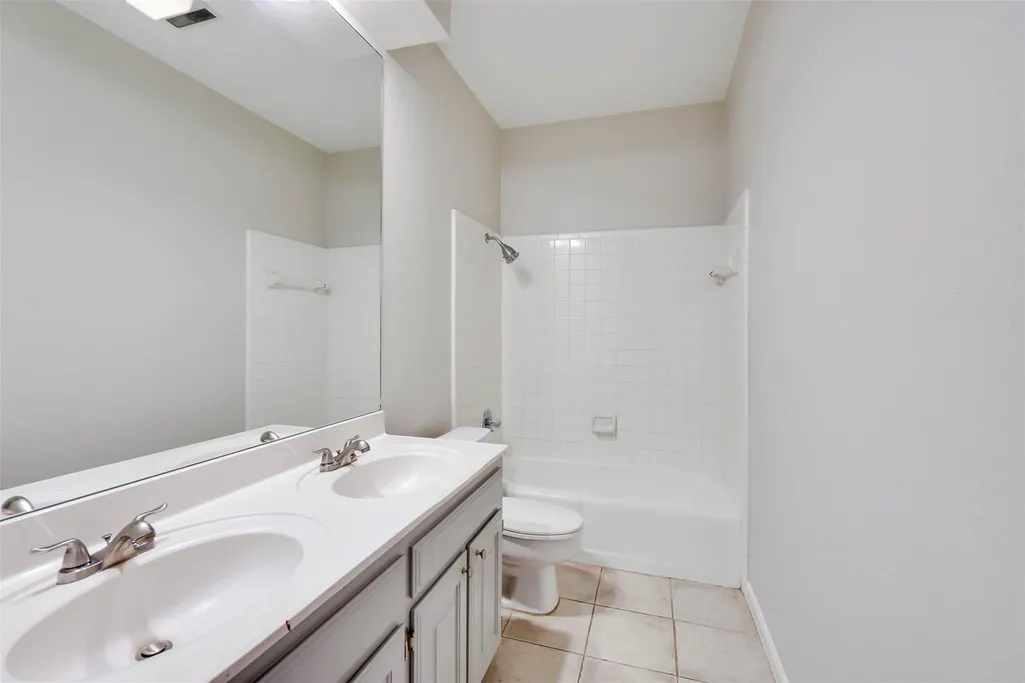
- Full Bathrooms2
- Half Bathrooms1
- Sqr Footage2333
- Lot Size0.2463 Acres
Data Source:
Austin Board of REALTORS® (ABOR) as distributed by MLS GRID
Property Description
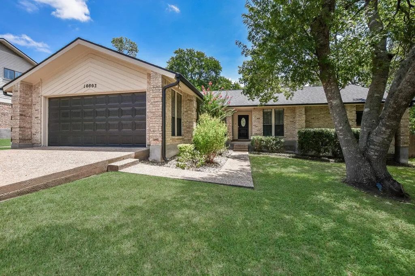
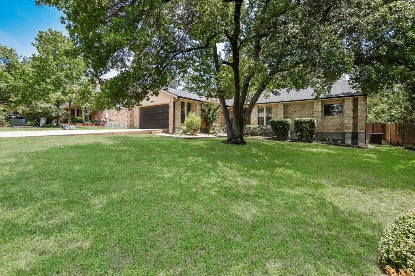
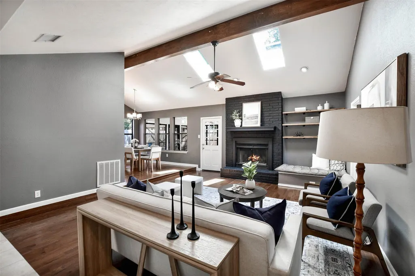
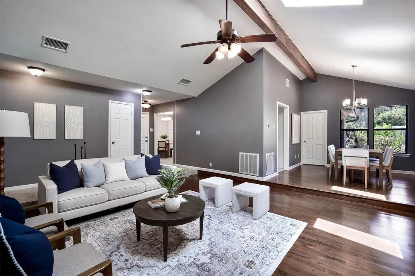
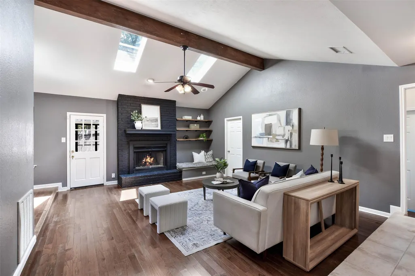
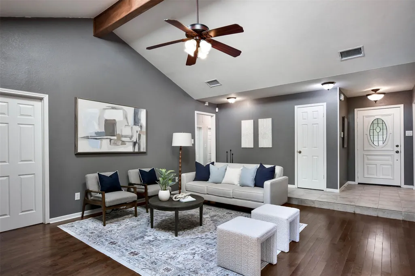
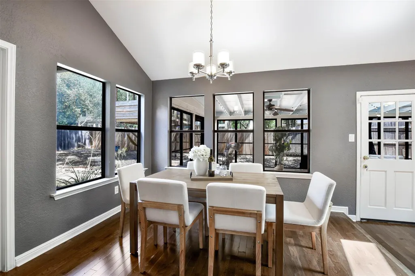
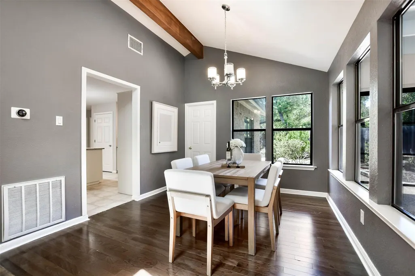
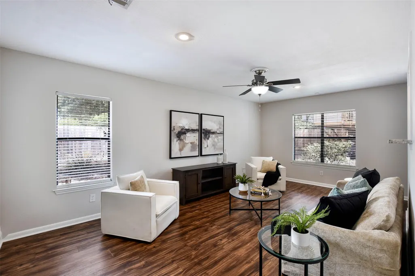
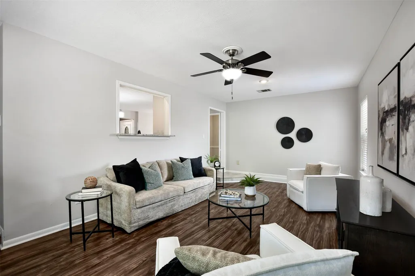
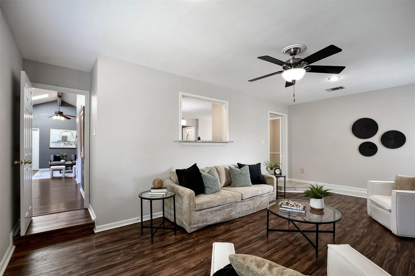
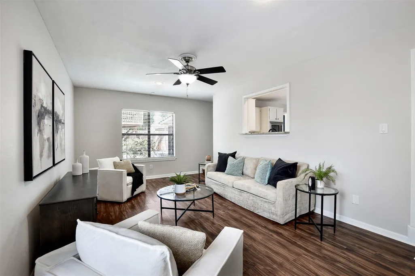
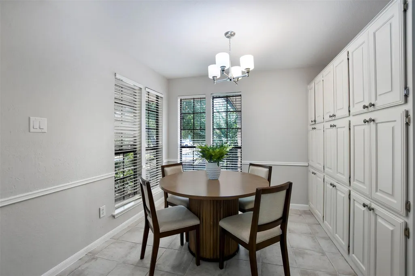
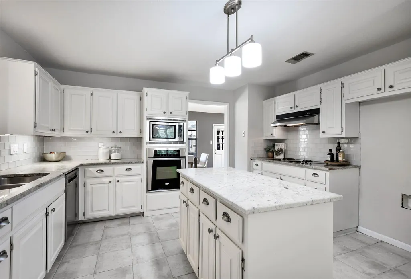
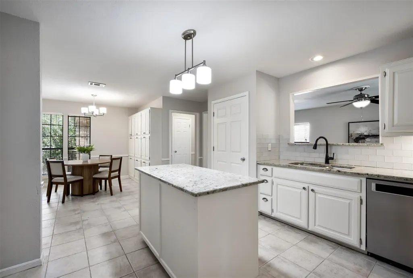
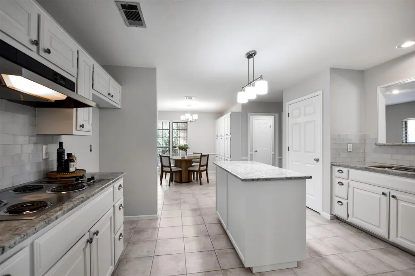
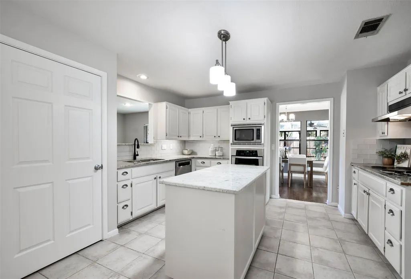
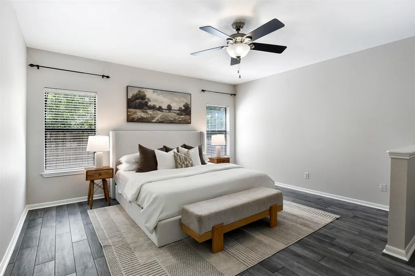
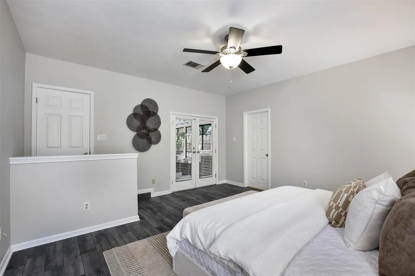
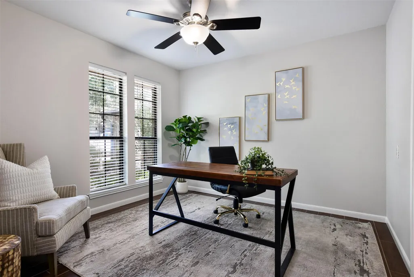
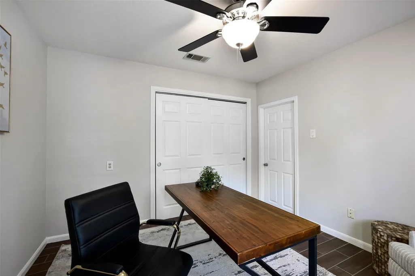
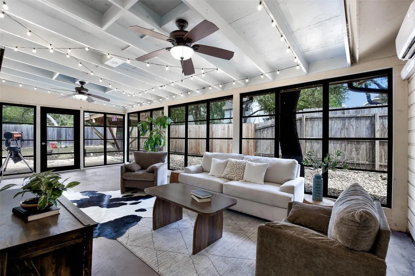
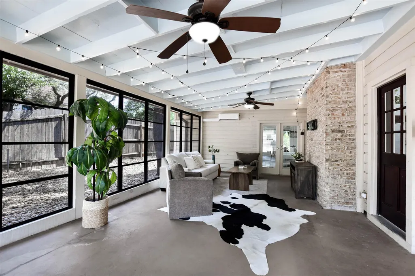
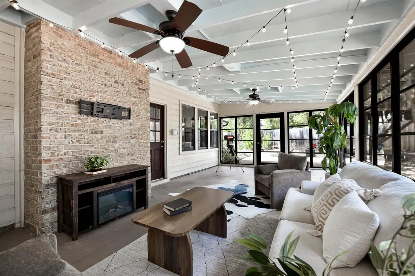
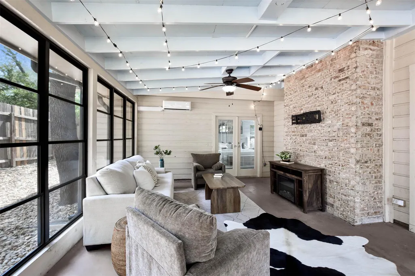
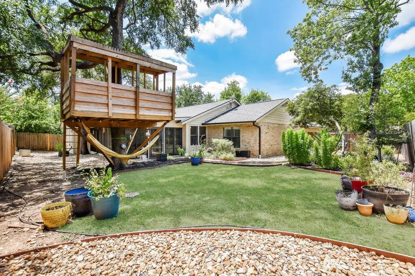
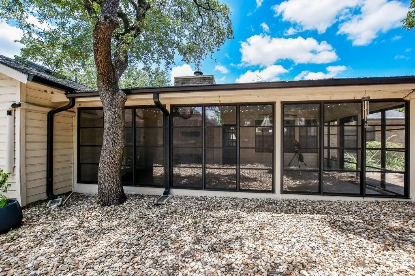
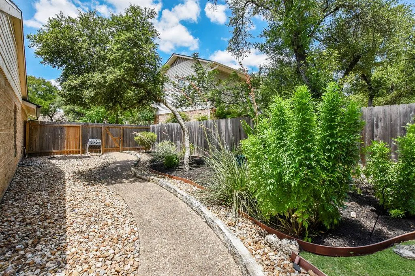
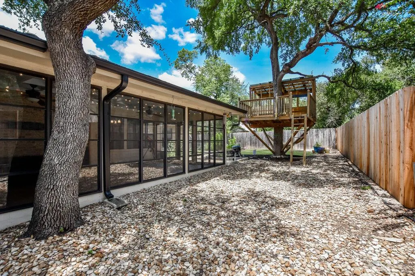
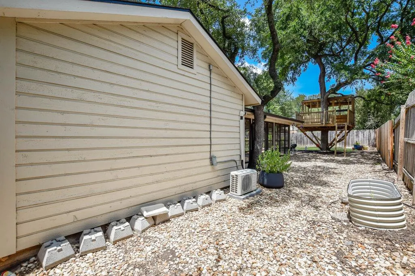
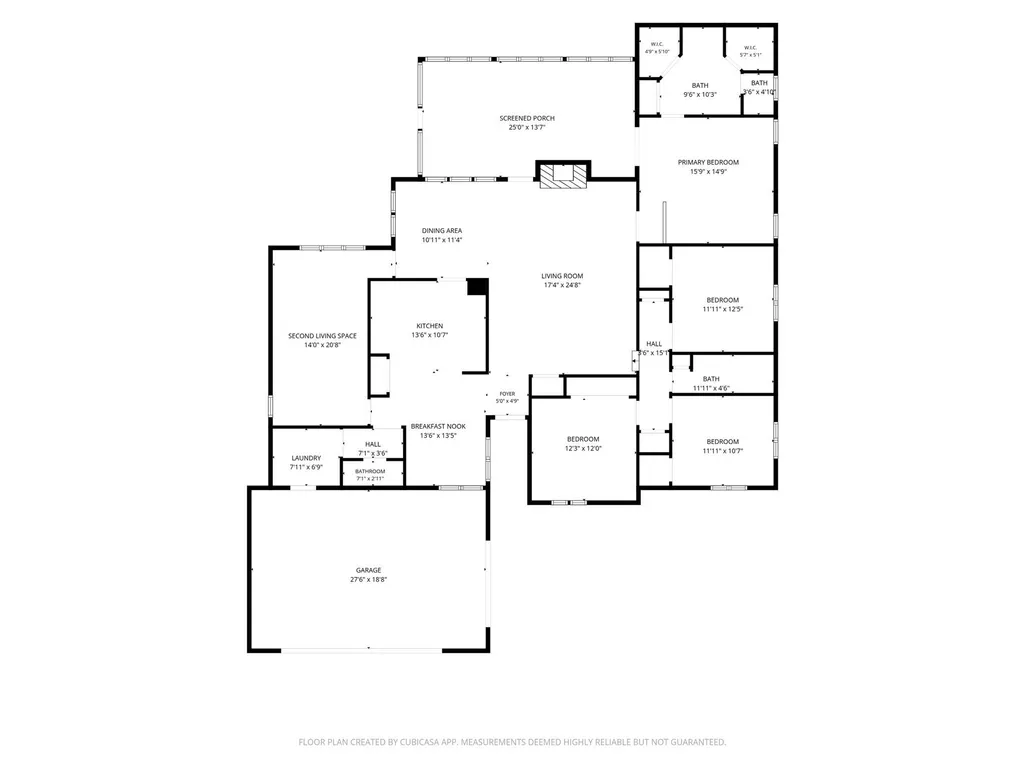
Beautiful single-story home with many updates in highly desired Spicewood Estates! Natural light floods the living spaces through vaulted and beamed ceilings, enhanced by two skylights and numerous windows, creating an airy and bright environment. With two distinct living areas, there is ample space for relaxation and entertaining! The temperature-controlled enclosed back patio provides year-round comfort and enjoyment. The backyard has been thoughtfully xeriscaped for effortless maintenance, offering a perfect setting for gatherings, complete with a charming treehouse that children will adore. Friendly neighbors, established neighborhood, two nearby parks, greenbelt trails, and convenient to 620 & 183. Zoned into award-winning schools--Spicewood ES, Canyon Vista MS, Westwood HS!
| Elementary School | Middle School | High School |
|---|---|---|
| Spicewood Elementary School | Canyon Vista Middle School | Westwood High School |
| Price History | |
|---|---|
| 7/31/2026 | Listed $775,000 |
| 8/11/2026 | 3$759,000 |
| 9/3/2026 | 2$745,000 |
| 9/10/2026 | 4$719,000 |
General Features
| Living Area | 2333 |
|---|---|
| Sewer | Public Sewer |
| Heating | Central,Electric |
| Cooling | Central Air |
| Utilities | Cable Available,Electricity Connected,High Speed Internet,Natural Gas Not Available,Sewer Connected,Underground Utilities,Water Connected |
| Roof | Composition,Shingle |
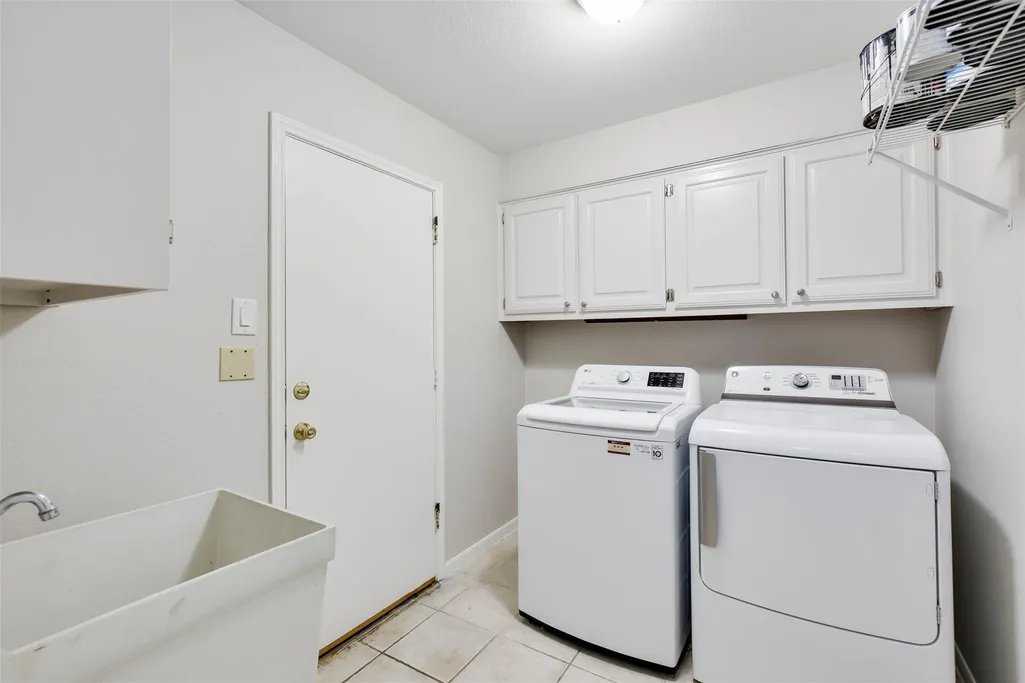
| Appliances | Built-In Electric Oven,Cooktop,Dishwasher,Disposal,Dryer,Electric Cooktop,Microwave,Stainless Steel Appliance(s),Washer,Electric Water Heater |
| HOA Fee | 40 |
| Garage Spaces | 2 |
| Association Fee Includes | Common Area Maintenance |
| Patio/Porch Features | Covered,Enclosed,Glass Enclosed,Patio,Screened |
| Pool Features | None |
| Security Features | Smoke Detector(s) |
| Construction Materials | Brick Veneer,Masonry – Partial |
| Year Built | 1985 |
| View | None |
| Levels | One |
| Property Subtype | Single Family Residence |
| Tax Year | 2026 |
| Waterfront Features | None |
| Community Features | Cluster Mailbox,Curbs,Golf,Park,Playground,Sport Court(s)/Facility,Tennis Court(s),Trail(s) |
| Accessibility | None |
| Assoc Fee Paid Per | Annually |
| County | Travis |
| New Construction | No |
| Property Type | Residential |
| HOA | Yes |
| Energy Efficient | None |
| Subdivision Name | Spicewood Estates Sec 02 |
| Facing Direction | Northwest |
| Green Sustainability | None |
| Other Structures | None |
| Full Baths | 2 |
| Status | Active |
| Directions | Hwy 183 N to Spicewood Springs Road. Left (west) on Spicewood Springs Road. Right on Scotland Well. Left on Ashton Ridge (at top of hill). Right on Leafwood Lane. Home is on the right. |
| High School | Westwood |
| City | Austin |
| Disclosures | Seller Disclosure,Seller Provided Survey Available |
| Association Name | Spicewood Estates |
| MLS Area | NW |
| Lot Size Square Feet | 10728.83 |
| Spa Features | None |
| Elementary School | Spicewood |
| Middle/Junior High School | Canyon Vista |
| Property Condition | Resale |
| Additional Parcels Y/N | No |
| Virtual Tour | https://mls.realtour.biz/10803LeafwoodLn/Austin/TX |
| Standard Status | Active |
| Year Built Source | Public Records |
| Tax Assessed Value | 670236 |
| Virtual Tour | https://vtour.realtour.biz/10803LeafwoodLn/Austin/TX |
Interior Features
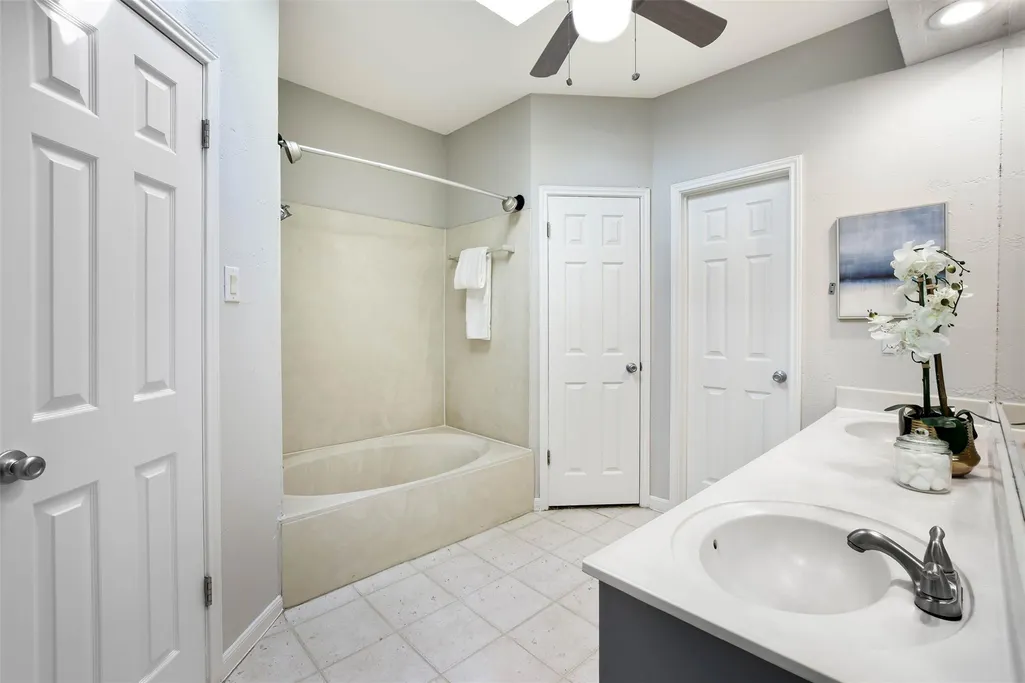
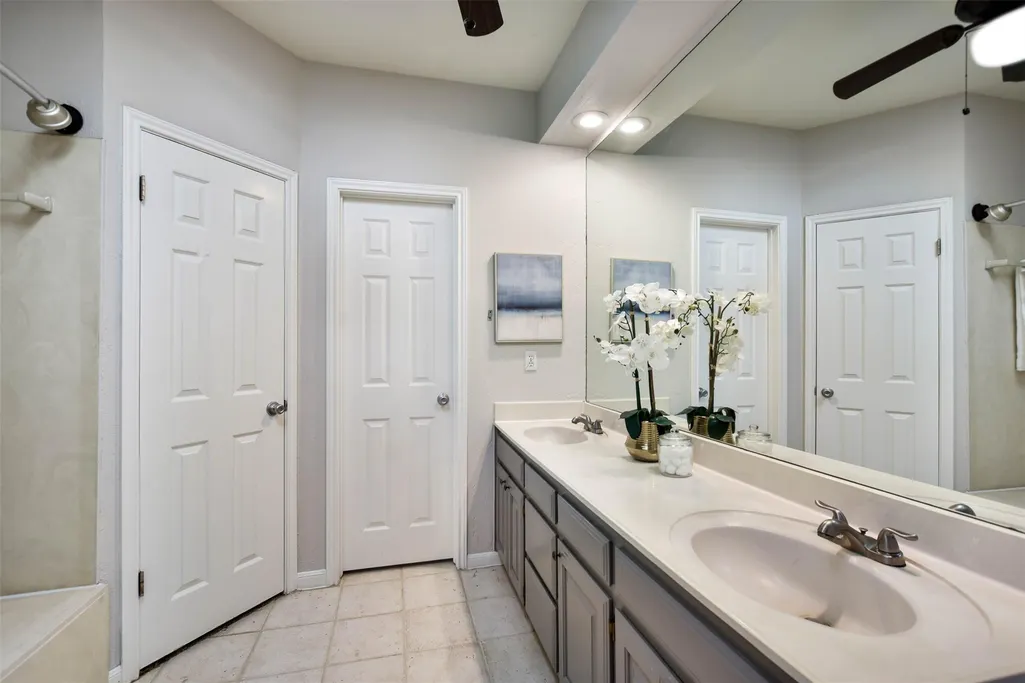
| Interior Amenities | Ceiling Fan(s),Beamed Ceilings,Ceiling-Vaulted,Granite Counters,Double Vanity,Interior Steps,Kitchen Island,Multiple Dining Areas,Multiple Living Areas,Pantry,Primary Bedroom on Main,Walk-In Closet(s |
|---|---|
| Flooring | Tile,Wood |
| Total Fireplaces | 1 |
| Fireplace Features | Living Room,Wood Burning |
| Window Features | Screens,Skylight(s) |
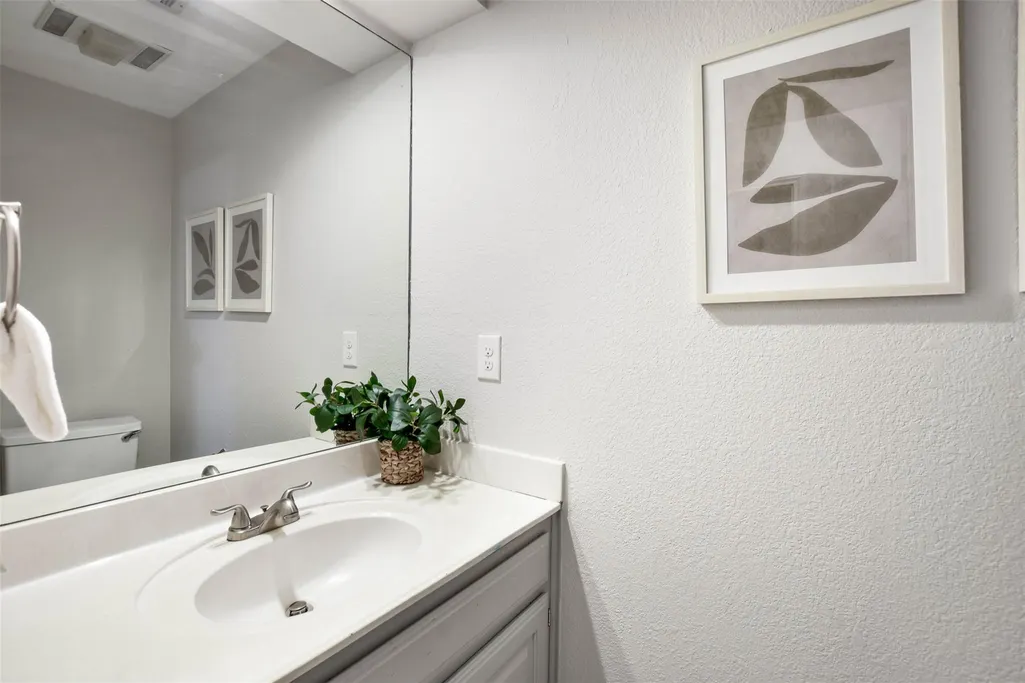
| Half Baths | 1 |
| Total Bedrooms | 4 |
| Main Level Bedrooms | 4 |
| LivingAreaSource | Public Records |
| Total Baths | 3 |
Exterior Features
| Exterior Amenities | Gutters Full |
|---|---|
| Fencing | Privacy,Wood |
| Parking Features | Attached,Door-Single,Garage Door Opener,Garage Faces Front |
| Lot Features | Curbs,Interior Lot,Level,Trees-Large (Over 40 Ft),Trees-Moderate |
| Water Source | Public |
| Total Parking | 4 |
| Foundation Details | Slab |
| Lot Size Acres | 0.2463 |
| Waterfront Y/N | No |
| Covered Spaces | 2 |
| Horse Y/N | No |
| Horse Amenities | None |
Amenities
- Foreclosure
- Views
- Short Sale
- New Construction
- Adult 55+
- Lease To Own
- No HOA Fees
- Furnished
- Primary On Main
- Air Conditioning
- Seller Finance
- Green
- Fixer Upper
- Horse
- Golf
- Fireplace
- Deck
- Garage
- Basement
- Pool
Property vs Single Family Average in 78750
Price
Taxes
Year Built
Visits
 Austin Board of REALTORS® Copyright ©2026 All rights reserved.
 MLS Technology® Oklahoma; All information deemed reliable but not guaranteed. All properties are subject to prior sale, change or withdrawal. Neither listing broker(s) or information provider(s) shall be responsible for any typographical errors, misinformation, misprints and shall be held totally harmless. Listing(s) information is provided for consumer's personal, non-commercial use and may not be used for any purpose other than to identify prospective properties consumers may be interested
 The data relating to real estate for sale on this website comes in part from the Internet
Data Exchange (IDX) of the Greater Tyler Association of REALTORS Multiple Listing
Service. The IDX logo indicates listings of other real estate firms that are identified in
the detailed listing information. The information being provided is for consumers'
personal, non-commercial use and may not be used for any purpose other than to identify
prospective properties consumers may be interested in purchasing.
The data relating to real estate for sale on this website comes in part from the Internet
Data Exchange (IDX) of the Greater Tyler Association of REALTORS Multiple Listing
Service. The IDX logo indicates listings of other real estate firms that are identified in
the detailed listing information. The information being provided is for consumers'
personal, non-commercial use and may not be used for any purpose other than to identify
prospective properties consumers may be interested in purchasing.
