
Address
3417 Flat Iron Ct, Leander, TX
Price
$ 875,000
Property Attributes
- MLS#7069172
- TypeSingle Family
- Listing Status Active
- CountyTRAVIS
- CityLeander
- AreaCLN
- NeighborhoodTravisso Sec 1 Ph 2 - Grand Mesa
- Zip78641
- StyleSingle Family Residence
- Year Built2015
- Taxes$ 20503
- Price$ 875,000
- Bedrooms5
- Full Bathrooms4
- Half Bathrooms1
- Sqr Footage3929
- Lot Size0.2477 Acres
Data Source:
Austin Board of REALTORS® (ABOR) as distributed by MLS GRID
Property Description
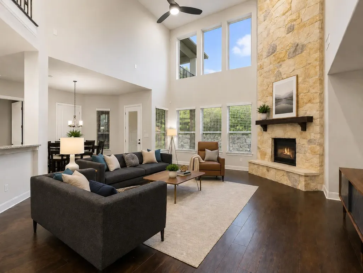
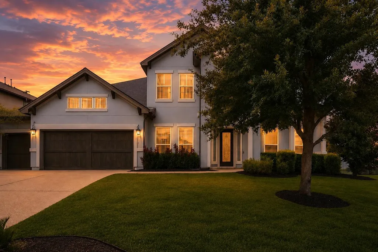
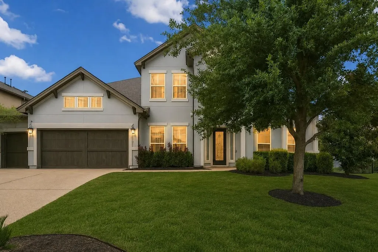
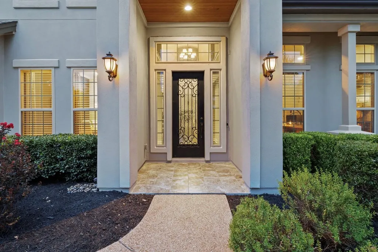
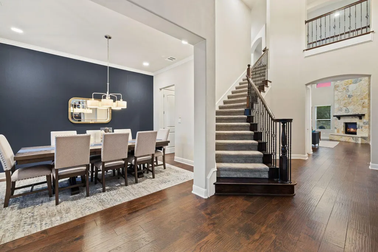
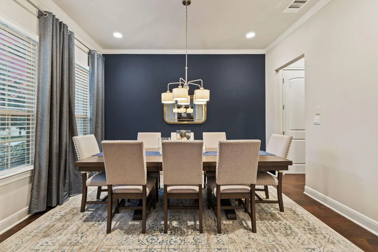
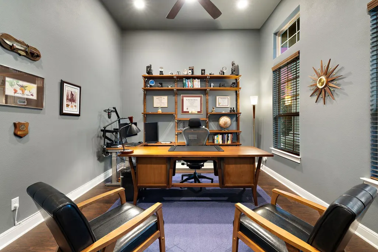
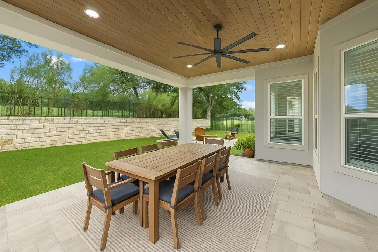
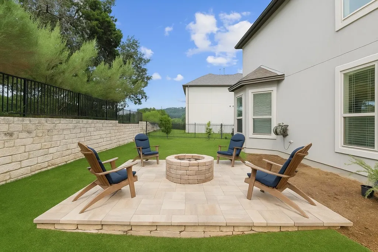
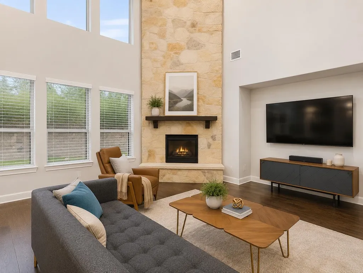
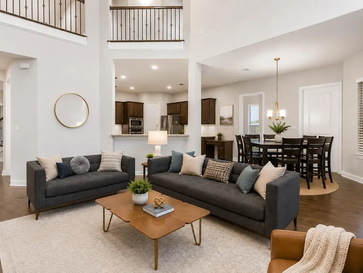
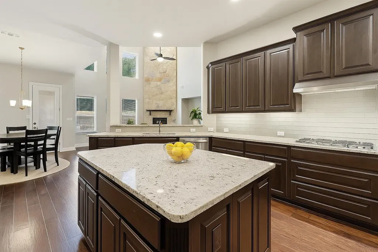
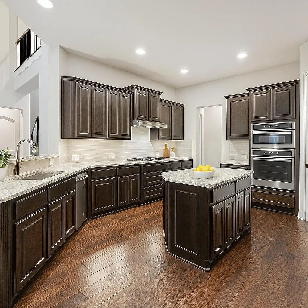
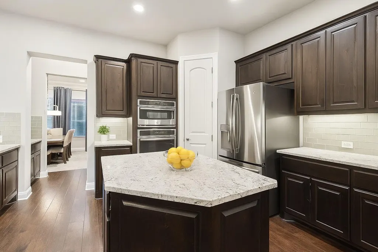
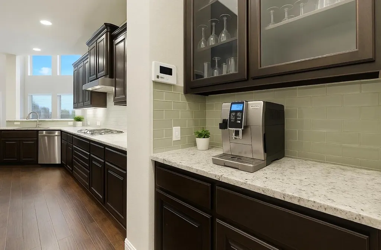
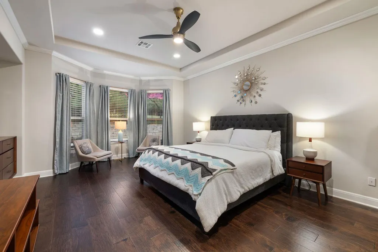
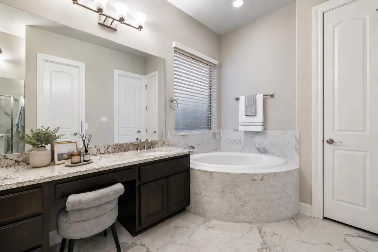
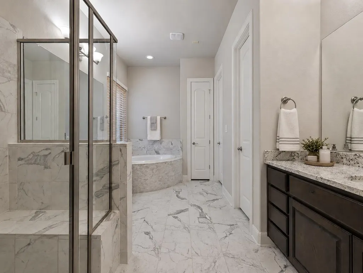
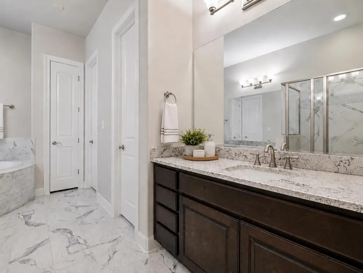
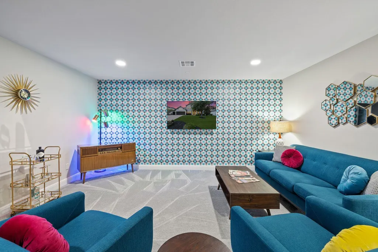
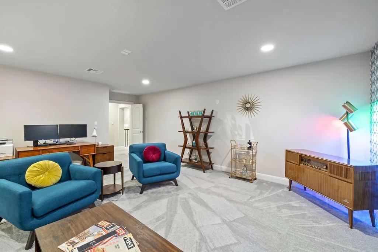
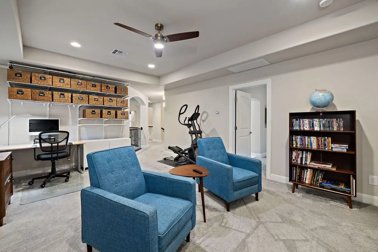
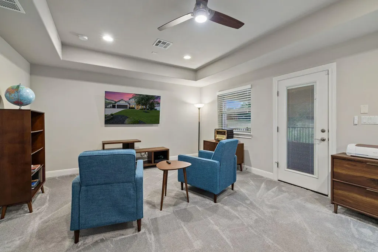
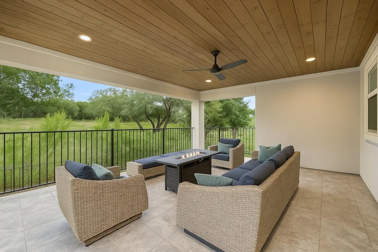
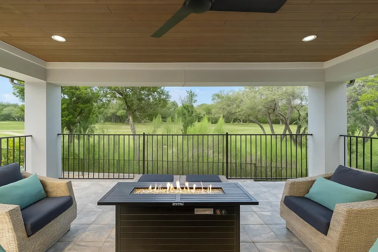
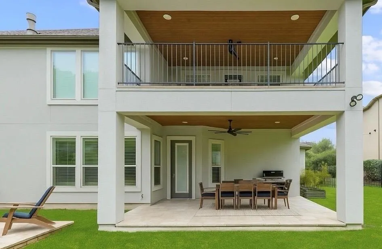
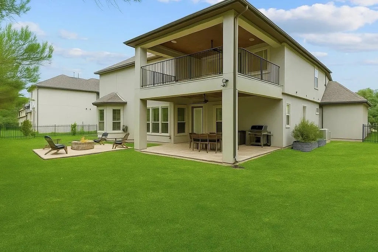
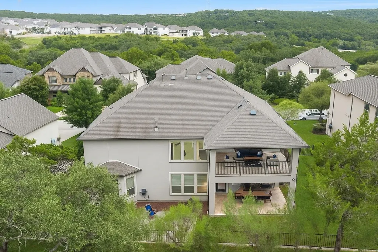
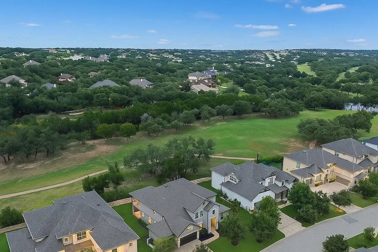
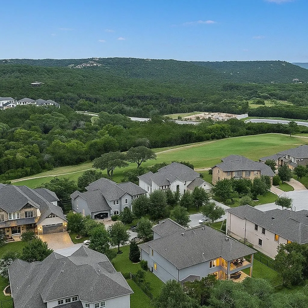
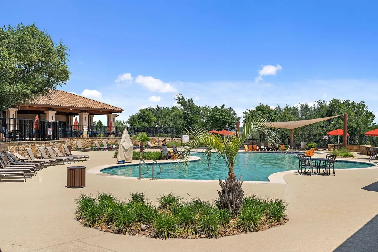
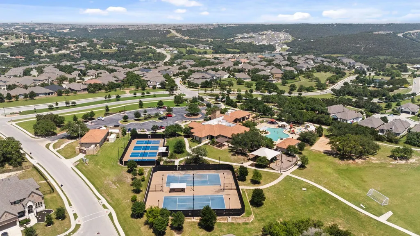
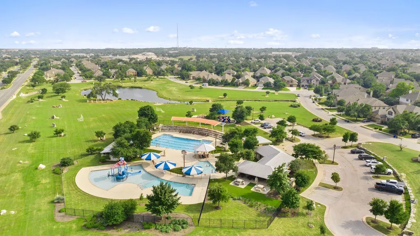
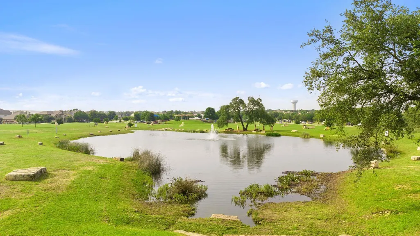
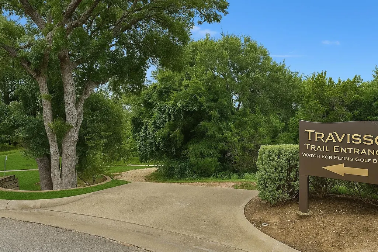
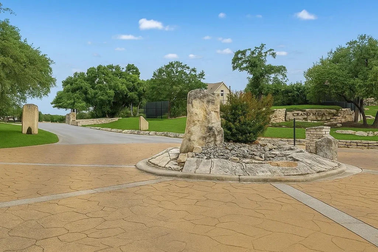
This spacious and tranquil hill country home is gracefully situated on the 16th hole on a quiet cul-de-sac in the lovely golf course community of Grand Mesa! Rare opportunity to own on this very unique street - the only street in this gated neighborhood to have access to both Grand Mesa and Travisso's world class amenities. Generous living space with soaring ceilings, a floor-to-ceiling stone fireplace, wall of windows that bring in tons of natural light and a thoughtful entertainment niche. Chef's kitchen with granite countertops, stainless steel appliances, an abundance of cabinet and counter space along with a cozy breakfast area. Luxurious primary suite with sitting area, granite counters, walk-in shower with separate bathtub and a huge walk-in closet. Fabulous, private backyard with a large covered patio and an inviting lounge area with firepit. Other features include a dedicated custom office, formal dining room, media room, extra living space with terrace access overlooking the golf course, rich hardwood floors downstairs, plush carpet upstairs and ample storage. Main-level secondary bedroom with private bath - perfect for multigenerational living. Easy access to 1431 through Travisso and a short drive to Randalls, Starbucks, Orangetheory, shops and restaurants. Come experience convenient hill country living at its finest!
| Elementary School | Middle School | High School |
|---|---|---|
| Whitestone Elementary School | Leander Middle | Leander High |
| Price History | |
|---|---|
| 11/5/2025 | Listed $950,000 |
| 4/6/2026 | 3$925,000 |
| 5/2/2026 | 3$899,990 |
| 6/7/2026 | 3$875,000 |
General Features
| Living Area | 3929 |
|---|---|
| Sewer | Public Sewer |
| Heating | Central,Fireplace(s),Natural Gas |
| Cooling | Central Air,Electric |
| Utilities | Cable Available,Electricity Connected,High Speed Internet,Natural Gas Connected,Phone Available,Sewer Connected,Underground Utilities,Water Connected |
| Roof | Asphalt,Shingle |
| Appliances | Convection Oven,Dishwasher,Disposal,Gas Cooktop,Microwave,Electric Oven,Double Oven,RNGHD,Stainless Steel Appliance(s),Water Heater |
| HOA Fee | 77 |
| Garage Spaces | 3 |
| Association Fee Includes | Common Area Maintenance,Maintenance Grounds,Maintenance Structure |
| Patio/Porch Features | Covered,Deck,Patio,Rear Porch |
| Pool Features | None |
| Security Features | Prewired,Secured Garage/Parking,Security Service,Security System Owned,Smoke Detector(s) |
| Construction Materials | Spray Foam Insulation,Stucco |
| Year Built | 2015 |
| View | Golf Course,Hill Country,Trees/Woods |
| Levels | Two |
| Property Subtype | Single Family Residence |
| Tax Year | 2025 |
| Waterfront Features | None |
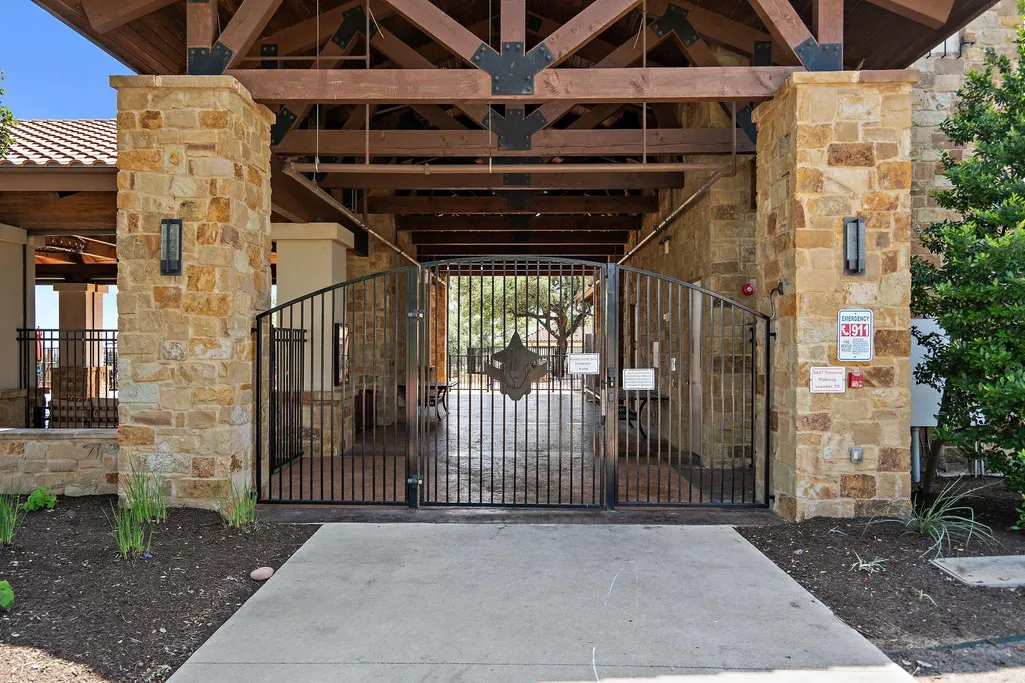
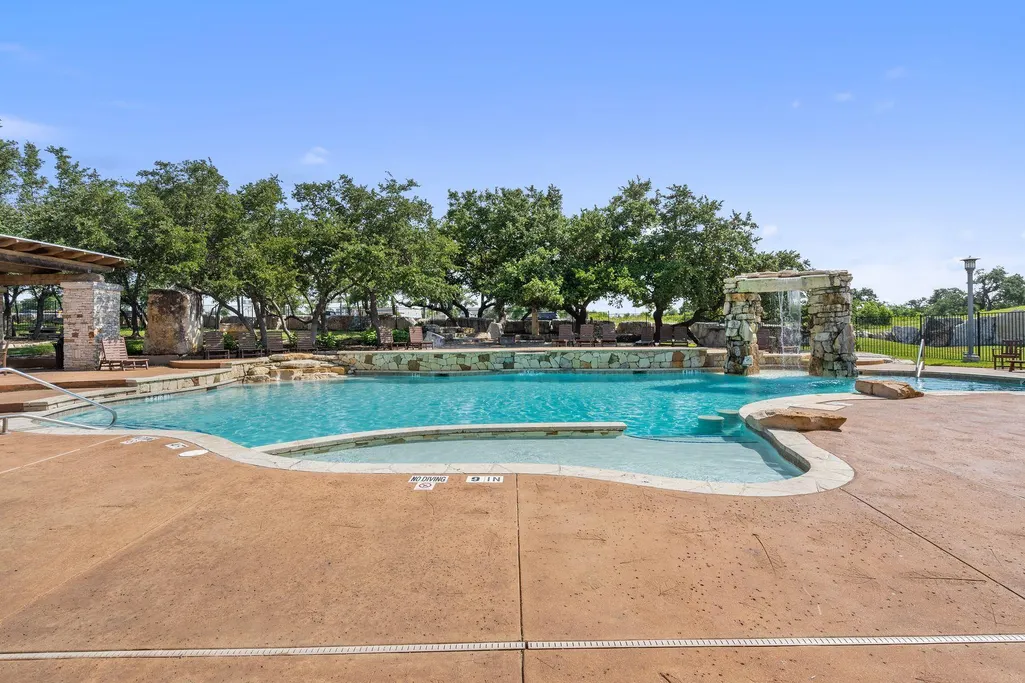
| Community Features | BBQ Pit/Grill,Clubhouse,Cluster Mailbox,Common Grounds,Dog Park,Fitness Center,Gated,Golf,Google Fiber,High Speed Internet,Park,Pet Amenities,Picnic Area,Playground,Pool,Tennis Court(s),Trail(s) |
| Accessibility | None |
| Assoc Fee Paid Per | Monthly |
| County | Travis |
| New Construction | No |
| Property Type | Residential |
| HOA | Yes |
| Energy Efficient | None |
| Subdivision Name | Travisso Sec 1 Ph 2 / Grand Mesa |
| Facing Direction | South |
| Green Sustainability | None |
| Other Structures | None |
| Full Baths | 4 |
| Status | Active |
| Directions | Do not go through Travisso or you will get stuck at a private resident gate. Go to the Grand Mesa gate in Crystal Falls. From 183A,exit Crystal Falls Pkwy,left on Crystal Falls Pkwy,road will turn in |
| High School | Leander High |
| City | Leander |
| Disclosures | Seller Disclosure |
| Association Name | Crystal Falls HOA |
| MLS Area | CLN |
| Lot Size Square Feet | 10789.81 |
| Elementary School | Whitestone |
| Tax Annual Amount | 22816.63 |
| Middle/Junior High School | Leander Middle |
| Property Condition | Resale |
| Additional Parcels Y/N | No |
| Builder Name | Taylor Morrison |
| Standard Status | Active |
| Year Built Source | Public Records |
| Tax Assessed Value | 941709 |
Interior Features
| Interior Amenities | Ceiling Fan(s),Ceiling-High,Tray Ceiling(s),Granite Counters,Crown Molding,Double Vanity,Entrance Foyer,High Speed Internet,Interior Steps,Kitchen Island,Multiple Dining Areas,Multiple Living Areas,P |
|---|---|
| Flooring | Carpet,Tile,Wood |
| Total Fireplaces | 2 |
| Fireplace Features | Fire Pit,Gas Log,Living Room,Outside |
| Window Features | Aluminum Frames,Bay Window(s),Blinds,Display Window(s),Double Pane Windows,Screens,Wood Frames |
| Half Baths | 1 |
| Total Bedrooms | 5 |
| Main Level Bedrooms | 2 |
| LivingAreaSource | Public Records |
| Total Baths | 5 |
Exterior Features
| Exterior Amenities | Balcony,Garden,Gutters Full,Lighting,No Exterior Steps |
|---|---|
| Fencing | Stone,Wrought Iron |
| Parking Features | Additional Parking,Asphalt,Attached,Door-Multi,Driveway,Garage,Garage Door Opener,Garage Faces Front,Off Street |
| Lot Features | Backs To Golf Course,Front Yard,Landscaped,Level,Native Plants,Private Maintained Road,Sprinkler - Automatic,Trees-Medium (20 Ft - 40 Ft),Views |
| Water Source | Public |
| Total Parking | 6 |
| Foundation Details | Slab |
| Lot Size Acres | 0.2477 |
| Waterfront Y/N | No |
| Covered Spaces | 3 |
| Horse Y/N | No |
| Horse Amenities | None |
Amenities
- Foreclosure
- Views
- Short Sale
- New Construction
- Adult 55+
- Lease To Own
- No HOA Fees
- Furnished
- Primary On Main
- Air Conditioning
- Seller Finance
- Green
- Fixer Upper
- Horse
- Golf
- Fireplace
- Deck
- Garage
- Basement
- Pool
Property vs Single Family Average in 78641
Price
Year Built
Visits
 Austin Board of REALTORS® Copyright ©2026 All rights reserved.
 MLS Technology® Oklahoma; All information deemed reliable but not guaranteed. All properties are subject to prior sale, change or withdrawal. Neither listing broker(s) or information provider(s) shall be responsible for any typographical errors, misinformation, misprints and shall be held totally harmless. Listing(s) information is provided for consumer's personal, non-commercial use and may not be used for any purpose other than to identify prospective properties consumers may be interested
 The data relating to real estate for sale on this website comes in part from the Internet
Data Exchange (IDX) of the Greater Tyler Association of REALTORS Multiple Listing
Service. The IDX logo indicates listings of other real estate firms that are identified in
the detailed listing information. The information being provided is for consumers'
personal, non-commercial use and may not be used for any purpose other than to identify
prospective properties consumers may be interested in purchasing.
The data relating to real estate for sale on this website comes in part from the Internet
Data Exchange (IDX) of the Greater Tyler Association of REALTORS Multiple Listing
Service. The IDX logo indicates listings of other real estate firms that are identified in
the detailed listing information. The information being provided is for consumers'
personal, non-commercial use and may not be used for any purpose other than to identify
prospective properties consumers may be interested in purchasing.
