
Address
6001 Sierra Arbor Ct, Austin, TX
Price
$ 855,000
Property Attributes
- MLS#7114611
- TypeSingle Family
- Listing Status Active
- CountyTRAVIS
- CityAustin
- Area1N
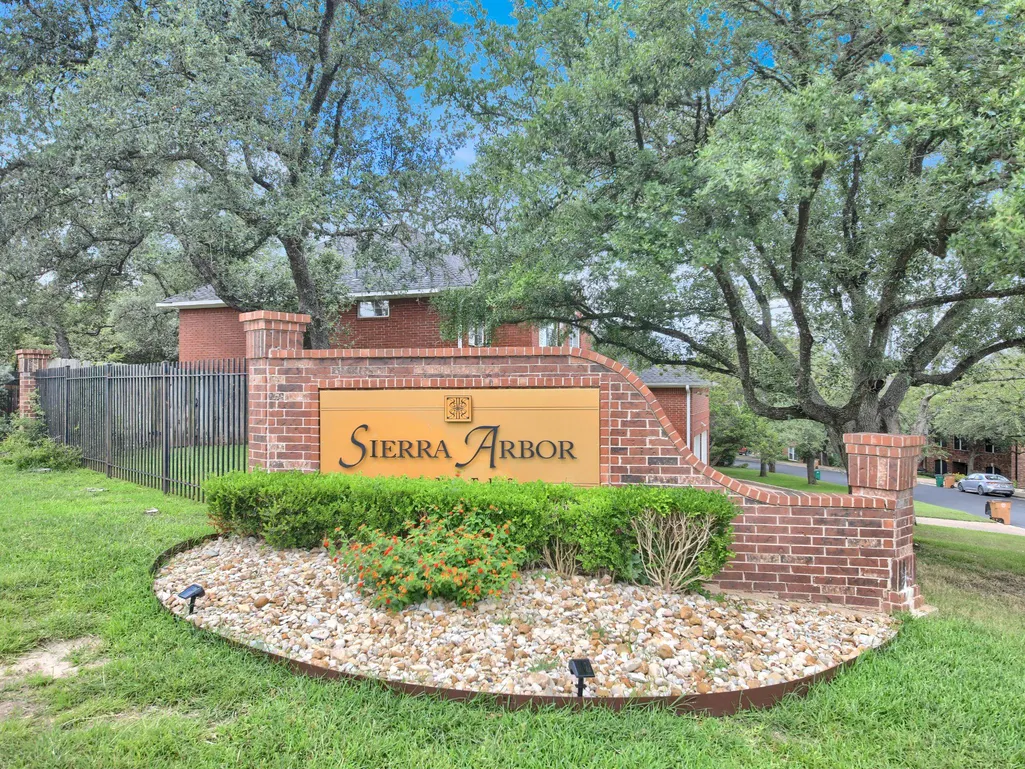
- NeighborhoodSierra Arbor Estates
- Zip78759
- StyleSingle Family Residence
- Year Built1993
- Taxes$ 15378
- Price$ 855,000
- Bedrooms4
- Full Bathrooms2
- Half Bathrooms1
- Sqr Footage2910
- Lot Size0.2904 Acres
Data Source:
Austin Board of REALTORS® (ABOR) as distributed by MLS GRID
Property Description
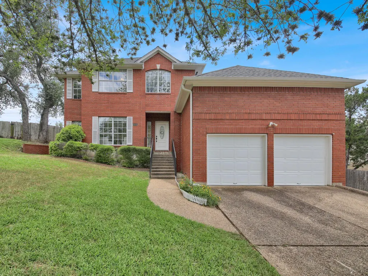
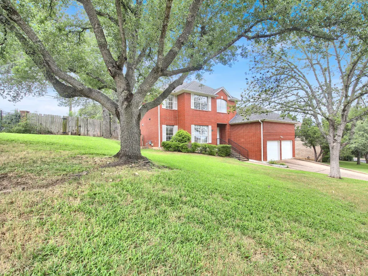
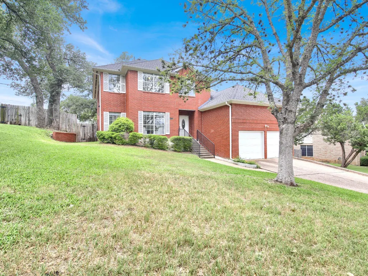
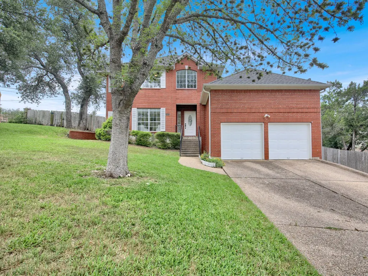
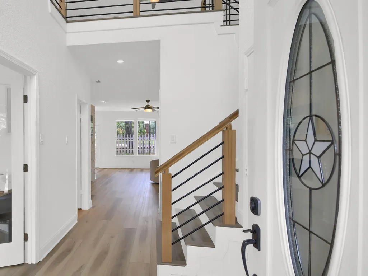
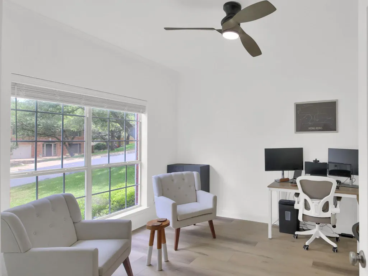
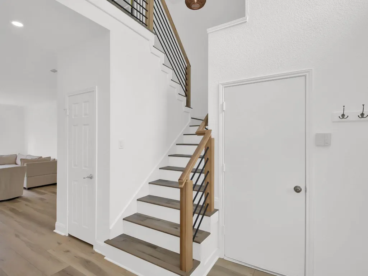
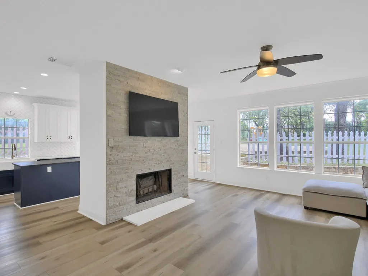
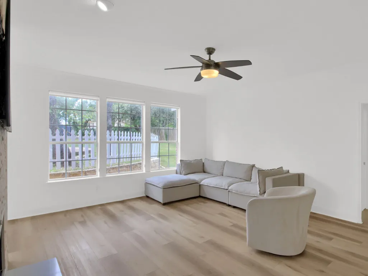
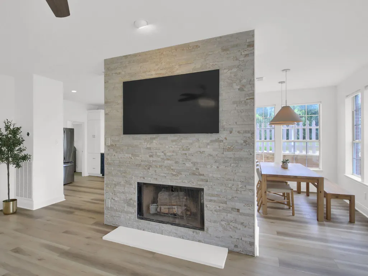
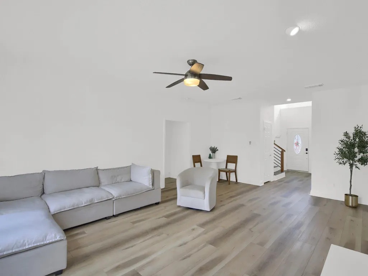
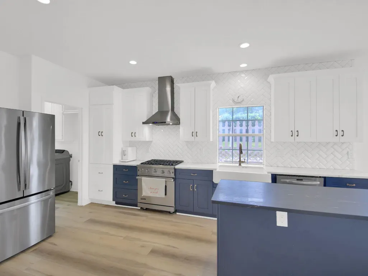
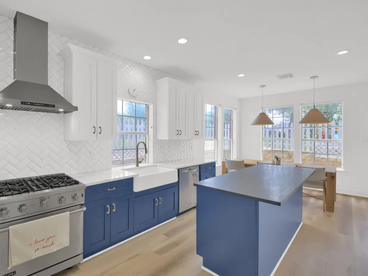
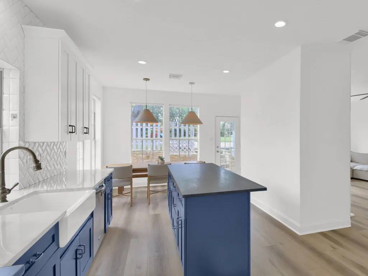
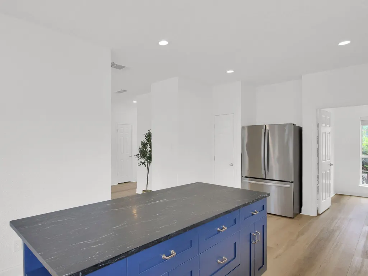
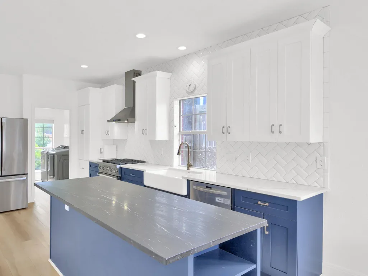
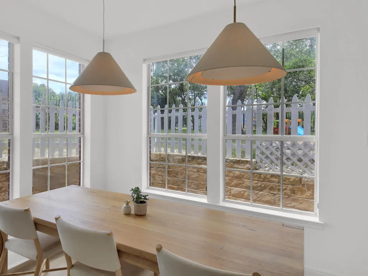
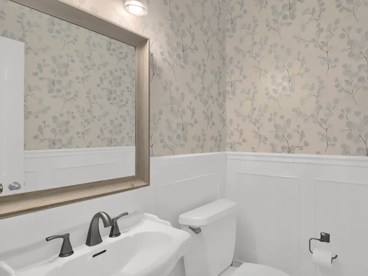
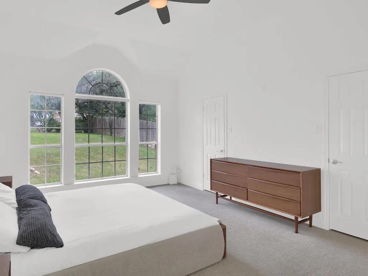
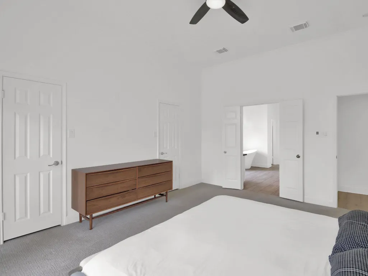
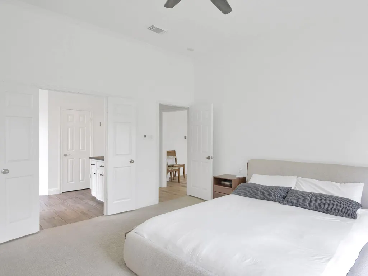
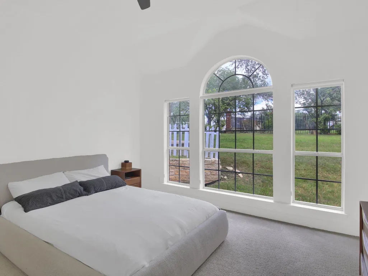
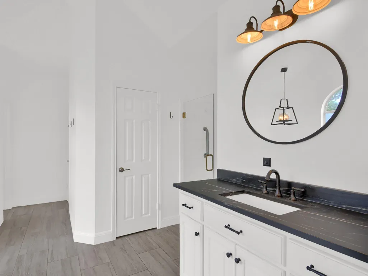
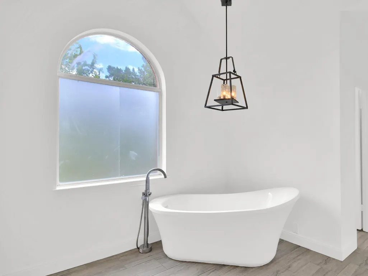
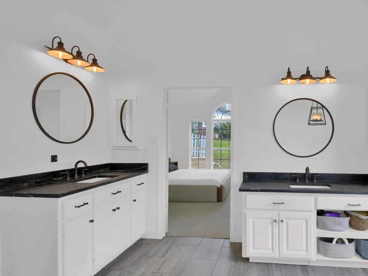
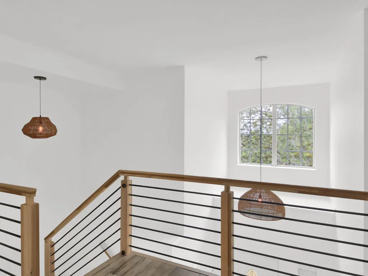
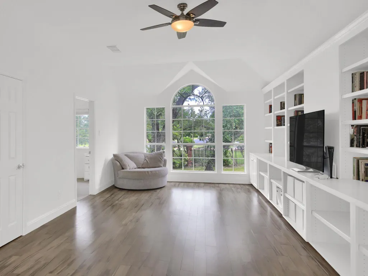
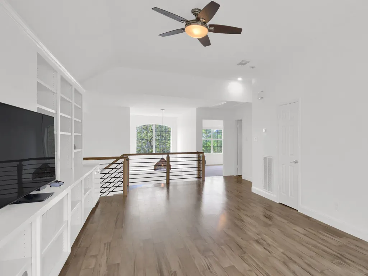
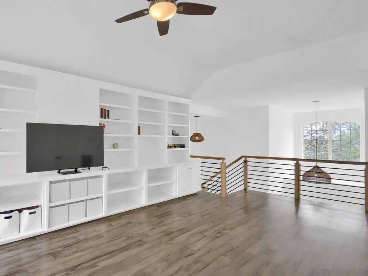
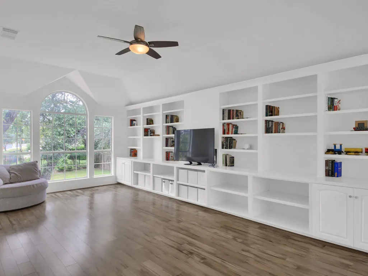
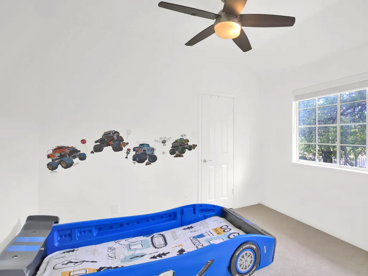
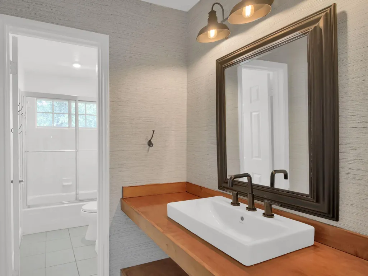
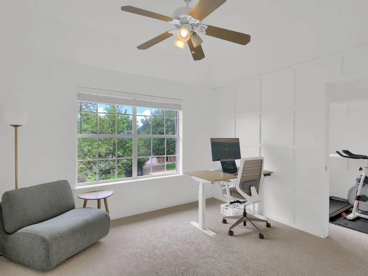
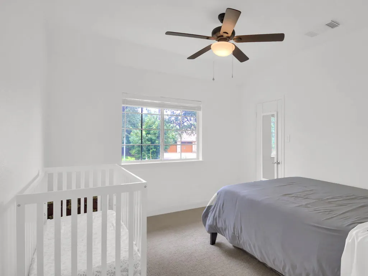
Nestled on a premier corner homesite in the highly sought-after Great Hills community, this exceptional residence offers an unparalleled blend of luxury, comfort, and convenience, just moments from Austin’s finest dining, upscale shopping, and premier entertainment destinations. Designed for both elegant entertaining and everyday living, the thoughtfully curated main level showcases a private executive study with French doors, an expansive living area, a light-filled breakfast space, and a beautifully appointed chef’s kitchen. Culinary enthusiasts will appreciate the professional-grade Viking range, abundant custom cabinetry, and generous prep and storage space, creating the perfect setting for memorable gatherings. This sophisticated four-bedroom, three-bathroom home features a highly desirable floor plan highlighted by a spacious main-level owner’s retreat. The luxurious suite offers dual vanities, a tranquil soaking tub, multiple closets, and a spa-inspired atmosphere designed for relaxation. Upstairs, three generously sized secondary bedrooms are complemented by an expansive game room and secondary living area complete with custom built-in bookcases—an ideal space for movie nights, game days, or hosting family and friends. Extensively remodeled with refined finishes and designer touches throughout, this remarkable Great Hills residence presents a rare opportunity to enjoy elevated Austin living in one of the city’s most desirable neighborhoods.
| Elementary School | Middle School | High School |
|---|---|---|
| Davis Elementary School | Murchison Middle School | Anderson High School |
| Price History | |
|---|---|
| 6/15/2026 | Listed $925,000 |
| 6/29/2026 | 2$915,000 |
| 7/9/2026 | 2$900,000 |
| 8/11/2026 | 2$885,000 |
| 8/19/2026 | 2$875,000 |
| 9/12/2026 | 3$855,000 |
General Features
| Living Area | 2910 |
|---|---|
| Sewer | Public Sewer |
| Heating | Central,Natural Gas |
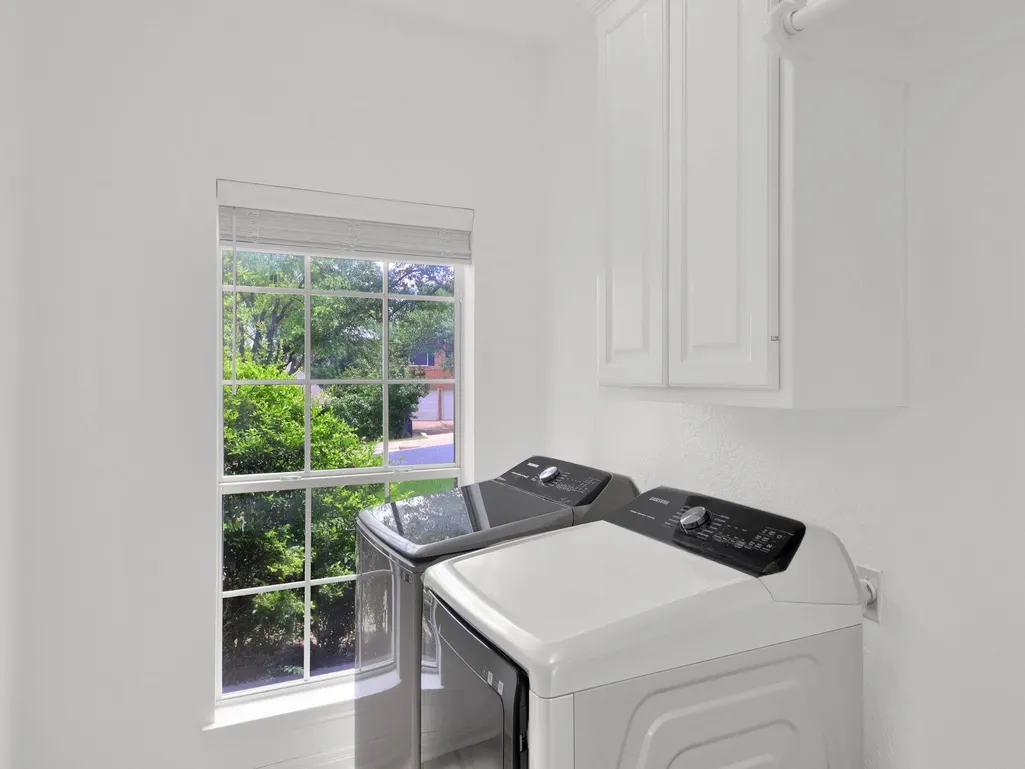
| Cooling | Ceiling Fan(s),Central Air |
| Utilities | Electricity Connected,Natural Gas Connected,Sewer Connected,Water Connected |
| Roof | Shingle |
| Appliances | Dishwasher,Disposal,Free-Standing Gas Range,Water Heater |
| HOA Fee | 84 |
| Garage Spaces | 2 |
| Association Fee Includes | Common Area Maintenance |
| Patio/Porch Features | None |
| Pool Features | None |
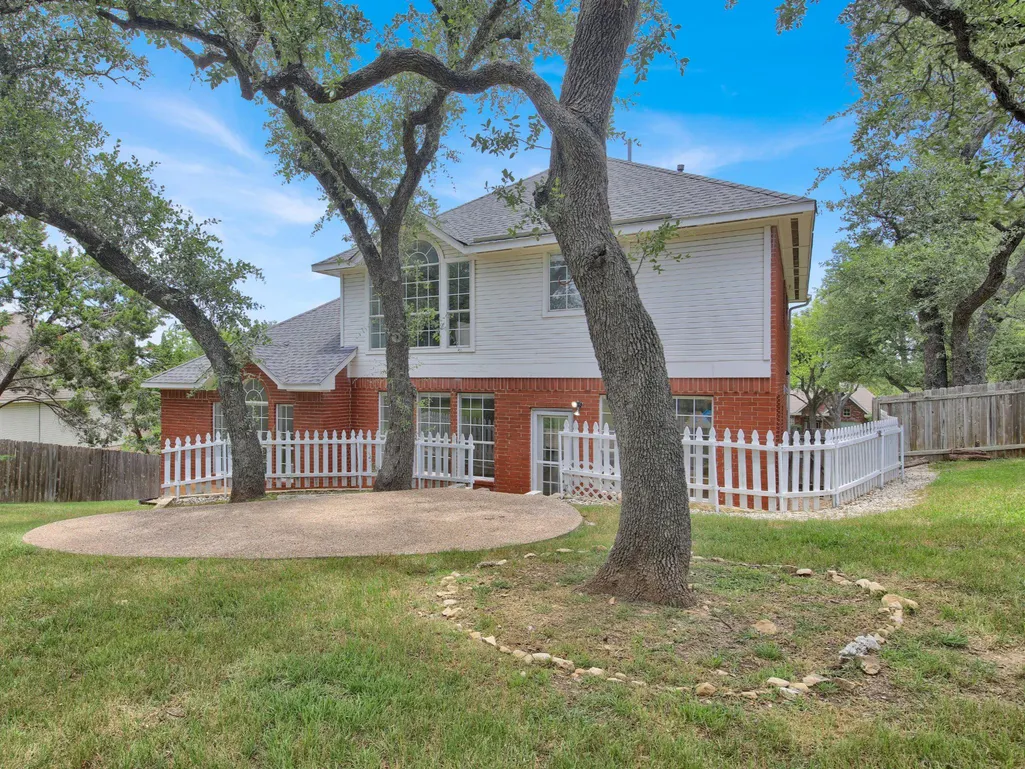
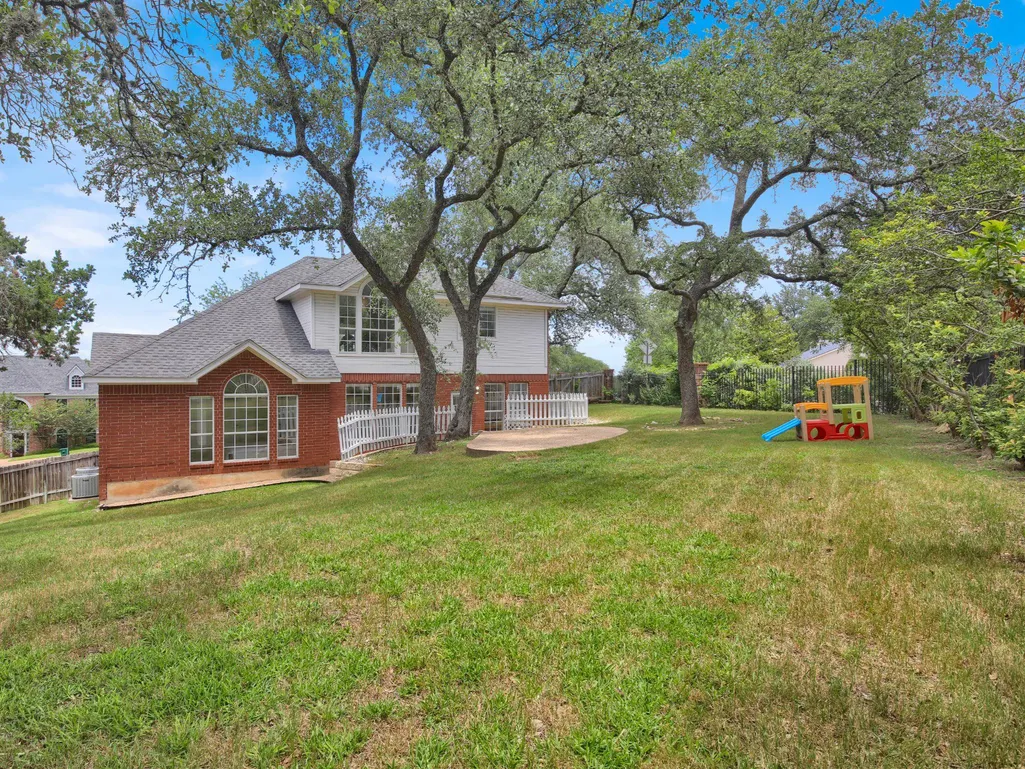
| Construction Materials | Brick |
| Year Built | 1993 |
| View | Hill Country |
| Levels | Two |
| Property Subtype | Single Family Residence |
| Tax Year | 2026 |
| Waterfront Features | None |
| Community Features | Cluster Mailbox,Golf,High Speed Internet |
| Accessibility | None |
| Assoc Fee Paid Per | Annually |
| County | Travis |
| New Construction | No |
| Property Type | Residential |
| HOA | Yes |
| Energy Efficient | None |
| Subdivision Name | Sierra Arbor Estates |
| Facing Direction | Northeast |
| Green Sustainability | None |
| Other Structures | None |
| Full Baths | 2 |
| Status | Active |
| Directions | 183N,left at Balcones Woods/Floral Park,right on Sierra Arbor just before Raincreek Parkway. |
| High School | Anderson |
| City | Austin |
| Disclosures | Seller Disclosure |
| Association Name | Sierra Arbor Estates |
| MLS Area | 1N |
| Lot Size Square Feet | 12649.82 |
| Elementary School | Davis |
| Tax Annual Amount | 15378.15 |
| Middle/Junior High School | Murchison |
| Property Condition | Resale |
| Additional Parcels Y/N | No |
| Virtual Tour | https://idx.realtourvision.com/idx/325851 |
| Standard Status | Active |
| Year Built Source | Public Records |
| Tax Assessed Value | 832294 |
| Virtual Tour | https://media.netvisualtours.com/325851 |
Interior Features
| Interior Amenities | Ceiling Fan(s),Ceiling-High,Granite Counters,Double Vanity,High Speed Internet,Kitchen Island,Open Floorplan,Pantry,Primary Bedroom on Main,Soaking Tub,Sound System,Stackable W/D Connections,Study/Ho |
|---|---|
| Flooring | Carpet,Vinyl |
| Total Fireplaces | 1 |
| Fireplace Features | Family Room |
| Window Features | Blinds,Window Treatments |
| Half Baths | 1 |
| Total Bedrooms | 4 |
| Main Level Bedrooms | 1 |
| LivingAreaSource | Public Records |
| Total Baths | 3 |
Exterior Features
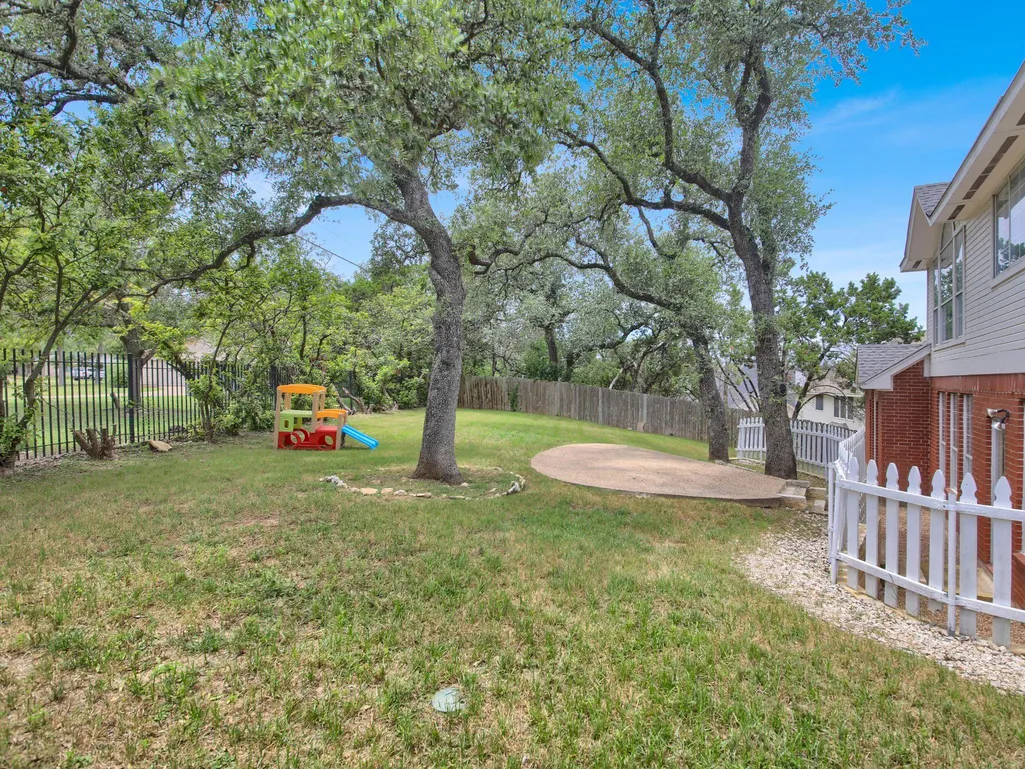
| Exterior Amenities | Private Yard |
|---|---|
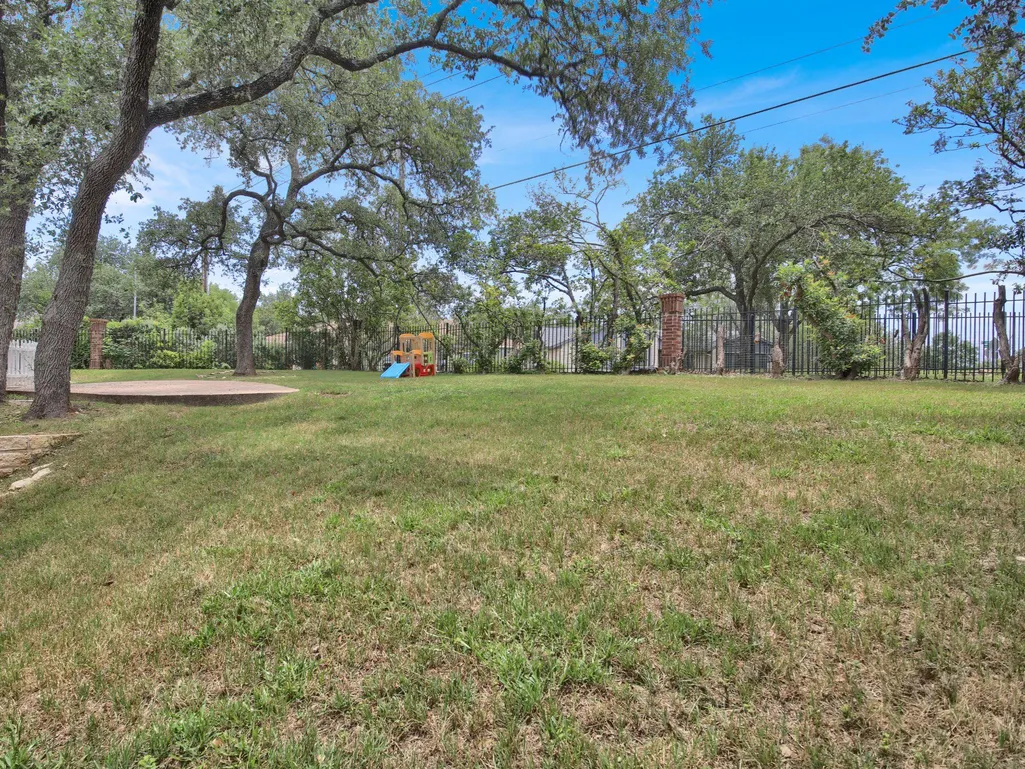
| Fencing | Back Yard,Wood,Wrought Iron |
| Parking Features | Attached,Door-Multi,Driveway,Garage,Garage Door Opener,Garage Faces Front |
| Lot Features | Back Yard,Corner Lot,Curbs,Front Yard,Landscaped,Public Maintained Road |
| Water Source | Public |
| Total Parking | 6 |
| Foundation Details | Slab |
| Lot Size Acres | 0.2904 |
| Waterfront Y/N | No |
| Covered Spaces | 2 |
| Horse Y/N | No |
| Horse Amenities | None |
Amenities
- Foreclosure
- Views
- Short Sale
- New Construction
- Adult 55+
- Lease To Own
- No HOA Fees
- Furnished
- Primary On Main
- Air Conditioning
- Seller Finance
- Green
- Fixer Upper
- Horse
- Golf
- Fireplace
- Deck
- Garage
- Basement
- Pool
Property vs Single Family Average in 78759
Price
Taxes
Year Built
Visits
 Austin Board of REALTORS® Copyright ©2026 All rights reserved.
 MLS Technology® Oklahoma; All information deemed reliable but not guaranteed. All properties are subject to prior sale, change or withdrawal. Neither listing broker(s) or information provider(s) shall be responsible for any typographical errors, misinformation, misprints and shall be held totally harmless. Listing(s) information is provided for consumer's personal, non-commercial use and may not be used for any purpose other than to identify prospective properties consumers may be interested
 The data relating to real estate for sale on this website comes in part from the Internet
Data Exchange (IDX) of the Greater Tyler Association of REALTORS Multiple Listing
Service. The IDX logo indicates listings of other real estate firms that are identified in
the detailed listing information. The information being provided is for consumers'
personal, non-commercial use and may not be used for any purpose other than to identify
prospective properties consumers may be interested in purchasing.
The data relating to real estate for sale on this website comes in part from the Internet
Data Exchange (IDX) of the Greater Tyler Association of REALTORS Multiple Listing
Service. The IDX logo indicates listings of other real estate firms that are identified in
the detailed listing information. The information being provided is for consumers'
personal, non-commercial use and may not be used for any purpose other than to identify
prospective properties consumers may be interested in purchasing.
