

Address
59 Snowy Plover Ln, Leander, TX
Price
$ 349,999
Property Attributes
- MLS#7419568
- TypeSingle Family
- Listing Status Active
- CountyWILLIAMSON
- CityLeander
- AreaCLN
- NeighborhoodSummerlyn West
- Zip78641
- StyleSingle Family Residence
- Year Built2022
- Taxes$ 7390
- Price$ 349,999
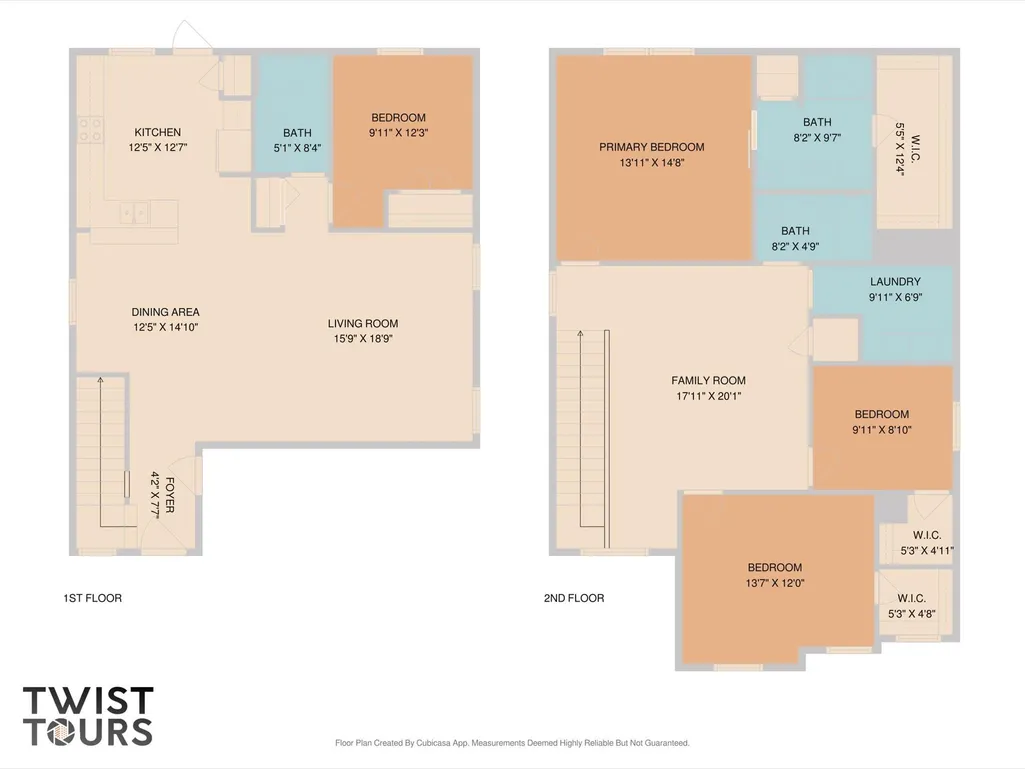
- Bedrooms4
- Full Bathrooms3
- Half Bathrooms0
- Sqr Footage2073
- Lot Size0.1108 Acres
Data Source:
Austin Board of REALTORS® (ABOR) as distributed by MLS GRID
Property Description
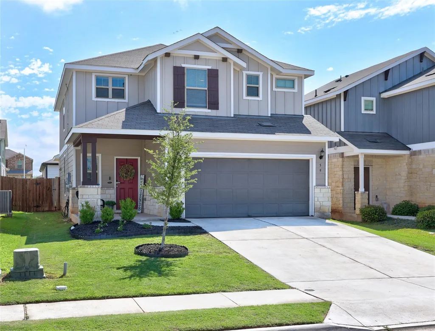
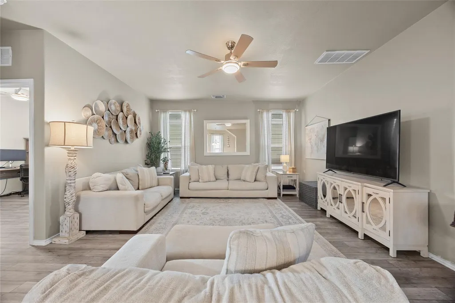
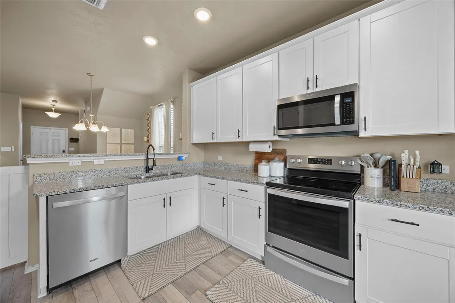
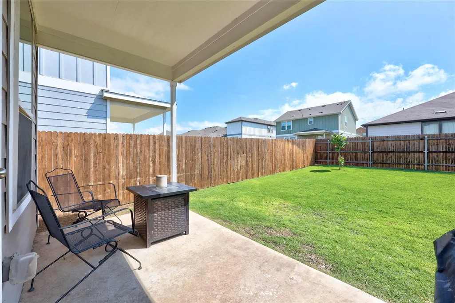
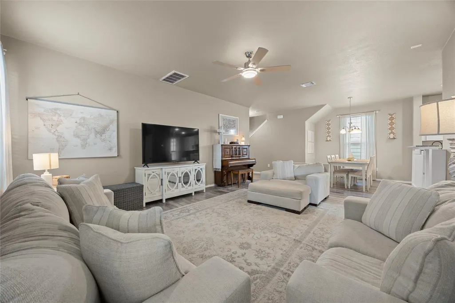
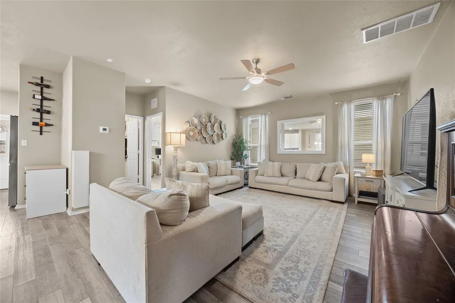
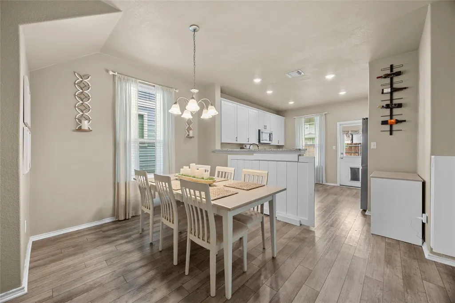
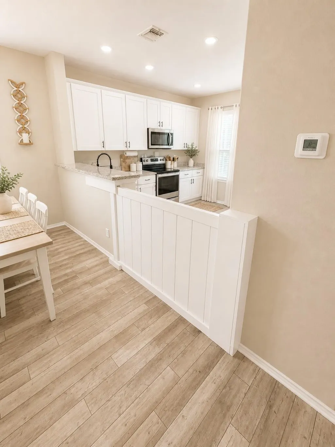
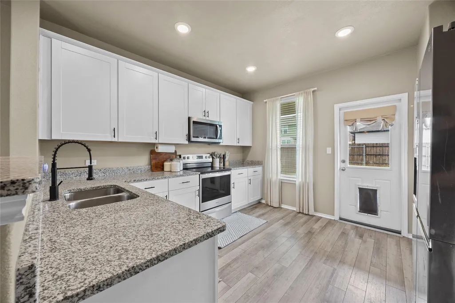
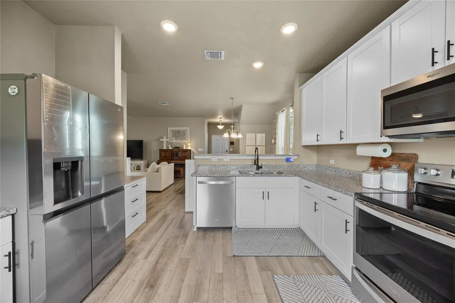
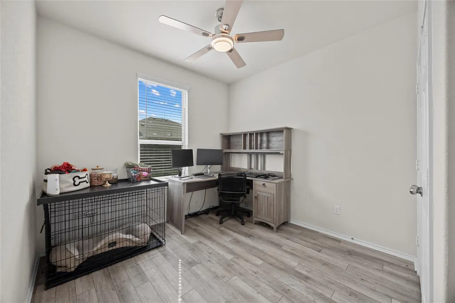
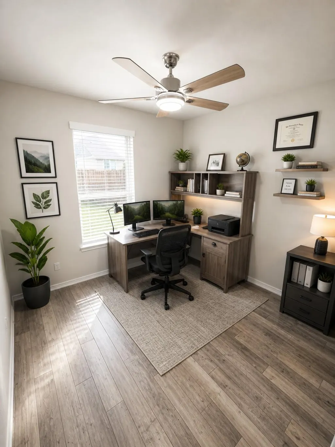
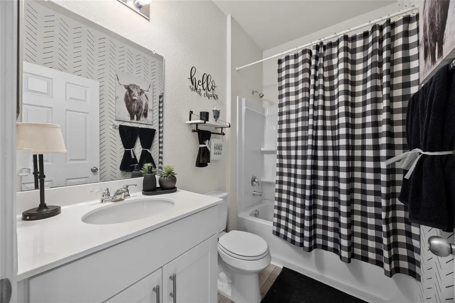
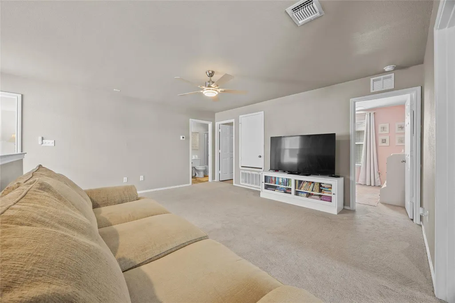
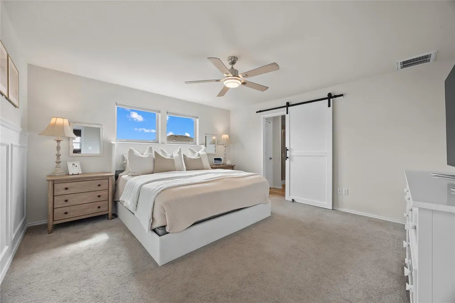
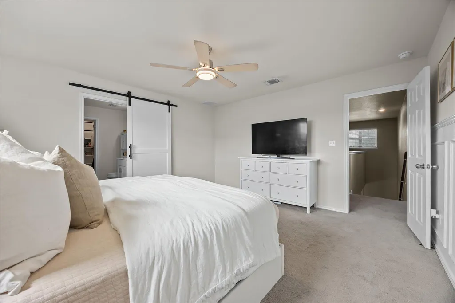
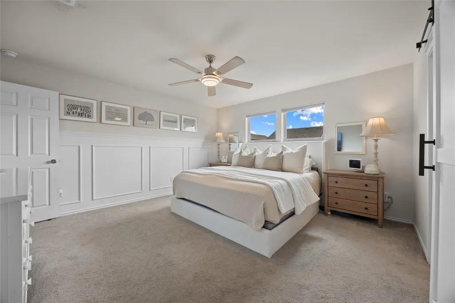
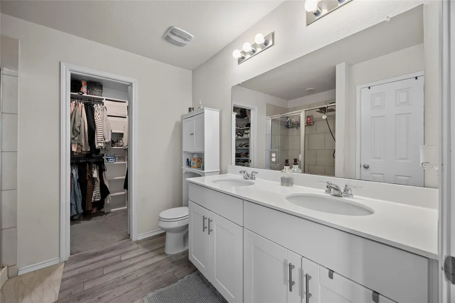
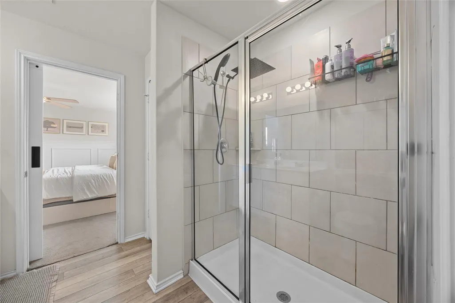
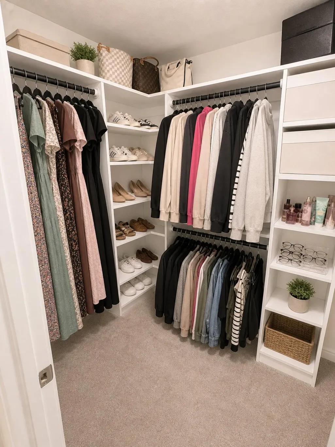
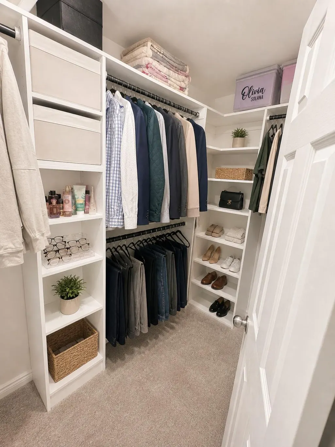
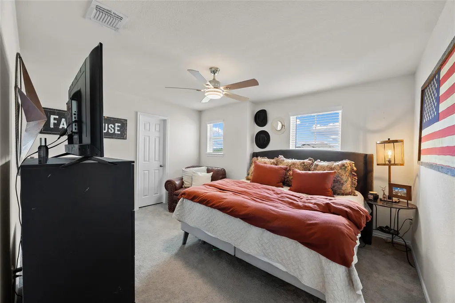
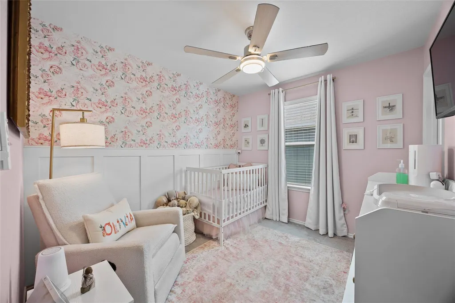
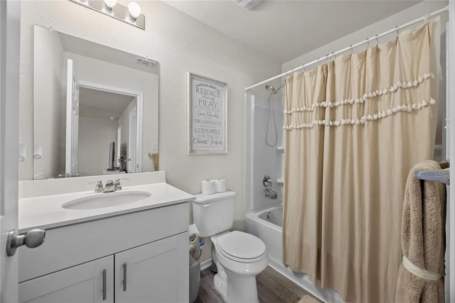
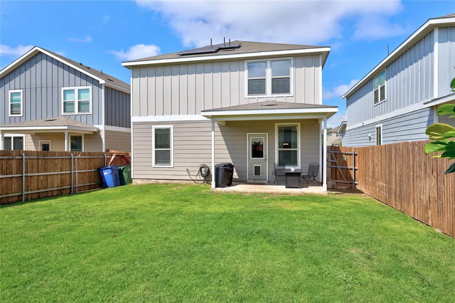
*SOLAR PANELS* REDUCED! Welcome to this beautifully upgraded 4-bedroom, 3-bath home with a spacious loft in the highly desirable Summerlyn neighborhood of Leander. Designed with both style and functionality in mind, this home features plank flooring throughout the entire first floor, creating a seamless and modern look. The thoughtfully designed interior includes a custom master closet and a stylish barn door leading into the primary bathroom, adding both character and convenience. The kitchen area is enhanced with a custom sliding door—perfect as a dog gate or baby gate, offering flexibility for everyday living. Upstairs, you’ll find generously sized bedrooms, including an extra-large guest bedroom, along with two bedrooms featuring elegant wainscoting and a beautifully decorated girls’ room ready to enjoy. One of the standout features of this home is the installed solar panel system, helping reduce electric bills by up to 50%, providing both energy efficiency and long-term savings. Step outside to a backyard that stands out—featuring a planted tree already established, offering future shade and charm that many neighboring homes don’t yet have. Located just 0.2 miles from one of three neighborhood parks and the community pool, and only 3 miles from major shopping including Costco and Target, this home combines comfort, convenience, and community. Don’t miss the opportunity to own a move-in ready home with unique upgrades, energy savings, and a prime location!
| Elementary School | Middle School | High School |
|---|---|---|
| North Elementary School | Danielson Middle School | Glenn High School |
| Price History | |
|---|---|
| 5/14/2026 | Listed $369,500 |
| 6/12/2026 | 1$367,000 |
| 6/28/2026 | 1$365,000 |
| 7/7/2026 | 2$359,995 |
| 7/20/2026 | 2$355,000 |
| 7/29/2026 | 2$349,999 |
General Features
| Living Area | 2073 |
|---|---|
| Sewer | Public Sewer |
| Heating | Central,Electric |
| Cooling | Central Air,Electric |
| Utilities | Electricity Available,High Speed Internet,Phone Available,Sewer Available,Underground Utilities,Water Available |
| Roof | Composition,Shingle |
| Appliances | Built-In Oven(s),Dishwasher,Disposal,Electric Cooktop,Exhaust Fan,Microwave,Stainless Steel Appliance(s),Electric Water Heater |
| HOA Fee | 45 |
| Garage Spaces | 2 |
| Association Fee Includes | Common Area Maintenance |
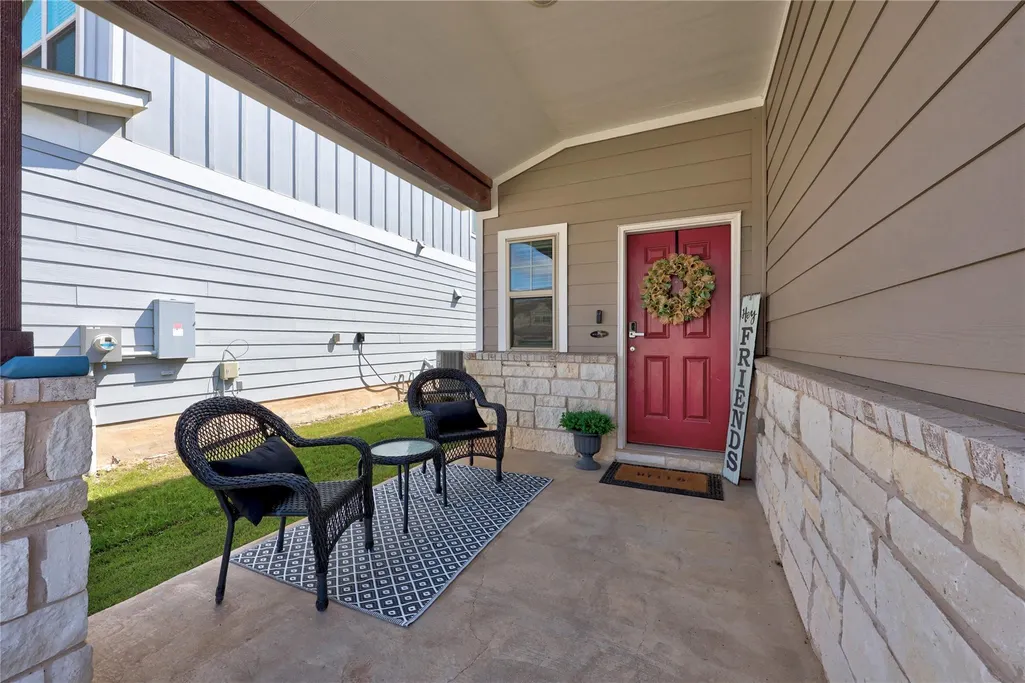
| Patio/Porch Features | Covered,Front Porch,Rear Porch |
| Pool Features | None |
| Security Features | Smoke Detector(s) |
| Construction Materials | HardiPlank Type,Masonry – Partial,Stone Veneer |
| Year Built | 2022 |
| View | None |
| Levels | Two |
| Property Subtype | Single Family Residence |
| Tax Year | 2026 |
| Waterfront Features | None |
| Community Features | Cluster Mailbox,Picnic Area,Playground,Pool,Sport Court(s)/Facility,Suburban |
| Accessibility | None |
| Assoc Fee Paid Per | Monthly |
| County | Williamson |
| New Construction | No |
| Property Type | Residential |
| HOA | Yes |
| Energy Efficient | Solar Panel |
| Subdivision Name | Summerlyn West |
| Facing Direction | West |
| Green Sustainability | None |
| Other Structures | None |
| Full Baths | 3 |
| Status | Active |
| Directions | North on 183,left/U-turn at Seward Junction (Hwy 29),right on Mourning Dove Ln,right on Snowy Plover Ln. Home is on the right. |
| High School | Glenn |
| City | Leander |
| Disclosures | Seller Disclosure |
| Association Name | Summerlyn West HOA |
| MLS Area | CLN |
| Lot Size Square Feet | 4826.45 |
| Elementary School | North |
| Tax Annual Amount | 7390.35 |
| Middle/Junior High School | Danielson |
| Property Condition | Resale |
| Virtual Tour | https://59snowyploverlane.mls.tours/u/ |
| Builder Name | Pulte |
| Standard Status | Active |
| Year Built Source | Public Records |
| Tax Assessed Value | 365399 |
| Virtual Tour | https://59snowyploverlane.mls.tours/ |
Interior Features
| Interior Amenities | Ceiling Fan(s),Granite Counters,Double Vanity,Open Floorplan,Pantry,Recessed Lighting,Walk-In Closet(s) |
|---|---|
| Flooring | Carpet,Vinyl |
| Window Features | Blinds,Drapes,Insulated Windows |
| Total Bedrooms | 4 |
| Main Level Bedrooms | 1 |
| LivingAreaSource | Public Records |
| Total Baths | 3 |
Exterior Features
| Exterior Amenities | Private Yard |
|---|---|
| Fencing | Back Yard,Privacy,Wood |
| Parking Features | Garage,Garage Faces Front |
| Lot Features | Back Yard,Sprinkler - Automatic,Sprinklers In Rear,Sprinklers In Front,Sprinklers On Side |
| Water Source | Public |
| Total Parking | 4 |
| Foundation Details | Slab |
| Lot Dimensions | 40 x120 |
| Lot Size Acres | 0.1108 |
| Waterfront Y/N | No |
| Covered Spaces | 2 |
| Horse Y/N | No |
| Horse Amenities | None |
Amenities
- Foreclosure
- Views
- Short Sale
- New Construction
- Adult 55+
- Lease To Own
- No HOA Fees
- Furnished
- Primary On Main
- Air Conditioning
- Seller Finance
- Green
- Fixer Upper
- Horse
- Golf
- Fireplace
- Deck
- Garage
- Basement
- Pool
Property vs Single Family Average in 78641
Price
Taxes
Year Built
Visits
 Austin Board of REALTORS® Copyright ©2026 All rights reserved.
 MLS Technology® Oklahoma; All information deemed reliable but not guaranteed. All properties are subject to prior sale, change or withdrawal. Neither listing broker(s) or information provider(s) shall be responsible for any typographical errors, misinformation, misprints and shall be held totally harmless. Listing(s) information is provided for consumer's personal, non-commercial use and may not be used for any purpose other than to identify prospective properties consumers may be interested
 The data relating to real estate for sale on this website comes in part from the Internet
Data Exchange (IDX) of the Greater Tyler Association of REALTORS Multiple Listing
Service. The IDX logo indicates listings of other real estate firms that are identified in
the detailed listing information. The information being provided is for consumers'
personal, non-commercial use and may not be used for any purpose other than to identify
prospective properties consumers may be interested in purchasing.
The data relating to real estate for sale on this website comes in part from the Internet
Data Exchange (IDX) of the Greater Tyler Association of REALTORS Multiple Listing
Service. The IDX logo indicates listings of other real estate firms that are identified in
the detailed listing information. The information being provided is for consumers'
personal, non-commercial use and may not be used for any purpose other than to identify
prospective properties consumers may be interested in purchasing.
