
Address
9412 Castle Pines Dr, Austin, TX
Price
$ 629,000
Property Attributes
- MLS#8067168
- TypeSingle Family
- Listing Status Active
- CountyWILLIAMSON
- CityAustin
- AreaRRW
- NeighborhoodAvery South Sec 02 Ph 01
- Zip78717
- StyleSingle Family Residence
- Year Built2006
- Taxes$ 10333
- Price$ 629,000
- Bedrooms4
- Full Bathrooms2
- Half Bathrooms1
- Sqr Footage2713
- Lot Size0.2068 Acres
Data Source:
Austin Board of REALTORS® (ABOR) as distributed by MLS GRID
Property Description
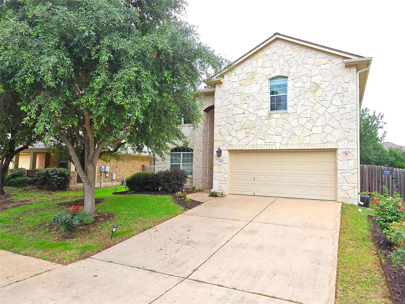
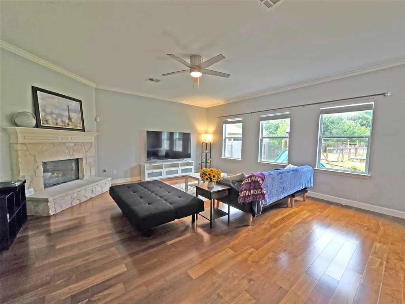
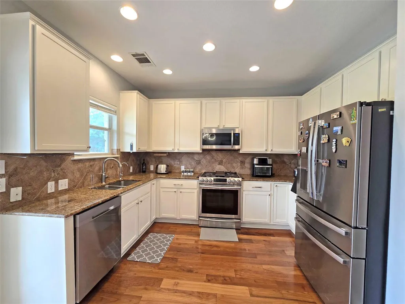
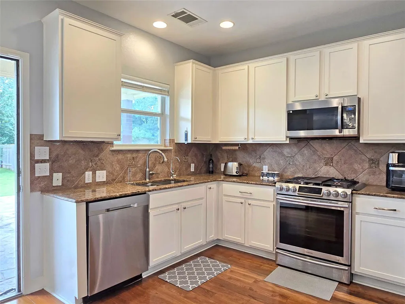
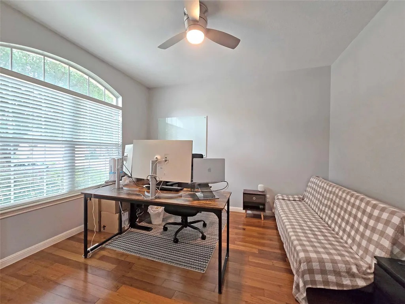
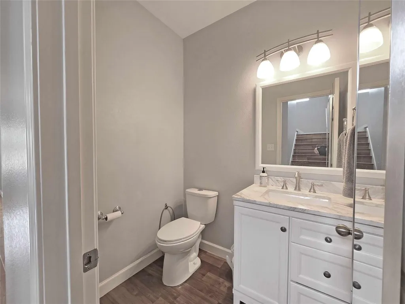
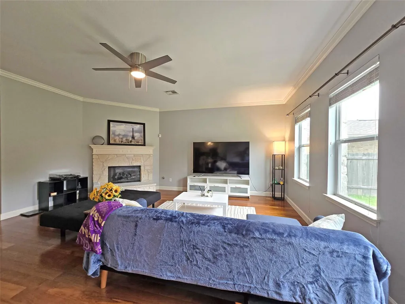
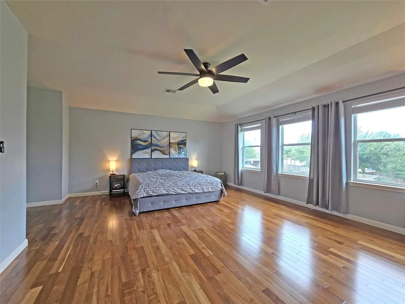
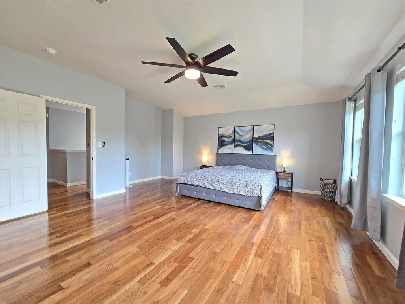
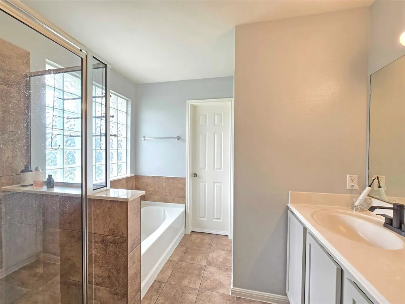
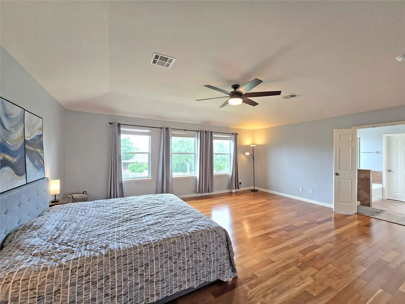
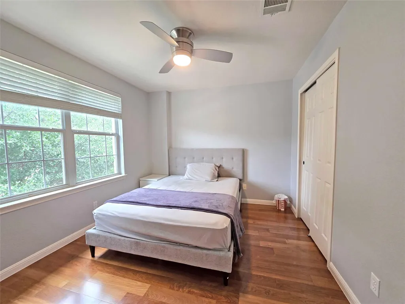
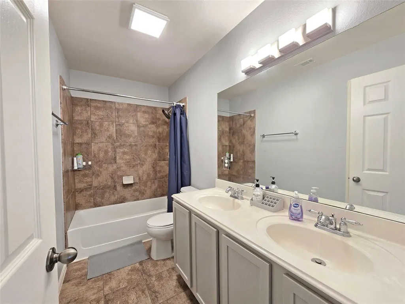
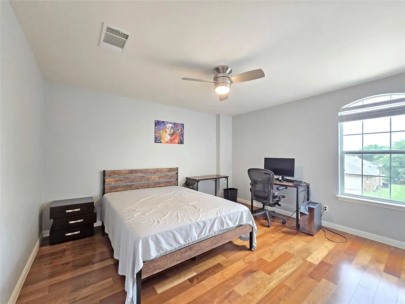
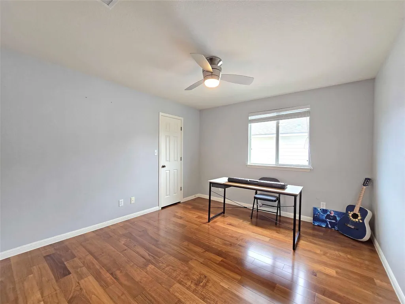
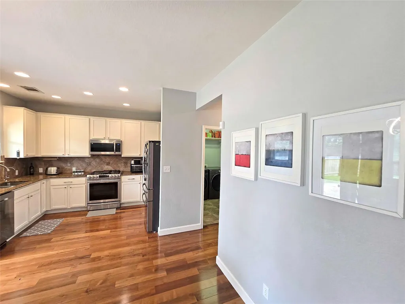
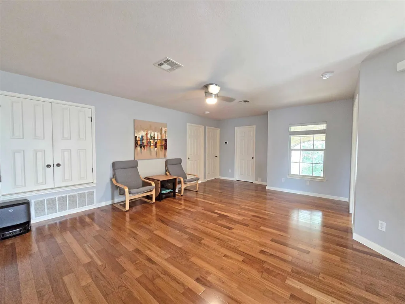
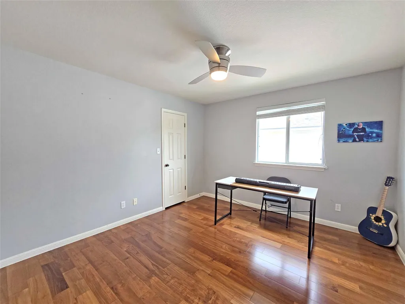
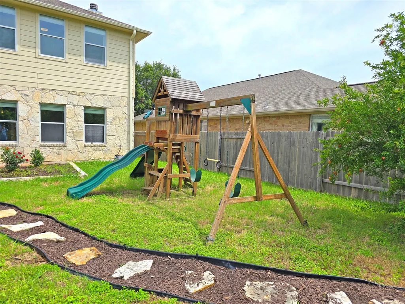
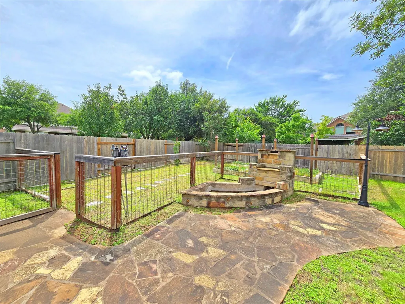
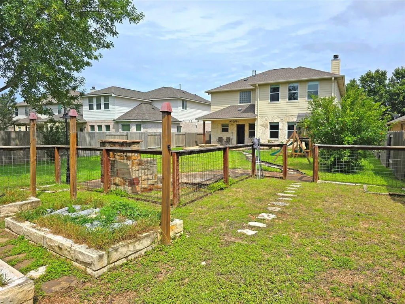
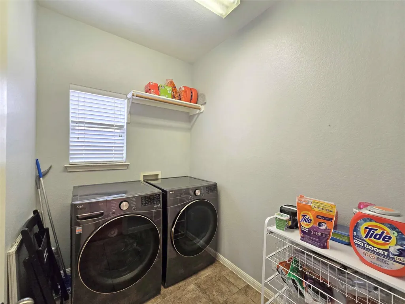
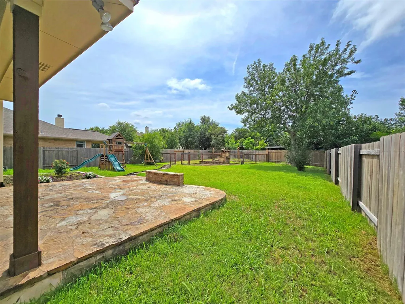
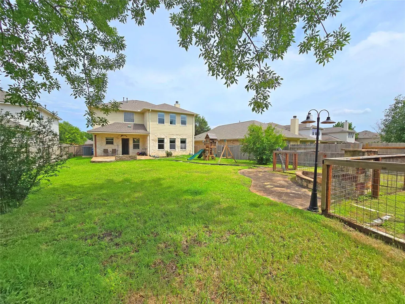
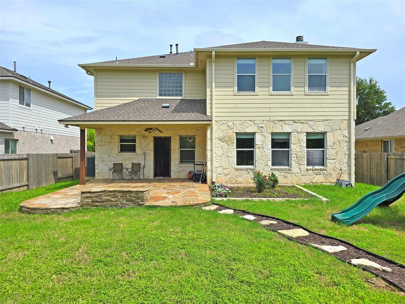
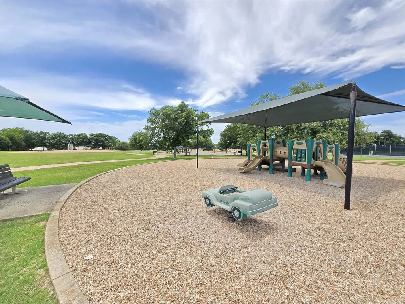
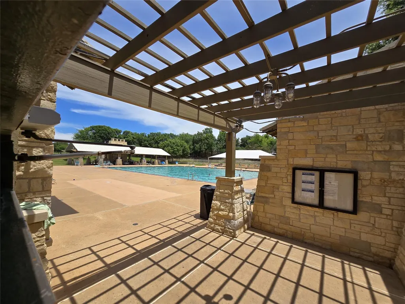
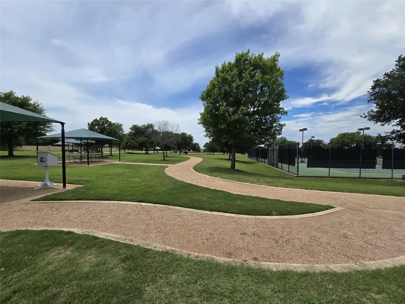
Stunning 4-bedroom, 2.5-bath home with a dedicated study/office in highly sought-after Avery Ranch! A dramatic wall of windows fills the home with abundant natural light, creating a bright and inviting atmosphere throughout. Major updates include a roof replaced 4 years ago, HVAC system updated 3 years ago, and water heater less than 3 years old. Enjoy easy maintenance and timeless style with tile and hardwood flooring throughout — absolutely no carpet. The spacious backyard is an entertainer’s dream, featuring a large stone patio, oversized level yard, raised garden beds, and a tranquil waterfall feature. Inside, you’ll find contemporary light fixtures, elegant crown molding, and an open-concept layout designed for modern living. The kitchen seamlessly connects to the living area through an extended dining space and showcases granite countertops, white cabinetry, stainless steel appliances, recessed lighting. The garage is equipped with a 40-amp outlet for fast EV charging plus overhead storage for added convenience. Conveniently located near Dell Children’s Hospital, the new Apple campus, Lakeline Train Station, and The Domain. Zoned to acclaimed Round Rock ISD schools, including exemplary England Elementary and Pearson Ranch Middle School. Residents enjoy exceptional Avery Ranch amenities, including a covered pavilion with picnic seating, swimming pools, a full-size basketball court, 5 lighted tennis courts, sand volleyball court, playground, public golf course, and direct access to the scenic Brushy Creek Trail system and parks.
| Elementary School | Middle School | High School |
|---|---|---|
| Elsa England Elementary School | Pearson Ranch Middle School | McNeil High School |
| Price History | |
|---|---|
| 8/4/2026 | Listed $637,000 |
| 8/27/2026 | 2$629,000 |
General Features
| Living Area | 2713 |
|---|---|
| Sewer | Public Sewer |
| Heating | Central |
| Cooling | Ceiling Fan(s),Central Air |
| Utilities | Above Ground,Electricity Available,Natural Gas Available,Underground Utilities |
| Roof | Shingle |
| Appliances | Dishwasher,Disposal,Gas Cooktop,Gas Range,Microwave,Oven,Free-Standing Range,Stainless Steel Appliance(s),Vented Exhaust Fan,Water Heater |
| HOA Fee | 207 |
| Garage Spaces | 2 |
| Association Fee Includes | Common Area Maintenance |
| Patio/Porch Features | Covered,Rear Porch |
| Pool Features | None |
| Security Features | Smoke Detector(s) |
| Construction Materials | HardiPlank Type,Stone |
| Year Built | 2006 |
| View | None |
| Levels | Two |
| Property Subtype | Single Family Residence |
| Tax Year | 2025 |
| Waterfront Features | None |
| Community Features | BBQ Pit/Grill,Clubhouse,Cluster Mailbox,Common Grounds,Golf,Planned Social Activities,Playground,Pool,Property Manager On-Site,Sidewalks,Trail(s) |
| Accessibility | None |
| Assoc Fee Paid Per | Quarterly |
| County | Williamson |
| New Construction | No |
| Property Type | Residential |
| HOA | Yes |
| Energy Efficient | None |
| Subdivision Name | Avery South Sec 02 Ph 01 |
| Facing Direction | Southeast |
| Green Sustainability | None |
| Other Structures | None |
| Full Baths | 2 |
| Status | Active |
| Directions | From Avery Ranch Blvd and Parmer go east on ARB. Right on Morgan Creek. Right on Belfin Dr. Left on Castle Pines Dr. Home on left. |
| High School | McNeil |
| City | Austin |
| Disclosures | Seller Disclosure |
| Association Name | Avery Ranch HOA |
| MLS Area | RRW |
| Lot Size Square Feet | 9008.21 |
| Spa Features | None |
| Elementary School | Elsa England |
| Tax Annual Amount | 12718.39 |
| Middle/Junior High School | Pearson Ranch |
| Property Condition | Resale |
| Additional Parcels Y/N | No |
| Standard Status | Active |
| Year Built Source | Public Records |
| Tax Assessed Value | 661938 |
Interior Features
| Interior Amenities | Ceiling-Vaulted,Chandelier,Granite Counters,Crown Molding,Double Vanity,Entrance Foyer,Interior Steps,Multiple Living Areas,Open Floorplan,Pantry,Recessed Lighting,Soaking Tub,Walk-In Closet(s) |
|---|---|
| Flooring | Tile,Wood |
| Total Fireplaces | 1 |
| Fireplace Features | Living Room |
| Window Features | Blinds |
| Half Baths | 1 |
| Total Bedrooms | 4 |
| LivingAreaSource | Public Records |
| Total Baths | 3 |
Exterior Features
| Exterior Amenities | Garden,Rain Gutters |
|---|---|
| Fencing | Back Yard,Privacy,Wood |
| Parking Features | Attached,Door-Single,Driveway,Garage Faces Front |
| Lot Features | Back Yard,Close to Clubhouse,Front Yard,Garden,Interior Lot,Landscaped,Level,Near Golf Course,Near Public Transit,Sprinkler - Automatic,Trees-Moderate,Waterfall |
| Water Source | Public |
| Total Parking | 4 |
| Foundation Details | Slab |
| Lot Size Acres | 0.2068 |
| Waterfront Y/N | No |
| Covered Spaces | 2 |
| Horse Y/N | No |
| Horse Amenities | None |
Amenities
- Foreclosure
- Views
- Short Sale
- New Construction
- Adult 55+
- Lease To Own
- No HOA Fees
- Furnished
- Primary On Main
- Air Conditioning
- Seller Finance
- Green
- Fixer Upper
- Horse
- Golf
- Fireplace
- Deck
- Garage
- Basement
- Pool
Property vs Single Family Average in 78717
Price
Taxes
Year Built
Visits
 Austin Board of REALTORS® Copyright ©2026 All rights reserved.
 MLS Technology® Oklahoma; All information deemed reliable but not guaranteed. All properties are subject to prior sale, change or withdrawal. Neither listing broker(s) or information provider(s) shall be responsible for any typographical errors, misinformation, misprints and shall be held totally harmless. Listing(s) information is provided for consumer's personal, non-commercial use and may not be used for any purpose other than to identify prospective properties consumers may be interested
 The data relating to real estate for sale on this website comes in part from the Internet
Data Exchange (IDX) of the Greater Tyler Association of REALTORS Multiple Listing
Service. The IDX logo indicates listings of other real estate firms that are identified in
the detailed listing information. The information being provided is for consumers'
personal, non-commercial use and may not be used for any purpose other than to identify
prospective properties consumers may be interested in purchasing.
The data relating to real estate for sale on this website comes in part from the Internet
Data Exchange (IDX) of the Greater Tyler Association of REALTORS Multiple Listing
Service. The IDX logo indicates listings of other real estate firms that are identified in
the detailed listing information. The information being provided is for consumers'
personal, non-commercial use and may not be used for any purpose other than to identify
prospective properties consumers may be interested in purchasing.
