
Open House Sat, Sep 19th 12:00 PM - 03:00 PM
Address
1709 Hollowback Dr, Leander, TX
Price
$ 729,000
Property Attributes
- MLS#8114934
- TypeSingle Family
- Listing Status Active
- CountyWILLIAMSON
- CityLeander
- AreaCLN
- NeighborhoodMason Ranch Ph 2 Sec 2B
- Zip78641
- StyleSingle Family Residence
- Year Built2016
- Taxes$ 12817
- Price$ 729,000
- Bedrooms4
- Full Bathrooms3
- Half Bathrooms0
- Sqr Footage2882
- Lot Size0.224 Acres
Data Source:
Austin Board of REALTORS® (ABOR) as distributed by MLS GRID
Property Description
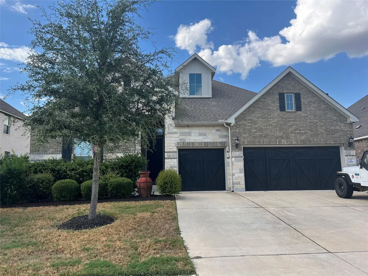
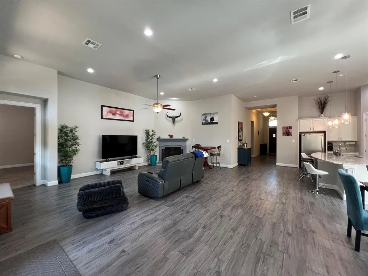
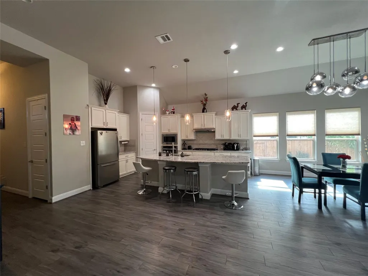
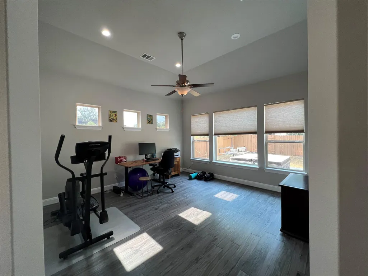
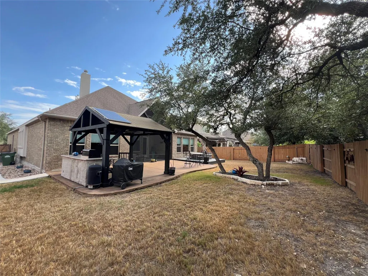
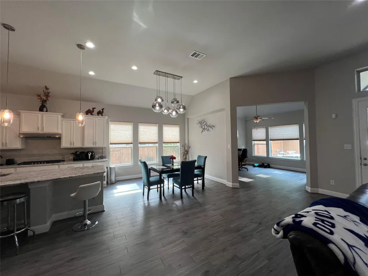
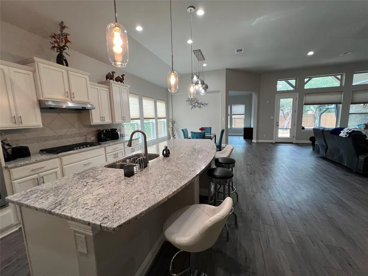
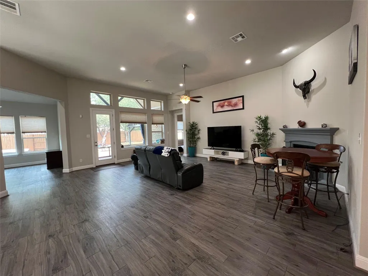
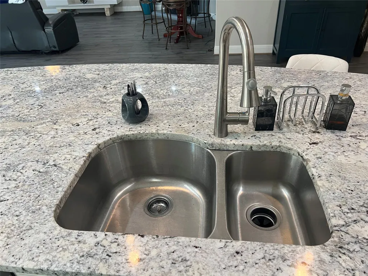
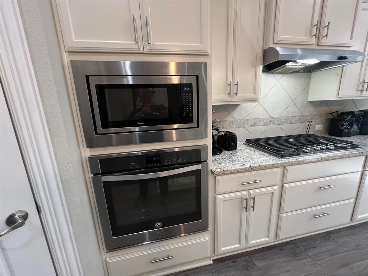
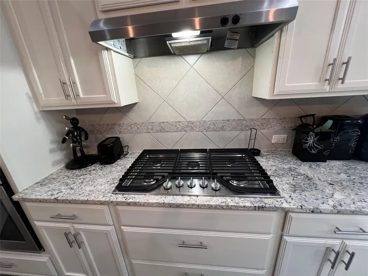
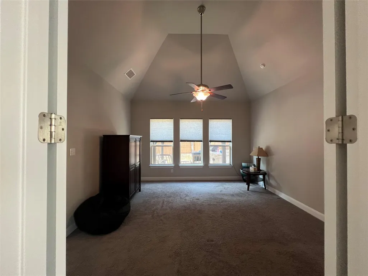
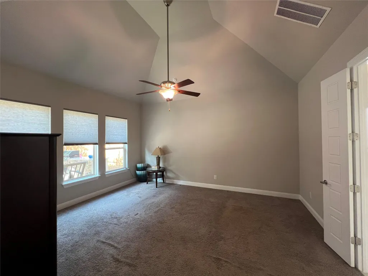
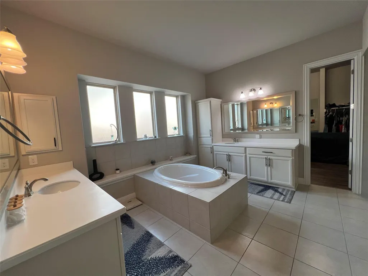
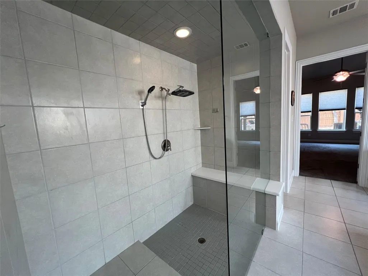
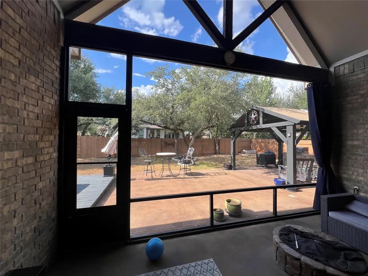
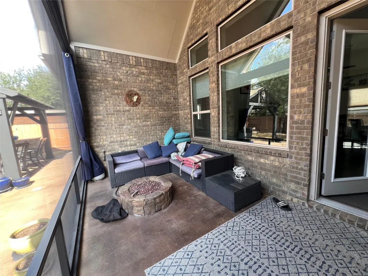
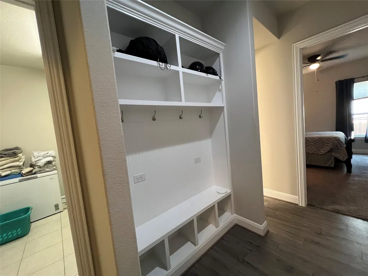
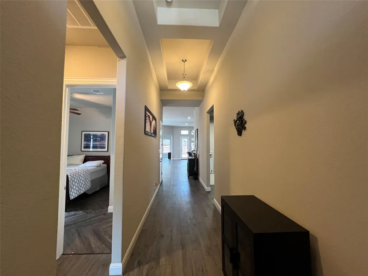
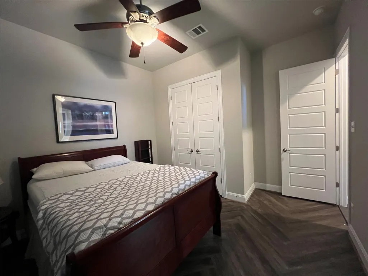
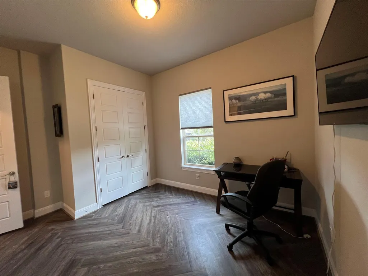
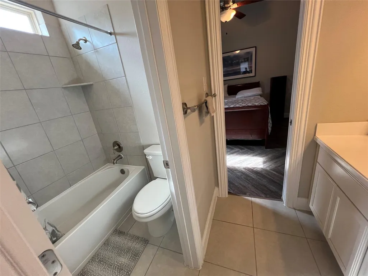
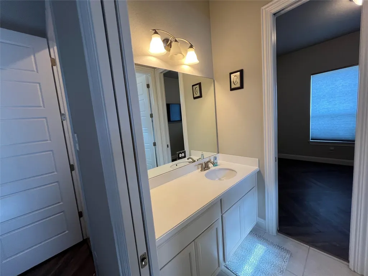
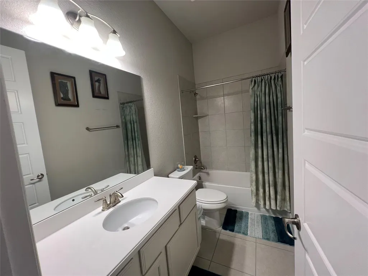
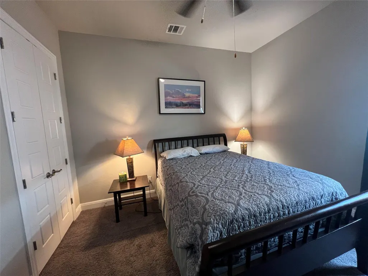
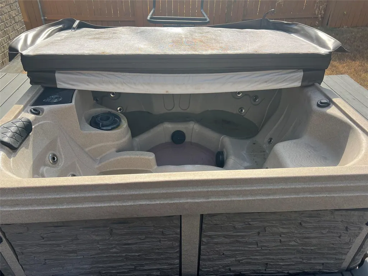
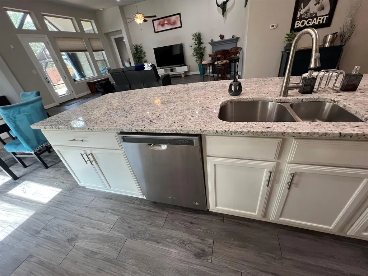
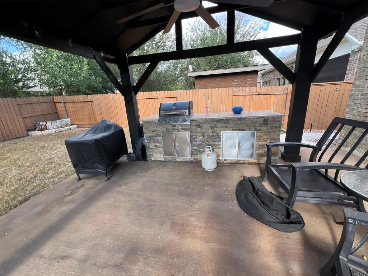
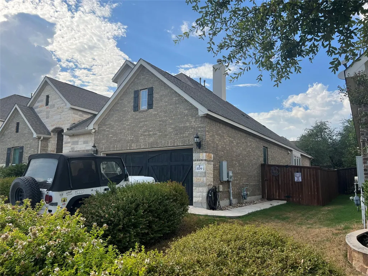
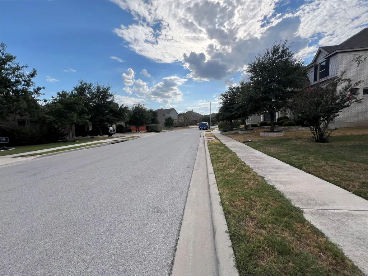
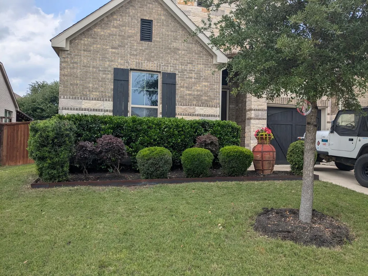
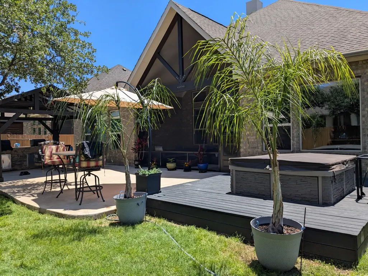
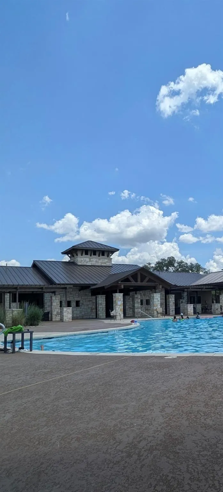
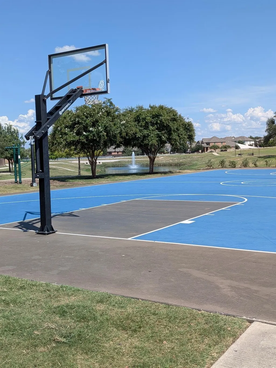
This property features an amazing ranch-style floor plan in a fantastic location with easy access to major highways, dining, and shopping. It includes 4 bedrooms, 3 full bathrooms, plus a flex/office space, perfect for Zoom calls. Key features of the home include: - Living Areas: An open-concept floor plan ideal for entertaining, with vinyl plank flooring in common areas and cozy carpet in the bedrooms and flex space. - Kitchen: Includes an oversized island, built-in oven and gas range, and a large pantry open to the dining area. - Primary Suite: Spacious primary bedroom and bathroom with ample storage, a double vanity, large soaking tub, and walk-in shower. - Outdoor Space: Extended entertainment space in the backyard with a large covered patio and outdoor kitchen. There is an above ground hot tub, a fire pit on the screened in back porch, and a private backyard. Mason Hills is a 330 acre community built by KB Homes, Gehan Homes, GFO Homes, Highland Homes, Pulte Homes, Toll Brothers and Ashton Woods on Leander's Mason Ranch property. At build out, expected to take 8-10 years, the community will have 1,019 homes. The Mason Ranch property was first aquired in 2012 and site work continued to 2014. The first homes sold in 2014 and building was complete in 2021,a bit quicker than expected. Resort style amenities in Mason Hills include an amenity center for community events, sports courts, pavilion, fitness center, large pool with splash pad, playgrounds, sidewalks for walking to biking, parks with hiking trails and multiple scenic ponds for picnicking and fishing. Mason Hills residents enjoy the ease of getting around town with the recent completion of the extension of North Lakeline Blvd. Located adjacent to Crystal Falls, Mason Hills is ideal for the home buyer looking for more value, still wants amenities but doesn't need a huge master planned community. This community has quickly become a favorite for homebuyers!!!
| Elementary School | Middle School | High School |
|---|---|---|
| Whitestone Elementary School | Leander Middle | Leander High |
| Price History | |
|---|---|
| 9/11/2026 | Listed $729,000 |
General Features
| Living Area | 2882 |
|---|---|
| Sewer | Public Sewer |
| Heating | Central,Fireplace(s),Natural Gas |
| Cooling | Ceiling Fan(s),Central Air |
| Utilities | Cable Available,Electricity Connected,High Speed Internet,Natural Gas Connected,Phone Available,Sewer Connected,Underground Utilities,Water Connected |
| Roof | Composition,Shingle |
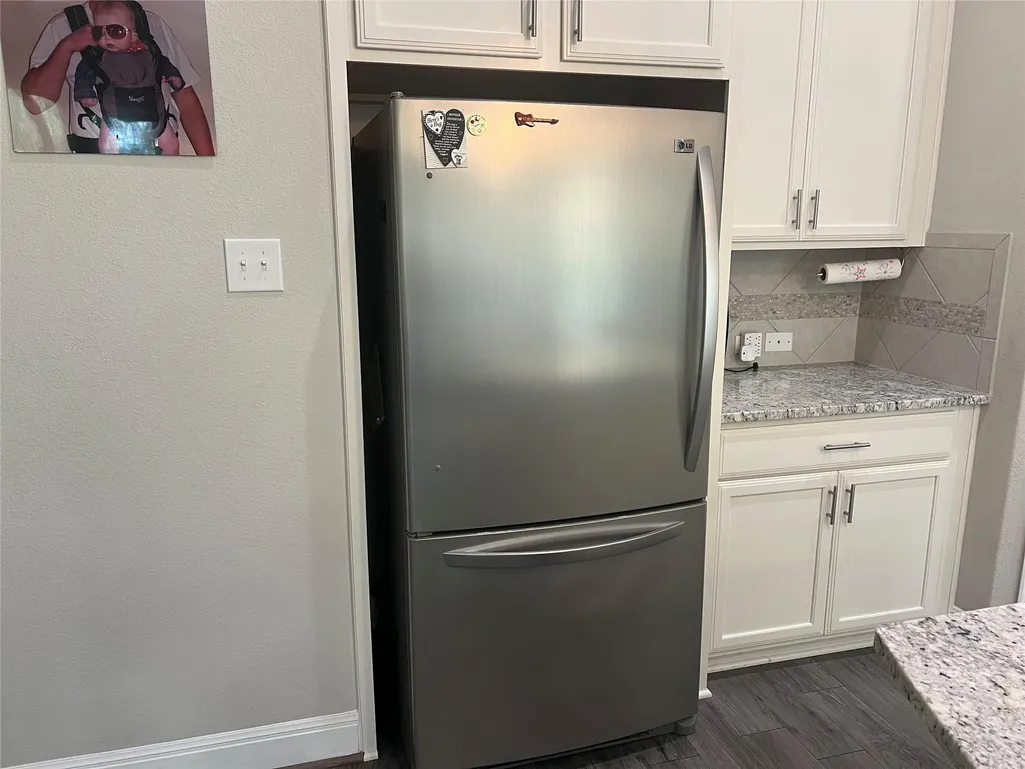
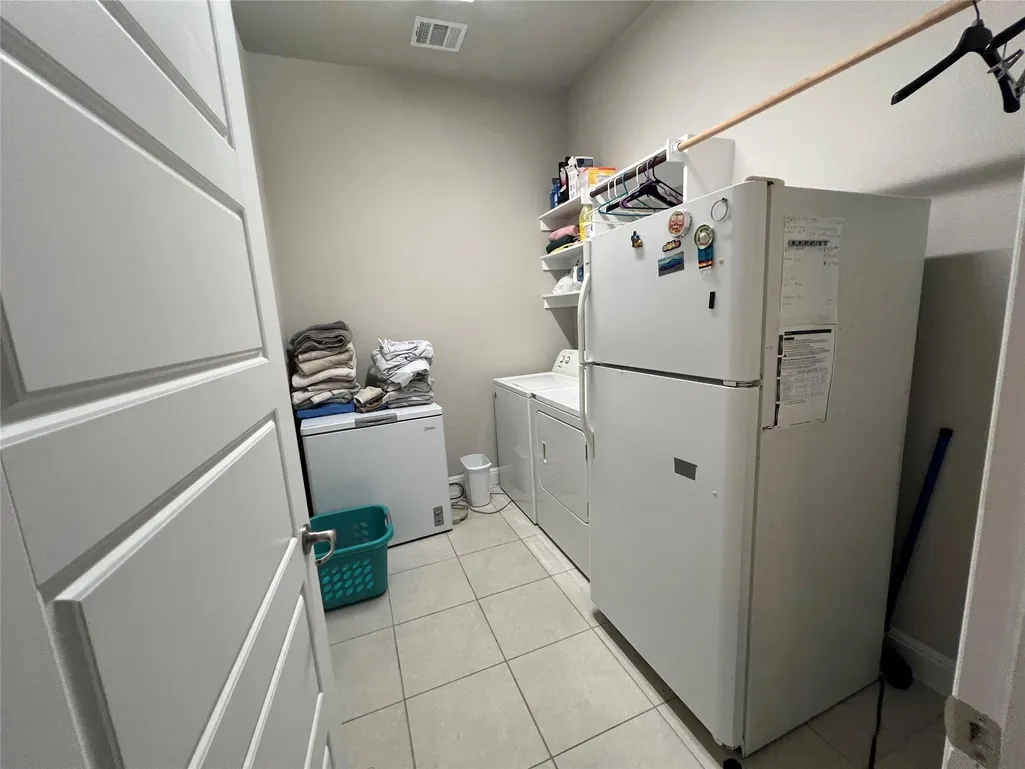
| Appliances | Built-In Electric Oven,Dishwasher,Disposal,Dryer,ENERGY STAR Qualified Appliances,ENERGY STAR Qualified Water Heater,Free-Standing Freezer,Gas Cooktop,Microwave,Electric Oven,RNGHD,Free-Standing Refr |
| HOA Fee | 195 |
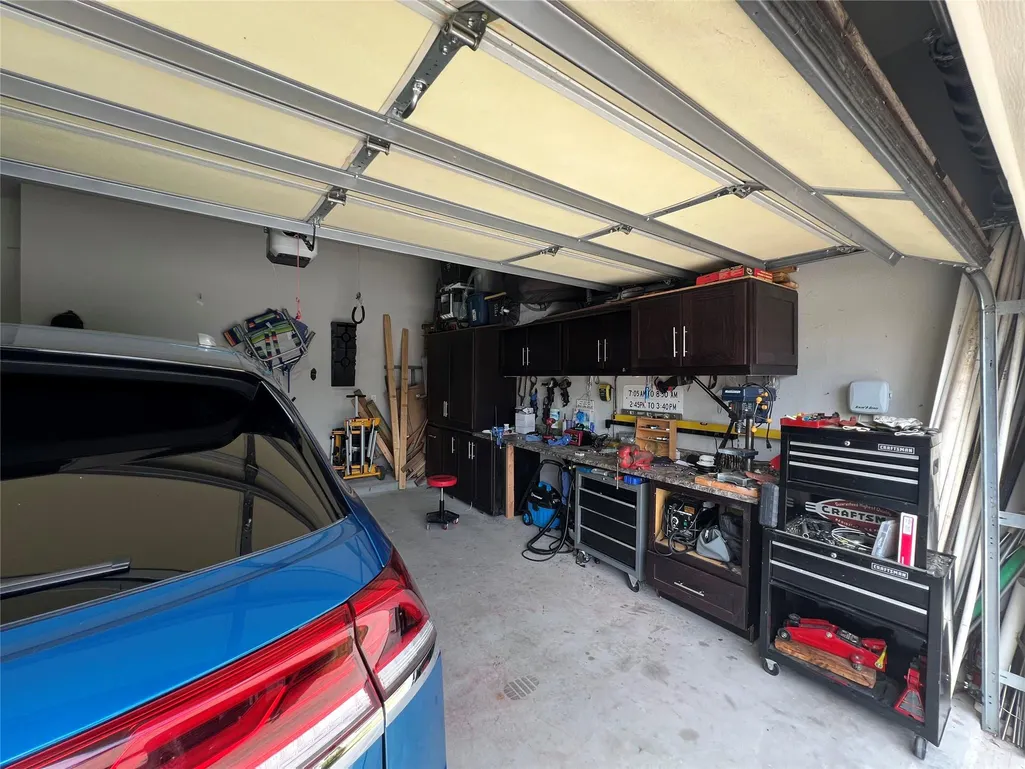
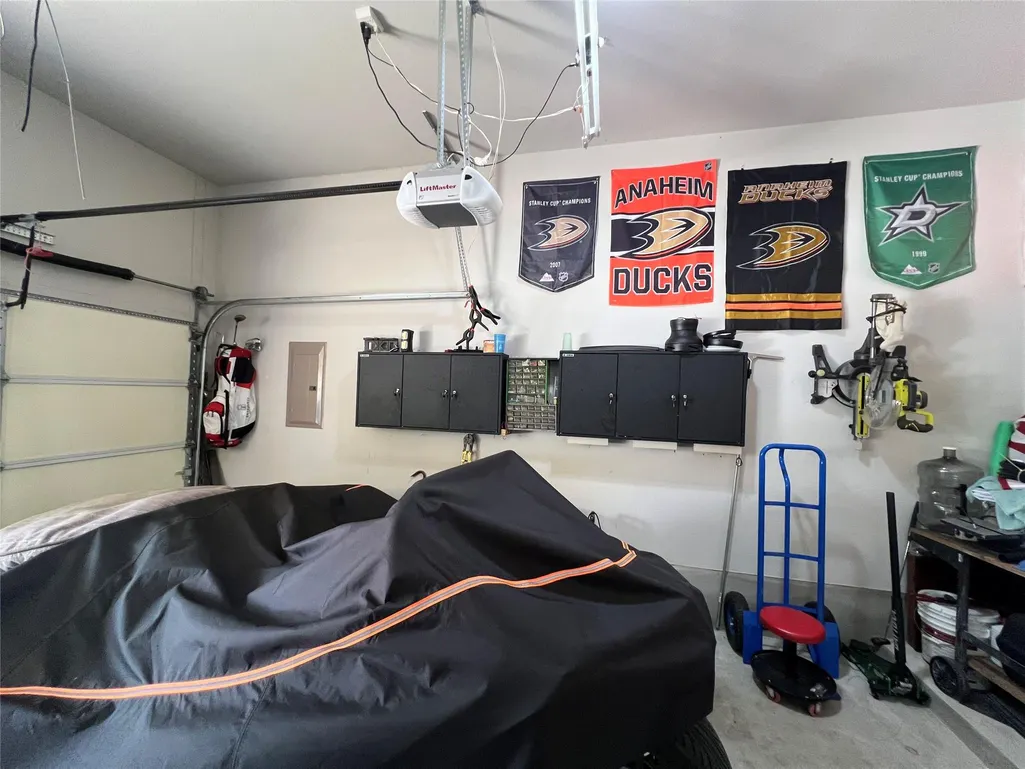
| Garage Spaces | 3 |
| Association Fee Includes | See Remarks |
| Patio/Porch Features | Covered,Enclosed,Front Porch,Patio,Rear Porch,Screened |
| Pool Features | None |
| Security Features | Security System Owned |
| Construction Materials | Brick,Masonry – All Sides,Stone |
| Year Built | 2016 |
| View | None |
| Levels | One |
| Property Subtype | Single Family Residence |
| Tax Year | 2026 |
| Waterfront Features | None |
| Community Features | Cluster Mailbox,Park,Pool,Sidewalks,Street Lights,Suburban,Trail(s) |
| Accessibility | None |
| Assoc Fee Paid Per | Quarterly |
| County | Williamson |
| New Construction | No |
| Property Type | Residential |
| HOA | Yes |
| Energy Efficient | Appliances,Water Heater |
| Subdivision Name | Mason Ranch Ph 2 Sec 2B |
| Facing Direction | South |
| Green Sustainability | See Remarks,Conserving Methods |
| Other Structures | Outdoor Kitchen |
| Full Baths | 3 |
| Status | Active |
| Directions | From Highway 183A North,take exit for Crystal Falls Pkwy and turn left on Crystal Falls Pkwy. Turn right on Lakeline Blvd,then left on on Graford,Right on Saddlespur,Right on Hollowback Dr . House is |
| High School | Leander High |
| City | Leander |
| Disclosures | Other Disclosures,Public Improvement District,Seller Disclosure,Seller Provided Survey Available |
| Association Name | Mason Hills Master Homeowners Association |
| MLS Area | CLN |
| Lot Size Square Feet | 9757.44 |
| Spa Features | Above Ground,Fiberglass,Heated,Hot Tub |
| Elementary School | Whitestone |
| Tax Annual Amount | 12817.25 |
| Middle/Junior High School | Leander Middle |
| Property Condition | Resale |
| Additional Parcels Y/N | No |
| Virtual Tour | https://www.propertypanorama.com/instaview/aus/8114934 |
| Builder Name | Gehan Homes |
| Standard Status | Active |
| Year Built Source | Public Records |
| Tax Assessed Value | 588253 |
Interior Features
| Interior Amenities | See Remarks,Breakfast Bar,Built-in Features,Ceiling Fan(s),Ceiling-High,Tray Ceiling(s),Chandelier,Granite Counters,Double Vanity,Entrance Foyer,Kitchen Island,Open Floorplan,Pantry,Primary Bedroom o |
|---|---|
| Flooring | Carpet,Laminate,Tile,Vinyl |
| Total Fireplaces | 1 |
| Fireplace Features | Family Room |
| Window Features | Blinds,Drapes,Screens,Vinyl Windows,Window Treatments |
| Total Bedrooms | 4 |
| Main Level Bedrooms | 4 |
| LivingAreaSource | Public Records |
| Total Baths | 3 |
Exterior Features
| Exterior Amenities | Barbecue,Gas Grill,Rain Gutters,Outdoor Grill,Private Yard |
|---|---|
| Fencing | Back Yard,Fenced,Wood |
| Parking Features | Attached,Concrete,Door-Multi,Driveway,Garage,Garage Door Opener,Garage Faces Front,Workshop in Garage |
| Lot Features | Back Yard,City Lot,Curbs,Few Trees,Front Yard,Landscaped,Level,Public Maintained Road,Sprinkler - Automatic,Trees-Small (Under 20 Ft) |
| Water Source | Public |
| Total Parking | 6 |
| Foundation Details | Slab |
| Lot Dimensions | 70' x 138' x 70' x 140' |
| Lot Size Acres | 0.224 |
| Waterfront Y/N | No |
| Covered Spaces | 3 |
| Horse Y/N | No |
| Horse Amenities | None |
Amenities
- Foreclosure
- Views
- Short Sale
- New Construction
- Adult 55+
- Lease To Own
- No HOA Fees
- Furnished
- Primary On Main
- Air Conditioning
- Seller Finance
- Green
- Fixer Upper
- Horse
- Golf
- Fireplace
- Deck
- Garage
- Basement
- Pool
Property vs Single Family Average in 78641
Price
Taxes
Year Built
Visits
 Austin Board of REALTORS® Copyright ©2026 All rights reserved.
 MLS Technology® Oklahoma; All information deemed reliable but not guaranteed. All properties are subject to prior sale, change or withdrawal. Neither listing broker(s) or information provider(s) shall be responsible for any typographical errors, misinformation, misprints and shall be held totally harmless. Listing(s) information is provided for consumer's personal, non-commercial use and may not be used for any purpose other than to identify prospective properties consumers may be interested
 The data relating to real estate for sale on this website comes in part from the Internet
Data Exchange (IDX) of the Greater Tyler Association of REALTORS Multiple Listing
Service. The IDX logo indicates listings of other real estate firms that are identified in
the detailed listing information. The information being provided is for consumers'
personal, non-commercial use and may not be used for any purpose other than to identify
prospective properties consumers may be interested in purchasing.
The data relating to real estate for sale on this website comes in part from the Internet
Data Exchange (IDX) of the Greater Tyler Association of REALTORS Multiple Listing
Service. The IDX logo indicates listings of other real estate firms that are identified in
the detailed listing information. The information being provided is for consumers'
personal, non-commercial use and may not be used for any purpose other than to identify
prospective properties consumers may be interested in purchasing.
