
Open House Fri, Sep 18th 03:00 PM - 05:00 PM
Address
13300 Bright Sky Overlook, Austin, TX
Price
$ 1,075,000
Property Attributes
- MLS#8642499
- TypeSingle Family
- Listing Status Active
- CountyTRAVIS
- CityAustin
- AreaRN
- NeighborhoodSteiner Ranch Ph 01 Sec 7A
- Zip78732
- StyleSingle Family Residence
- Year Built2007
- Taxes$ 18232
- Price$ 1,075,000
- Bedrooms5
- Full Bathrooms3
- Half Bathrooms0
- Sqr Footage3400
- Lot Size0.3557 Acres
Data Source:
Austin Board of REALTORS® (ABOR) as distributed by MLS GRID
Property Description
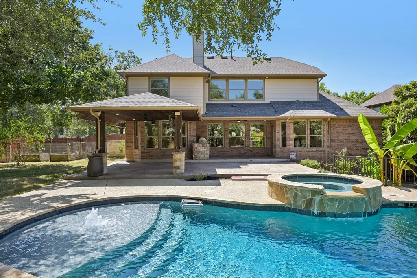
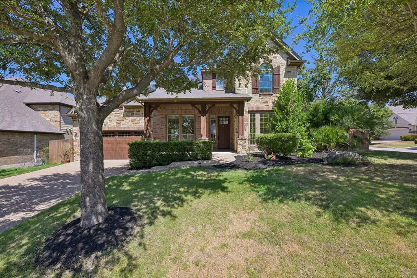
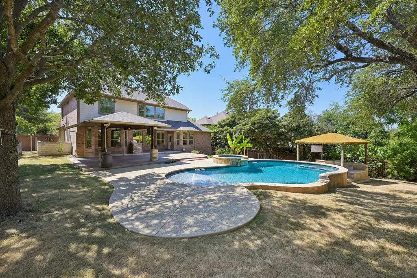
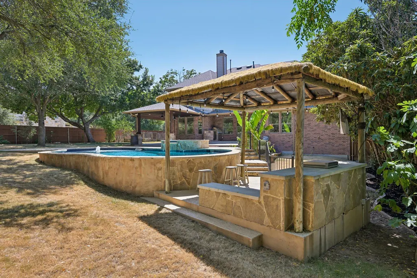
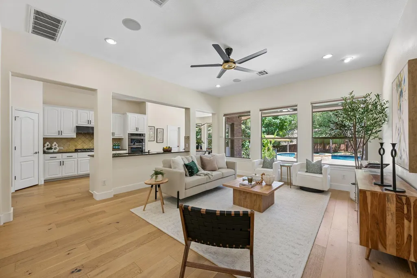
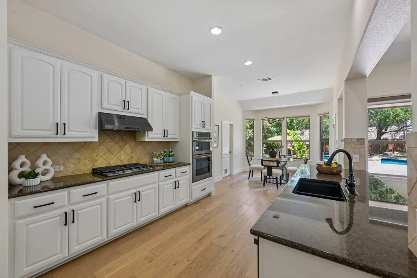
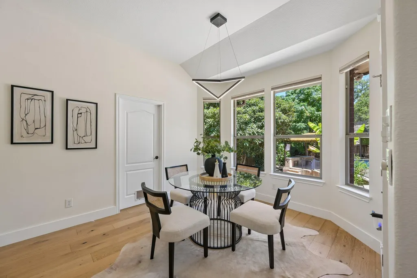
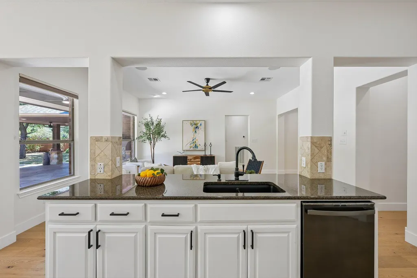
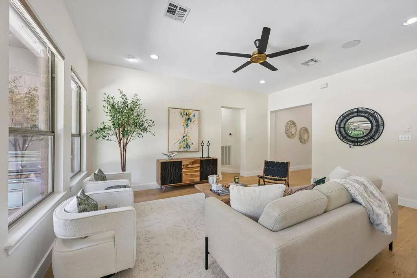
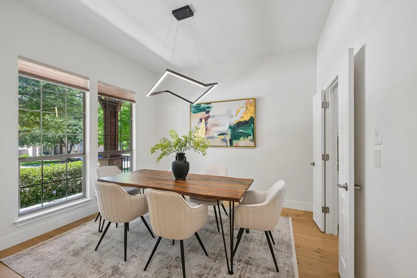
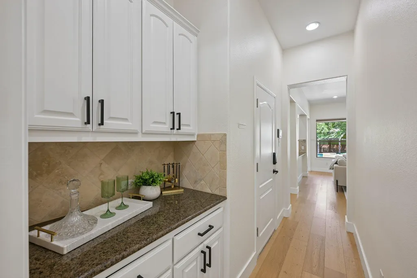
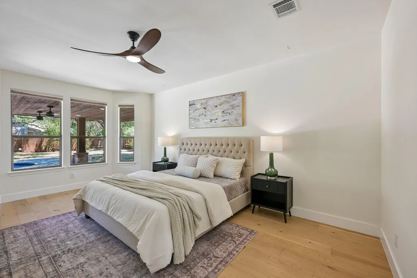
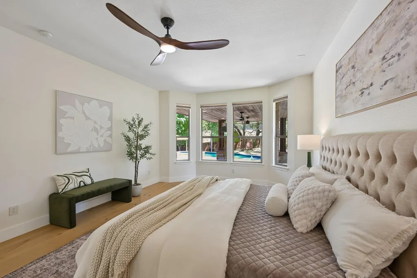
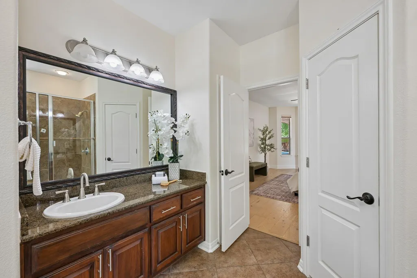
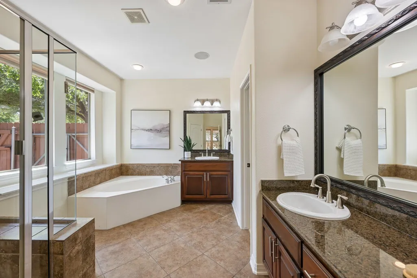
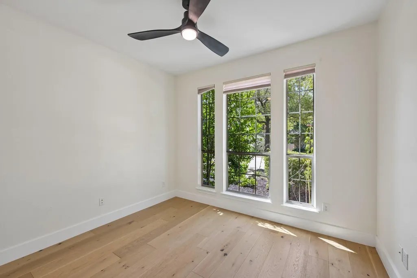
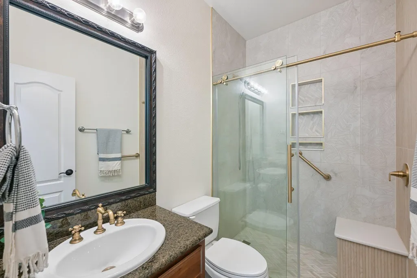
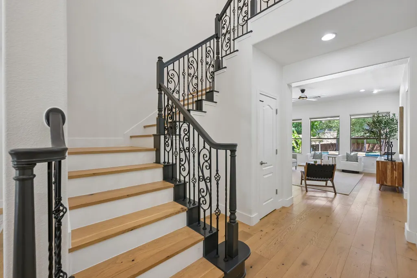
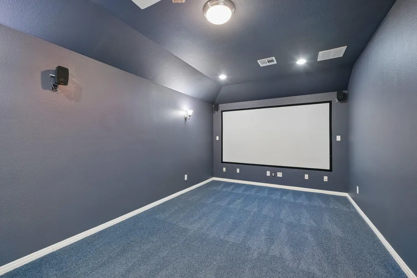
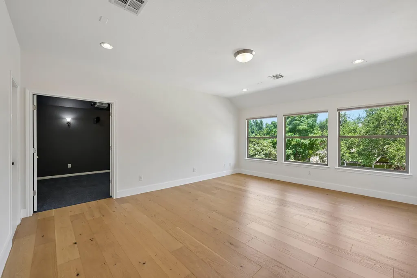
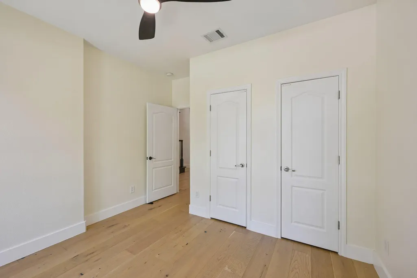
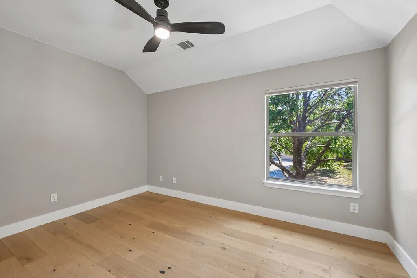
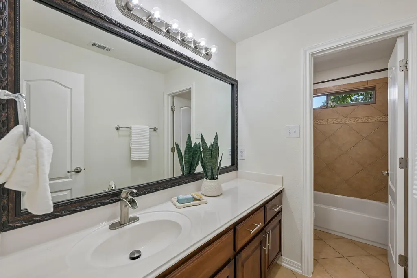
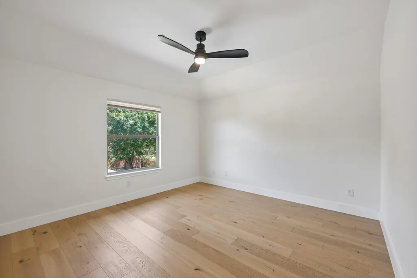
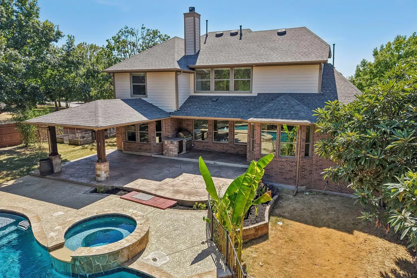
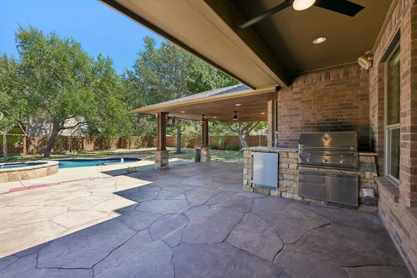
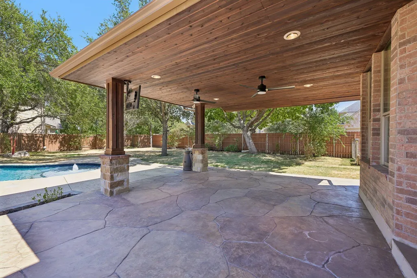
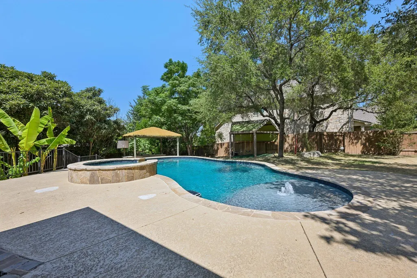
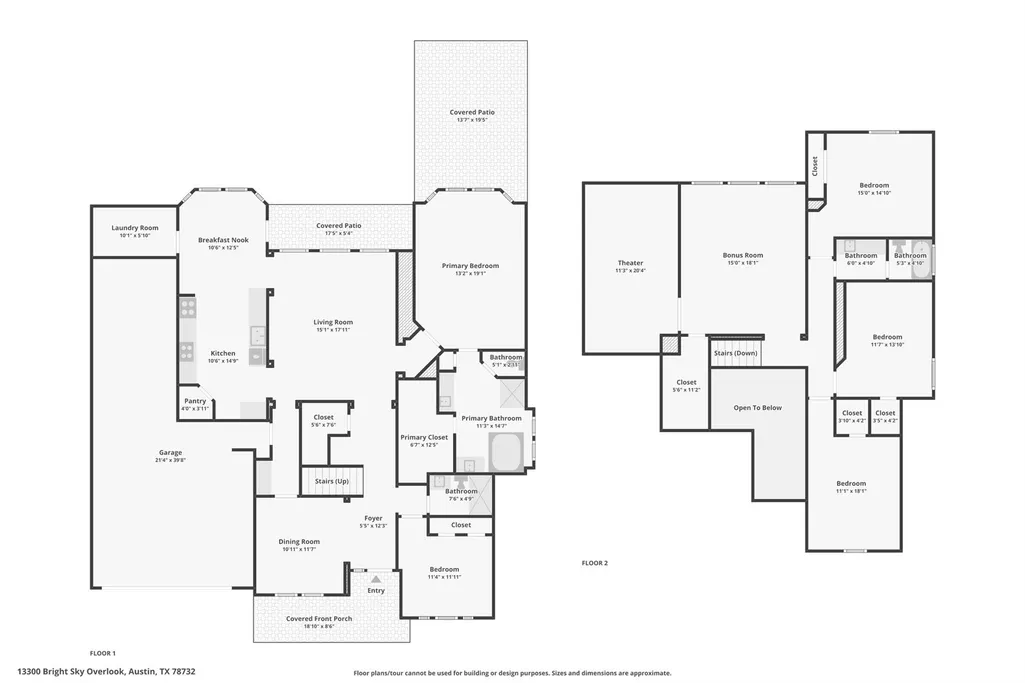
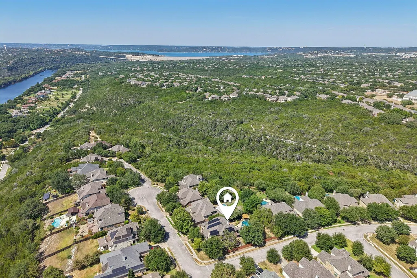
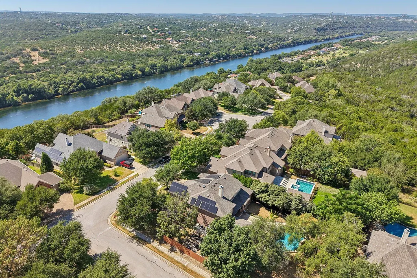
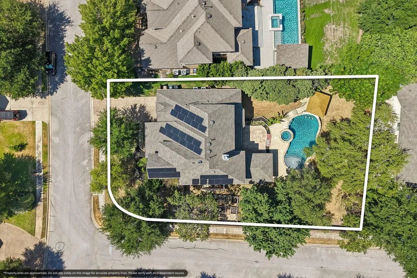
Tucked at the end of a quiet street in Steiner Ranch, this two-story home sits on a large, private lot that delivers a peaceful, room-to-breathe setting. Mature trees shade a classic brick and stone facade and welcoming front porch, while the backyard is the showstopper: a custom pool with built-in spa, stone-accented tiki bar, an outdoor kitchen, and two covered patios framed by natural stone pillars and wood ceilings, built for year-round entertaining in Austin's Hill Country climate. Inside, hardwood floors run through the living room and dining room. The kitchen pairs polished stone countertops with crisp white cabinetry and an open pass-through to the living space, warmed by tall ceilings and oversized windows overlooking the pool. The primary suite sits on the main level, with a spa-style bathroom featuring a corner soaking tub, glass-enclosed shower, and dark wood vanity. There's also a fabulous downstairs guest suite framed by hardwood floors and picture windows of its own. Upstairs, three additional bedrooms, a dedicated media room, and a second-floor bonus room create flexible space for guests, hobbies, or a home office. The 3-car garage and rooftop solar array round out the upgrades. Steiner Ranch living means zoning to top-rated Leander ISD schools, including Vandegrift High School, plus resort-style HOA perks close by: the Lake Club's boat ramp and waterfront pavilion, Bella Mar and Towne Square community centers, miles of trails, and neighborhood pools. This is end-of-the-trail living at its best: private, room to spread out, and ready for how you actually live.
| Elementary School | Middle School | High School |
|---|---|---|
| Laura Welch Bush Elementary School | Canyon Ridge Middle School | Vandegrift High School |
| Price History | |
|---|---|
| 8/27/2026 | Listed $1,075,000 |
General Features
| Living Area | 3400 |
|---|---|
| Sewer | Public Sewer |
| Heating | Central,Fireplace(s) |
| Cooling | Ceiling Fan(s),Central Air |
| Utilities | Electricity Available,Sewer Available,Water Available |
| Roof | Composition |
| Appliances | Cooktop,Dishwasher,Gas Cooktop,Electric Oven,Double Oven,RNGHD |
| HOA Fee | 549 |
| Garage Spaces | 3 |
| Association Fee Includes | Common Area Maintenance |
| Patio/Porch Features | Covered,Front Porch,Patio,Porch |
| Pool Features | In Ground,Pool/Spa Combo |
| Security Features | Smoke Detector(s) |
| Construction Materials | Brick,Wood Siding,Stone,Stucco |
| Year Built | 2007 |
| View | Hill Country,Neighborhood,Pool,Trees/Woods |
| Levels | Two |
| Property Subtype | Single Family Residence |
| Tax Year | 2026 |
| Waterfront Features | None |
| Community Features | Clubhouse,Cluster Mailbox,Common Grounds,Dog Park,Golf,Lake,Park,Pet Amenities,Picnic Area,Planned Social Activities,Playground,Pool,Sidewalks,Sport Court(s)/Facility,Tennis Court(s),Underground Util |
| Accessibility | None |
| Assoc Fee Paid Per | Semi-Annually |
| County | Travis |
| New Construction | No |
| Property Type | Residential |
| HOA | Yes |
| Energy Efficient | Solar Panel |
| Subdivision Name | Steiner Ranch Ph 01 Sec 7A |
| Facing Direction | West |
| Green Sustainability | Renewable Materials |
| Other Structures | Cabana |
| Full Baths | 3 |
| Status | Active |
| Directions | From FM 620 N,turn onto N Quinlan Park Rd into Steiner Ranch. Turn right onto Capella Trl. Home is located on the corner of Capella Trl and Bright Sky Overlook. |
| High School | Vandegrift |
| City | Austin |
| Disclosures | MUD,Seller Disclosure |
| Association Name | Steiner Ranch HOA |
| MLS Area | RN |
| Lot Size Square Feet | 15494.29 |
| Elementary School | Laura Welch Bush |
| Tax Annual Amount | 21016.28 |
| Middle/Junior High School | Canyon Ridge |
| Property Condition | Resale |
| Virtual Tour | https://www.zillow.com/view-imx/0121fba2-12d6-4d40-9651-3c1604796822?wl=true&setAttribution=mls&initialViewType=pano |
| Standard Status | Active |
| Year Built Source | Public Records |
| Tax Assessed Value | 1059352 |
| Virtual Tour | https://www.zillow.com/view-imx/0121fba2-12d6-4d40-9651-3c1604796822?initialViewType=pano |
Interior Features
| Interior Amenities | Breakfast Bar,Built-in Features,Ceiling Fan(s),Ceiling-Vaulted,Chandelier,Granite Counters,Double Vanity,Dry Bar,Eat-in Kitchen,Entrance Foyer,Interior Steps,Kitchen Island,Multiple Dining Areas,Mult |
|---|---|
| Flooring | Carpet,Tile,Wood |
| Window Features | Bay Window(s),Blinds |
| Total Bedrooms | 5 |
| Main Level Bedrooms | 2 |
| LivingAreaSource | Public Records |
| Total Baths | 3 |
Exterior Features
| Exterior Amenities | Outdoor Grill,Private Yard |
|---|---|
| Fencing | Back Yard,Fenced,Wood |
| Parking Features | Attached,Concrete,Driveway,Garage |
| Lot Features | Back Yard,Corner Lot,Front Yard,Private,Sprinkler - Automatic,Trees-Medium (20 Ft - 40 Ft),Trees-Moderate |
| Water Source | MUD |
| Total Parking | 7 |
| Foundation Details | Slab |
| Lot Size Acres | 0.3557 |
| Waterfront Y/N | No |
| Covered Spaces | 3 |
| Horse Y/N | No |
| Horse Amenities | None |
Amenities
- Foreclosure
- Views
- Short Sale
- New Construction
- Adult 55+
- Lease To Own
- No HOA Fees
- Furnished
- Primary On Main
- Air Conditioning
- Seller Finance
- Green
- Fixer Upper
- Horse
- Golf
- Fireplace
- Deck
- Garage
- Basement
- Pool
Property vs Single Family Average in 78732
Price
Taxes
Year Built
Visits
 Austin Board of REALTORS® Copyright ©2026 All rights reserved.
 MLS Technology® Oklahoma; All information deemed reliable but not guaranteed. All properties are subject to prior sale, change or withdrawal. Neither listing broker(s) or information provider(s) shall be responsible for any typographical errors, misinformation, misprints and shall be held totally harmless. Listing(s) information is provided for consumer's personal, non-commercial use and may not be used for any purpose other than to identify prospective properties consumers may be interested
 The data relating to real estate for sale on this website comes in part from the Internet
Data Exchange (IDX) of the Greater Tyler Association of REALTORS Multiple Listing
Service. The IDX logo indicates listings of other real estate firms that are identified in
the detailed listing information. The information being provided is for consumers'
personal, non-commercial use and may not be used for any purpose other than to identify
prospective properties consumers may be interested in purchasing.
The data relating to real estate for sale on this website comes in part from the Internet
Data Exchange (IDX) of the Greater Tyler Association of REALTORS Multiple Listing
Service. The IDX logo indicates listings of other real estate firms that are identified in
the detailed listing information. The information being provided is for consumers'
personal, non-commercial use and may not be used for any purpose other than to identify
prospective properties consumers may be interested in purchasing.
