
Address
11602 Prairie Hen Ln, Austin, TX
Price
$ 387,000
Property Attributes
- MLS#8780028
- TypeSingle Family
- Listing Status Active
- CountyTRAVIS
- CityAustin
- Area2N
- NeighborhoodQuail Hollow Sec 06-B
- Zip78758
- StyleSingle Family Residence
- Year Built1983
- Taxes$ 7871
- Price$ 387,000
- Bedrooms3
- Full Bathrooms2
- Half Bathrooms0
- Sqr Footage1144
- Lot Size0.1516 Acres
Data Source:
Austin Board of REALTORS® (ABOR) as distributed by MLS GRID
Property Description
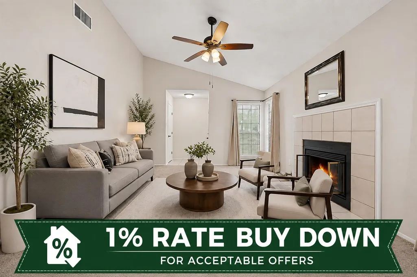
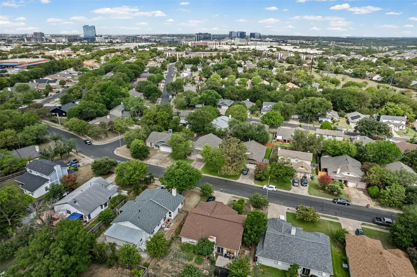
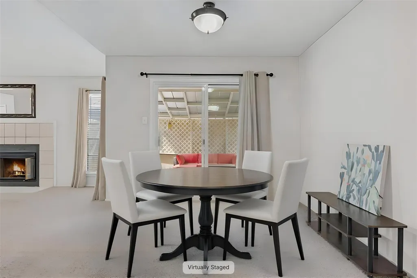
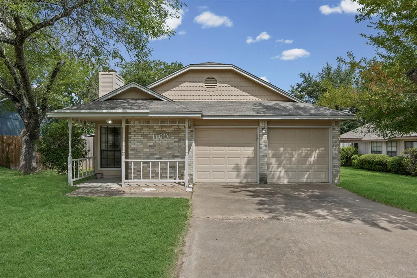
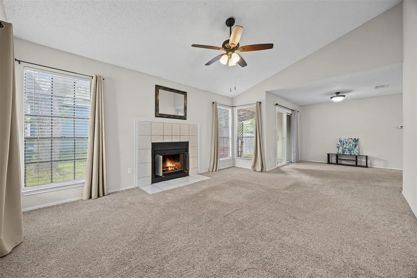
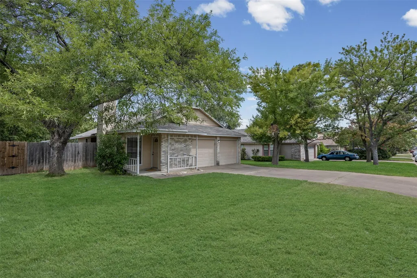
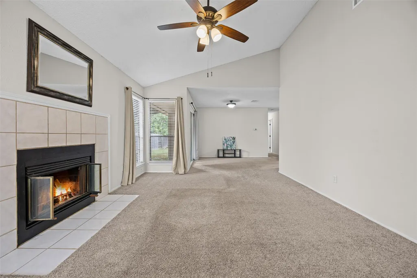
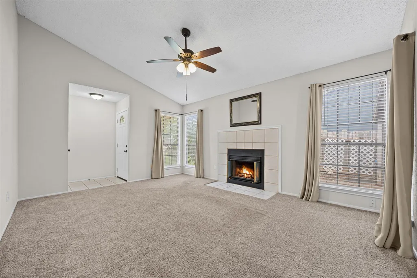
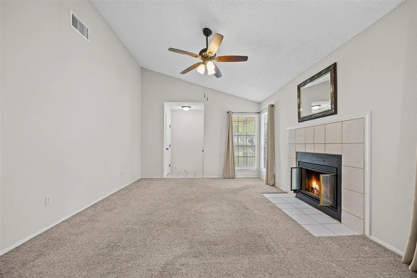
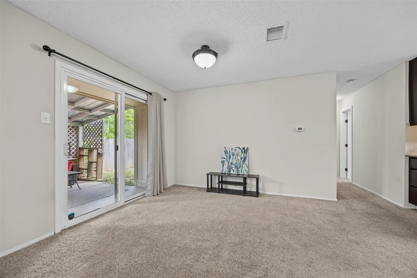
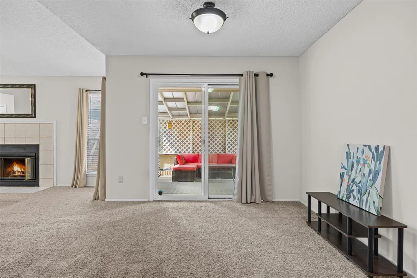
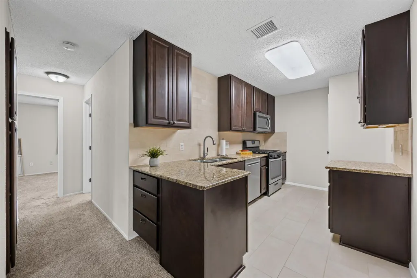
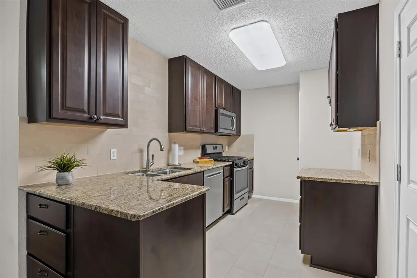
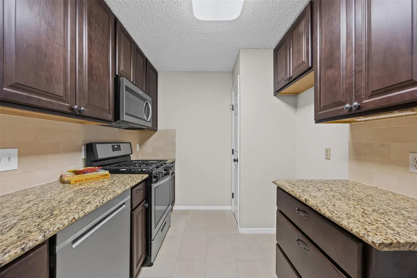
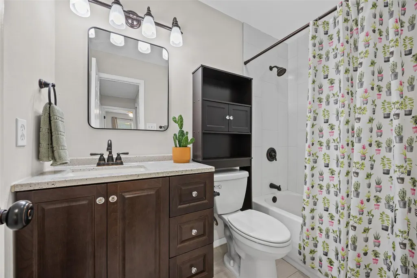
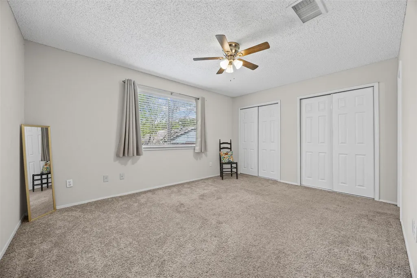
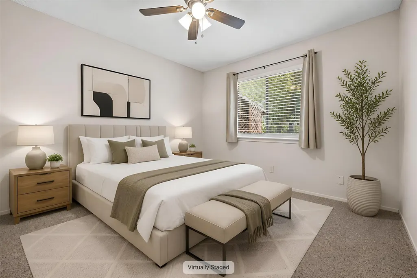
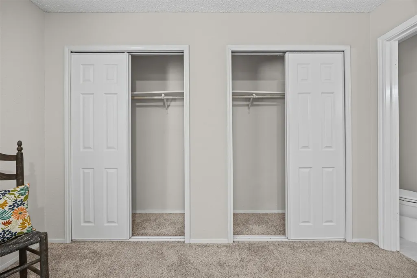
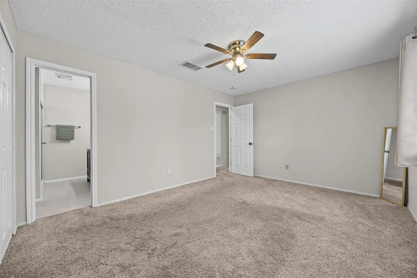
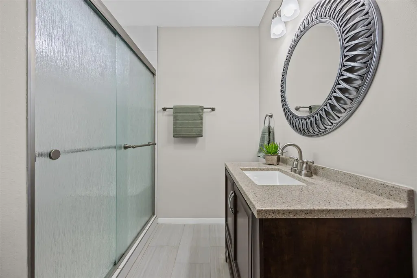
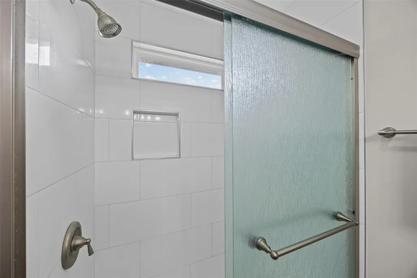
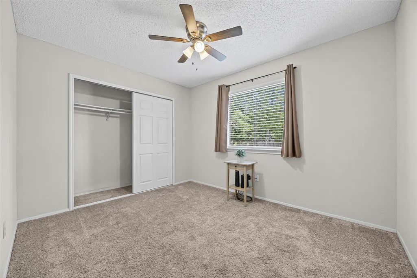
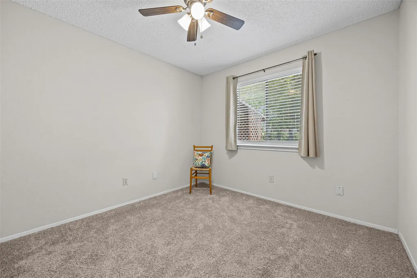
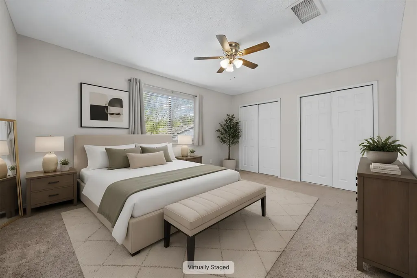
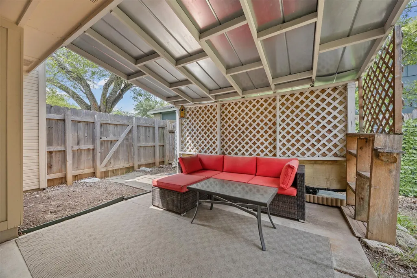
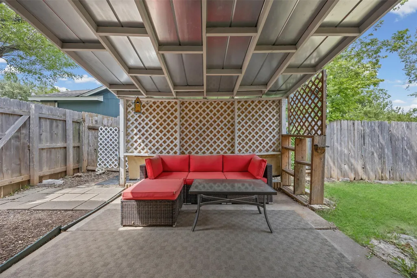
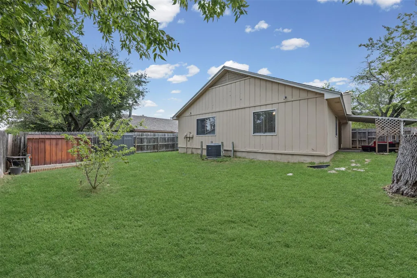
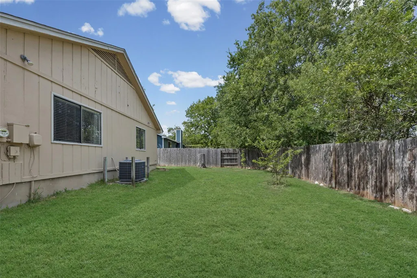
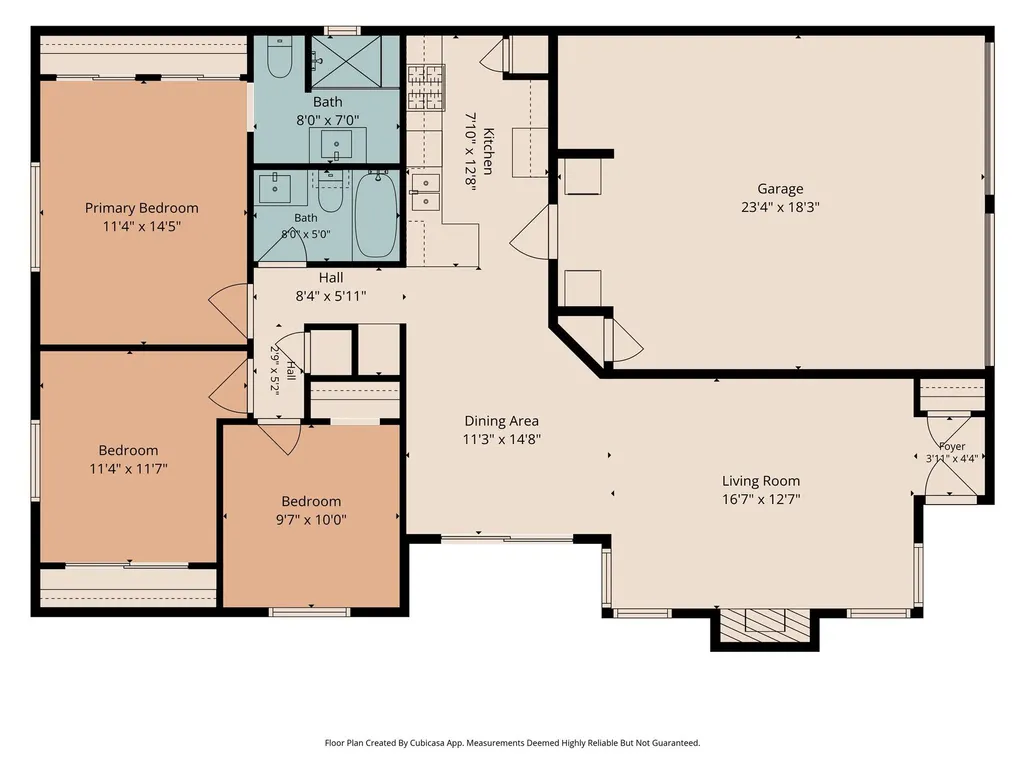
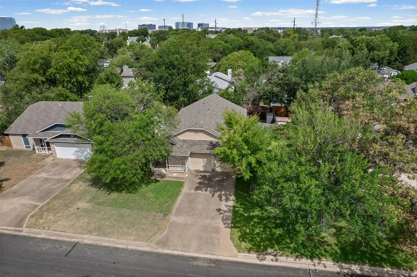
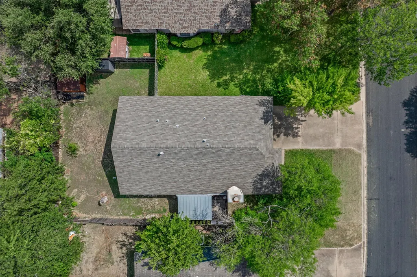
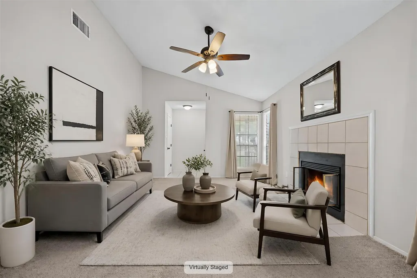
Welcome to 11602 Prairie Hen, a beautifully maintained single-story home in one of North Austin's most convenient locations. Situated minutes from The Domain, Q2 Stadium (home of Austin FC), Apple and major employers, this home offers quick access to I-35, US-183, MoPac Expressway, making commuting throughout the Austin metro area effortless. Nestled on an oversized lot, this charming residence combines thoughtful updates with a functional floor plan designed for everyday living. Step inside to discover soaring vaulted ceilings in the spacious living room, where a stunning wood-burning fireplace creates a warm and inviting focal point. Natural light fills the space, enhancing the open and airy feel. The updated kitchen features granite countertops, stainless steel appliances, stylish tile backsplash, and abundant cabinetry, offering both beauty and functionality. Adjacent to the kitchen, the generously sized dining area make it ideal for gatherings and entertaining. Off the dining room, the covered patio is perfect for hosting guests, weekend barbecues, or simply relaxing. The private primary suite offers a spacious retreat with an en-suite bathroom and a large closet. Two additional guest bedrooms provide flexibility for family, guests, or a home office. One of the home's standout features is the extended two-car garage, offering exceptional storage space and potential for future customization, including the opportunity to expand the kitchen if desired. The backyard has plenty of room to relax, garden, or play. Two storage sheds will provide additional space for tools, hobbies, or seasonal storage. Conveniently located near shopping, dining, parks, and top Austin attractions, this North Austin home offers the perfect combination of comfort, convenience, and value. Whether you're searching for a primary residence, an investment property, or a home close to Austin's thriving tech corridor, 11602 Prairie Hen is a fantastic opportunity you won't want to miss.
| Elementary School | Middle School | High School |
|---|---|---|
| River Oaks Elementary School | Westview Middle School | John B Connally High School |
| Price History | |
|---|---|
| 8/6/2026 | Listed $387,000 |
General Features
| Living Area | 1144 |
|---|---|
| Sewer | Public Sewer |
| Heating | Central,Fireplace(s),Natural Gas |
| Cooling | Central Air |
| Utilities | Cable Available,Electricity Connected,High Speed Internet,Natural Gas Connected,Phone Available,Sewer Connected,Water Connected |
| Roof | Composition |
| Appliances | Dishwasher,Free-Standing Gas Range,Stainless Steel Appliance(s),Washer/Dryer,Water Heater |
| Garage Spaces | 2 |
| Patio/Porch Features | Covered,Patio |
| Pool Features | None |
| Construction Materials | Masonry – Partial,Wood Siding |
| Year Built | 1983 |
| View | None |
| Levels | One |
| Property Subtype | Single Family Residence |
| Tax Year | 2026 |
| Waterfront Features | None |
| Community Features | Cluster Mailbox,Common Grounds,Playground,Trail(s) |
| Accessibility | Central Living Area |
| County | Travis |
| New Construction | No |
| Property Type | Residential |
| HOA | No |
| Energy Efficient | Other/See Remarks |
| Subdivision Name | Quail Hollow Sec 06-B |
| Facing Direction | Southeast |
| Green Sustainability | See Remarks |
| Other Structures | Shed(s),Storage |
| Full Baths | 2 |
| Status | Active |
| Directions | Heading South On Metric,(L) Gracy Farms,(R) Prairie Hen |
| High School | John B Connally |
| City | Austin |
| Disclosures | Seller Disclosure,Seller Provided Survey Available |
| MLS Area | 2N |
| Lot Size Square Feet | 6603.7 |
| Spa Features | None |
| Elementary School | River Oaks |
| Tax Annual Amount | 7871 |
| Middle/Junior High School | Westview |
| Property Condition | Resale |
| Virtual Tour | https://www.propertypanorama.com/instaview/aus/8780028 |
| Standard Status | Active |
| Year Built Source | Public Records |
| Tax Assessed Value | 361347 |
Interior Features
| Interior Amenities | Ceiling Fan(s),Ceiling-Vaulted,Granite Counters,Smart Thermostat,Storage,Two Primary Closets |
|---|---|
| Flooring | Carpet,Tile |
| Total Fireplaces | 1 |
| Fireplace Features | Living Room,Wood Burning |
| Window Features | Window Treatments |
| Total Bedrooms | 3 |
| Main Level Bedrooms | 3 |
| LivingAreaSource | Public Records |
| Total Baths | 2 |
Exterior Features
| Exterior Amenities | Private Yard |
|---|---|
| Fencing | Back Yard,Privacy,Wood |
| Parking Features | Attached,Door-Multi,Garage Door Opener,Garage Faces Front |
| Lot Features | Back Yard,Curbs,Front Yard,Level,Trees-Large (Over 40 Ft) |
| Water Source | Public |
| Total Parking | 4 |
| Foundation Details | Slab |
| Lot Size Acres | 0.1516 |
| Waterfront Y/N | No |
| Covered Spaces | 2 |
| Horse Y/N | No |
| Horse Amenities | None |
Amenities
- Foreclosure
- Views
- Short Sale
- New Construction
- Adult 55+
- Lease To Own
- No HOA Fees
- Furnished
- Primary On Main
- Air Conditioning
- Seller Finance
- Green
- Fixer Upper
- Horse
- Golf
- Fireplace
- Deck
- Garage
- Basement
- Pool
Property vs Single Family Average in 78758
Price
Taxes
Year Built
Visits
 Austin Board of REALTORS® Copyright ©2026 All rights reserved.
 MLS Technology® Oklahoma; All information deemed reliable but not guaranteed. All properties are subject to prior sale, change or withdrawal. Neither listing broker(s) or information provider(s) shall be responsible for any typographical errors, misinformation, misprints and shall be held totally harmless. Listing(s) information is provided for consumer's personal, non-commercial use and may not be used for any purpose other than to identify prospective properties consumers may be interested
 The data relating to real estate for sale on this website comes in part from the Internet
Data Exchange (IDX) of the Greater Tyler Association of REALTORS Multiple Listing
Service. The IDX logo indicates listings of other real estate firms that are identified in
the detailed listing information. The information being provided is for consumers'
personal, non-commercial use and may not be used for any purpose other than to identify
prospective properties consumers may be interested in purchasing.
The data relating to real estate for sale on this website comes in part from the Internet
Data Exchange (IDX) of the Greater Tyler Association of REALTORS Multiple Listing
Service. The IDX logo indicates listings of other real estate firms that are identified in
the detailed listing information. The information being provided is for consumers'
personal, non-commercial use and may not be used for any purpose other than to identify
prospective properties consumers may be interested in purchasing.
