
Address
7417 Cordoba Dr, Austin, TX
Price
$ 645,000
Property Attributes
- MLS#9092022
- TypeSingle Family
- Listing Status Active
- CountyTRAVIS
- CityAustin
- Area3E
- NeighborhoodSendero Hills
- Zip78724
- StyleSingle Family Residence
- Year Built2020
- Taxes$ 9201
- Price$ 645,000
- Bedrooms4
- Full Bathrooms3
- Half Bathrooms0
- Sqr Footage2496
- Lot Size0.148 Acres
Data Source:
Austin Board of REALTORS® (ABOR) as distributed by MLS GRID
Property Description
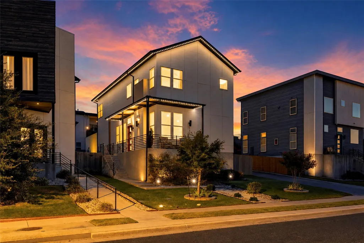
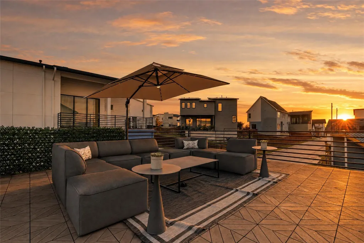
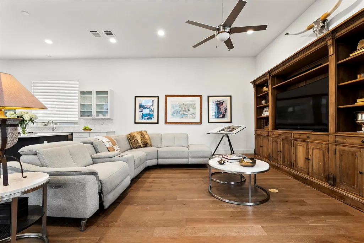
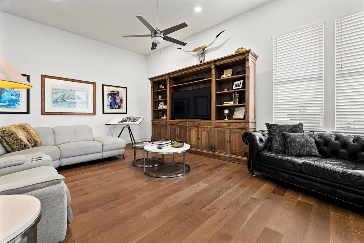
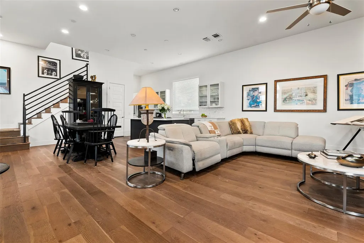
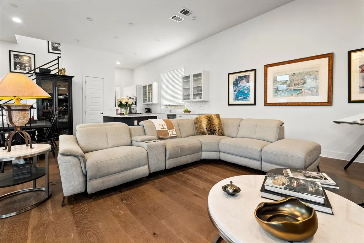
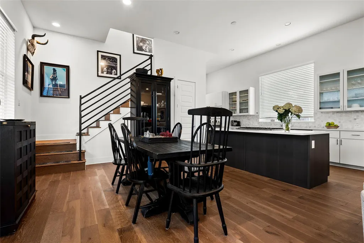
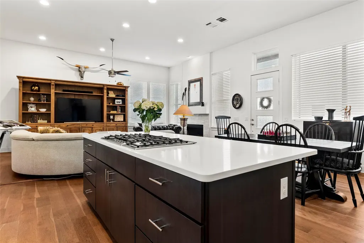
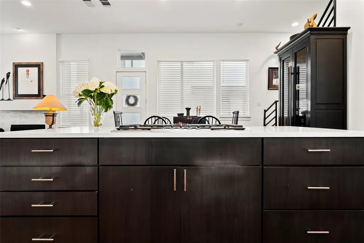
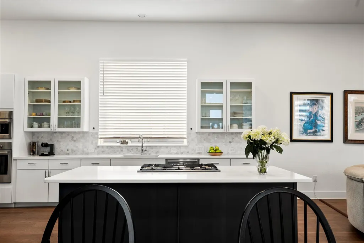
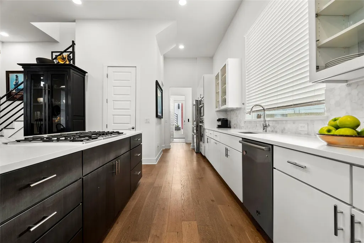
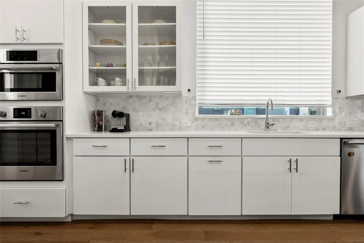
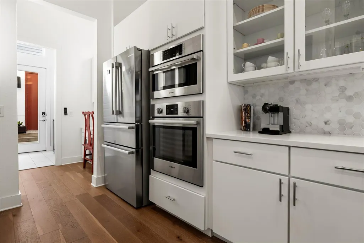
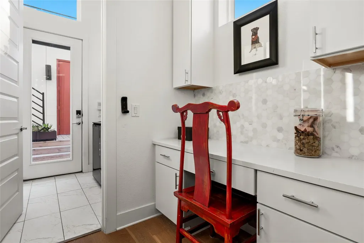
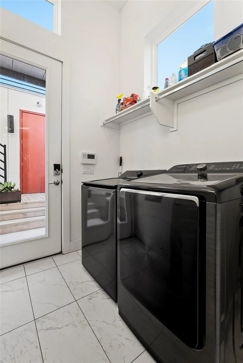
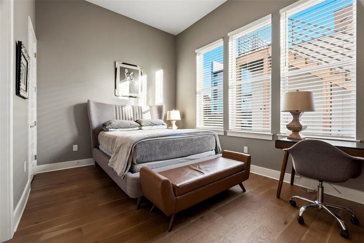
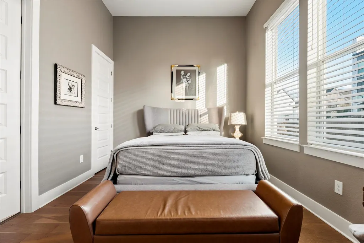
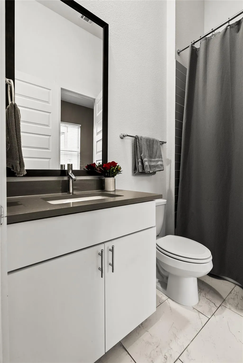
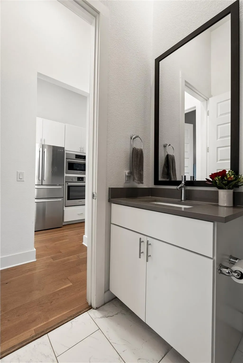
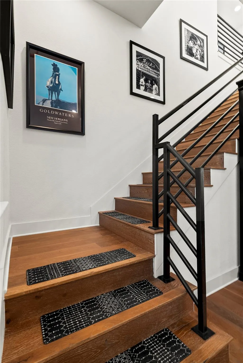
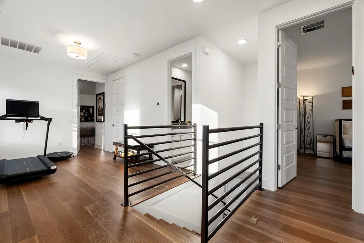
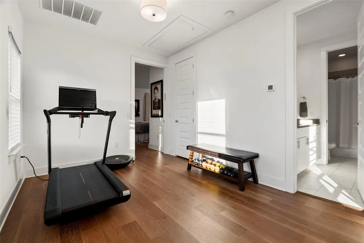
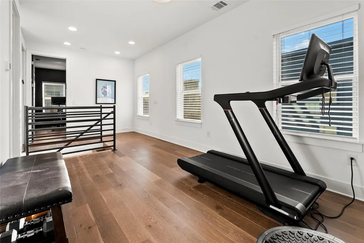
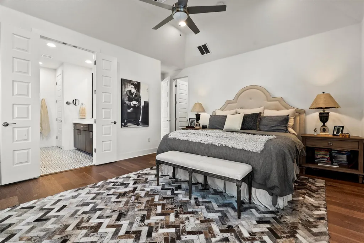
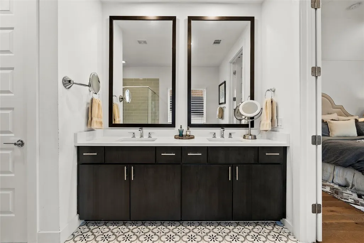
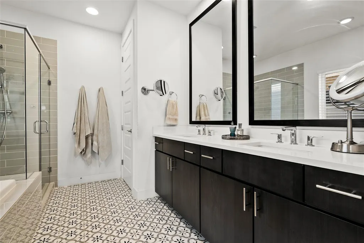
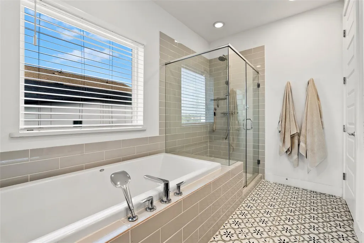
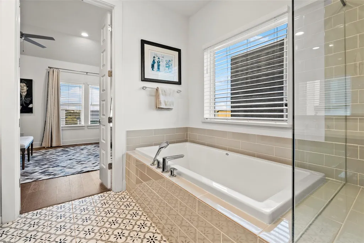
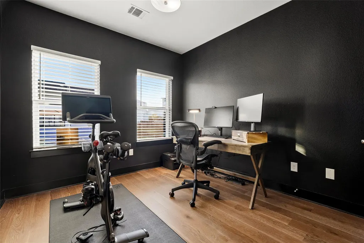
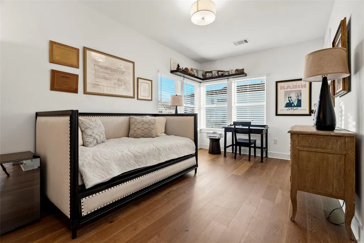
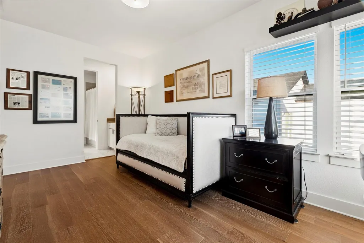
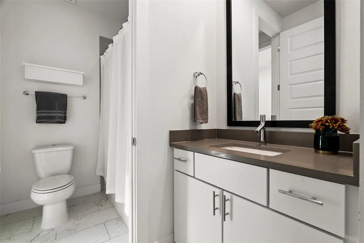
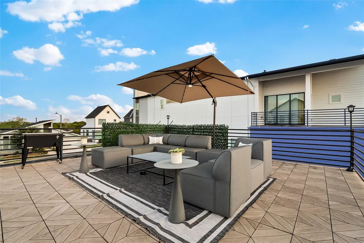
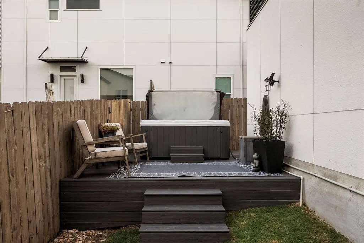
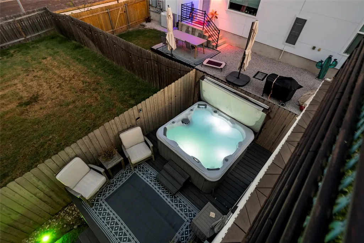
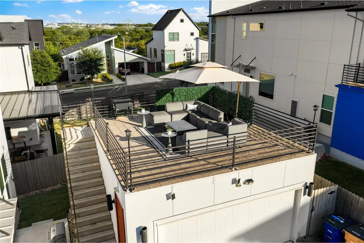
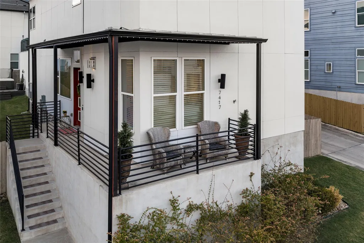
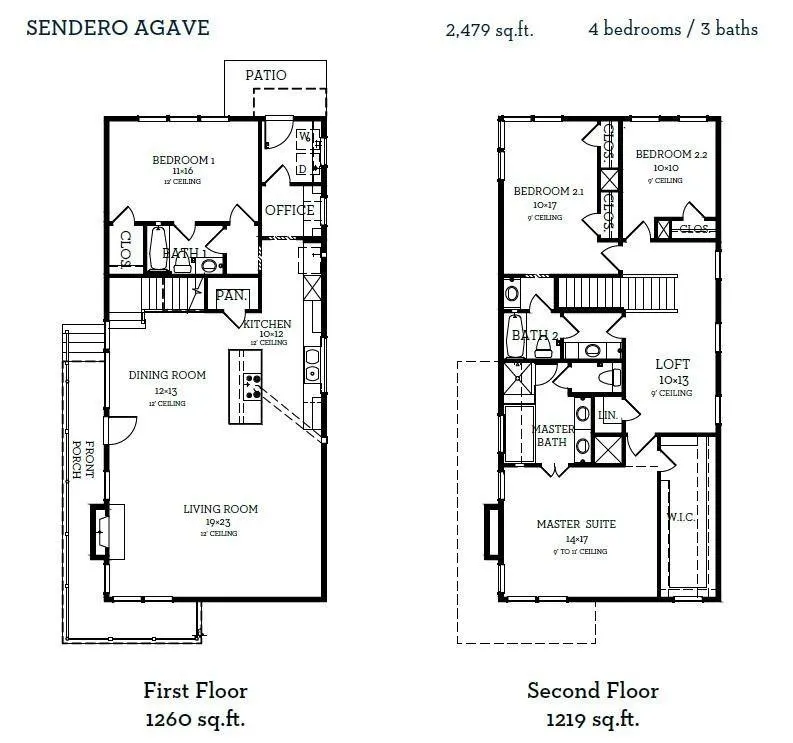
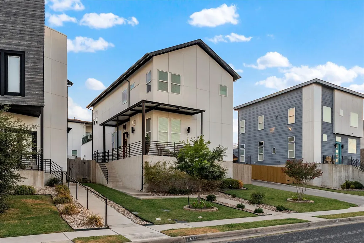
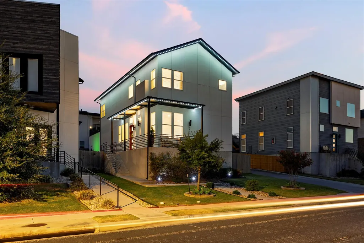
Welcome to 7417 Cordoba Drive, your escape from it all (yet moments away from all the hustle and bustle of Austin). This well appointed desirable floorplan in Sendero Hills has 4 bedrooms and 3 full baths (with a full bed/bath on the first level) so it's perfect for guests or multi-generational living. The open floorplan features a spacious and bright living area open to the kitchen and dining, complete with a gas burning fireplace, which is perfect for entertaining! The kitchen is a show stopper, with an accent color island with a 5 burner gas cooktop and plenty of storage. Also featured are glass front cabinets to display your best dining ware. Through the kitchen, you will find a mud room, with a desk and storage, leading to the laundry room (with a door to the exterior). Upstairs, you will find the other 3 bedrooms, a Jack & Jill bath connecting the two secondary bedrooms, and a loft. The primary bedroom is oversized, with tons of natural light. And you will love the bathroom, with amazing tile floors, a huge soaking tub, separate shower, and dual vanities. The part you won't want to miss out on...the exterior entertaining space. The panoramic rooftop deck offers excellent views, and a spot to relax and enjoy the sunset. Afterwards, go down the stairs and enjoy a soak on your own hot tub jacuzzi! There is even a separate place for your grill. The home is lit up at night with professional lighting, and this is a smart home with various features. The wrap around front porch offers another area for entertaining or relaxing as well. Nothing has been overlooked on this amazing home!
| Elementary School | Middle School | High School |
|---|---|---|
| Oak Meadows Elementary School | Decker Middle School | Manor High School |
| Price History | |
|---|---|
| 9/3/2026 | Listed $645,000 |
General Features
| Living Area | 2496 |
|---|---|
| Sewer | Public Sewer |
| Heating | Central,Natural Gas |
| Cooling | Central Air |
| Utilities | Electricity Available,Natural Gas Available,Phone Connected,Underground Utilities |
| Roof | Composition |
| Appliances | Built-In Oven(s),Dishwasher,Disposal,ENERGY STAR Qualified Appliances,Exhaust Fan,Gas Cooktop,Microwave,Plumbed For Ice Maker,Stainless Steel Appliance(s),Vented Exhaust Fan,Tankless Water Heater |
| HOA Fee | 65 |
| Garage Spaces | 2 |
| Association Fee Includes | Common Area Maintenance |
| Patio/Porch Features | Deck,Porch,Rear Porch |
| Pool Features | None |
| Security Features | Security System Owned |
| Construction Materials | HardiPlank Type,Masonry – All Sides |
| Year Built | 2020 |
| View | Panoramic |
| Levels | Two |
| Property Subtype | Single Family Residence |
| Tax Year | 2026 |
| Waterfront Features | None |
| Community Features | Playground |
| Accessibility | None |
| Assoc Fee Paid Per | Quarterly |
| County | Travis |
| New Construction | No |
| Property Type | Residential |
| HOA | Yes |
| Energy Efficient | Materials,Water Heater |
| Subdivision Name | Sendero Hills |
| Facing Direction | Northeast |
| Green Sustainability | None |
| Other Structures | None |
| Full Baths | 3 |
| Status | Active |
| Directions | One mile east of HWY 183 on MLK (FM 969). left on Sendero Hills Parkway,Right on Toscana and left on Cordoba. |
| High School | Manor |
| City | Austin |
| Disclosures | Seller Disclosure |
| Association Name | Agave Property Owner's Association |
| MLS Area | 3E |
| Lot Size Square Feet | 6446.88 |
| Spa Features | Above Ground,Hot Tub |
| Elementary School | Oak Meadows |
| Tax Annual Amount | 9201.71 |
| Middle/Junior High School | Decker |
| Property Condition | Resale |
| Additional Parcels Y/N | No |
| Builder Name | Intown Homes |
| Standard Status | Active |
| Year Built Source | Public Records |
| Tax Assessed Value | 665786 |
Interior Features
| Interior Amenities | Two Primary Suties,Breakfast Bar,Ceiling-High,Quartz Counters,Double Vanity,Interior Steps,Kitchen Island,Multiple Living Areas,Recessed Lighting,Smart Home,Smart Thermostat,Walk-In Closet(s),Wired f |
|---|---|
| Flooring | Carpet,Tile,Wood |
| Total Fireplaces | 1 |
| Fireplace Features | See Remarks,Gas Log,Living Room |
| Window Features | Vinyl Windows,Window Treatments |
| Total Bedrooms | 4 |
| Main Level Bedrooms | 1 |
| LivingAreaSource | Public Records |
| Total Baths | 3 |
Exterior Features
| Exterior Amenities | Rain Gutters,Lighting,Pest Tubes in Walls |
|---|---|
| Fencing | Fenced,Privacy |
| Parking Features | Detached,Door-Single,Garage Door Opener |
| Lot Features | Alley,Sprinklers In Rear,Sprinklers In Front |
| Water Source | Public |
| Total Parking | 4 |
| Foundation Details | Slab |
| Lot Size Acres | 0.148 |
| Waterfront Y/N | No |
| Covered Spaces | 2 |
| Horse Y/N | No |
| Horse Amenities | None |
Amenities
- Foreclosure
- Views
- Short Sale
- New Construction
- Adult 55+
- Lease To Own
- No HOA Fees
- Furnished
- Primary On Main
- Air Conditioning
- Seller Finance
- Green
- Fixer Upper
- Horse
- Golf
- Fireplace
- Deck
- Garage
- Basement
- Pool
Property vs Single Family Average in 78724
Price
Taxes
Year Built
Visits
 Austin Board of REALTORS® Copyright ©2026 All rights reserved.
 MLS Technology® Oklahoma; All information deemed reliable but not guaranteed. All properties are subject to prior sale, change or withdrawal. Neither listing broker(s) or information provider(s) shall be responsible for any typographical errors, misinformation, misprints and shall be held totally harmless. Listing(s) information is provided for consumer's personal, non-commercial use and may not be used for any purpose other than to identify prospective properties consumers may be interested
 The data relating to real estate for sale on this website comes in part from the Internet
Data Exchange (IDX) of the Greater Tyler Association of REALTORS Multiple Listing
Service. The IDX logo indicates listings of other real estate firms that are identified in
the detailed listing information. The information being provided is for consumers'
personal, non-commercial use and may not be used for any purpose other than to identify
prospective properties consumers may be interested in purchasing.
The data relating to real estate for sale on this website comes in part from the Internet
Data Exchange (IDX) of the Greater Tyler Association of REALTORS Multiple Listing
Service. The IDX logo indicates listings of other real estate firms that are identified in
the detailed listing information. The information being provided is for consumers'
personal, non-commercial use and may not be used for any purpose other than to identify
prospective properties consumers may be interested in purchasing.
