


Address
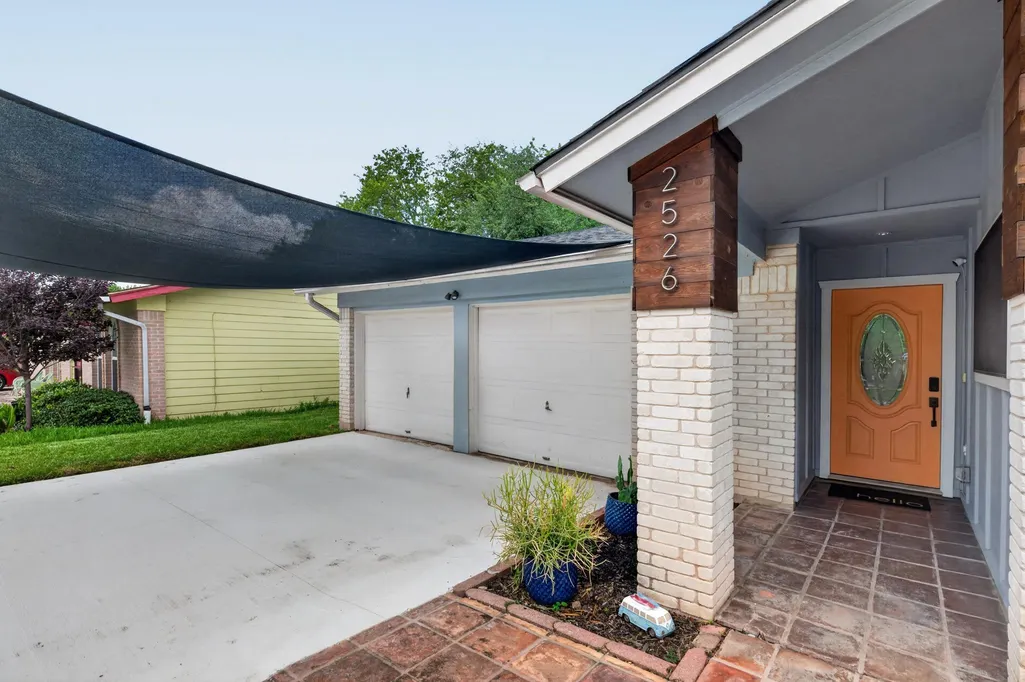
2526 Mcgregor Dr, Austin, TX
Price
$ 450,000
Property Attributes
- MLS#9287604
- TypeSingle Family
- Listing Status Active
- CountyTRAVIS
- CityAustin
- Area10N
- NeighborhoodVillage Sec 05
- Zip78745
- StyleSingle Family Residence
- Year Built1973
- Taxes$ 11146
- Price$ 450,000
- Bedrooms3
- Full Bathrooms2
- Half Bathrooms0
- Sqr Footage1370
- Lot Size0.137 Acres
Data Source:
Austin Board of REALTORS® (ABOR) as distributed by MLS GRID
Property Description
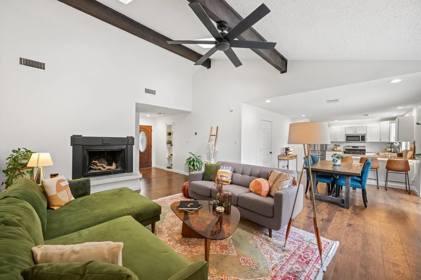
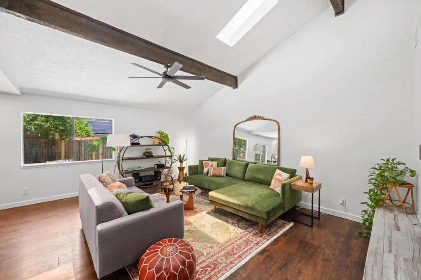
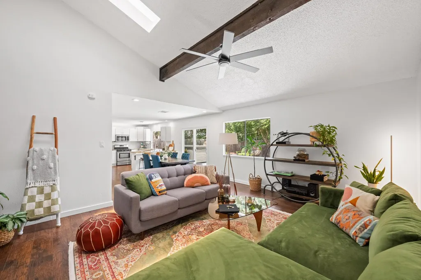
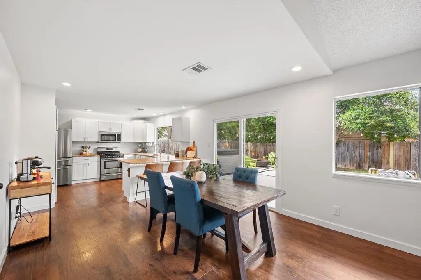
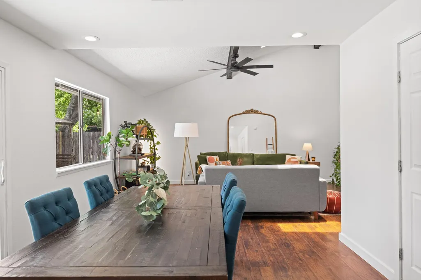
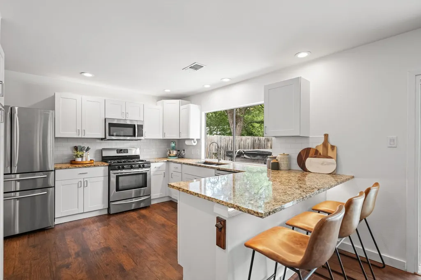
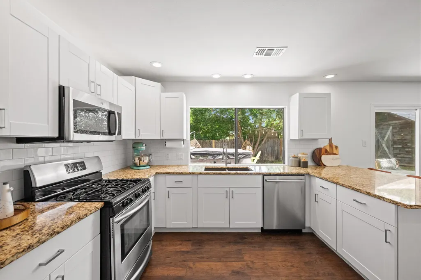
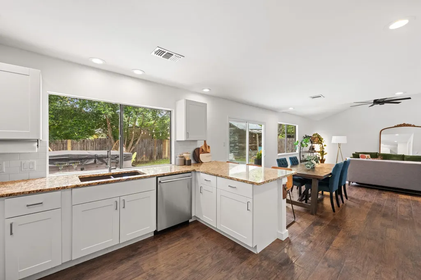
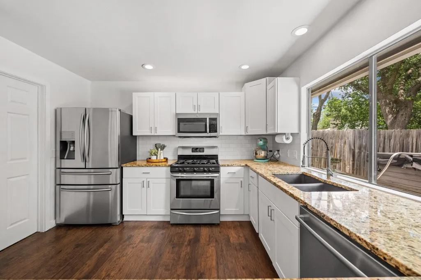
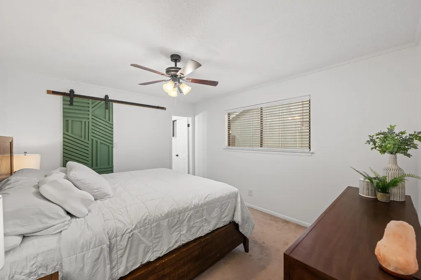
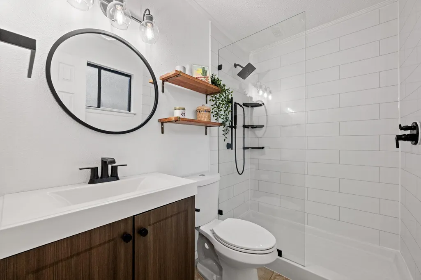
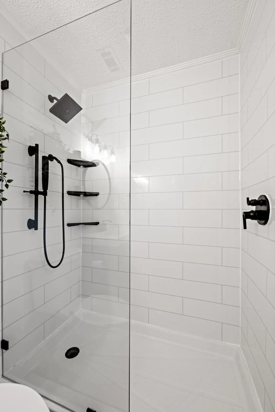
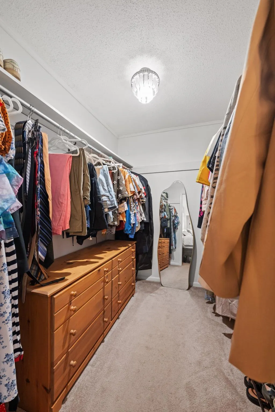
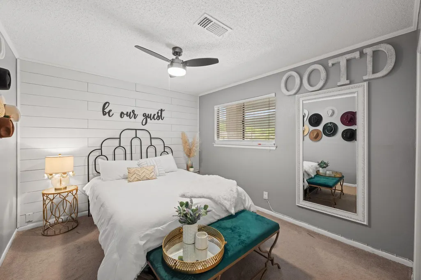
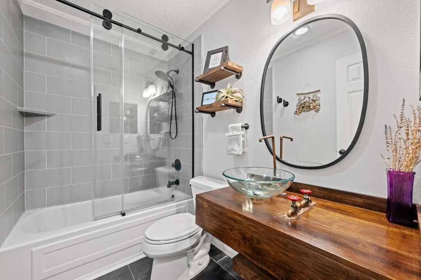
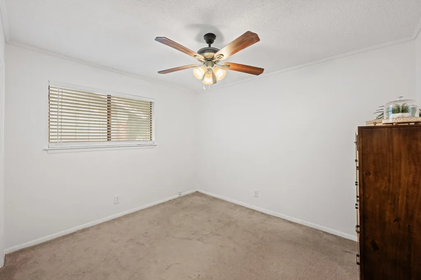
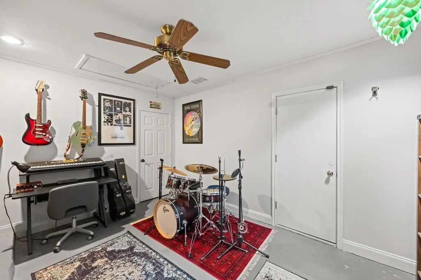
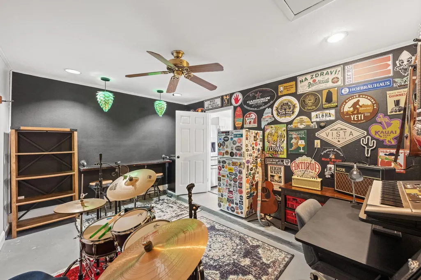
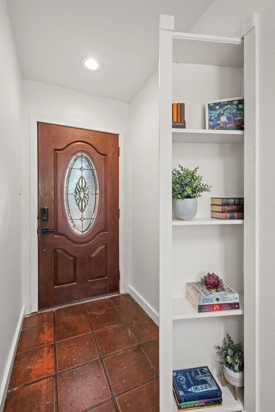
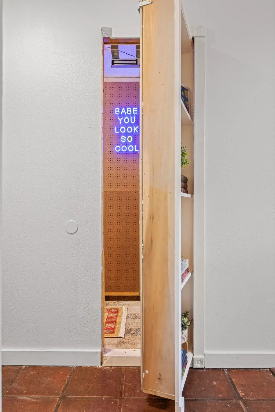
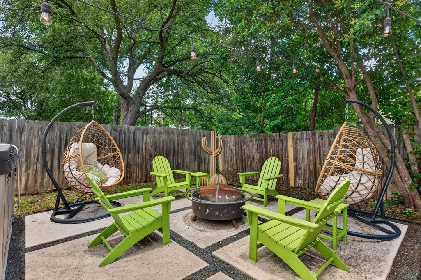
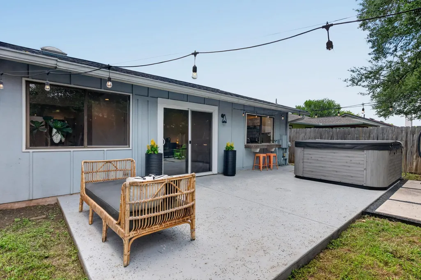
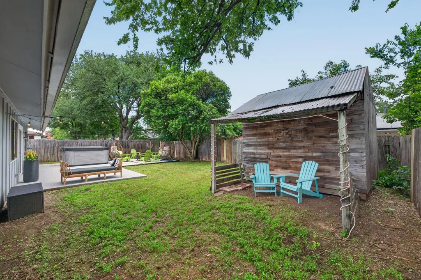
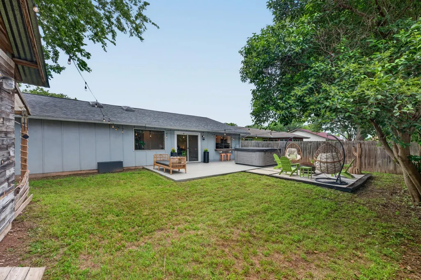
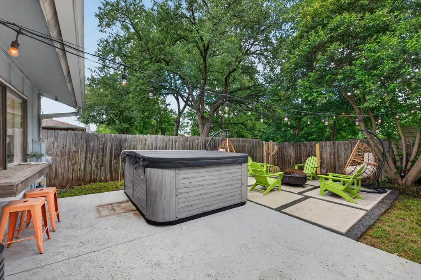
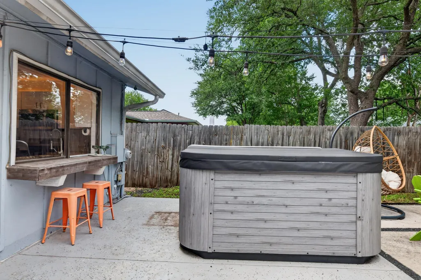
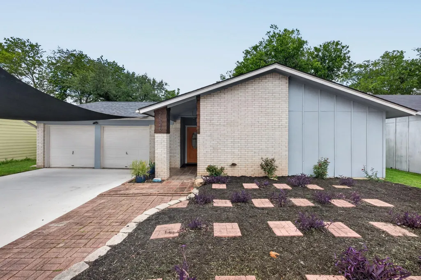
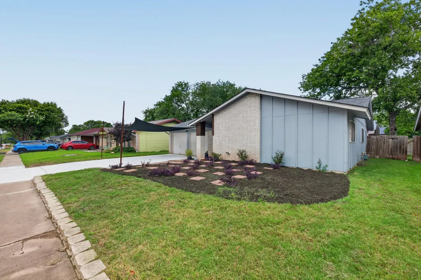
Fantastic South Austin location! This well-maintained home offers the perfect blend of convenience, character, and thoughtful updates. Ideally situated with easy access to South Congress and South Lamar, you'll be just minutes from Garrison Park, Stephenson Preserve trails, Starbucks, Summer Moon Coffee, Central Market, Radio Coffee, Leona Botanical Cafe & Bar, 360 Greenbelt Access and countless dining, shopping, and entertainment options. Inside, you'll find an updated kitchen, an open-concept floor plan, and soaring beamed ceilings in the living room that create a bright and inviting atmosphere. The spacious primary suite features a large walk-in closet with a stylish barn door and an updated en-suite bathroom complete with a frameless walk-in shower. Two additional guest bedrooms and an updated full bathroom provide comfortable accommodations for guests. The converted garage offers incredible flexibility as a music room, studio, home office, gym, or bonus living space. Be sure to discover the hidden bonus room tucked behind the bookcase—a unique feature with endless possibilities for storage, a pet space, hobby room, or creative hideaway. Step outside to enjoy the spacious backyard shaded by mature trees. The beautiful paver patio creates the perfect setting for entertaining, relaxing, or dining outdoors, while the additional storage building provides valuable extra space for tools, equipment, and seasonal items. With its desirable South Austin location, flexible living spaces, and distinctive features, this home is a rare opportunity to enjoy the best of Austin living. Hot Tub does not convey.
| Elementary School | Middle School | High School |
|---|---|---|
| Cunningham Elementary School | Covington Middle School | Crockett High School |
| Price History | |
|---|---|
| 6/19/2026 | Listed $475,000 |
| 8/20/2026 | 6$450,000 |
General Features
| Living Area | 1370 |
|---|---|
| Sewer | Public Sewer |
| Heating | Central,Natural Gas |
| Cooling | Central Air |
| Utilities | Cable Connected,Electricity Connected,Natural Gas Connected,Sewer Connected,Underground Utilities,Water Connected |
| Roof | Composition |
| Appliances | Gas Cooktop,Dishwasher,Disposal,Microwave,Oven,Free-Standing Range,Self Cleaning Oven,Electric Water Heater |
| Patio/Porch Features | Patio |
| Pool Features | None |
| Construction Materials | Masonry – Partial,Wood Siding |
| Year Built | 1973 |
| View | None |
| Levels | One |
| Property Subtype | Single Family Residence |
| Tax Year | 2025 |
| Waterfront Features | None |
| Community Features | Curbs,Sidewalks |
| Accessibility | None |
| County | Travis |
| New Construction | No |
| Property Type | Residential |
| HOA | No |
| Energy Efficient | None |
| Subdivision Name | Village Sec 05 |
| Facing Direction | South |
| Green Sustainability | None |
| Other Structures | Storage,Workshop |
| Full Baths | 2 |
| Status | Active |
| Directions | From Ben White - South on West Gate,Left on Blarwood,Left on MCGregor,House is on the Left. |
| High School | Crockett |
| City | Austin |
| Disclosures | Seller Disclosure |
| MLS Area | 10N |
| Lot Size Square Feet | 5967.72 |
| Spa Features | None |
| Elementary School | Cunningham |
| Tax Annual Amount | 11146 |
| Middle/Junior High School | Covington |
| Property Condition | Resale |
| Additional Parcels Y/N | No |
| Virtual Tour | https://2526mcgregordrive.mls.tours/u/ |
| Standard Status | Active |
| Year Built Source | Public Records |
| Tax Assessed Value | 544628 |
| Virtual Tour | https://2526mcgregordrive.mls.tours |
Interior Features
| Interior Amenities | Breakfast Bar,Beamed Ceilings,Ceiling-Vaulted,Granite Counters,Primary Bedroom on Main,Recessed Lighting,Walk-In Closet(s) |
|---|---|
| Flooring | Carpet,Tile,Wood |
| Total Fireplaces | 1 |
| Fireplace Features | Family Room |
| Window Features | Skylight(s) |
| Total Bedrooms | 3 |
| Main Level Bedrooms | 3 |
| LivingAreaSource | Appraiser |
| Total Baths | 2 |
Exterior Features
| Exterior Amenities | None |
|---|---|
| Fencing | Wood |
| Parking Features | Attached,Driveway,Garage Faces Front |
| Lot Features | Back Yard,Curbs,Level,Public Maintained Road |
| Water Source | Public |
| Total Parking | 2 |
| Foundation Details | Slab |
| Lot Size Acres | 0.137 |
| Waterfront Y/N | No |
| Horse Y/N | No |
| Horse Amenities | None |
Amenities
- Foreclosure
- Views
- Short Sale
- New Construction
- Adult 55+
- Lease To Own
- No HOA Fees
- Furnished
- Primary On Main
- Air Conditioning
- Seller Finance
- Green
- Fixer Upper
- Horse
- Golf
- Fireplace
- Deck
- Garage
- Basement
- Pool
Property vs Single Family Average in 78745
Price
Taxes
Year Built
Visits
 Austin Board of REALTORS® Copyright ©2026 All rights reserved.
 MLS Technology® Oklahoma; All information deemed reliable but not guaranteed. All properties are subject to prior sale, change or withdrawal. Neither listing broker(s) or information provider(s) shall be responsible for any typographical errors, misinformation, misprints and shall be held totally harmless. Listing(s) information is provided for consumer's personal, non-commercial use and may not be used for any purpose other than to identify prospective properties consumers may be interested
 The data relating to real estate for sale on this website comes in part from the Internet
Data Exchange (IDX) of the Greater Tyler Association of REALTORS Multiple Listing
Service. The IDX logo indicates listings of other real estate firms that are identified in
the detailed listing information. The information being provided is for consumers'
personal, non-commercial use and may not be used for any purpose other than to identify
prospective properties consumers may be interested in purchasing.
The data relating to real estate for sale on this website comes in part from the Internet
Data Exchange (IDX) of the Greater Tyler Association of REALTORS Multiple Listing
Service. The IDX logo indicates listings of other real estate firms that are identified in
the detailed listing information. The information being provided is for consumers'
personal, non-commercial use and may not be used for any purpose other than to identify
prospective properties consumers may be interested in purchasing.
