


Address
903 Flint Ridge Trl, Georgetown, TX
Price
$ 1,495,000
Property Attributes
- MLS#9921502
- TypeSingle Family
- Listing Status Active
- CountyWILLIAMSON
- CityGeorgetown
- AreaGTW
- NeighborhoodCimarron Hills
- Zip78628
- StyleSingle Family Residence
- Year Built2026
- Taxes$ 4633
- Price$ 1,495,000
- Bedrooms4
- Full Bathrooms4
- Half Bathrooms1
- Sqr Footage3409
- Lot Size0.36 Acres
Data Source:
Austin Board of REALTORS® (ABOR) as distributed by MLS GRID
Property Description
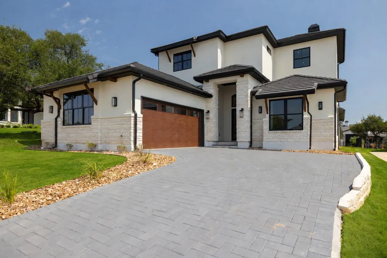
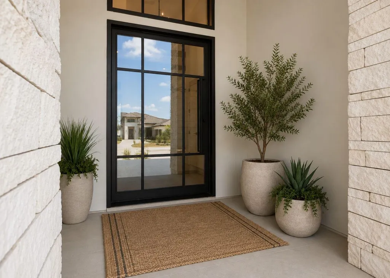
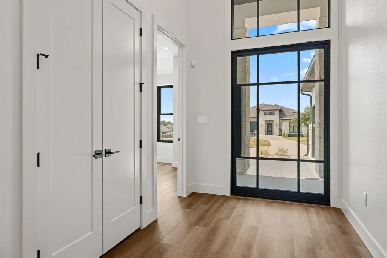
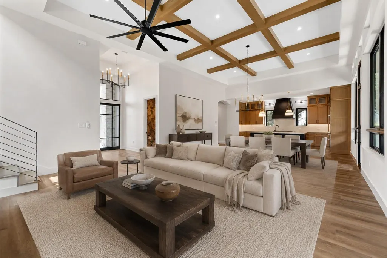
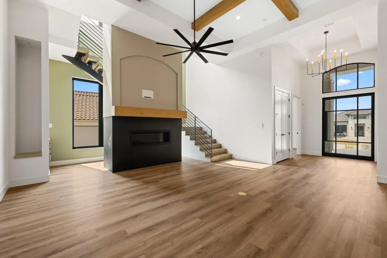
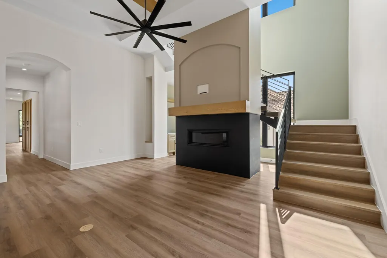
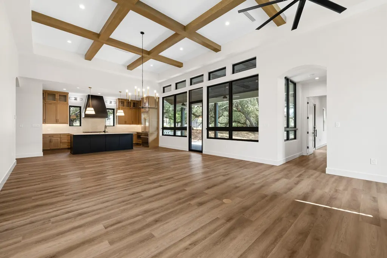
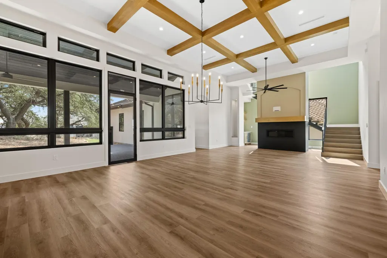
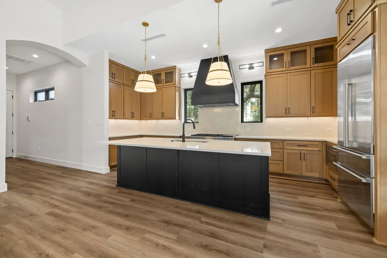
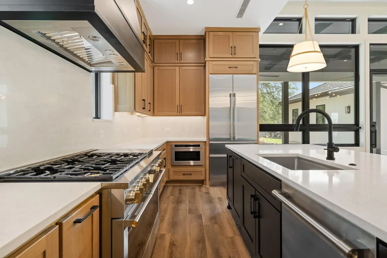
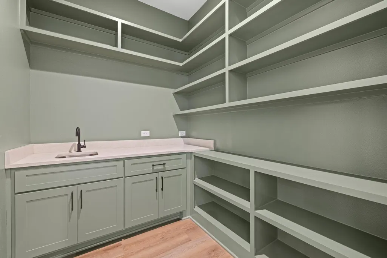
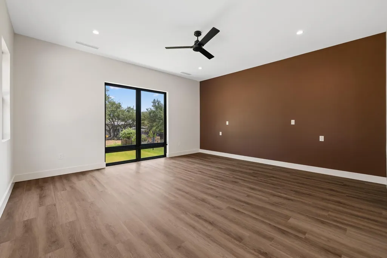
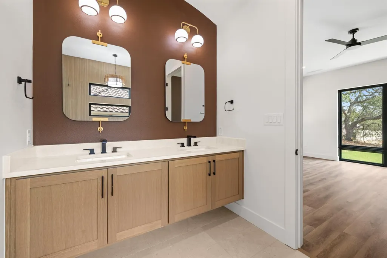
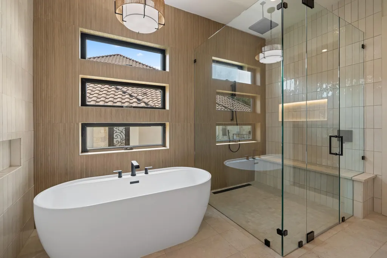
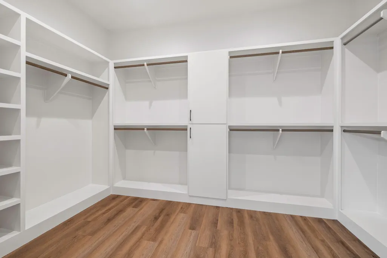
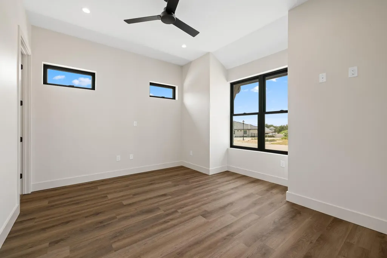
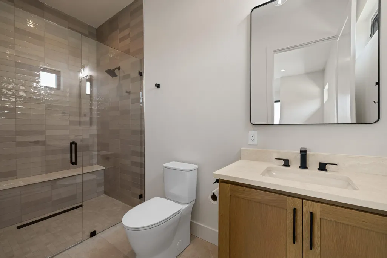
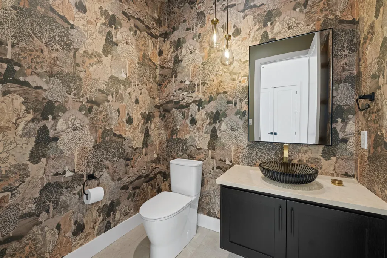
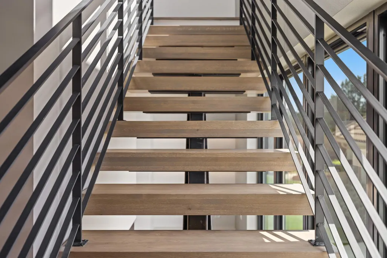
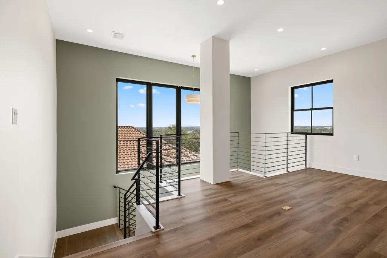
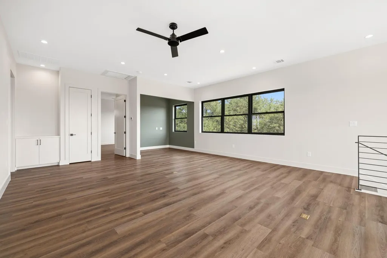
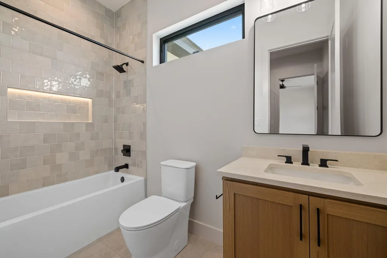
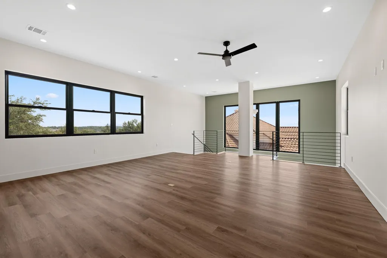
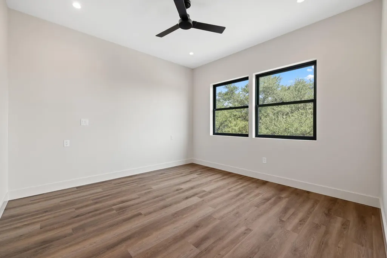
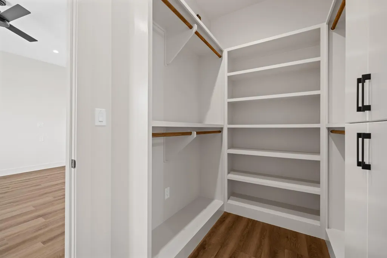
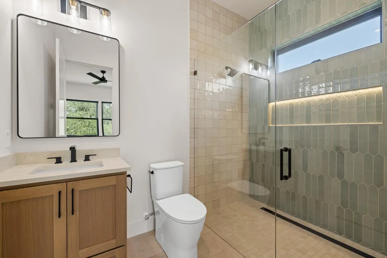
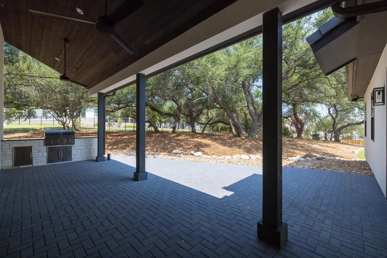
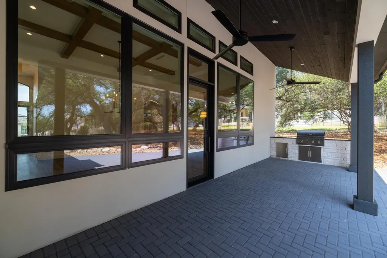
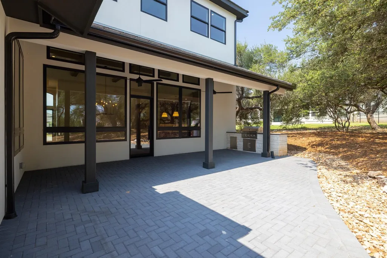
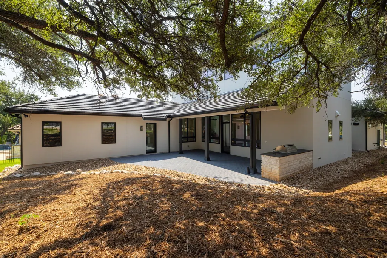
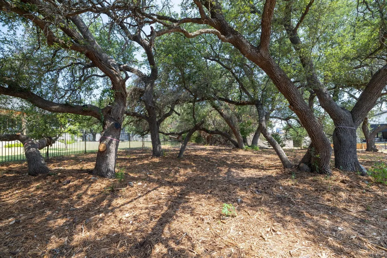
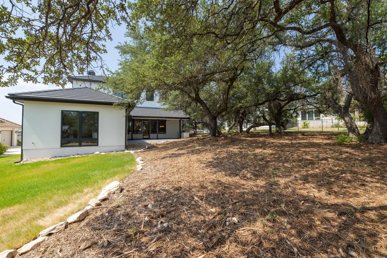
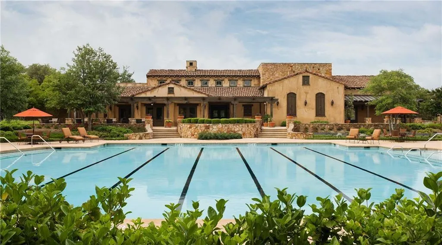
New construction in the heart of Cimarron Hills, a private golf and country club community located on the cusp of Austin and the Texas Hill Country. This newly completed 4-BD, 4.5-BTH home exemplifies modern luxury with its open-concept design, expansive outdoor space, and abundance of natural light. Step inside and be greeted by a seamless flow between the living, dining, bar, and kitchen areas, creating an inviting space ideal for both intimate gatherings and lively entertaining. The island kitchen is a culinary enthusiast's delight, featuring stainless appliances, sleek countertops, and ample storage space. Whether you're whipping up a quick meal or hosting a dinner party, this kitchen is sure to impress. Ample natural light showers the home through large walls of Andersen windows, creating a warm and inviting atmosphere. Relax in the spacious living area, with views of the majestic heritage oaks. The stylish finishes provide the perfect backdrop for quiet evenings at home or lively social gatherings with friends and family. Retreat to the luxurious master suite, where serenity awaits. Featuring a spacious layout, a spa-like ensuite bath, with a walk in luxury shower featuring rain shower heads. This is the perfect place to unwind after a long day. The impressive floating stairs lead you to additional guest bedrooms and generous living space, including a built-in study. Venture outside to discover your own private tree shaded retreat backing to a buffer zone. The expansive outdoor space offers endless opportunities for relaxation and recreation, from tranquil mornings on the patio to alfresco dining under the stars and Heritage Oak canopy. With plenty of room for lounging, dining, and entertaining, this outdoor oasis is sure to become the heart of your home.
| Elementary School | Middle School | High School |
|---|---|---|
| San Gabriel Elementary School | Douglas Benold Middle School | East View High School |
| Price History | |
|---|---|
| 4/28/2026 | Listed $1,495,000 |
General Features
| Living Area | 3409 |
|---|---|
| Sewer | MUD |
| Heating | Central |
| Cooling | Central Air |
| Utilities | Cable Available,Electricity Connected,Natural Gas Connected,Phone Available,Sewer Not Available |
| Roof | Flat Tile |
| Appliances | Built-In Gas Range,Dishwasher,Disposal,Gas Cooktop,Double Oven,Refrigerator,Tankless Water Heater,Wine Refrigerator |
| HOA Fee | 180 |
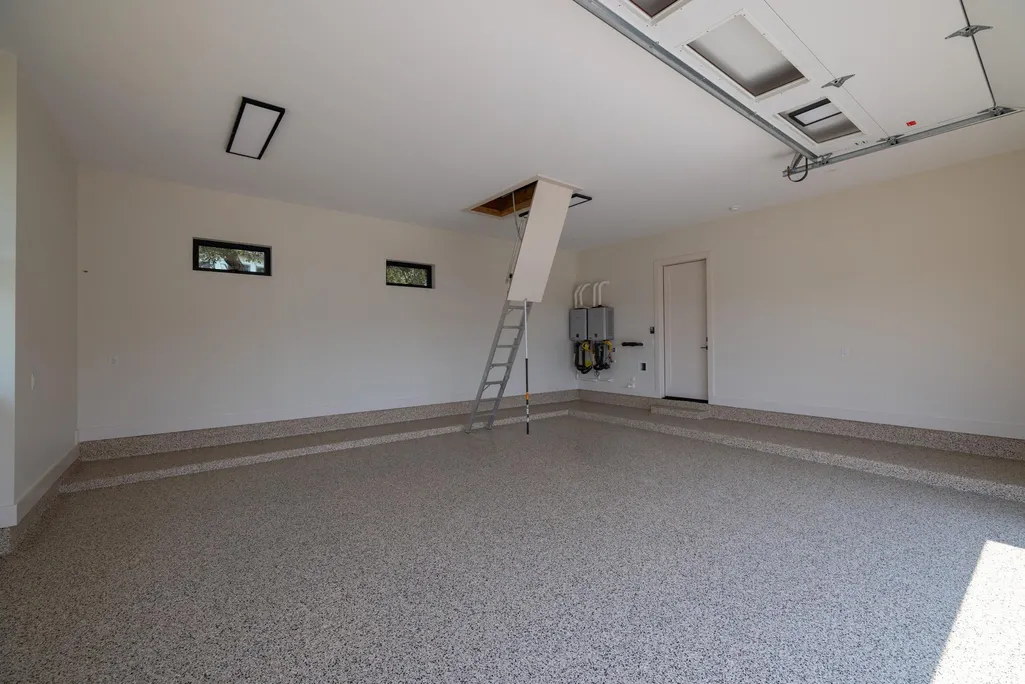
| Garage Spaces | 2 |
| Patio/Porch Features | Covered |
| Pool Features | None |
| Security Features | Prewired |
| Construction Materials | Stucco |
| Year Built | 2026 |
| View | Hill Country |
| Levels | Two |
| Property Subtype | Single Family Residence |
| Tax Year | 2025 |
| Waterfront Features | None |
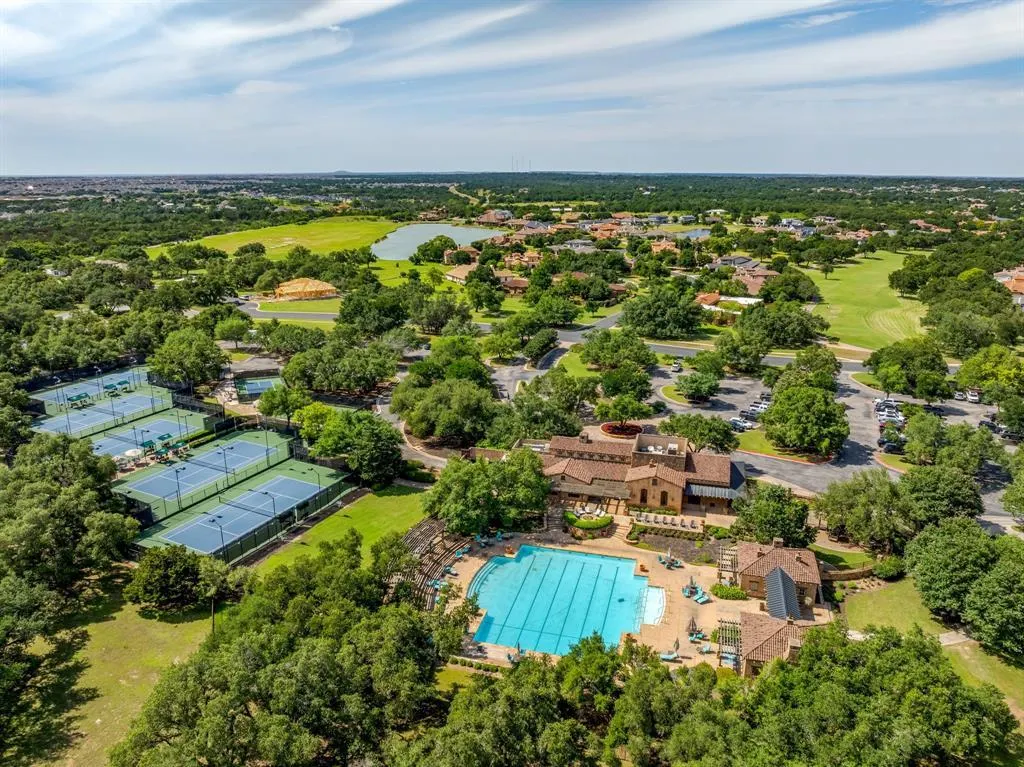
| Community Features | Clubhouse,Pool,Tennis Court(s),Trail(s) |
| Accessibility | None |
| Assoc Fee Paid Per | Monthly |
| County | Williamson |
| New Construction | Yes |
| Property Type | Residential |
| HOA | Yes |
| Energy Efficient | None |
| Subdivision Name | Cimarron Hills |
| Facing Direction | North |
| Green Sustainability | None |
| Other Structures | None |
| Full Baths | 4 |
| Status | Active |
| Directions | W SH-29 to Jack Nicklaus BLVD,left on Cimarron Hills Trl,left on Flintridge |
| High School | East View |
| City | Georgetown |
| Disclosures | MUD |
| Association Name | Cimarron Hills |
| MLS Area | GTW |
| Lot Size Square Feet | 15681.6 |
| Elementary School | San Gabriel |
| Tax Annual Amount | 4633.85 |
| Middle/Junior High School | Douglas Benold |
| Property Condition | New Construction |
| Virtual Tour | https://903flintridgetrail.mls.tours/u/ |
| Builder Name | Oak Grove Homes |
| Standard Status | Active |
| Year Built Source | Public Records |
| Tax Assessed Value | 190000 |
| Virtual Tour | https://903flintridgetrail.mls.tours |
Interior Features
| Interior Amenities | Ceiling Fan(s),Beamed Ceilings,Quartz Counters,Kitchen Island,Open Floorplan,Pantry,Primary Bedroom on Main,Wet Bar,Wired for Sound |
|---|---|
| Flooring | Stone,Wood |
| Total Fireplaces | 1 |
| Fireplace Features | Family Room |
| Window Features | None |
| Half Baths | 1 |
| Total Bedrooms | 4 |
| Main Level Bedrooms | 2 |
| LivingAreaSource | Public Records |
| Total Baths | 5 |
Exterior Features
| Exterior Amenities | Outdoor Grill |
|---|---|
| Fencing | Partial |
| Parking Features | Attached |
| Lot Features | Landscaped,Trees-Large (Over 40 Ft),Views |
| Water Source | MUD |
| Total Parking | 2 |
| Foundation Details | Slab |
| Lot Size Acres | 0.36 |
| Waterfront Y/N | No |
| Covered Spaces | 2 |
| Horse Y/N | No |
| Horse Amenities | None |
Amenities
- Foreclosure
- Views
- Short Sale
- New Construction
- Adult 55+
- Lease To Own
- No HOA Fees
- Furnished
- Primary On Main
- Air Conditioning
- Seller Finance
- Green
- Fixer Upper
- Horse
- Golf
- Fireplace
- Deck
- Garage
- Basement
- Pool
Property vs Single Family Average in 78628
Price
Taxes
Year Built
Visits
 Austin Board of REALTORS® Copyright ©2026 All rights reserved.
 MLS Technology® Oklahoma; All information deemed reliable but not guaranteed. All properties are subject to prior sale, change or withdrawal. Neither listing broker(s) or information provider(s) shall be responsible for any typographical errors, misinformation, misprints and shall be held totally harmless. Listing(s) information is provided for consumer's personal, non-commercial use and may not be used for any purpose other than to identify prospective properties consumers may be interested
 The data relating to real estate for sale on this website comes in part from the Internet
Data Exchange (IDX) of the Greater Tyler Association of REALTORS Multiple Listing
Service. The IDX logo indicates listings of other real estate firms that are identified in
the detailed listing information. The information being provided is for consumers'
personal, non-commercial use and may not be used for any purpose other than to identify
prospective properties consumers may be interested in purchasing.
The data relating to real estate for sale on this website comes in part from the Internet
Data Exchange (IDX) of the Greater Tyler Association of REALTORS Multiple Listing
Service. The IDX logo indicates listings of other real estate firms that are identified in
the detailed listing information. The information being provided is for consumers'
personal, non-commercial use and may not be used for any purpose other than to identify
prospective properties consumers may be interested in purchasing.
