
Address
429 Sunfish St, Lakeway, TX
Price
$ 2,495,000
Property Attributes
- MLS#9942625
- TypeSingle Family
- Listing Status Active
- CountyTRAVIS
- CityLakeway
- AreaLS
- NeighborhoodLakeway Sec 04-C
- Zip78734
- StyleSingle Family Residence
- Year Built1971
- Taxes$ 18397
- Price$ 2,495,000
- Bedrooms4
- Full Bathrooms4
- Half Bathrooms2
- Sqr Footage5058
- Lot Size0.8 Acres
Data Source:
Austin Board of REALTORS® (ABOR) as distributed by MLS GRID
Property Description
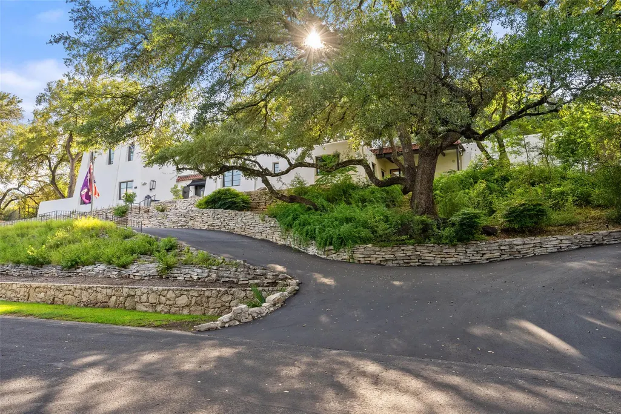
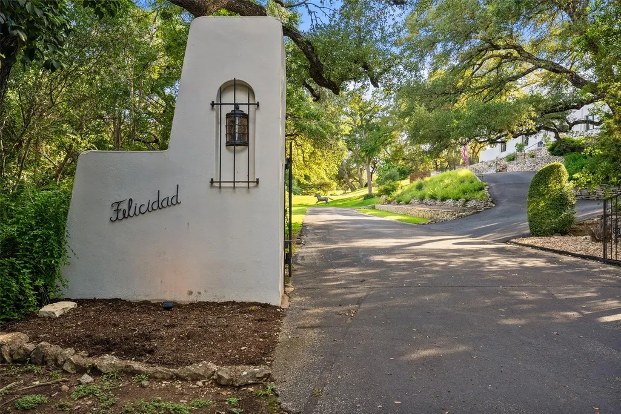
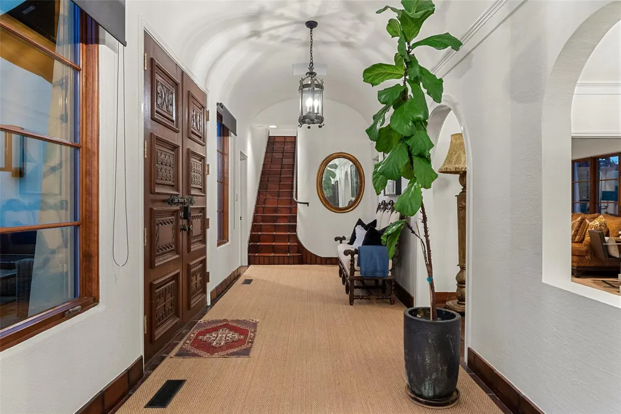
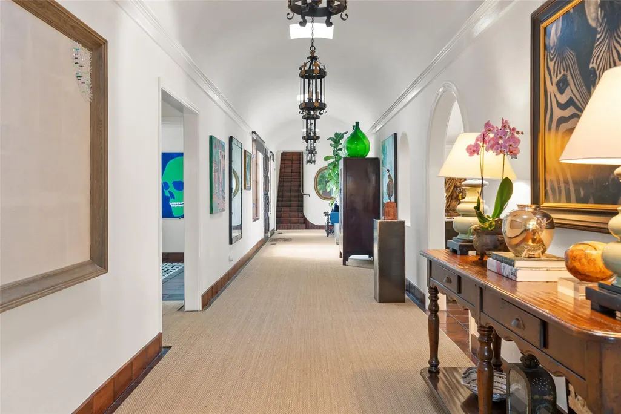
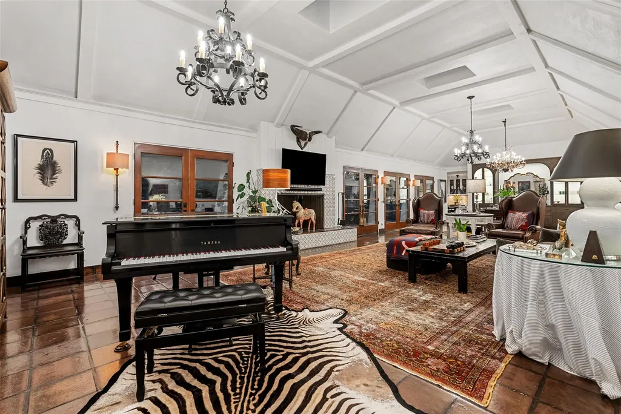
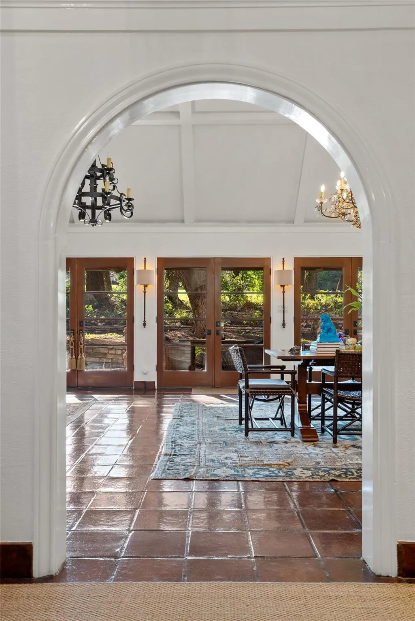
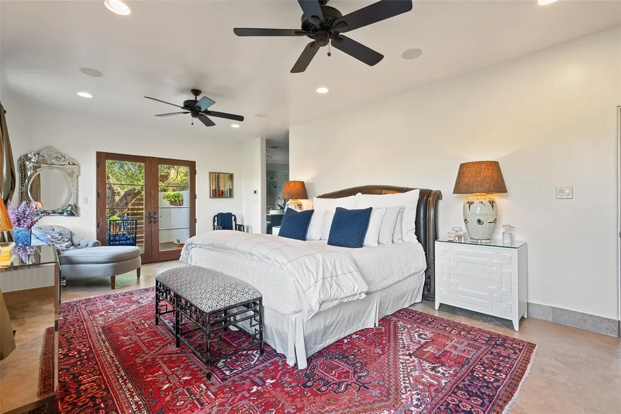
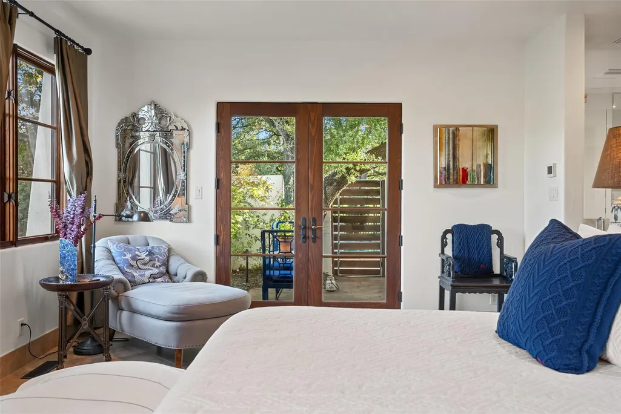
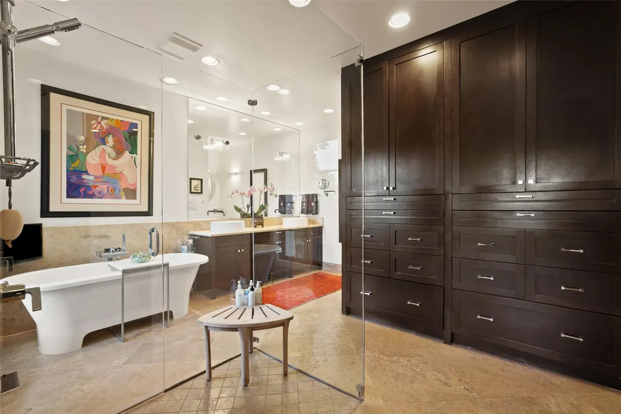
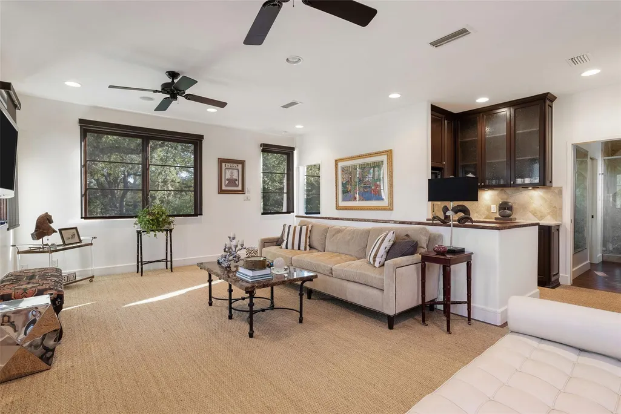
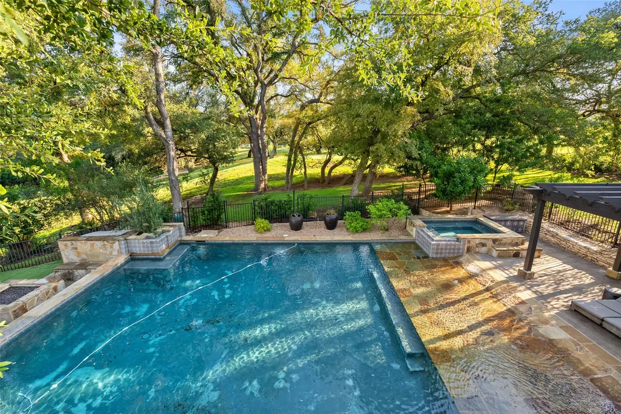
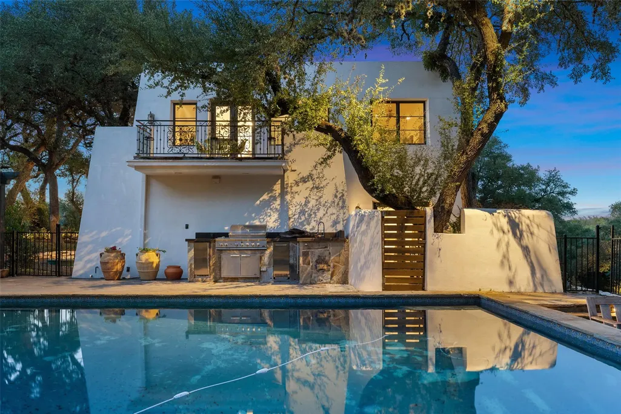
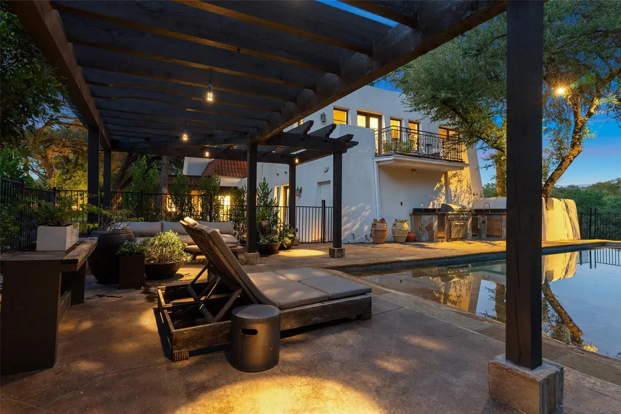
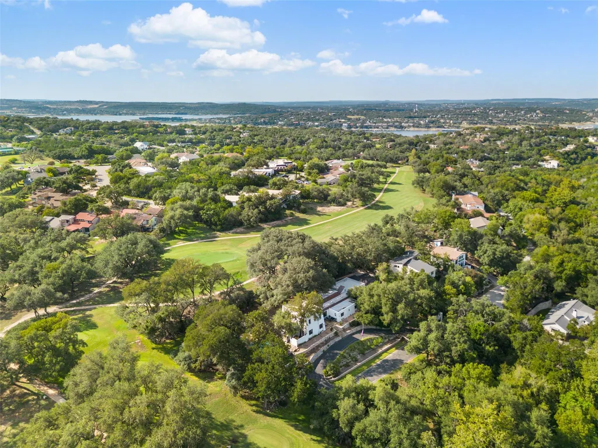
Felicidad~Happiness has an address, a gated hilltop hacienda on the famous “Jaws” hole of Live Oak Golf Course. Spanish for happiness. Built for it, too. Felicidad sits behind a private gate on nearly an acre of Lakeway hilltop, where a bronze horse named Firecracker greets you at the entrance and the fairways of Live Oak Golf Course wrap the property on nearly every side. At the end of the grounds waits the course's most famous challenge, the “Jaws” hole, with the rare frontage and long green views that come with it. The estate itself is a renovated Spanish-Colonial: white stucco and terracotta tile shaded by heritage live oaks, Saltillo floors, an interior courtyard, and a resort backyard built around a sparkling pool and hot tub. Two primary suites, three bedrooms on the main level, and an indoor-outdoor flow made for Hill Country evenings. Walk out the back door and you're on the golf path. Live Oak's fairways embrace the property on nearly every side, with the celebrated “Jaws” hole at the end of the grounds. A golf path runs from the back door to the course, and Lake Travis, the Lakeway Marina, and the city's parks and trails are just down the hill. The home also feeds top-ranked Lake Travis ISD. This is a very special opportunity to own something that's truly one-of-a-kind in Lakeway. Call today to schedule an easy showing appointment.
| Elementary School | Middle School | High School |
|---|---|---|
| Serene Hills Elementary School | Hudson Bend Middle School | Lake Travis High School |
| Price History | |
|---|---|
| 10/14/2025 | Listed $2,649,999 |
| 3/30/2026 | 6$2,495,000 |
General Features
| Living Area | 5058 |
|---|---|
| Sewer | MUD |
| Heating | Central,Zoned |
| Cooling | Central Air,Zoned |
| Utilities | Cable Connected,Electricity Connected,High Speed Internet,Phone Connected,Propane,Sewer Connected,Water Connected |
| Roof | Membrane,Tile |
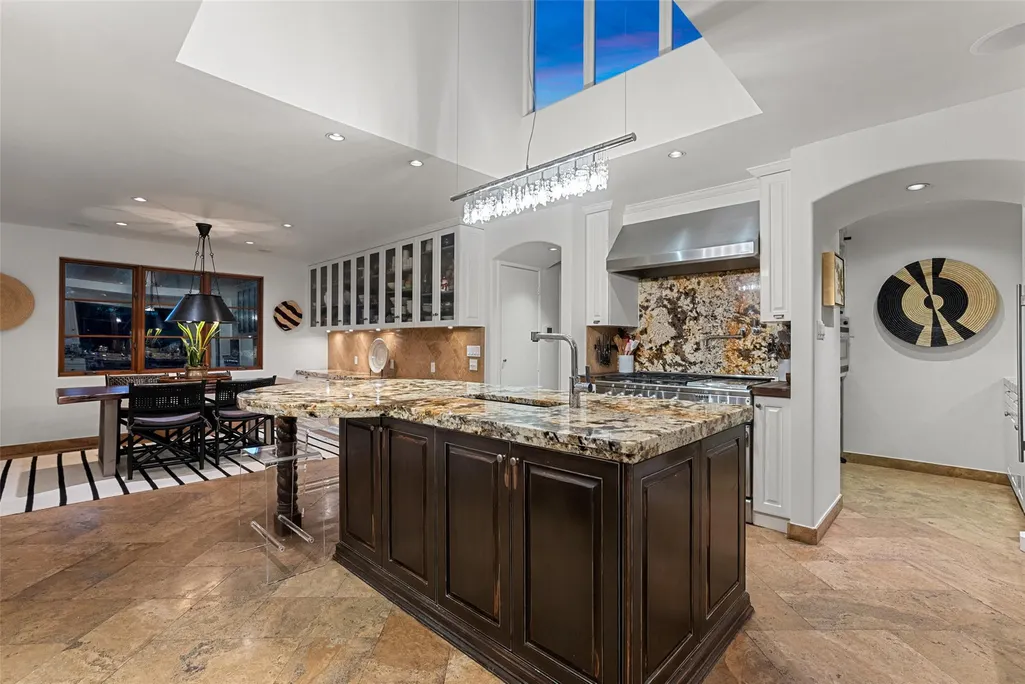
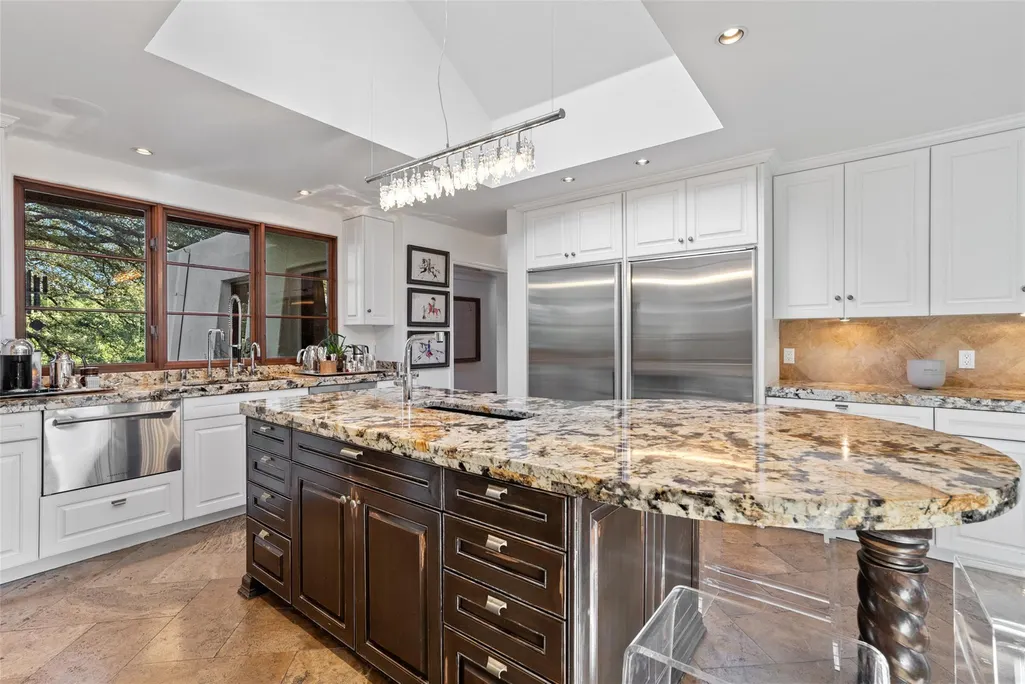
| Appliances | Built-In Freezer,Built-In Oven(s),Built-In Refrigerator,Dishwasher,Disposal,Exhaust Fan,Gas Range,Ice Maker,Microwave,Stainless Steel Appliance(s),Wine Refrigerator |
| Garage Spaces | 2 |
| Patio/Porch Features | Front Porch,Patio,Side Porch,Terrace |
| Pool Features | Cabana,Fenced,In Ground,Pool/Spa Combo |
| Security Features | Security System |
| Construction Materials | Stucco |
| Year Built | 1971 |
| View | Creek/Stream,Garden,Golf Course,Pond,Trees/Woods |
| Levels | Two |
| Property Subtype | Single Family Residence |
| Tax Year | 2025 |
| Waterfront Features | Creek,Stream |
| Community Features | Clubhouse,Dog Park,Fitness Center,General Aircraft Airport,Golf,Lake,Park,Planned Social Activities,Restaurant,Sport Court(s)/Facility,Suburban,Tennis Court(s),Trail(s) |
| Accessibility | None |
| County | Travis |
| New Construction | No |
| Property Type | Residential |
| HOA | No |
| Energy Efficient | None |
| Subdivision Name | Lakeway Sec 04-C |
| Facing Direction | East |
| Green Sustainability | None |
| Other Structures | Outdoor Kitchen,Pergola |
| Full Baths | 4 |
| Status | Active |
| Directions | RR 620 to LOHMANS CROSSING. Left at HURST PLACE. Right on SUNFISH. Gated entrance to 429 Sunfish will be on the left. |
| High School | Lake Travis |
| City | Lakeway |
| Disclosures | None |
| MLS Area | LS |
| Lot Size Square Feet | 34848 |
| Elementary School | Serene Hills |
| Middle/Junior High School | Hudson Bend |
| Property Condition | Resale |
| Additional Parcels Y/N | No |
| Virtual Tour | https://vimeo.com/1116198877 |
| Standard Status | Active |
| Year Built Source | Public Records |
| Tax Assessed Value | 997282 |
Interior Features
| Interior Amenities | Two Primary Suties,Bar,Bookcases,Breakfast Bar,Built-in Features,Ceiling Fan(s),Beamed Ceilings,Ceiling-High,Chandelier,Granite Counters,Entrance Foyer,Kitchen Island,Multiple Living Areas,Primary Be |
|---|---|
| Flooring | Carpet,Tile,Wood |
| Total Fireplaces | 1 |
| Fireplace Features | Living Room,Wood Burning |
| Window Features | Blinds,Display Window(s),Drapes,Window Treatments |
| Half Baths | 2 |
| Total Bedrooms | 4 |
| Main Level Bedrooms | 3 |
| LivingAreaSource | Public Records |
| Total Baths | 6 |
Exterior Features
| Exterior Amenities | Balcony,Barbecue,Exterior Steps,Garden,Outdoor Grill,Private Entrance,Private Yard,Restricted Access |
|---|---|
| Fencing | Gate,Partial,Wrought Iron |
| Parking Features | Additional Parking,Circular Driveway,Electric Gate,Garage,Gated,Golf Cart Garage,Private |
| Lot Features | Back Yard,Backs To Golf Course,Bluff,Close to Clubhouse,Corner Lot,Garden,Landscaped,Private,Sprinkler - Automatic,Trees-Large (Over 40 Ft),Views |
| Water Source | MUD |
| Total Parking | 5 |
| Foundation Details | Slab |
| Lot Size Acres | 0.8 |
| Waterfront Y/N | No |
| Covered Spaces | 2 |
| Horse Y/N | No |
| Horse Amenities | None |
Amenities
- Foreclosure
- Views
- Short Sale
- New Construction
- Adult 55+
- Lease To Own
- No HOA Fees
- Furnished
- Primary On Main
- Air Conditioning
- Seller Finance
- Green
- Fixer Upper
- Horse
- Golf
- Fireplace
- Deck
- Garage
- Basement
- Pool
Property vs Single Family Average in 78734
Price
Taxes
Year Built
Visits
 Austin Board of REALTORS® Copyright ©2026 All rights reserved.
 MLS Technology® Oklahoma; All information deemed reliable but not guaranteed. All properties are subject to prior sale, change or withdrawal. Neither listing broker(s) or information provider(s) shall be responsible for any typographical errors, misinformation, misprints and shall be held totally harmless. Listing(s) information is provided for consumer's personal, non-commercial use and may not be used for any purpose other than to identify prospective properties consumers may be interested
 The data relating to real estate for sale on this website comes in part from the Internet
Data Exchange (IDX) of the Greater Tyler Association of REALTORS Multiple Listing
Service. The IDX logo indicates listings of other real estate firms that are identified in
the detailed listing information. The information being provided is for consumers'
personal, non-commercial use and may not be used for any purpose other than to identify
prospective properties consumers may be interested in purchasing.
The data relating to real estate for sale on this website comes in part from the Internet
Data Exchange (IDX) of the Greater Tyler Association of REALTORS Multiple Listing
Service. The IDX logo indicates listings of other real estate firms that are identified in
the detailed listing information. The information being provided is for consumers'
personal, non-commercial use and may not be used for any purpose other than to identify
prospective properties consumers may be interested in purchasing.
