
Address
12253 Madison Xing, Bullard, TX
Price
$ 629,000
Property Attributes
- MLS#26010265
- TypeSingle Family
- Listing Status Contingent - Active
- CountySMITH
- CityBullard
- AreaSmith
- NeighborhoodGruene Valley Ranch
- Zip75757
- Style
- Year Built2026
- Price$ 629,000
- Bedrooms4
- Full Bathrooms3
- Half Bathrooms1
- Sqr Footage2736
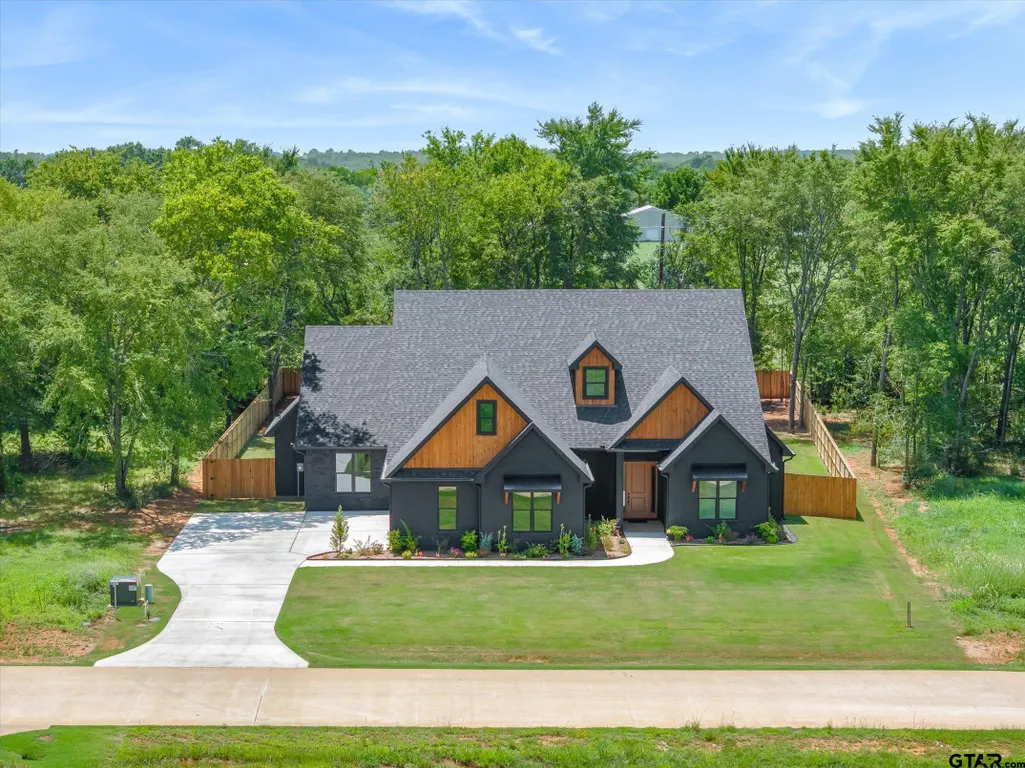
- Lot Size0.5 Acres
Data Source:
Greater Tyler AOR (GTAR)
Property Description
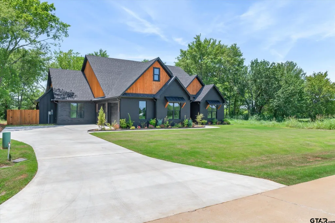
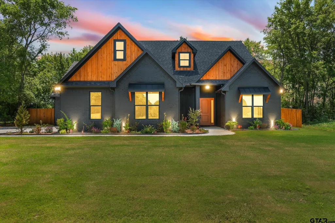
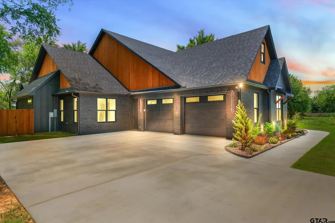
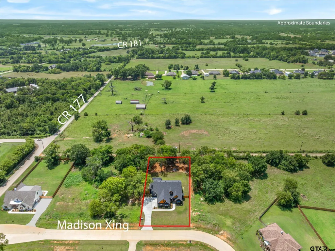
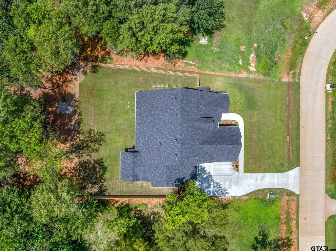
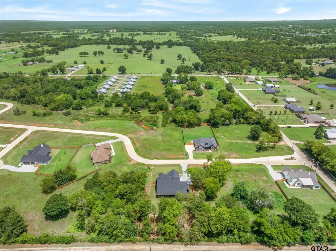
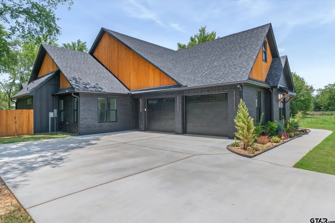
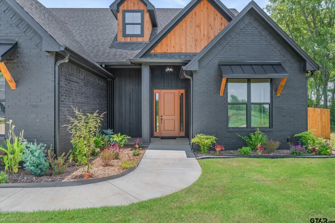
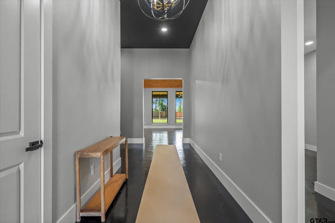
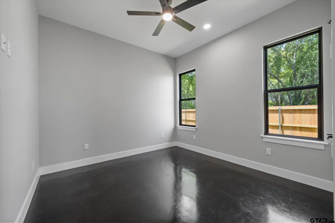
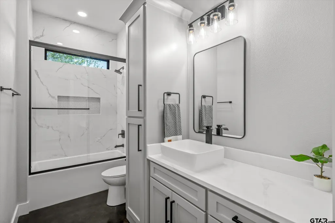
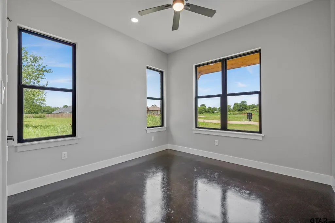
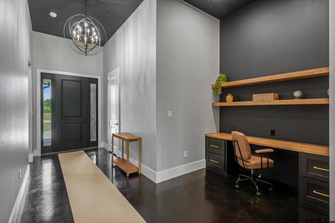
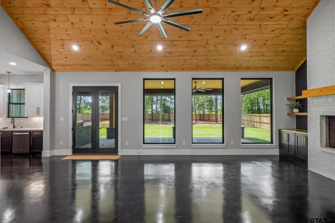
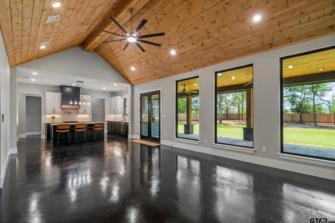
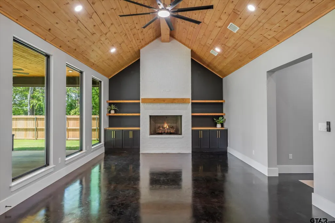
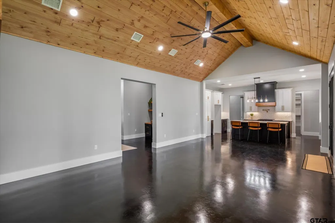
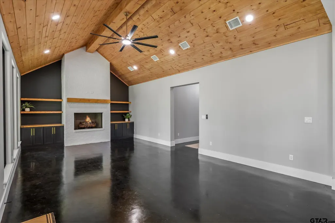
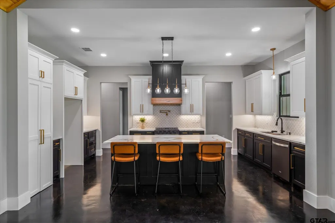
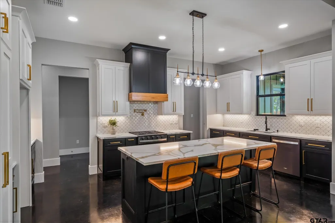
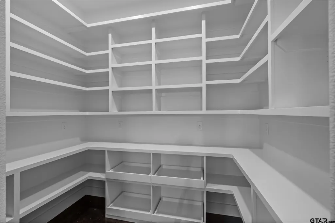
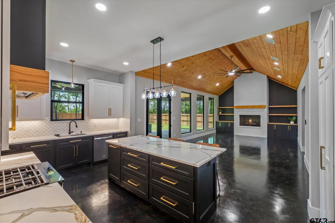
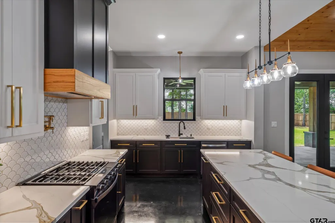
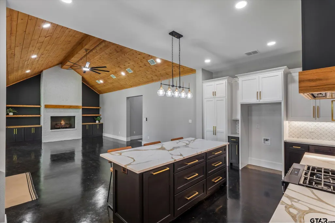
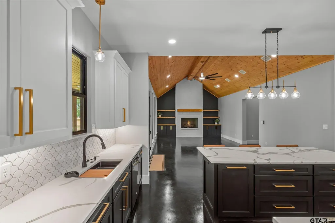
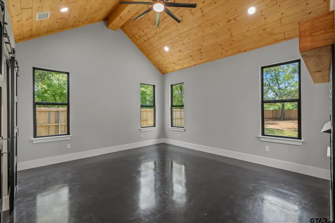
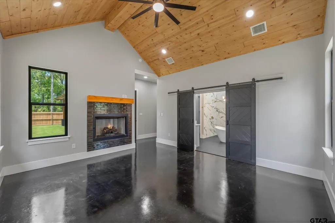
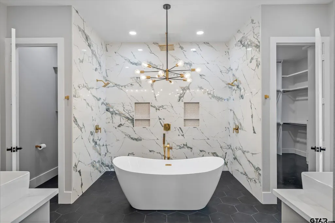
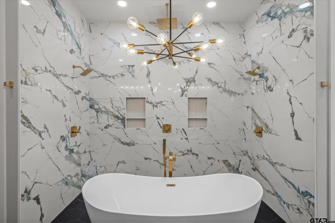
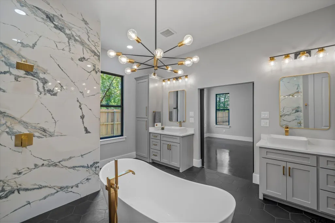
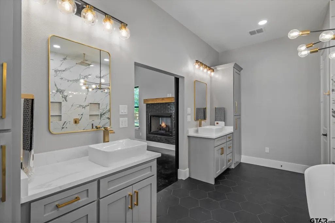
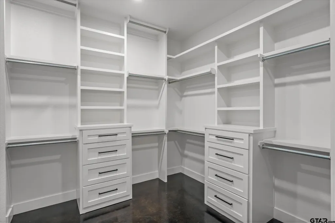
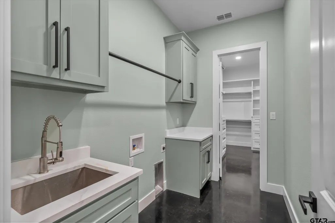
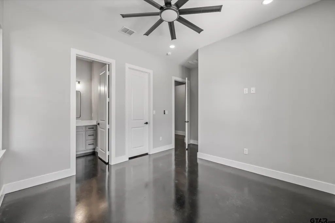
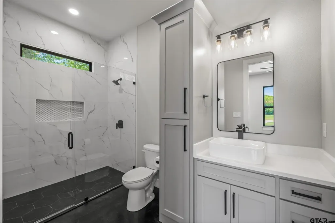
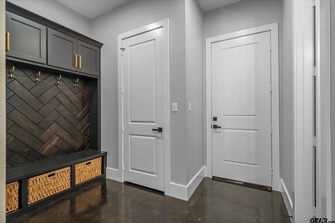
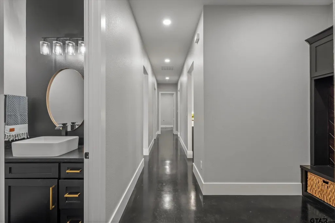
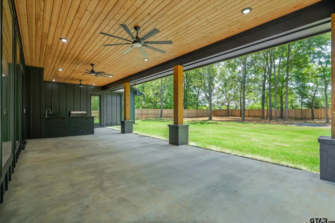
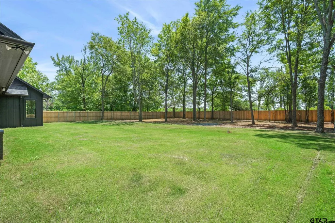
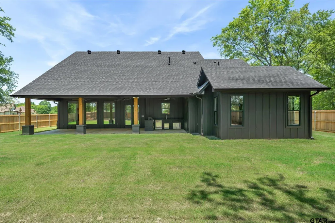
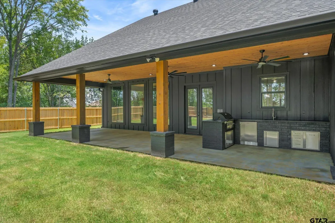
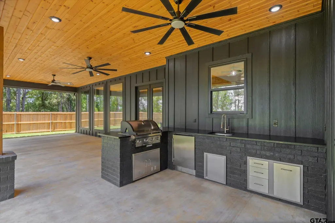
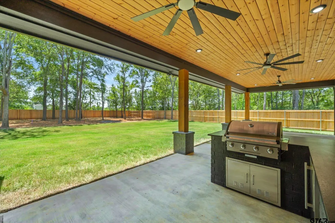
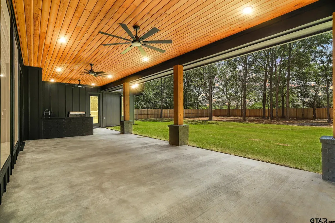
Built to stand apart, this exceptional custom home in the highly sought-after Gruene Valley Ranch blends timeless architecture, luxury finishes, and everyday functionality. Situated on a beautifully landscaped half-acre lot surrounded by mature trees, this thoughtfully designed 4-bedroom, 3.5-bath home offers 2,736 square feet of custom living space. The open-concept floor plan welcomes you with soaring cedar-vaulted ceilings, polished concrete floors, designer lighting, and a dramatic floor-to-ceiling fireplace. The chef’s kitchen is designed for entertaining and everyday living, featuring quartz countertops, custom cabinetry, an oversized island, and a spacious walk-in butler’s pantry. A dedicated home office provides the ideal workspace. The private primary suite is a true retreat with its own fireplace, cedar-vaulted ceiling, spa-inspired bath with a freestanding soaking tub, oversized walk-in shower, dual vanities, and a generous walk-in closet with direct access to the laundry room. One secondary bedroom features a private en-suite bath, making it perfect for guests or multigenerational living, while two additional bedrooms share a beautifully appointed bath. Outdoor living is just as impressive with a covered patio showcasing a cedar ceiling and a fully equipped outdoor kitchen with granite countertops, creating the perfect space for entertaining or relaxing. The spacious backyard offers plenty of room to add a pool and create your own private outdoor oasis. Additional features include an oversized two-car garage, tankless gas water heater, designer lighting, exceptional craftsmanship, and custom finishes throughout. Located in Bullard ISD, this remarkable home offers the perfect blend of luxury, comfort, and quality in one unforgettable property. Outside city limits, just minutes from a Lake Palestine marina and only 15 minutes from Tyler, offering the perfect blend of peaceful country living and everyday convenience.
| Elementary School | Middle School | High School |
|---|---|---|
| Bullard Elementary School | Bullard Middle School | Bullard High School |
| Price History | |
|---|---|
| 7/24/2026 | Listed $642,000 |
| 8/14/2026 | 1$639,900 |
| 8/24/2026 | 2$629,000 |
General Features
| Living Area | 2736.0 |
|---|---|
| Sewer | Aerobic Septic |
| Heating | Central/Gas |
| Cooling | Central Electric |
| Utilities | Underground Utilities |
| Possession | Upon Close |
| Roof | Composition |
| Appliances | Gas Range,Dishwasher,Disposal,Microwave,Tankless Water Heater |
| Garage Spaces | 2.0 |
| Patio/Porch Features | Covered,Porch |
| Architectural Style | Other |
| Pool Features | None |
| Security Features | Security Lights,Smoke Detector(s) |
| Construction Materials | Brick,Cement Siding |
| Year Built | 2026 |
| Levels | One |
| Property Subtype | Single Family Residence |
| Tax Year | 2026 |
| County | Smith |
| New Construction | No |
| Property Type | Residential |
| HOA | No |
| Energy Efficient | Insulation,High Efficiency Water Heater,Insulated Doors |
| Subdivision Name | Gruene Valley Ranch |
| Full Baths | 3 |
| Status | Contingent - Active |
| Directions | From Tyler,head South on Old Jacksonville Hwy for 9.6 miles to FM 346. Turn Right to FM 346 to left onto CR 177,Gruene Valley Subdivision will be on the Right,keep straight,and Left on Madison Crossi |
| High School | Bullard |
| City | Bullard |
| Short Sale Y/N | No |
| Senior Community Y/N | No |
| Carport Spaces | 0.0 |
| Elementary School | Bullard |
| Middle/Junior High School | Bullard |
| Property Condition | New Construction |
| Standard Status | Active |
| Year Built Source | Builder |
| Legal Description | Lot 94 Gruene Valley Ranch,.50 Acres |
Interior Features
| Interior Amenities | Fireplace In Master,Walk-In Closet,Ceiling Fan,Vaulted Ceiling(s) |
|---|---|
| Flooring | Tile,Decorative Concrete |
| Fireplace Features | Two Or More Fireplaces,Gas |
| Bathroom Features | Shower Only,Shower and Tub,Separate Water Closet,Walk-In Closet,Ceramic Tile |
| Kitchen Features | Pantry,Island |
| Window Features | Double Pane Windows |
| Half Baths | 1 |
| Total Bedrooms | 4 |
| LivingAreaSource | Builder |
| Total Baths | 4 |
Exterior Features
| Exterior Amenities | Outdoor Grill,Irrigation System,Rain Gutters,Lighting,Outdoor Kitchen |
|---|---|
| Fencing | Wood |
| Parking Features | Garage Door Opener,Inside Entrance,Concrete |
| Lot Features | Rectangular Lot,Subdivision Lot |
| Water Source | Southern Utilities |
| Foundation Details | Slab |
| Lot Size Acres | 0.5 |
| Road Surface Type | Paved |
| Waterfront Y/N | No |
| Garage Size | 24x34 |
Amenities
- Foreclosure
- Views
- Short Sale
- New Construction
- Adult 55+
- Lease To Own
- No HOA Fees
- Furnished
- Primary On Main
- Air Conditioning
- Seller Finance
- Green
- Fixer Upper
- Horse
- Golf
- Fireplace
- Deck
- Garage
- Basement
- Pool
Property vs Single Family Average in 75757
Price
Year Built
Visits
 Austin Board of REALTORS® Copyright ©2026 All rights reserved.
 MLS Technology® Oklahoma; All information deemed reliable but not guaranteed. All properties are subject to prior sale, change or withdrawal. Neither listing broker(s) or information provider(s) shall be responsible for any typographical errors, misinformation, misprints and shall be held totally harmless. Listing(s) information is provided for consumer's personal, non-commercial use and may not be used for any purpose other than to identify prospective properties consumers may be interested
 The data relating to real estate for sale on this website comes in part from the Internet
Data Exchange (IDX) of the Greater Tyler Association of REALTORS Multiple Listing
Service. The IDX logo indicates listings of other real estate firms that are identified in
the detailed listing information. The information being provided is for consumers'
personal, non-commercial use and may not be used for any purpose other than to identify
prospective properties consumers may be interested in purchasing.
The data relating to real estate for sale on this website comes in part from the Internet
Data Exchange (IDX) of the Greater Tyler Association of REALTORS Multiple Listing
Service. The IDX logo indicates listings of other real estate firms that are identified in
the detailed listing information. The information being provided is for consumers'
personal, non-commercial use and may not be used for any purpose other than to identify
prospective properties consumers may be interested in purchasing.
