
Address
13150 Mill Stone Dr, Austin, TX
Price
$ 579,000
Property Attributes
- MLS#2983661
- TypeSingle Family
- Listing Status Active
- CountyWILLIAMSON
- CityAustin
- AreaNW
- NeighborhoodAnderson Mill Village
- Zip78729
- StyleSingle Family Residence
- Year Built1983
- Taxes$ 7845
- Price$ 579,000
- Bedrooms3
- Full Bathrooms2
- Half Bathrooms1
- Sqr Footage1461
- Lot Size0.1631 Acres
Data Source:
Austin Board of REALTORS® (ABOR) as distributed by MLS GRID
Property Description
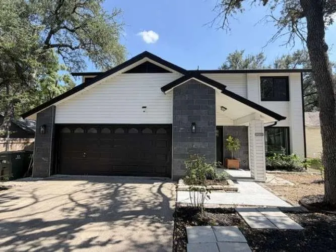
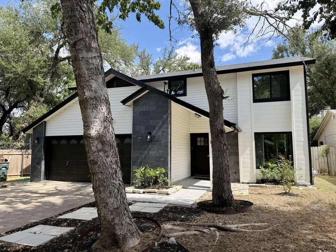
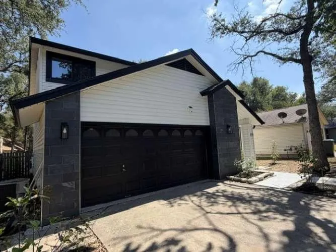
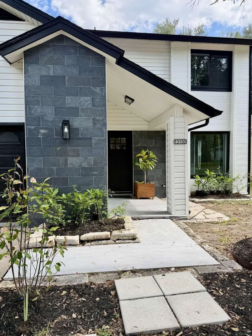
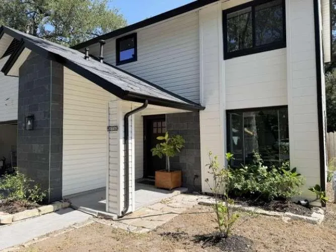
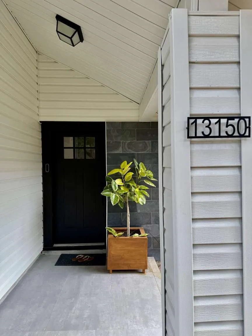
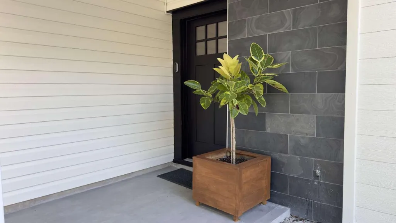
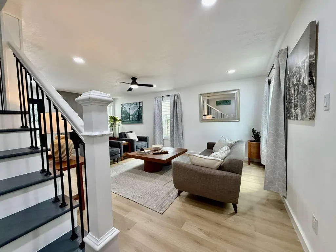
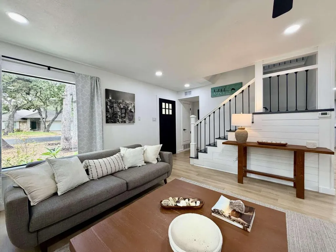
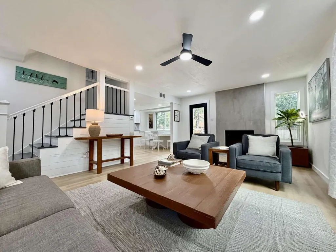
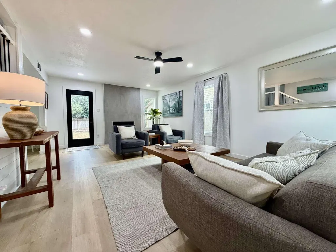
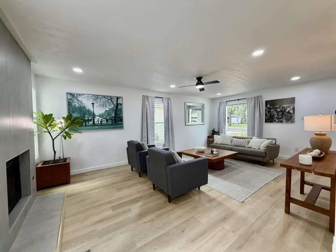
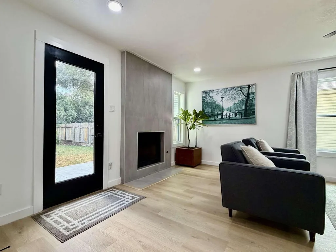
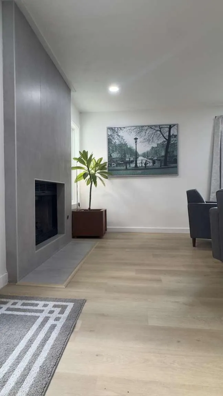
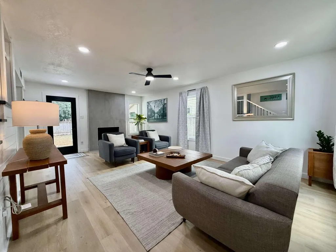
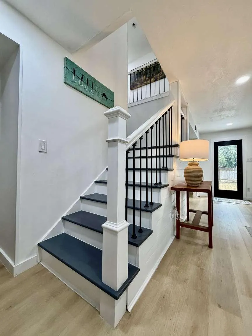
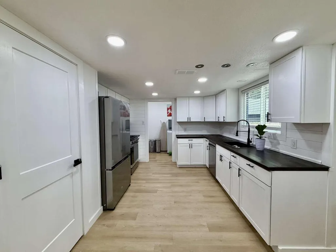
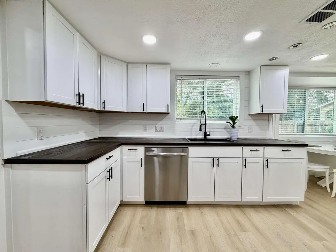
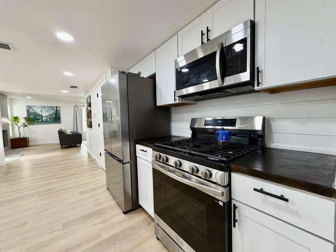
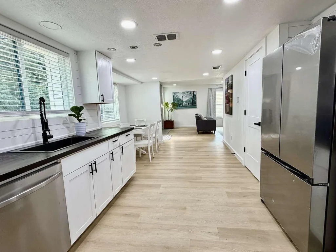
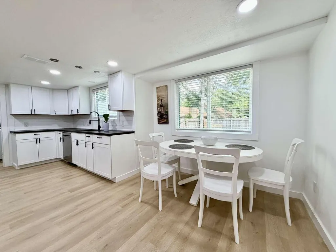
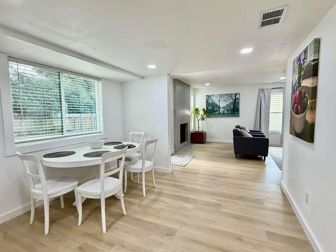
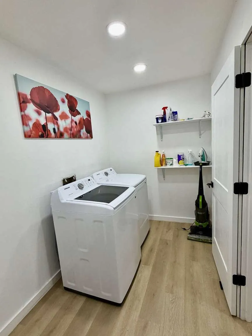
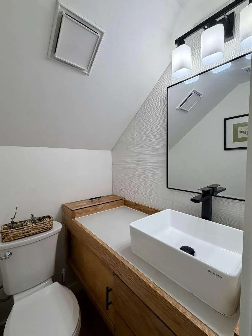
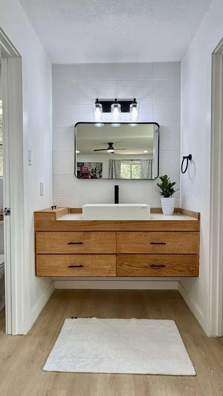
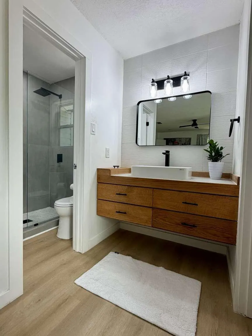
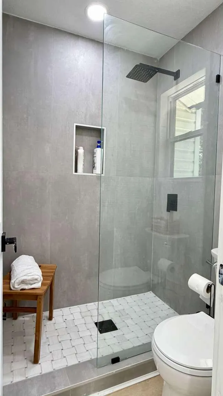
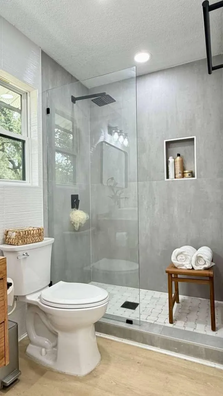
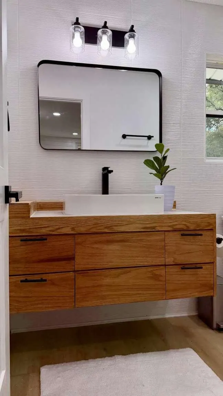
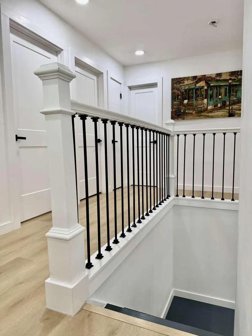
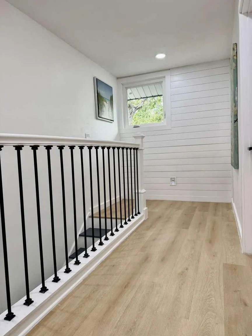
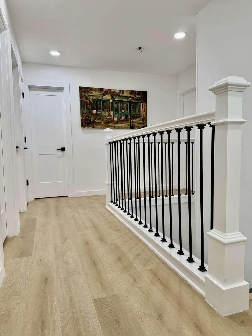
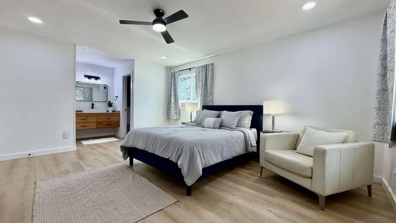
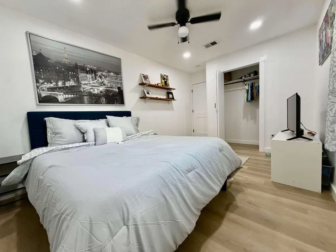
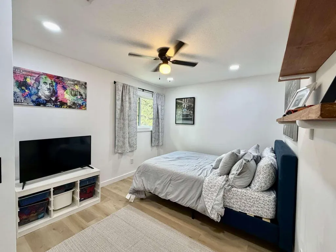
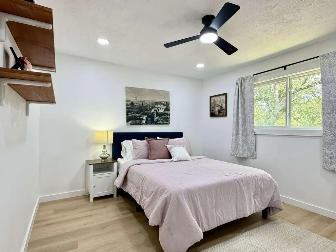
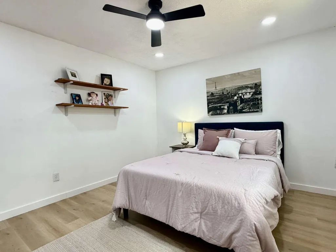
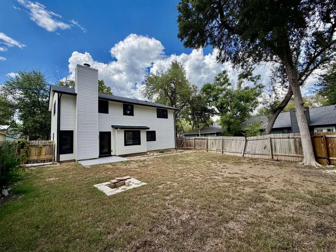
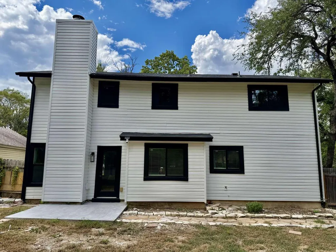
Tastefully renovated in 2025–2026, this charming 3-bedroom, 2.5-bath modern farmhouse is tucked away on a private corner lot along a quiet, tree-lined street. From the moment you step inside, you’ll experience a tranquil, relaxing ambiance complemented by abundant natural light and a modern, warm, and clean aesthetic throughout. Essentially everything in the home is new, with an extensive renovation thoughtfully designed for both style and everyday living. Features include a new roof, all-new windows and doors, new flooring, custom-renovated bathrooms, new kitchen cabinetry, recessed lighting, smooth skim-coated walls, extensive decorative moldings, shiplap accents, fresh interior and exterior paint, new water heater, and landscaping. A custom staircase adds a distinctive architectural touch, while the dramatic floor-to-ceiling tiled fireplace creates a beautiful focal point in the living area. The completely redesigned kitchen showcases new cabinetry, a warm walnut-stained butcher-block counter top, and all-new top-of-the-line Samsung appliances, including a matching washer and dryer. Throughout the home, carefully selected finishes blend contemporary sophistication with modern farmhouse character. Step outside to a large yard offering plenty of space with ample room to add a pool and create your own private backyard retreat. The exterior has also been refreshed with natural slate stone and accent tile, creating exceptional curb appeal and a cohesive modern farmhouse look. Ideally positioned just moments from Austin’s thriving tech corridor, this exceptional residence is also located within the highly sought-after Round Rock ISD, offering an enviable combination of convenience, connectivity, and top-rated schools.
| Elementary School | Middle School | High School |
|---|---|---|
| Anderson Mill Elementary School | Canyon Vista Middle School | McNeil High School |
| Price History | |
|---|---|
| 9/8/2026 | Listed $579,000 |
General Features
| Living Area | 1461 |
|---|---|
| Sewer | Public Sewer |
| Heating | Central |
| Cooling | Central Air |
| Utilities | Electricity Connected,Natural Gas Connected,Sewer Connected,Water Connected |
| Roof | Shingle |
| Appliances | Dishwasher,Disposal,Gas Cooktop,Gas Range,Ice Maker,Free-Standing Refrigerator,Washer/Dryer |
| Garage Spaces | 2 |
| Patio/Porch Features | Front Porch,Patio |
| Pool Features | None |
| Security Features | Carbon Monoxide Detector(s),Fire Alarm,Smoke Detector(s) |
| Construction Materials | Vinyl Siding |
| Year Built | 1983 |
| View | None |
| Levels | Two |
| Property Subtype | Single Family Residence |
| Tax Year | 2026 |
| Waterfront Features | None |
| Community Features | None |
| Accessibility | Accessible Bedroom,Central Living Area,Accessible Doors,Accessible Entrance |
| County | Williamson |
| New Construction | No |
| Property Type | Residential |
| HOA | No |
| Energy Efficient | None |
| Subdivision Name | Anderson Mill Village |
| Facing Direction | North |
| Green Sustainability | None |
| Other Structures | None |
| Full Baths | 2 |
| Status | Active |
| Directions | Off Parmer Lane between highway 183 and 35 |
| High School | McNeil |
| City | Austin |
| Disclosures | Rental Records Available,Seller Disclosure |
| MLS Area | NW |
| Lot Size Square Feet | 7104.64 |
| Spa Features | None |
| Elementary School | Anderson Mill |
| Tax Annual Amount | 7428.9 |
| Middle/Junior High School | Canyon Vista |
| Property Condition | Updated/Remodeled |
| Additional Parcels Y/N | No |
| Standard Status | Active |
| Year Built Source | Public Records |
| Tax Assessed Value | 377972 |
Interior Features
| Interior Amenities | Two Primary Baths,Ceiling Fan(s),Pantry,Recessed Lighting,Walk-In Closet(s) |
|---|---|
| Flooring | Laminate,Tile |
| Total Fireplaces | 1 |
| Fireplace Features | Gas Starter |
| Window Features | Aluminum Frames,Blinds,Drapes,Vinyl Windows |
| Half Baths | 1 |
| Total Bedrooms | 3 |
| LivingAreaSource | Public Records |
| Total Baths | 3 |
Exterior Features
| Exterior Amenities | Garden,Rain Gutters,Private Yard |
|---|---|
| Fencing | Back Yard |
| Parking Features | Attached,Driveway |
| Lot Features | Back Yard,Corner Lot,Public Maintained Road,Trees-Sparse |
| Water Source | Public |
| Total Parking | 4 |
| Foundation Details | Slab |
| Lot Size Acres | 0.1631 |
| Waterfront Y/N | No |
| Covered Spaces | 2 |
| Horse Y/N | No |
| Horse Amenities | None |
Amenities
- Foreclosure
- Views
- Short Sale
- New Construction
- Adult 55+
- Lease To Own
- No HOA Fees
- Furnished
- Primary On Main
- Air Conditioning
- Seller Finance
- Green
- Fixer Upper
- Horse
- Golf
- Fireplace
- Deck
- Garage
- Basement
- Pool
Property vs Single Family Average in 78729
Price
Taxes
Year Built
Visits
 Austin Board of REALTORS® Copyright ©2026 All rights reserved.
 MLS Technology® Oklahoma; All information deemed reliable but not guaranteed. All properties are subject to prior sale, change or withdrawal. Neither listing broker(s) or information provider(s) shall be responsible for any typographical errors, misinformation, misprints and shall be held totally harmless. Listing(s) information is provided for consumer's personal, non-commercial use and may not be used for any purpose other than to identify prospective properties consumers may be interested
 The data relating to real estate for sale on this website comes in part from the Internet
Data Exchange (IDX) of the Greater Tyler Association of REALTORS Multiple Listing
Service. The IDX logo indicates listings of other real estate firms that are identified in
the detailed listing information. The information being provided is for consumers'
personal, non-commercial use and may not be used for any purpose other than to identify
prospective properties consumers may be interested in purchasing.
The data relating to real estate for sale on this website comes in part from the Internet
Data Exchange (IDX) of the Greater Tyler Association of REALTORS Multiple Listing
Service. The IDX logo indicates listings of other real estate firms that are identified in
the detailed listing information. The information being provided is for consumers'
personal, non-commercial use and may not be used for any purpose other than to identify
prospective properties consumers may be interested in purchasing.
