
Address
9709 Moorberry St, Austin, TX
Price
$ 377,000
Property Attributes
- MLS#7092304
- TypeSingle Family
- Listing Status Active
- CountyWILLIAMSON
- CityAustin
- AreaNW
- NeighborhoodAnderson Mill Village
- Zip78729
- StyleSingle Family Residence
- Year Built1983
- Taxes$ 7322
- Price$ 377,000
- Bedrooms4
- Full Bathrooms2
- Half Bathrooms0
- Sqr Footage1651
- Lot Size0.1355 Acres
Data Source:
Austin Board of REALTORS® (ABOR) as distributed by MLS GRID
Property Description
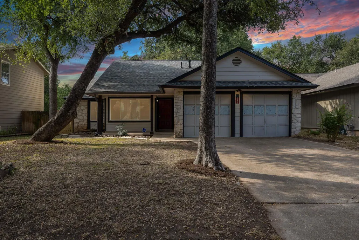
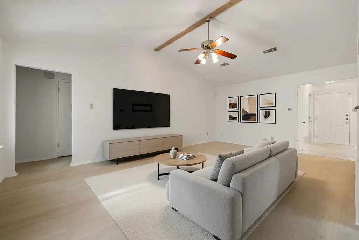
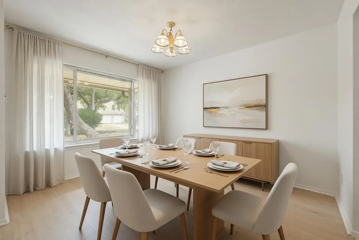
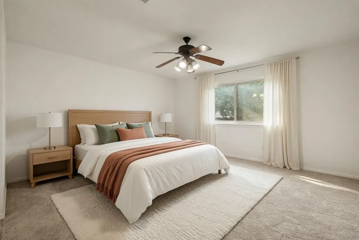
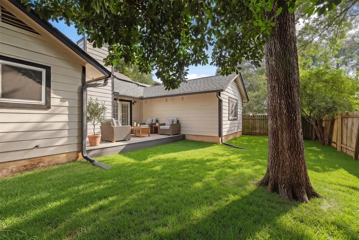
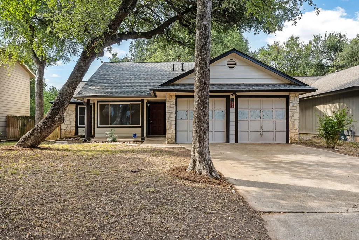
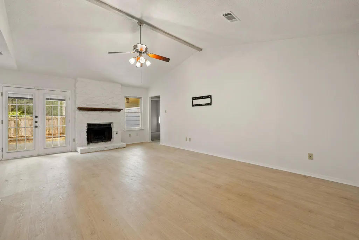
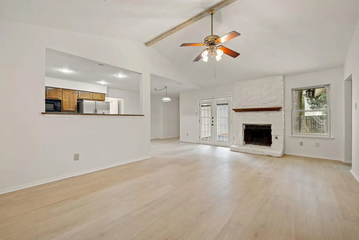
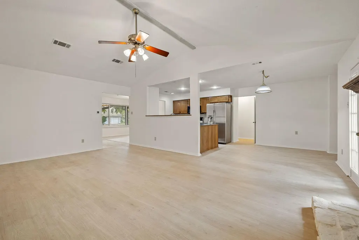
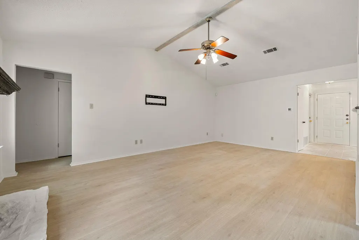
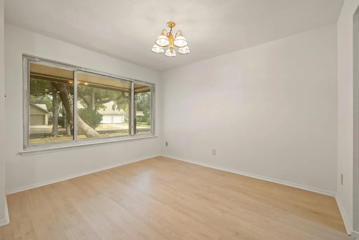
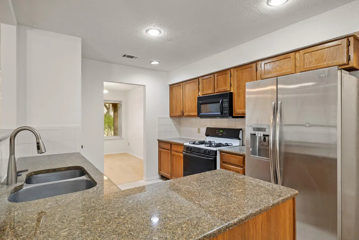
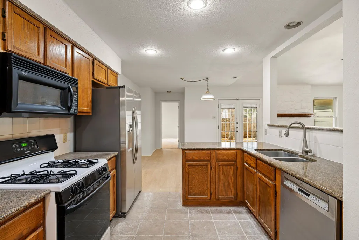
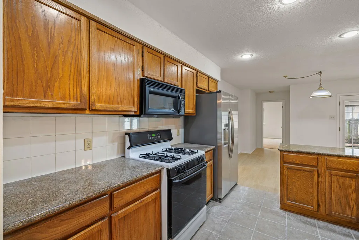
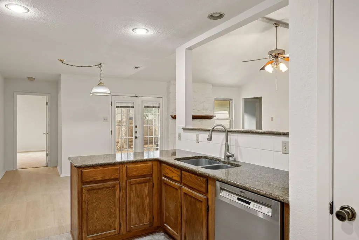
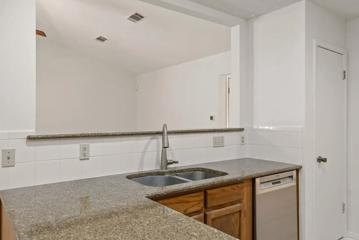
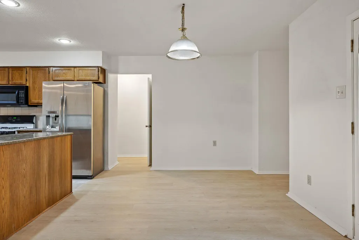
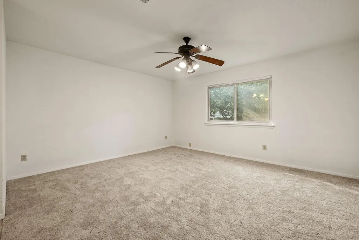
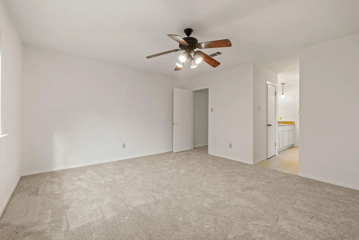
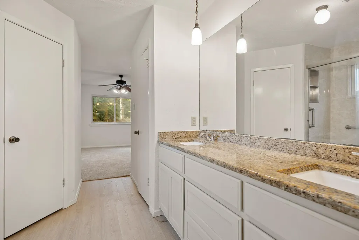
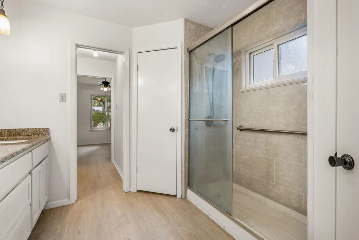
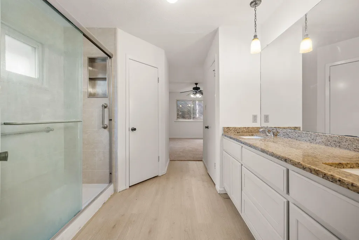
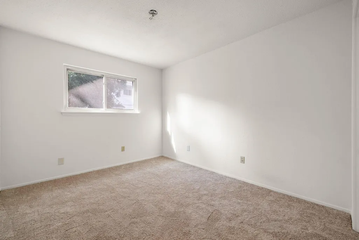
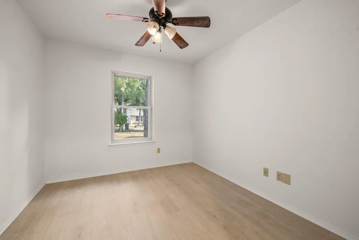
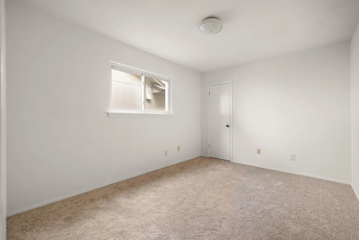
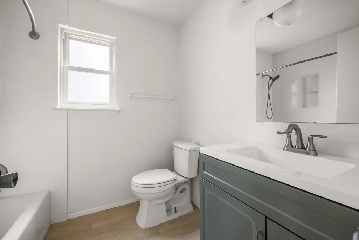
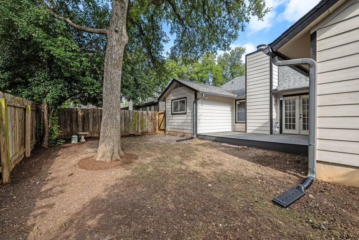
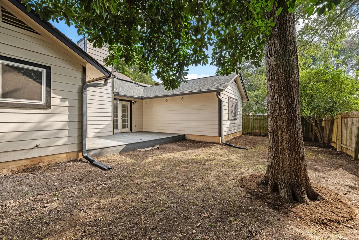
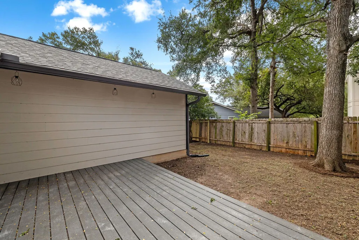
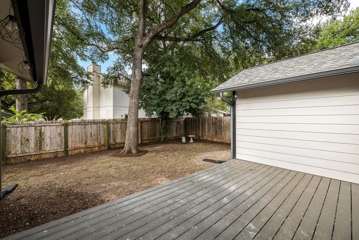
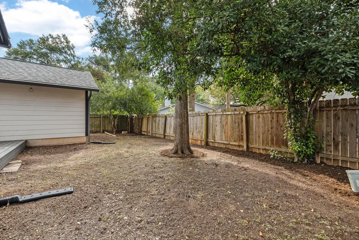
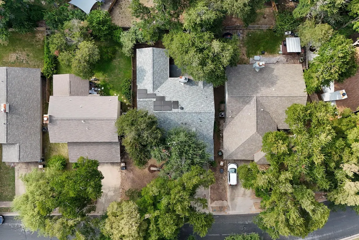
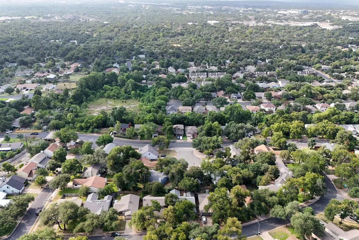
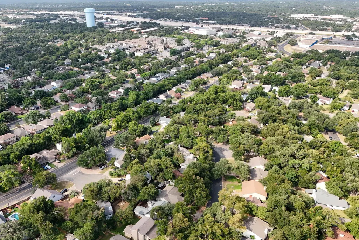
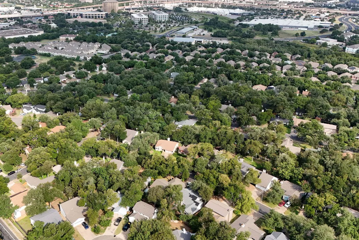
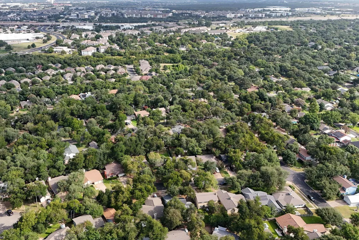
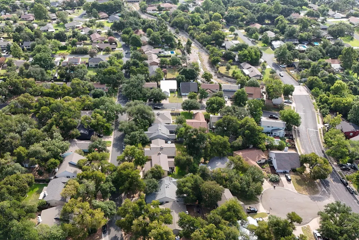
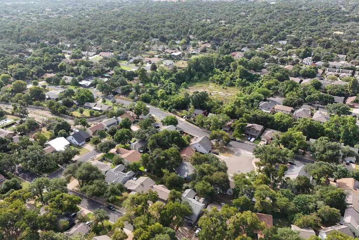
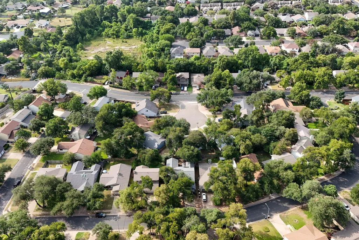
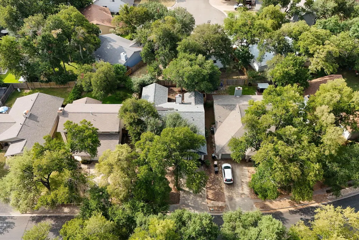
Welcome to this single-story home nestled on a quiet street in the sought-after Anderson Mill neighborhood! Offering 1,651 square feet of thoughtfully designed living space, this 4-bedroom, 2-bathroom residence delivers energy efficiency, infrastructure improvements, and modern cosmetic updates throughout. Owned solar panels provide eco-friendly energy savings year-round, while major upgrades, including a brand-new HVAC system (June 2026), new water heater (June 2026), new roof (October 2023), new hardiplank siding (October 2023), and a leveled slab foundation (May 2025), offer ultimate peace of mind. Step inside to an open-concept layout filled with natural light, vaulted ceilings, a cozy white masonry fireplace, and brand-new wood-look laminate flooring (July 2026) flowing seamlessly across the main living areas. The functional kitchen features durable granite countertops, a gas range, dishwasher, and an included refrigerator. Adjacent to the kitchen, you’ll find both a dedicated dining space and a bright breakfast nook. The main suite offers a peaceful retreat complete with new carpet (July 2026), double walk-in closets, dual sink vanity, and a walk-in shower. Three additional spacious bedrooms feature fresh carpet (July 2026), while the hall bathroom features new tile flooring, a sleek new vanity (July 2026), and an updated bathtub. Out back, enjoy outdoor living on the deck (July 2025), shaded by mature trees and opening to a fully fenced yard. Additional conveniences include a 2-car garage with built-in shelving, no mandatory HOA fees, and zoning to top-rated Round Rock ISD schools, including Forest North Elementary, Pearson Ranch Middle, and McNeil High. Residents also enjoy access to the Anderson Mill Limited District's excellent neighborhood parks, trails, and community pools!
| Elementary School | Middle School | High School |
|---|---|---|
| Forest North Elementary School | Pearson Ranch Middle School | McNeil High School |
| Price History | |
|---|---|
| 8/7/2026 | Listed $405,000 |
| 8/28/2026 | 2$399,000 |
| 9/10/2026 | 6$377,000 |
General Features
| Living Area | 1651 |
|---|---|
| Sewer | Public Sewer |
| Heating | Central |
| Cooling | Ceiling Fan(s),Central Air |
| Utilities | Electricity Connected,Sewer Connected,Water Connected |
| Roof | Shingle |
| Appliances | Dishwasher,Disposal,Gas Range,Microwave,Free-Standing Gas Range,Refrigerator,Water Heater |
| Garage Spaces | 2 |
| Patio/Porch Features | Deck,Rear Porch |
| Pool Features | None |
| Security Features | Smoke Detector(s) |
| Construction Materials | HardiPlank Type,Stone |
| Year Built | 1983 |
| View | Neighborhood |
| Levels | One |
| Property Subtype | Single Family Residence |
| Tax Year | 2026 |
| Waterfront Features | None |
| Community Features | Sidewalks,Street Lights,Suburban |
| Accessibility | None |
| County | Williamson |
| New Construction | No |
| Property Type | Residential |
| HOA | No |
| Energy Efficient | Solar Panel |
| Subdivision Name | Anderson Mill Village |
| Facing Direction | North |
| Green Sustainability | None |
| Other Structures | None |
| Full Baths | 2 |
| Status | Active |
| Directions | From 183,Take the exit toward R.M. 620/Lake Creek Pkwy/Pecan Park,Turn right onto Hymeadow Dr,Turn right onto Meadowheath Dr,Turn left onto Moorberry St |
| High School | McNeil |
| City | Austin |
| Disclosures | Seller Disclosure,Water District |
| MLS Area | NW |
| Lot Size Square Feet | 5902.38 |
| Elementary School | Forest North |
| Tax Annual Amount | 7322.07 |
| Middle/Junior High School | Pearson Ranch |
| Property Condition | Resale |
| Virtual Tour | https://listings.kellycolson.com/sites/rbvmnngy/unbranded |
| Standard Status | Active |
| Year Built Source | Public Records |
| Tax Assessed Value | 377474 |
| Virtual Tour | https://listings.kellycolson.com/sites/9709-moorberry-st-austin-tx-78729-26947592/branded |
Interior Features
| Interior Amenities | Ceiling Fan(s),Ceiling-Vaulted,Granite Counters,Double Vanity,Eat-in Kitchen,Multiple Dining Areas,No Interior Steps,Open Floorplan,Primary Bedroom on Main,Recessed Lighting |
|---|---|
| Flooring | Carpet,Tile,Vinyl |
| Total Fireplaces | 1 |
| Fireplace Features | Living Room |
| Window Features | Blinds |
| Total Bedrooms | 4 |
| Main Level Bedrooms | 4 |
| LivingAreaSource | Public Records |
| Total Baths | 2 |
Exterior Features
| Exterior Amenities | Lighting,Private Yard |
|---|---|
| Fencing | Fenced,Privacy,Wood |
| Parking Features | Attached,Driveway,Garage |
| Lot Features | Back Yard,Front Yard,Level,Trees-Medium (20 Ft - 40 Ft) |
| Water Source | Public |
| Total Parking | 4 |
| Foundation Details | Slab |
| Lot Size Acres | 0.1355 |
| Waterfront Y/N | No |
| Covered Spaces | 2 |
| Horse Y/N | No |
| Horse Amenities | None |
Amenities
- Foreclosure
- Views
- Short Sale
- New Construction
- Adult 55+
- Lease To Own
- No HOA Fees
- Furnished
- Primary On Main
- Air Conditioning
- Seller Finance
- Green
- Fixer Upper
- Horse
- Golf
- Fireplace
- Deck
- Garage
- Basement
- Pool
Property vs Single Family Average in 78729
Price
Taxes
Year Built
Visits
 Austin Board of REALTORS® Copyright ©2026 All rights reserved.
 MLS Technology® Oklahoma; All information deemed reliable but not guaranteed. All properties are subject to prior sale, change or withdrawal. Neither listing broker(s) or information provider(s) shall be responsible for any typographical errors, misinformation, misprints and shall be held totally harmless. Listing(s) information is provided for consumer's personal, non-commercial use and may not be used for any purpose other than to identify prospective properties consumers may be interested
 The data relating to real estate for sale on this website comes in part from the Internet
Data Exchange (IDX) of the Greater Tyler Association of REALTORS Multiple Listing
Service. The IDX logo indicates listings of other real estate firms that are identified in
the detailed listing information. The information being provided is for consumers'
personal, non-commercial use and may not be used for any purpose other than to identify
prospective properties consumers may be interested in purchasing.
The data relating to real estate for sale on this website comes in part from the Internet
Data Exchange (IDX) of the Greater Tyler Association of REALTORS Multiple Listing
Service. The IDX logo indicates listings of other real estate firms that are identified in
the detailed listing information. The information being provided is for consumers'
personal, non-commercial use and may not be used for any purpose other than to identify
prospective properties consumers may be interested in purchasing.
